

142 Elliott Street
142 Elliott Street
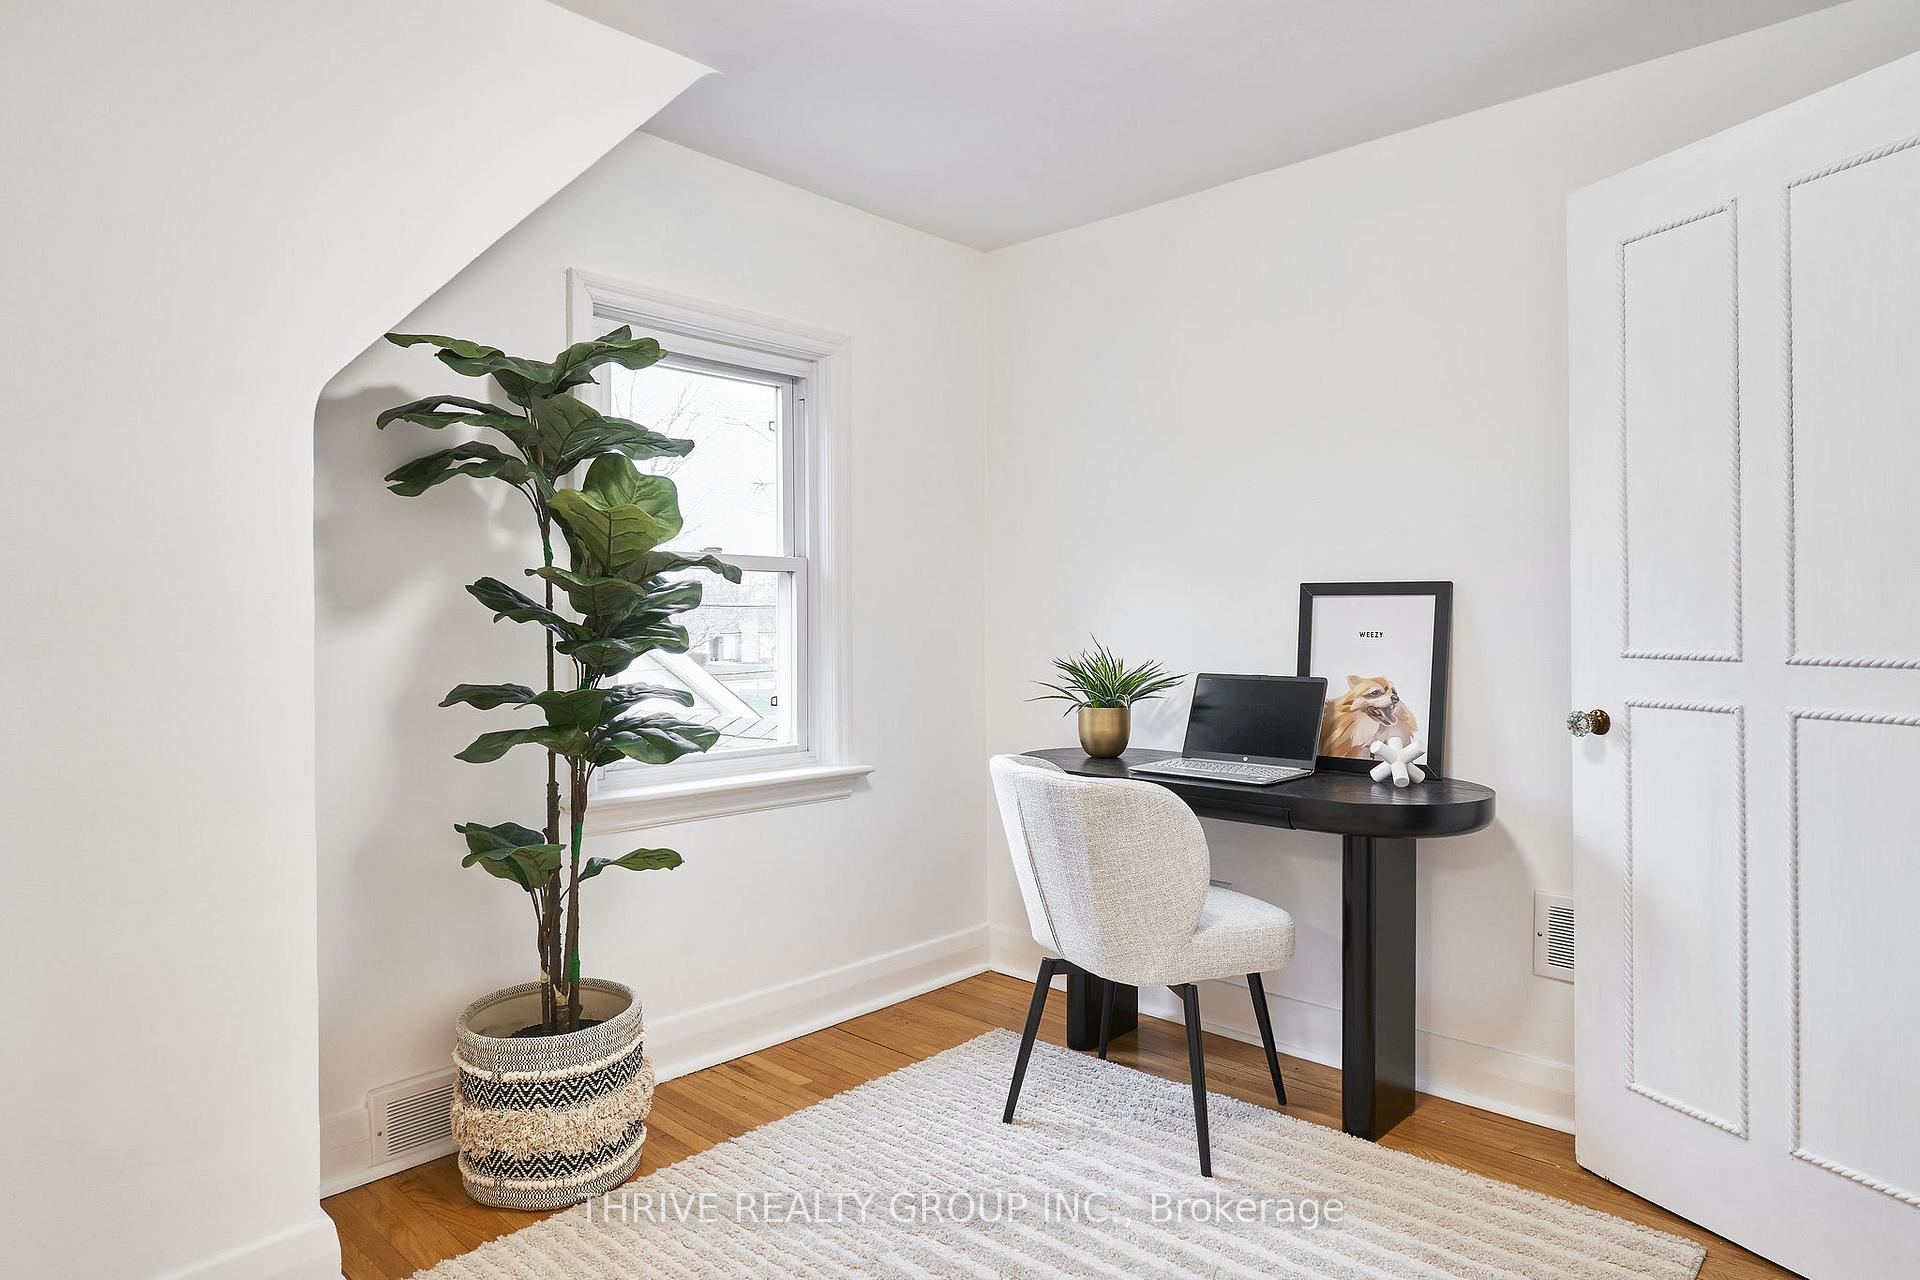 See all 6 photos
Property history
Facts and features
- BasementPart finished
- Age of home51–99 years
- Water, sewerMunicipal
- Lot shapeRectangular
- Fireplace
- Central air
The homeDetached, 1 1/2 storey, Age 51–99 years
- Type: Detached
- Style: 1 1/2 storey
- Age: 51–99 years
- Living space: 1,500–2,000 sq ft
- Basement: Partially finished
InsideFireplace Yes, wood, Lower level, Water heater owned, water softener
- Fireplace: Yes, wood
- Laundry: Lower level
- Features: Water heater owned, water softener
- Security: Smoke detector
- Rooms above ground: 10
- Bedrooms: 3
- Bathrooms: 2
- Kitchens: 1
- Family room: Yes
Outside and lotBrick, Asphalt shingle, Block
- Exterior: Brick
- Roof: Asphalt shingle
- Foundation: Block
- Features: Landscaped
- Size: 50.58 × 116.19 ft
- Shape: Rectangular
- Zoning: R5
Parking1 Garage, Carport, Private
- Spaces: 1 Garage
- Garage: Carport
- Driveway: Private
Heating, water and powerForced air, gas, Central air, Municipal water
- Heating: Forced air, gas
- Cooling: Central air
- Water: Municipal water
- Sewer: Municipal sewer
Costs and taxesTaxes $3,732 a year, HST included in the price, Rental items None
- Taxes, 2024: $3,732 a year
- HST: HST included in the price
- Rental items: None
Included in the saleFridge, stove, dishwasher, washer, dryer, water heater owned, water softener (as is without warranty - seller has never used), window treatments where hung., Not included None
- Included: Fridge, stove, dishwasher, washer, dryer, water heater owned, water softener (as is without warranty - seller has never used), window treatments where hung.
- Not included: None
NearbyHospital, library, park, public transit, rec./commun.centre, school
- Close to: Hospital, library, park, public transit, rec./commun.centre, school
Listing detailsX12015069, Sold, Mar 12, 2025
- MLS® number: X12015069
- Status: Sold
- Listed on: Mar 12, 2025
- Days on market: 13
- Updated: Mar 25, 2025
- Possession: Flexible
- Occupied by: Vacant
- Listing brokerage: THRIVE REALTY GROUP INC.
About this home
142 Elliott Street, Cambridge, ON N1R 2K3
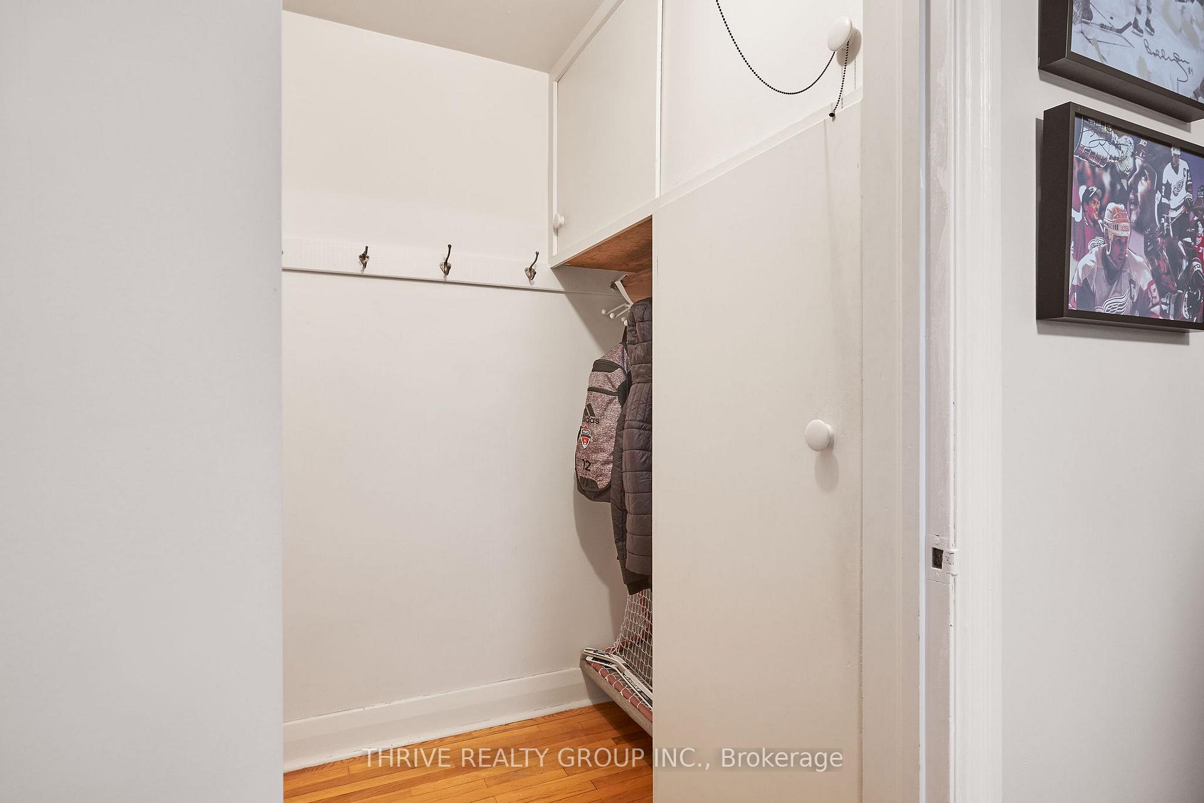
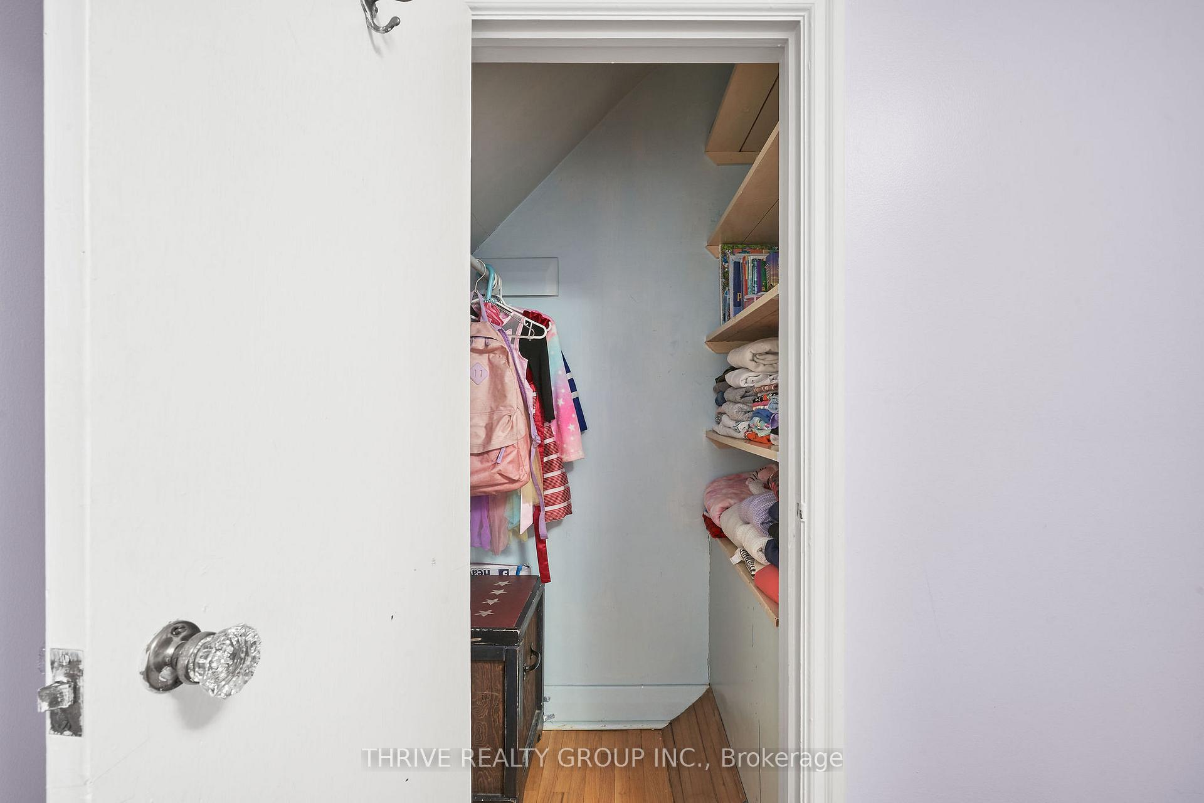
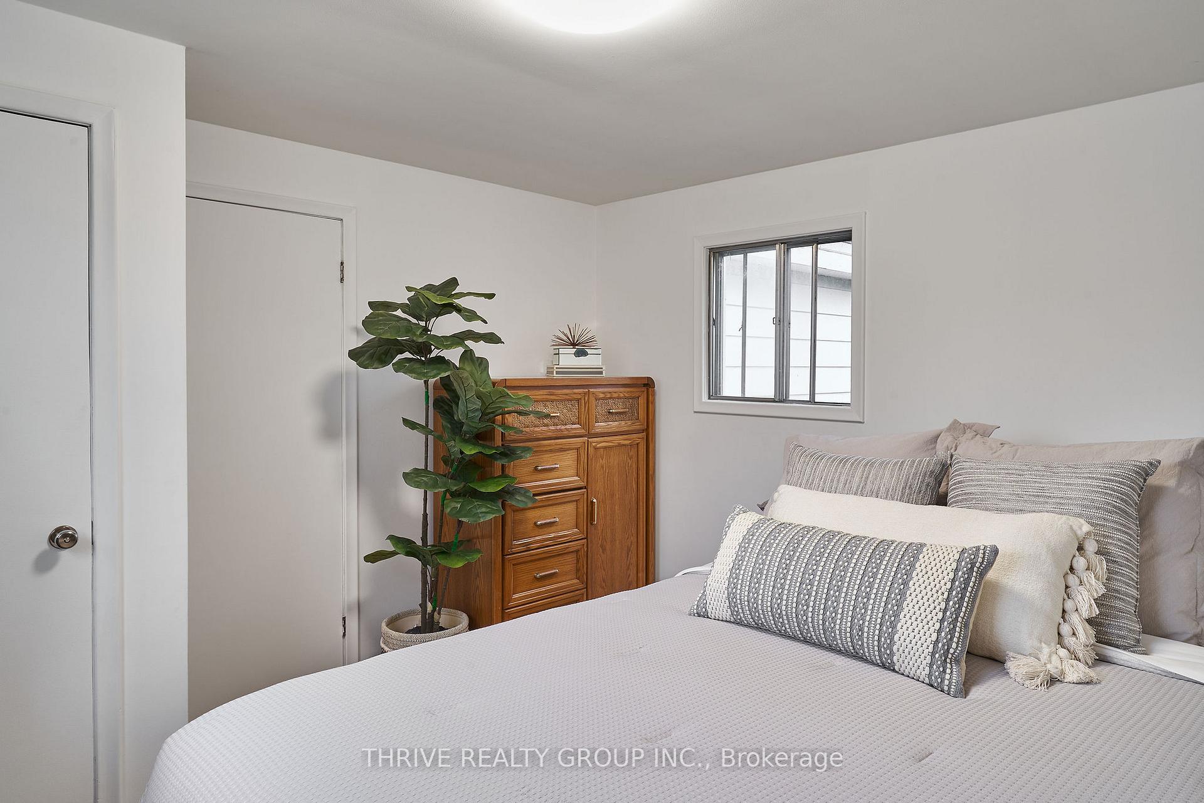
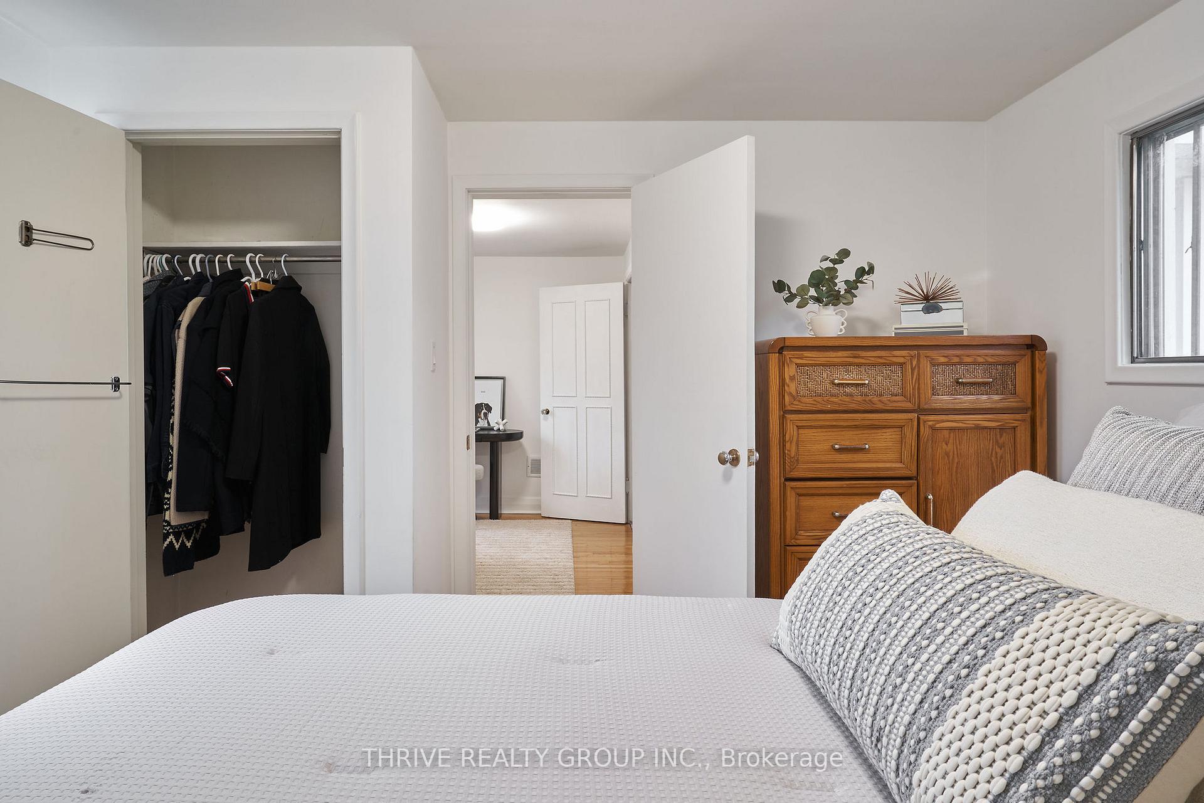
OFFERS ANYTIME (updated March 16_25 6:08pm) With curb appeal galore and located in a desirable East Galt neighbourhood, this 1952 Cape Cod family home offers the best of both worlds.... updated with today's conveniences/standards in mind while keeping the cherished, classic details intact; wide baseboards, crown mouldings, french doors and built-ins. Upon entering this lovely home, you'll immediately notice the numerous large windows throughout, filling each room with oodles of natural light, making it a delightful place to call home! Large principle rooms on the main include the kitchen which has been updated from top-to-bottom and provides all the conveniences families look for today, Living Room with fireplace (fireplace "as, is where is" as Seller has never used), Family room overlooking the private backyard, Separate dining room with charming built-in cabinetry, updated 2pc powder room and back entrance area/mud room completes this level. Moving to the upper level, you'll find three spacious bedrooms, updated 4pc bath and home office - primary bedroom with walk-in closet. The basement level is partially finished with two large rooms, one with laundry facilities & storage and the other currently used as a rec room -- both rooms ready for your finishing touches. Outside, enjoy your private backyard with mature landscaping, rear porch and patio area ideal for entertaining friends and family. Plenty of parking with covered carport and private driveway. Recent updates include: Fridge, Stove, Dishwasher, Washer & Dryer (2022), Freshly painted throughout (2024), Hot Water Heater Owned (2018), Gas Furnace (2014), A/C (2024), 4 new basement windows will be installed prior to closing (2025).Centrally located in a family residential neighbourhood and within walking distance to schools, parks, community pool, Gaslight District and so much more. Don't miss this gem -- Book your private showing today!
Ask about this home
A HOMEH agent will answer your questions about this home.
Around this home
Daily convenience, out of 100, from the distances below
Schools nearby
School rating, out of 10.
Helpful calculators
Your HOMEH agent

"I would see it this week."