

LOT 70, 143 Elgin Street
LOT 70, 143 Elgin Street
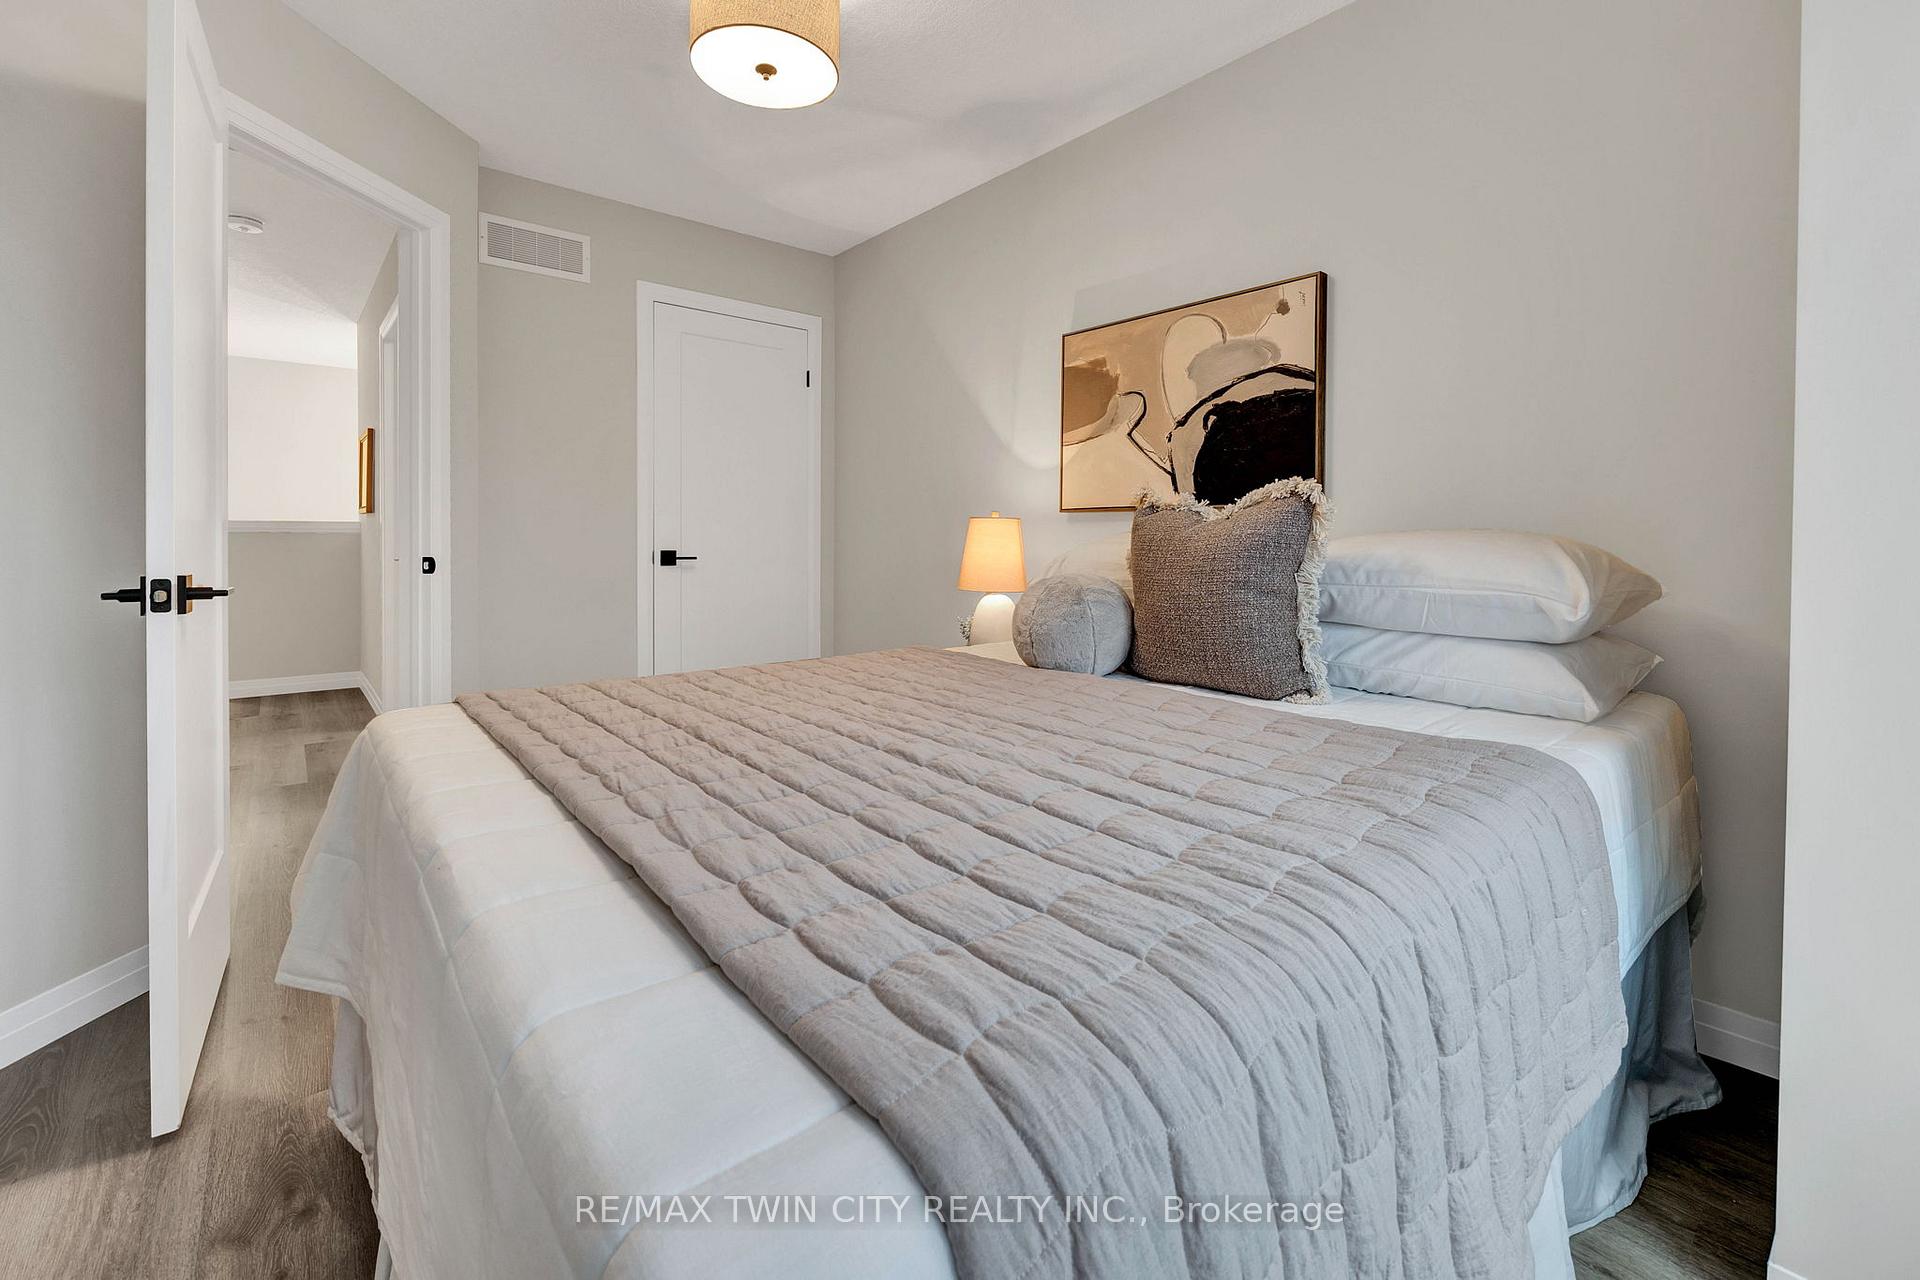 See all 25 photos
Property history
Facts and features
- BasementNone
- LaundryIn-suite
- LockerNone
- PetsAllowed
- Central air
The homeCondo Townhouse, 3-storey, 1,600–1,799 sq ft
- Type: Condo Townhouse
- Style: 3-storey
- Living space: 1,600–1,799 sq ft
- Basement: None
- Exposure: South
InsideIn-suite laundry, Rooms above ground 11, Bedrooms 3
- Laundry: In-suite laundry
- Rooms above ground: 11
- Bedrooms: 3
- Bathrooms: 3
- Kitchens: 1
OutsideBrick, Balcony None
- Exterior: Brick
- Balcony: None
Parking and locker2 Parking (1 garage + 1 drive), Attached, Parking type Owned
- Spaces: 2 Parking (1 garage + 1 drive)
- Garage: Attached
- Parking type: Owned
- Driveway: Private
- Locker: None
BuildingVineyards Townhomes, Units 92, Condo corporation 0
- Name: Vineyards Townhomes
- Units: 92
- Condo corporation: 0
- Pets: Allowed
Heating, water and powerForced air, gas, Central air
- Heating: Forced air, gas
- Cooling: Central air
Costs and taxesCondo fee $91 a month, Common elements included, On demand water heater
- Condo fee: $91 a month
- Fee includes: Common elements included
- Rental items: On demand water heater
- Under contract: On demand water heater
Included in the saleBuilt-in microwave, dishwasher, dryer, refrigerator, smoke detector, stove, washer
- Included: Built-in microwave, dishwasher, dryer, refrigerator, smoke detector, stove, washer
Listing detailsX11911615, Sold, Jan 7, 2025
- MLS® number: X11911615
- Status: Sold
- Listed on: Jan 7, 2025
- Days on market: 13
- Updated: Jan 20, 2025
- Possession: Other
- Occupied by: Vacant
- Listing brokerage: RE/MAX TWIN CITY REALTY INC.
About this home
LOT 70, 143 Elgin Street, Cambridge, ON N1R 0E1
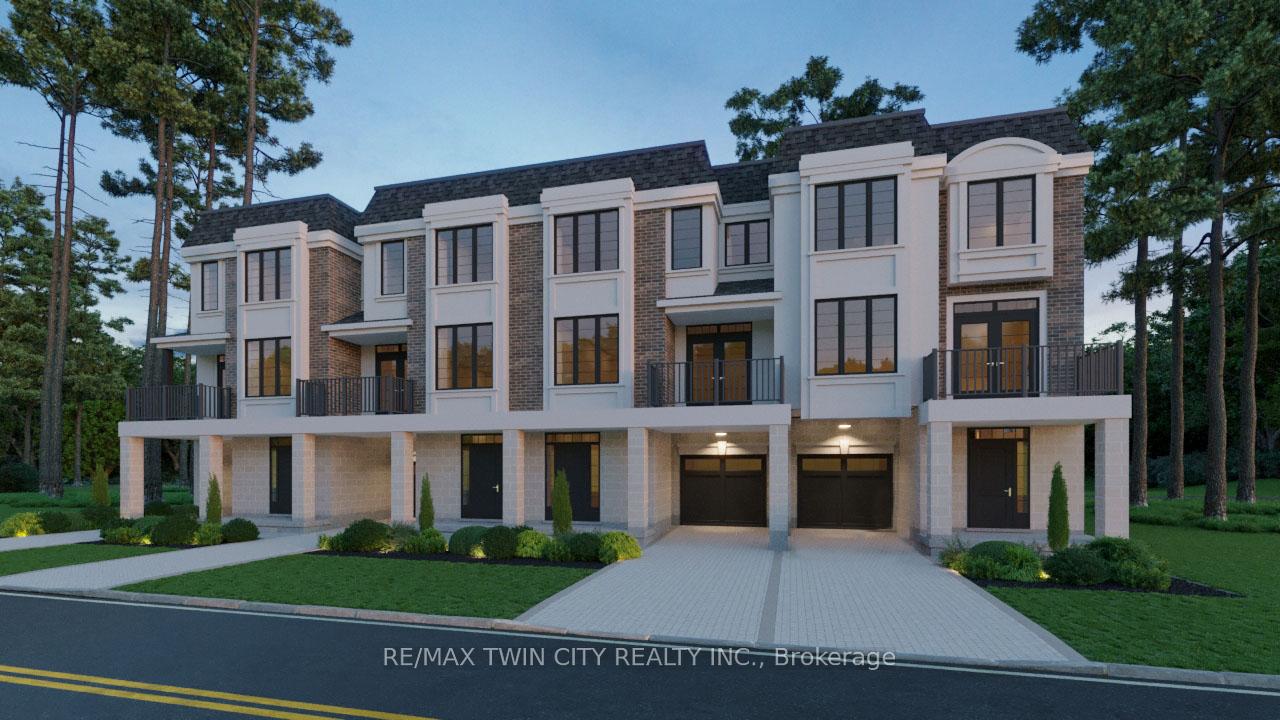
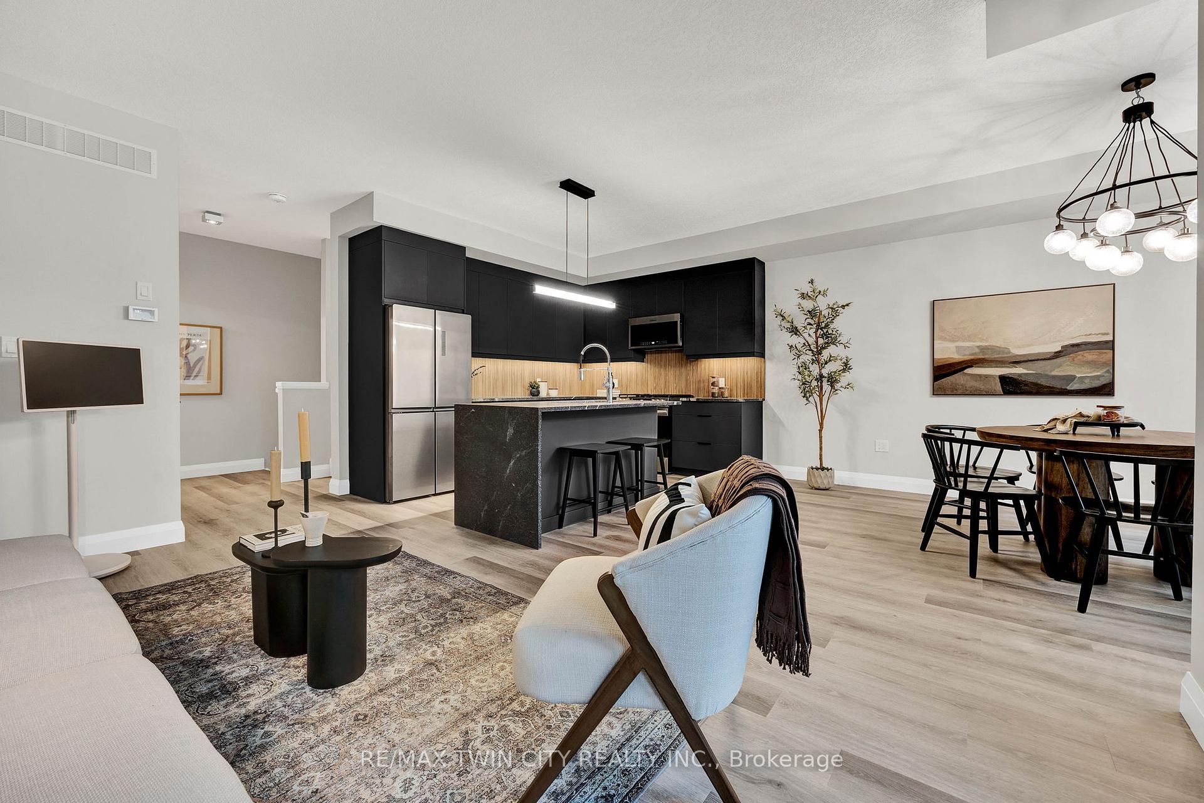
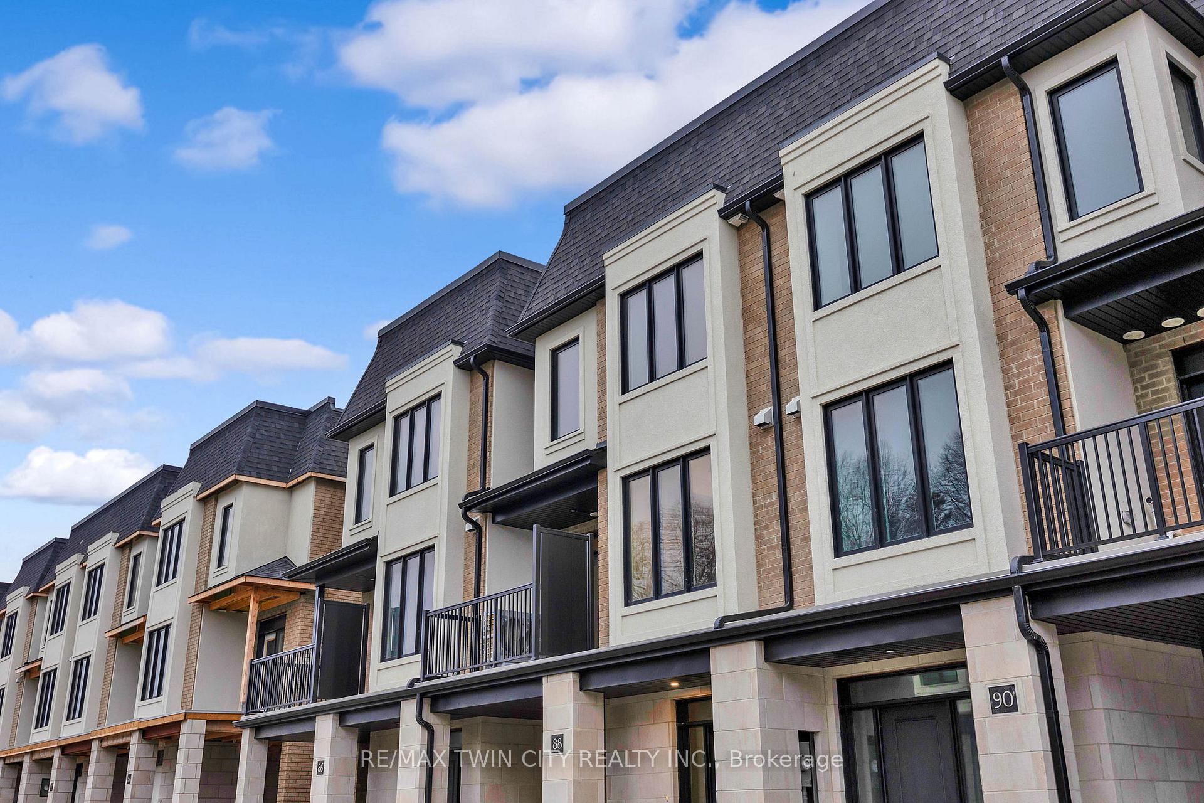
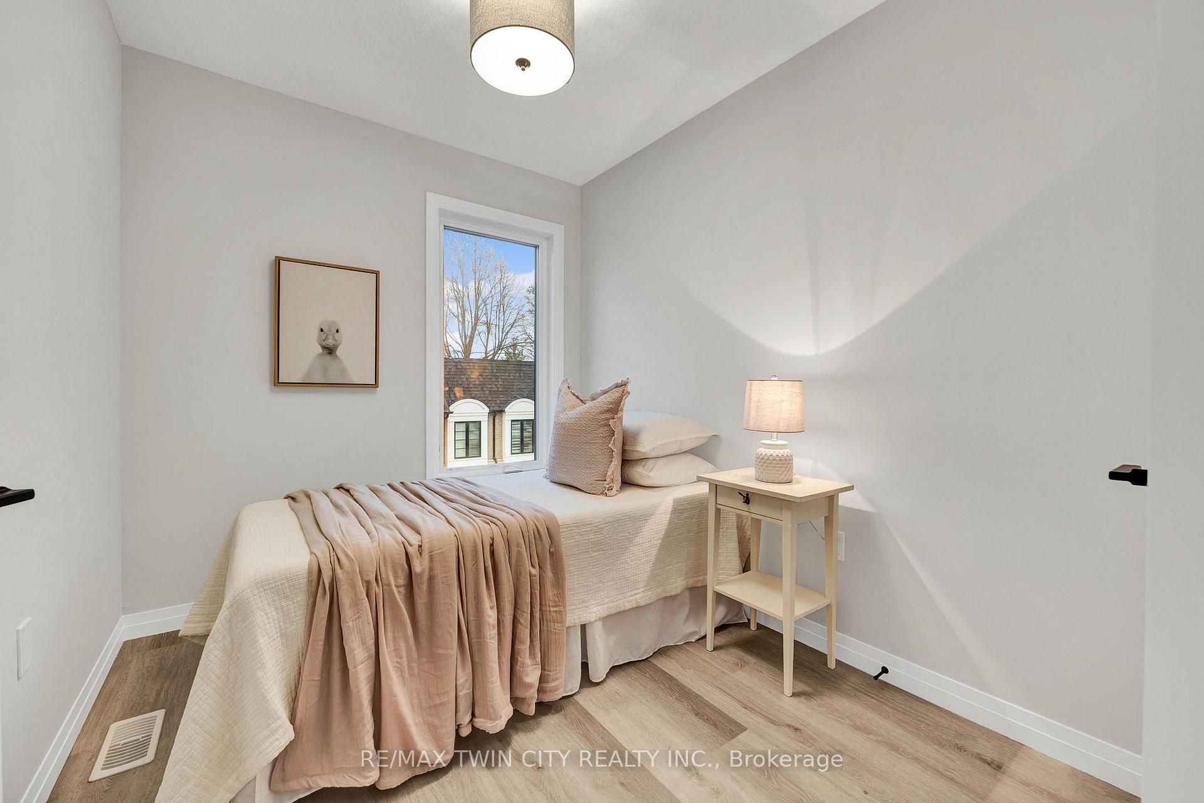
Welcome to the Dundas unit, where modern design meets a lifestyle of comfort and convenience. Built by the reputable Carey Homes, this brand-new, back-to-back townhouse is thoughtfully crafted for those seeking quality finishes and functional spaces. Located at 143 Elgin St N, Cambridge, this stunning property offers proximity to local amenities, schools, and vibrant community spots, making it an ideal choice for busy professionals and growing families alike. Upon entering, you'll find a cozy main-level den, perfect for a home office or flex space. Upstairs, the second floor opens up to an inviting, open-concept layout that seamlessly integrates the kitchen, dining, and living areas a perfect setting for entertaining or family gatherings. The sleek kitchen boasts a kitchen island breakfast bar, a double-basin sink, a stove with a built-in microwave, quartz countertops, and stylish cabinetry. A two-piece bathroom and a stacked laundry closet add convenience to this level. The third-floor houses three spacious bedrooms, including a serene primary suite with a walk-in closet and a chic three-piece ensuite bathroom. A separate 4-piece family bathroom adds extra convenience for family or guests. Every corner exudes contemporary style with high-quality standard finishes, optional customizations with your choice from Builders Package, and 6 appliances, making this home suit your vision. Discover the perfect blend of urban lifestyle and suburban charm at Vineyards Community. Whether you're exploring nearby parks, shops, or dining options, you'll love the vibrant charm of Cambridge just outside your door.
Ask about this home
A HOMEH agent will answer your questions about this home.
Know more about Vineyards Townhomes
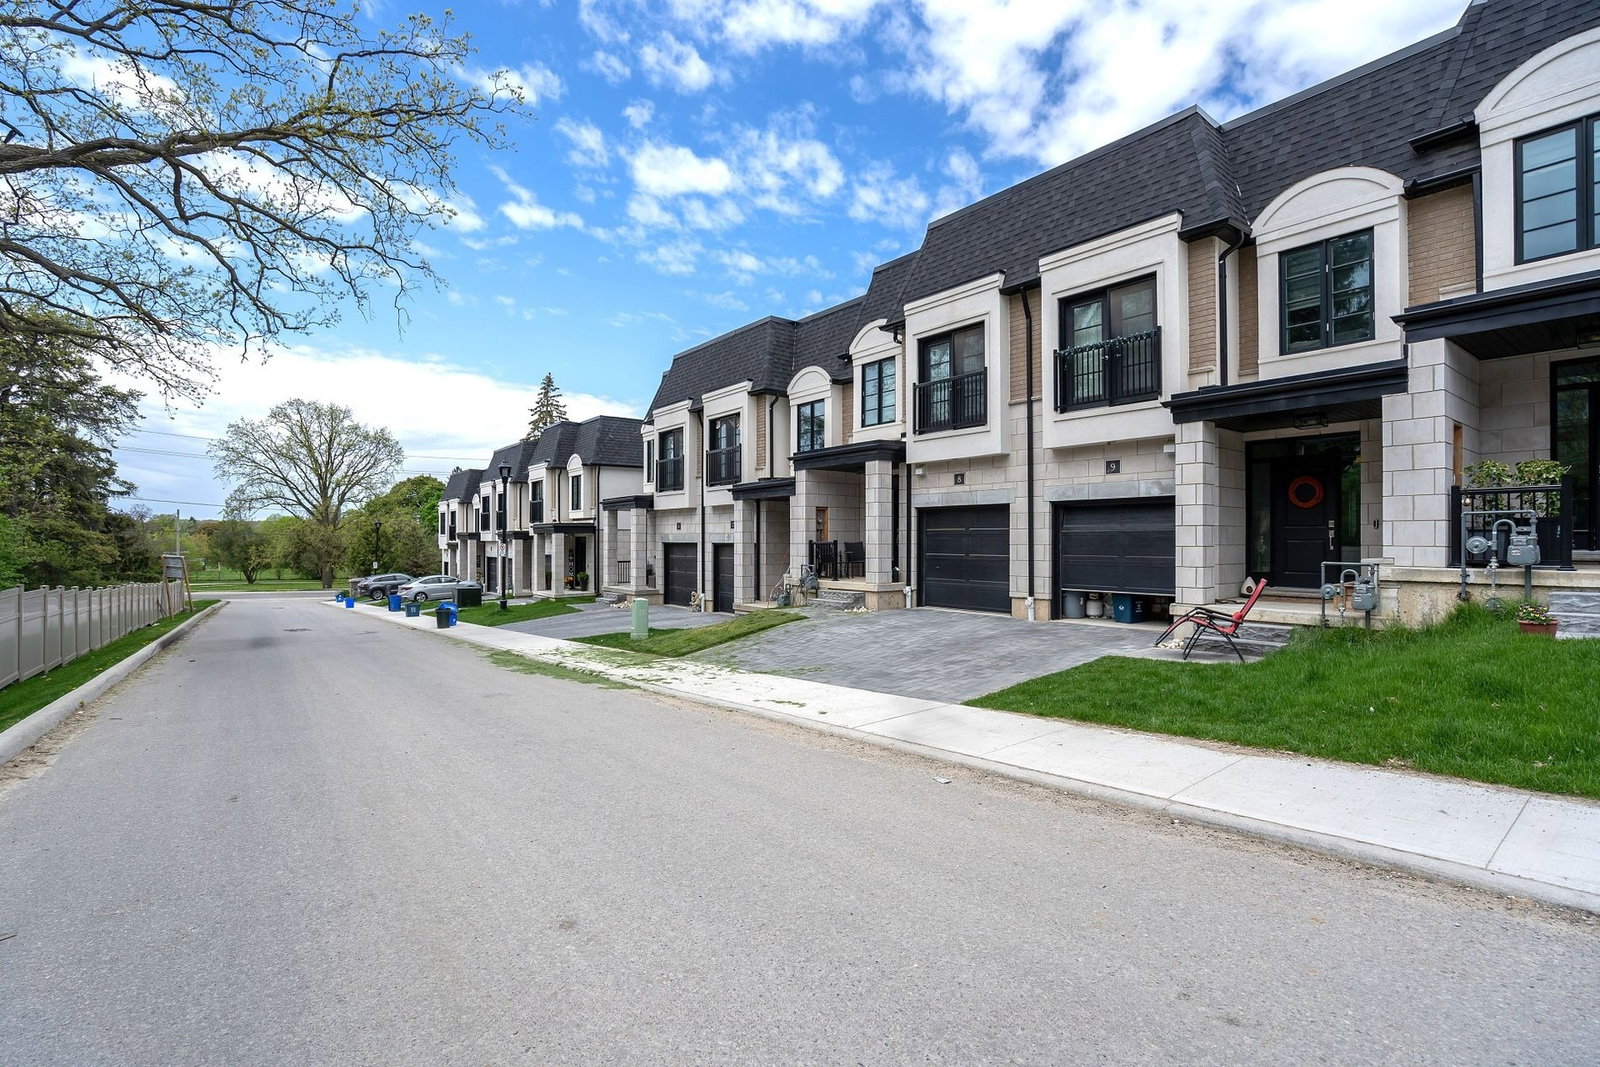
Condo building · 143 Elgin Street
Vineyards Townhomes is a condo with 92 suites by Carey Homes. Right now 1 for sale is on the market here.
- 1storey
- 92suites
- $383/sq ft
No similar units for sale in Vineyards Townhomes right now.
Around this home
Daily convenience, out of 100, from the distances below
Schools nearby
School rating, out of 10.
Helpful calculators
Your HOMEH agent

"I would see it this week."