

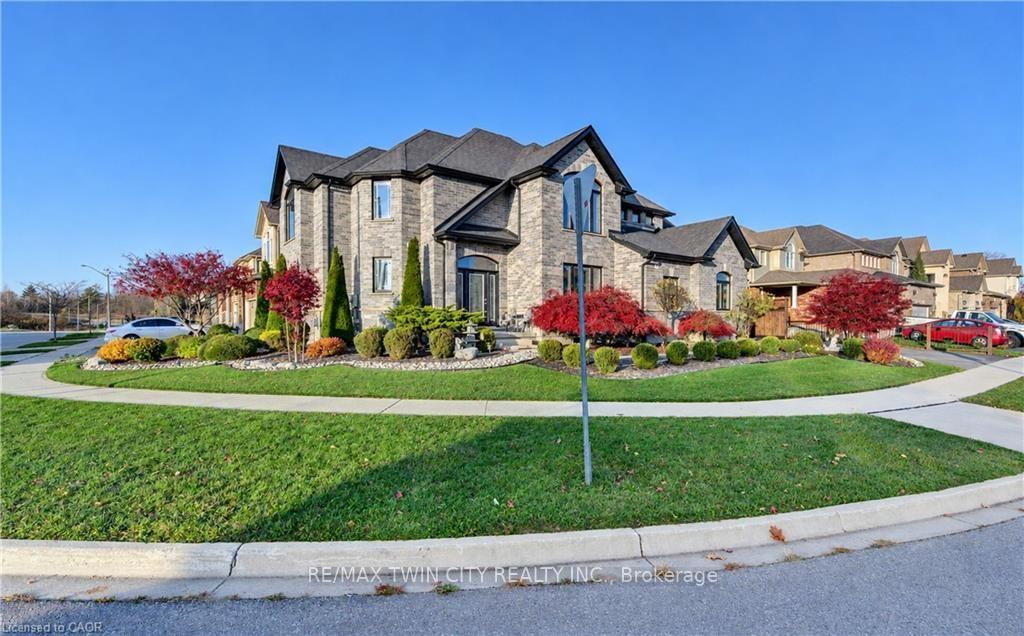
145 Green Gate Boulevard
145 Green Gate Boulevard
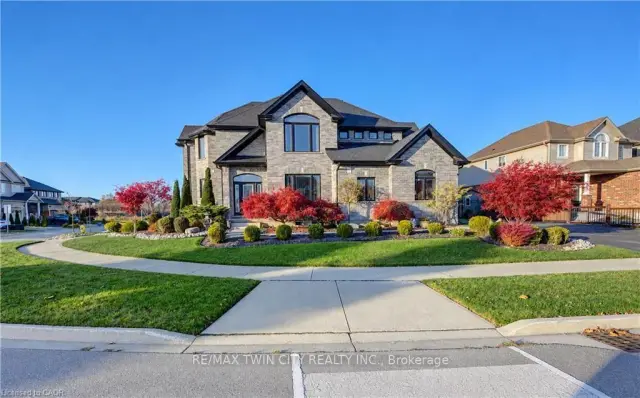
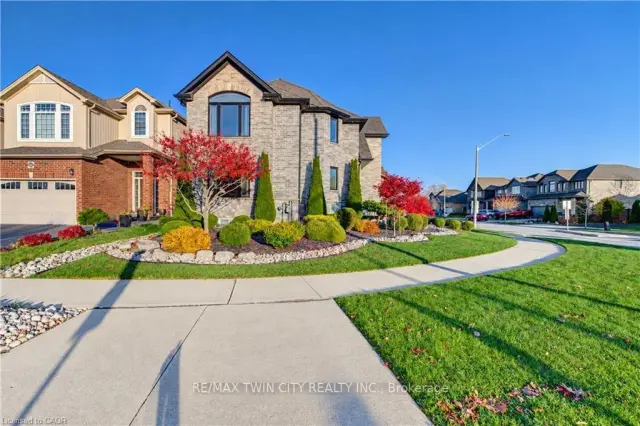
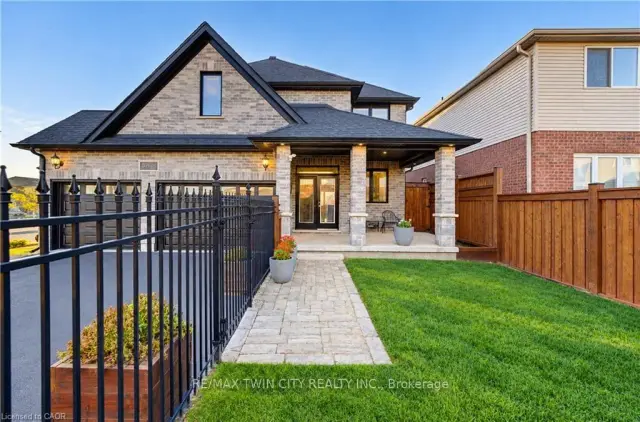
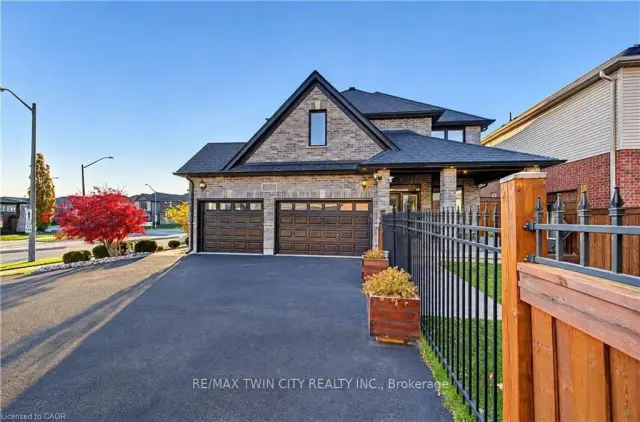 See all 41 photos
Facts and features
- BasementFinished
- Price per sq ft~$346
- Water, sewerMunicipal
- HeatingForced air
- Central air
The homeDetached, 2-storey, 3,000–3,500 sq ft
- TypeDetached
- Style2-storey
- Living space3,000–3,500 sq ft
- BasementFull, finished
InsideAir exchanger, auto garage door remote, water heater, water softener, water treatment, Rooms above ground 15, Bedrooms 4
- FeaturesAir exchanger, auto garage door remote, water heater, water softener, water treatment
- Rooms above ground15
- Bedrooms4
- Bathrooms3
- Kitchens1
- Family roomYes
Outside and lotBrick, concrete poured, Asphalt shingle, Poured concrete
- ExteriorBrick, concrete poured
- RoofAsphalt shingle
- FoundationPoured concrete
- Size29.68 × 33.5 m
- ZoningR6
Parking2 Garage, Attached
- Spaces2 Garage
- GarageAttached
Heating, water and powerForced air, gas, Central air, Municipal water
- HeatingForced air, gas
- CoolingCentral air
- WaterMunicipal water
- SewerMunicipal sewer
Costs and taxesTaxes $7,478 a year, HST included in the price, Hot water heater
- Taxes, 2025$7,478 a year
- HSTHST included in the price
- Rental itemsHot water heater
- Under contractHot water heater
Included in the saleBuilt-in microwave, dishwasher, dryer, garage door opener, refrigerator, smoke detector, stove, washer, window coverings
- IncludedBuilt-in microwave, dishwasher, dryer, garage door opener, refrigerator, smoke detector, stove, washer, window coverings
Listing detailsX14192940, For Sale, Nov 18, 2026
- MLS® numberX14192940
- StatusFor Sale
- Listed onNov 18, 2026
- Days on market2
- UpdatedNov 18, 2026
- PossessionFlexible
- Occupied byOwner
- Listing brokerageRE/MAX TWIN CITY REALTY INC.
About this home
145 Green Gate Boulevard, Cambridge (Little's Corners), ON N1T 0C5
Like no other in its price range! Welcome to 145 Green Gate Boulevard, Cambridge, a custom-designed home built in 2015 being offered for sale for the very first time. This unique property stands apart with its spacious layout, exceptional parking for 8 cars, and the peace of mind of a well-maintained modern home built by a reputable builder. The open-concept main floor features a spacious kitchen, a dedicated den, and a convenient 2-piece bathroom. Upstairs, you'll find four generously sized bedrooms, including a primary bedroom with a walk-in closet and a 5-piece ensuite. An additional full bathroom and ample closet space throughout complete the second floor. The basement offers a wide-open layout with a compact mechanical room, maximizing usable space, along with rough-ins for a future full bathroom. The laundry set is only a few months old. Outside, enjoy beautifully landscaped grounds, a large driveway accommodating at least 6 vehicles, and a 2.5-car garage offering additional parking and storage. Where else can you find parking for up to 8 vehicles within the city? A rare combination of space, functionality, and convenience that is hard to find in this price range!
Book a viewing
Around this home
Daily convenience, out of 100, from the distances below
Schools nearby
School rating, out of 10.
Helpful calculators

Your HOMEH agent
"I would see it this week."