

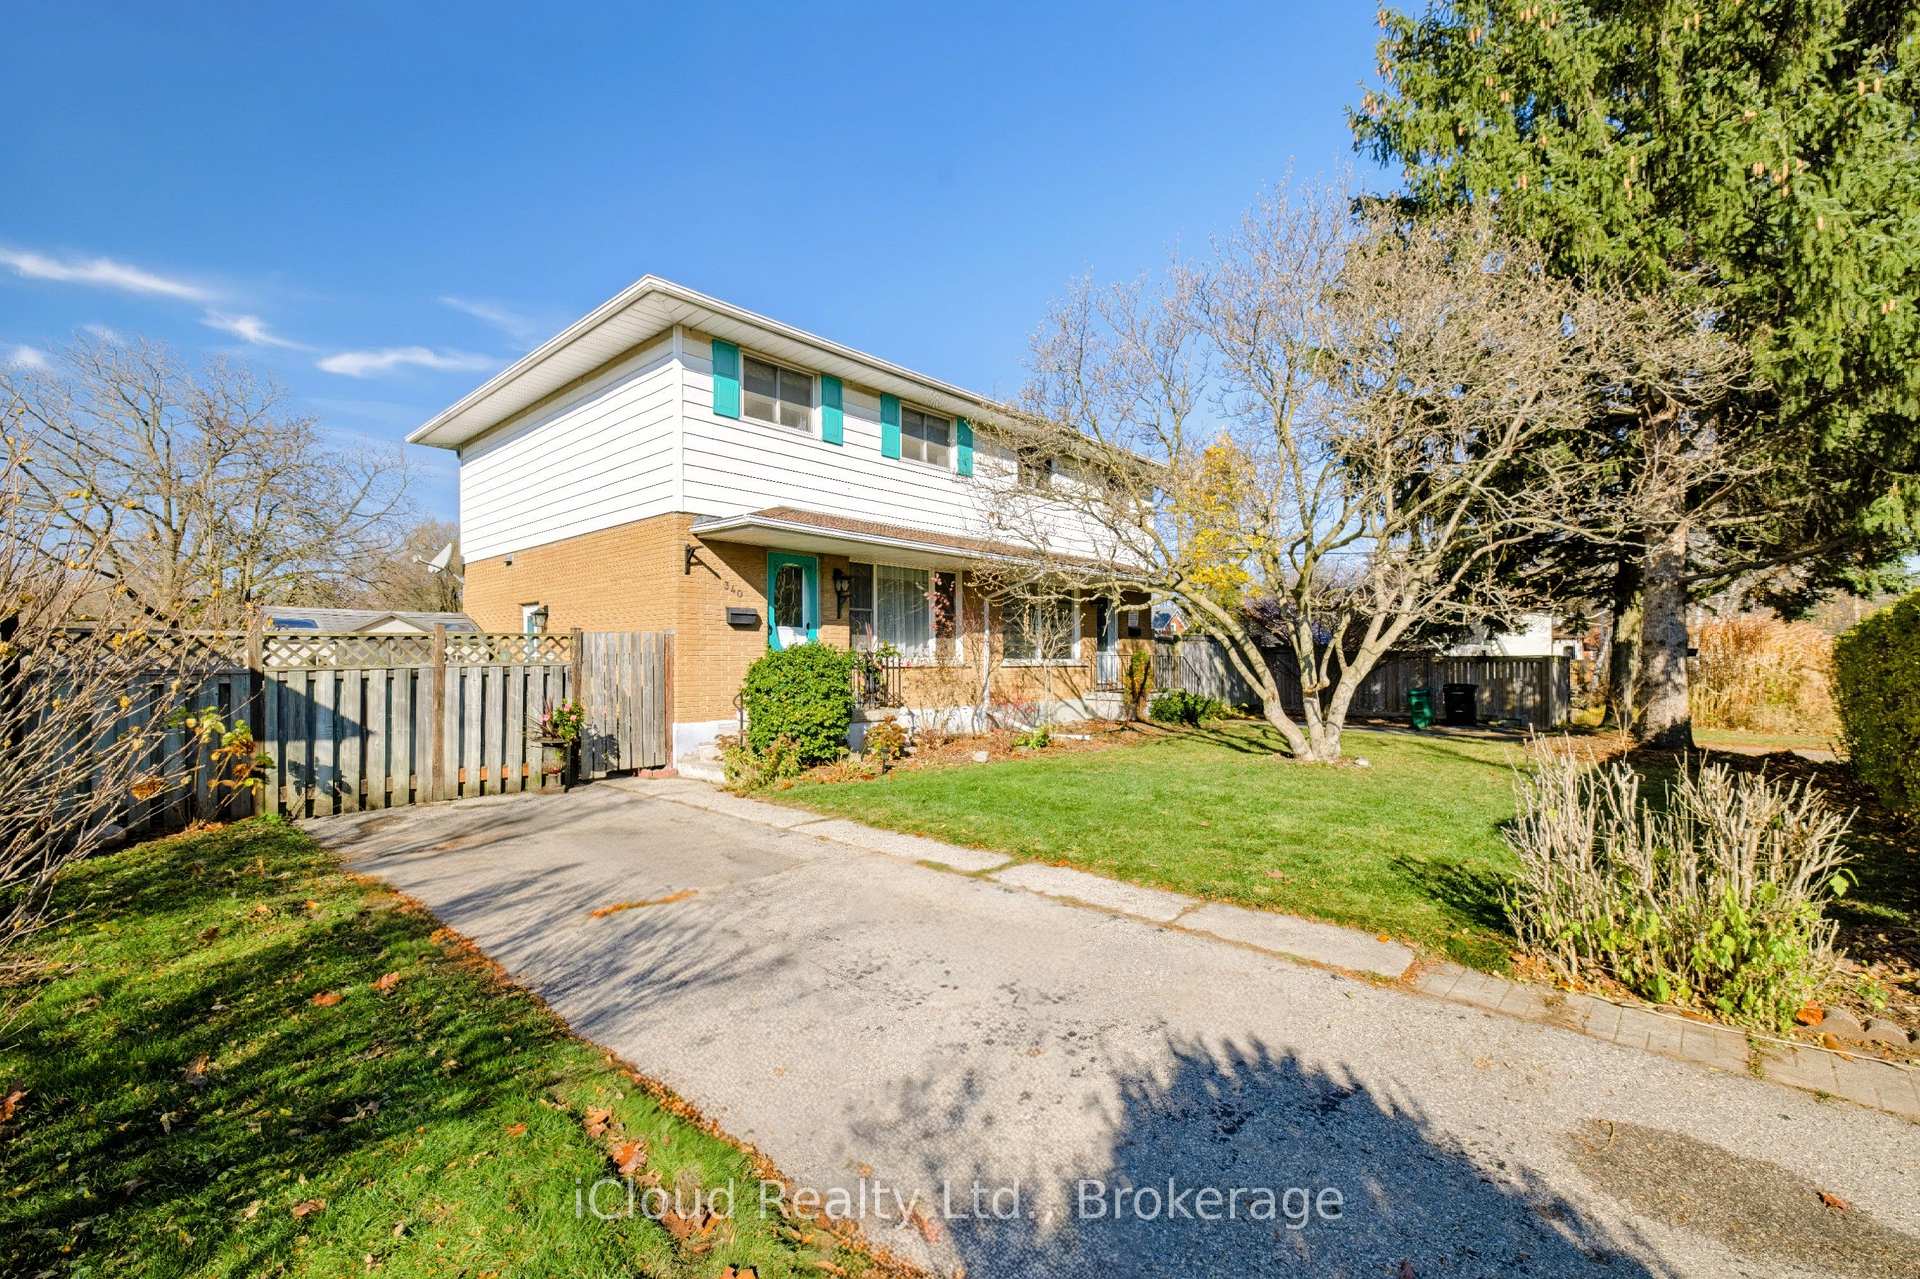
340 Eagle Street S
340 Eagle Street S
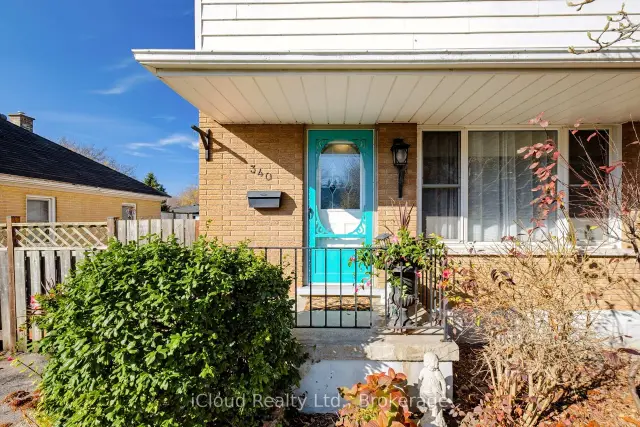
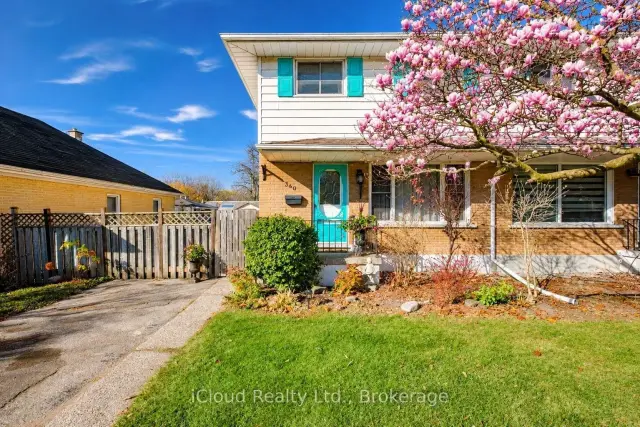
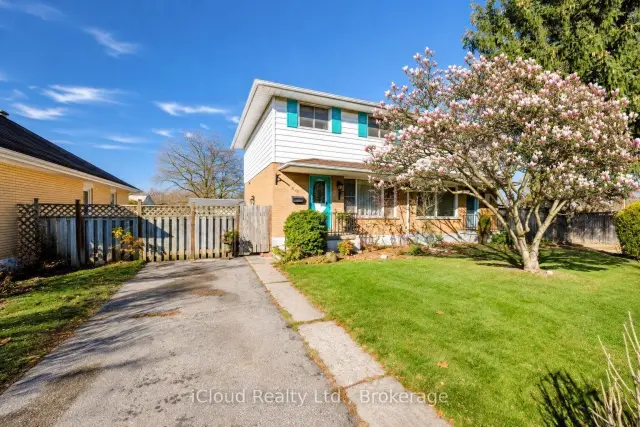
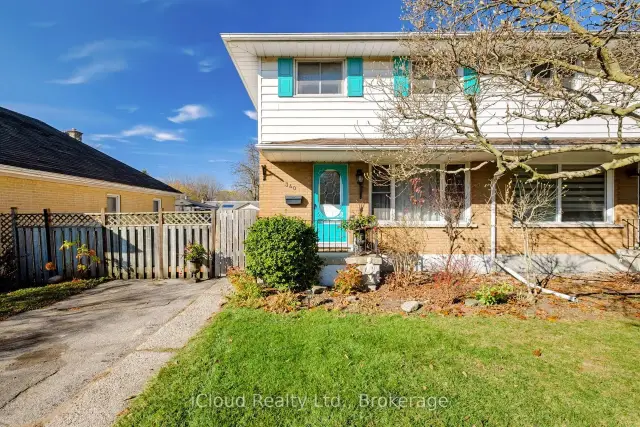 See all 31 photos
Facts and features
- BasementWalk-up
- Price per sq ft~$628
- Water, sewerMunicipal
- Lot shapeRectangular
- Hardwood floors
- Central air
The homeSemi-Detached, 2-storey, 700–1,100 sq ft
- TypeSemi-Detached
- Style2-storey
- Living space700–1,100 sq ft
- BasementPartially finished, walk-up
InsideHardwood, Water meter, water heater, water softener, Rooms above ground 5
- FlooringHardwood
- FeaturesWater meter, water heater, water softener
- Rooms above ground5
- Rooms in the basement1
- Bedrooms3
- Bathrooms2
- Kitchens1
- Family roomYes
Outside and lotBrick, aluminum siding, Asphalt shingle, Concrete
- ExteriorBrick, aluminum siding
- RoofAsphalt shingle
- FoundationConcrete
- Size40.05 × 107.49 ft
- ShapeRectangular
Parking2 Parking
- Spaces2 Parking
Heating, water and powerForced air, gas, Central air, Municipal water
- HeatingForced air, gas
- CoolingCentral air
- WaterMunicipal water
- SewerMunicipal sewer
Costs and taxesTaxes $2,844 a year, HST No HST, Hot water tank (rental)
- Taxes, 2026$2,844 a year
- HSTNo HST
- Rental itemsHot water tank (rental)
Included in the saleFreezer in basement, electric fireplace
- Not includedFreezer in basement, electric fireplace
Listing detailsX14192118, For Sale, Nov 18, 2026
- MLS® numberX14192118
- StatusFor Sale
- Listed onNov 18, 2026
- Days on market2
- UpdatedNov 19, 2026
- Possession60-89 days
- Occupied byOwner
- Listing brokerageiCloud Realty Ltd.
About this home
340 Eagle Street S, Cambridge (Preston South), ON N3H 1E5
**FIRST-TIME BUYERS, THIS IS THE ONE!** Welcome to 340 Eagle Street South, a fantastic 3-bedroom semi-detached home offering comfort, space and exceptional value! Featuring hardwood flooring throughout the main floor and quality Laminate on the upper level, this inviting home boasts a spacious, sun-filled living room with a large picture window and an eat-in kitchen with rich dark cabinetry and a walkout to the large deck, complete with a metal gazebo, creating the perfect setting for summer BBQs, outdoor dining and entertaining family and friends! Upstairs, you'll find 3 generously sized bedrooms and an updated bathroom. Need extra living space? The finished lower level offers a comfortable family/rec room, laundry area and convenient 1-piece bathroom. A separate side entrance adds flexibility and convenience! Step outside to enjoy a generous backyard with plenty of room for kids, pets and outdoor activities, plus 2 storage sheds and private parking for 2 vehicles. **BONUS:** Important updates include roof (2017), furnace (2021) and central air conditioning (2017), along with an owned water softener (all dates are approximate). Refrigerator, stove,, washer and dryer are all included! Whether you're purchasing your first home or looking for more room to grow, this property offers an excellent opportunity to get into the market and start building equity. A GREAT PLACE TO CALL HOME!
Book a viewing
Around this home
Daily convenience, out of 100, from the distances below
Schools nearby
School rating, out of 10.
Helpful calculators
Your HOMEH agent

"Priced 4% under the Hestimate. I would see it this week."