

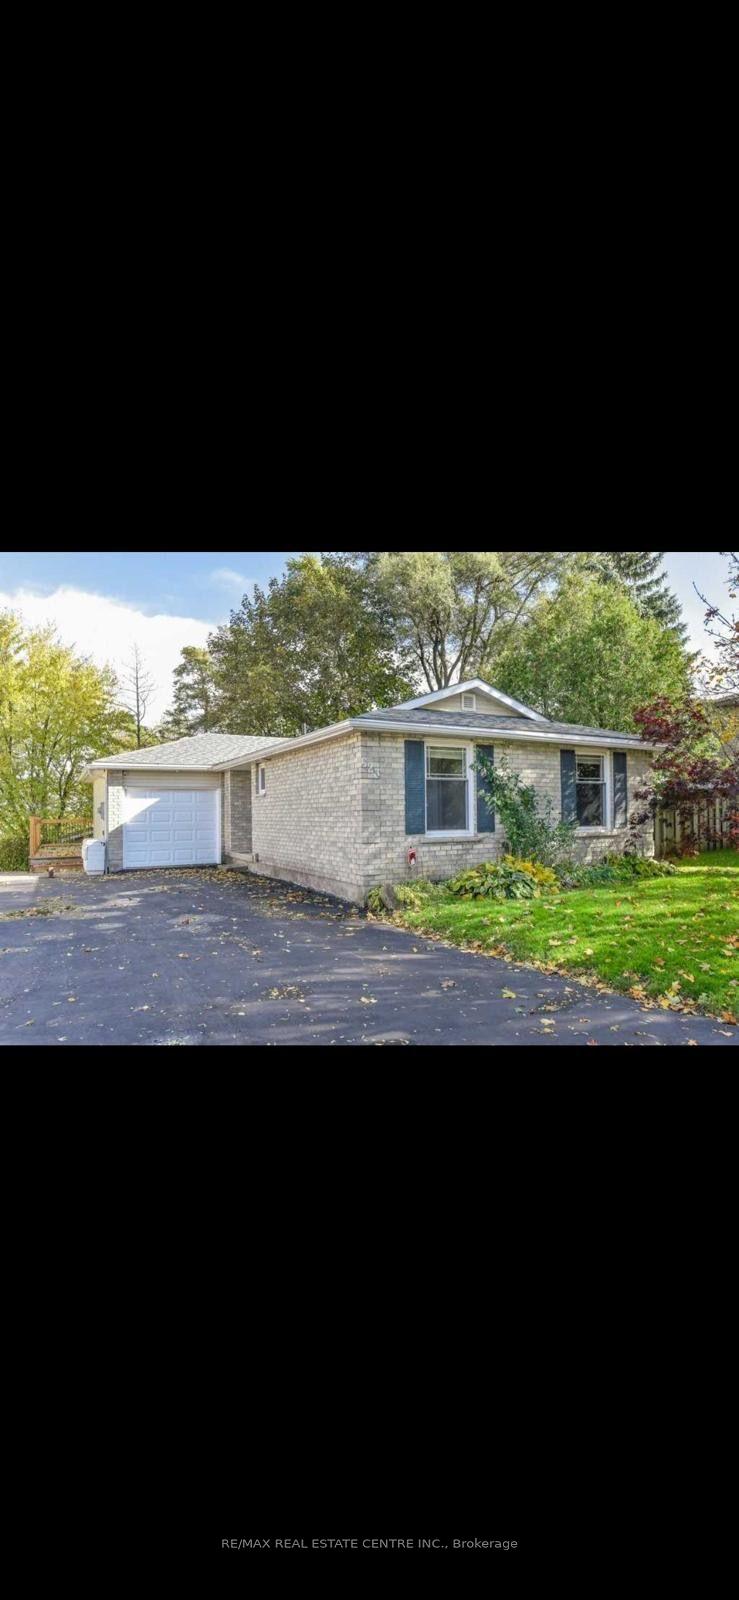
Main Unit, 623 Hillview Road
Main Unit, 623 Hillview Road
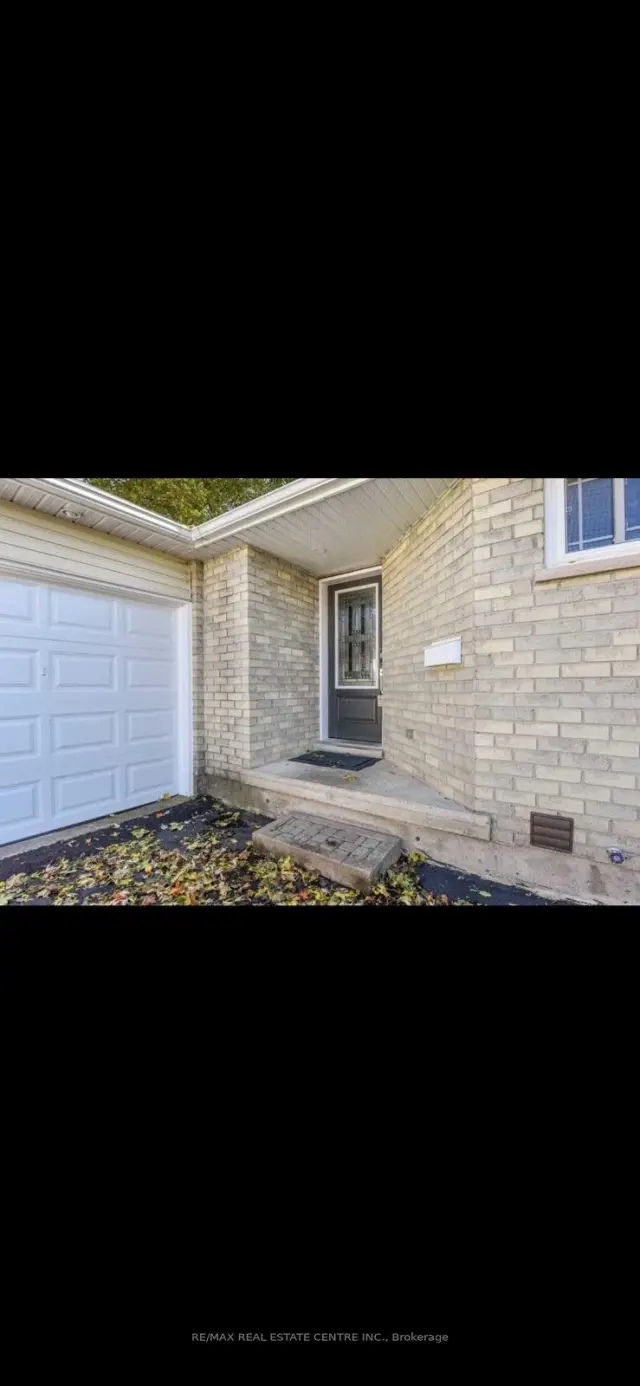
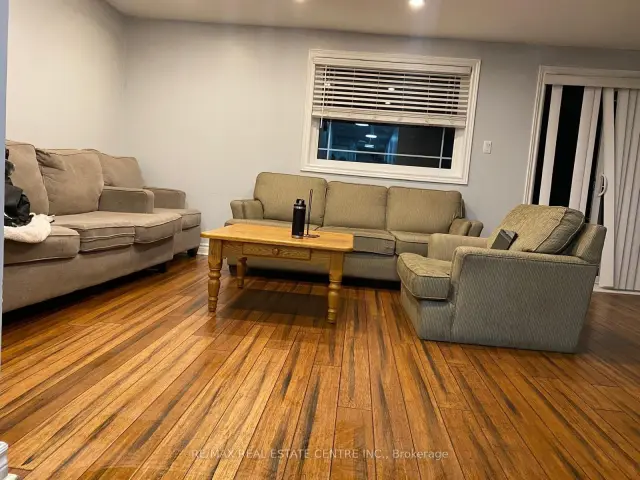
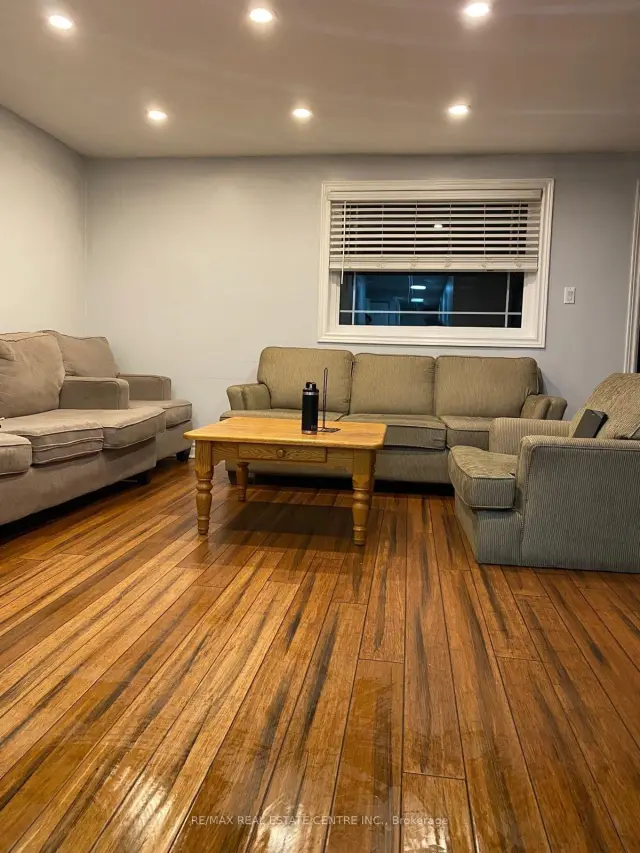
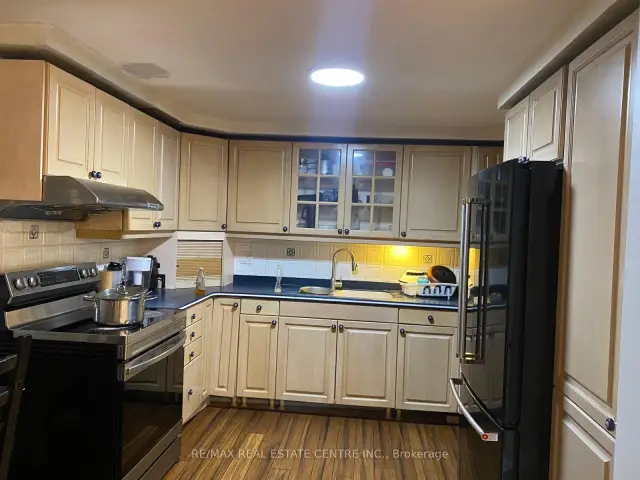 See all 14 photos
Facts and features
- BasementWalk-out
- Lot size52 × 121 ft
- Lease term12 months
- FurnishedUnfurnished
- Separate entrance
- Central air
The homeDetached, Bungalow, 1,100–1,500 sq ft
- TypeDetached
- StyleBungalow
- Living space1,100–1,500 sq ft
- BasementFull, separate entrance, finished with walk-out
- WaterfrontNone
InsideInside, Auto garage door remote, central vacuum, other, Rooms above ground 8
- LaundryInside
- FeaturesAuto garage door remote, central vacuum, other
- Rooms above ground8
- Bedrooms3
- Bathrooms2
- Kitchens1
Outside and lotBrick, other, Asphalt shingle, Poured concrete
- ExteriorBrick, other
- RoofAsphalt shingle
- FoundationPoured concrete
- Size52.09 × 121 ft
Parking1 Garage, Attached, Private double
- Spaces1 Garage
- GarageAttached
- DrivewayPrivate double
Heating, water and powerForced air, gas, Central air, Municipal water
- HeatingForced air, gas
- CoolingCentral air
- WaterMunicipal water
- SewerMunicipal sewer
Rent and termsRent $2,450 a month, Main, Unfurnished
- Rent$2,450 a month
- Space for rentMain
- FurnishedUnfurnished
- Lease12 months
- PaidMonthly
- Rent includesParking, other
- DepositRequired
- Credit checkRequired
- Employment letterRequired
- Rental applicationRequired
- ReferencesRequired
IncludedRefrigerator, washer, dryer, stove
- IncludedRefrigerator, washer, dryer, stove
Listing detailsX14189814, For Rent, Nov 17, 2026
- MLS® numberX14189814
- StatusFor Rent
- Listed onNov 17, 2026
- Days on market3
- UpdatedNov 17, 2026
- Possession2026-12-01 / Flexible
- Occupied byTenant
- Listing brokerageRE/MAX REAL ESTATE CENTRE INC.
About this home
Main Unit, 623 Hillview Road, Cambridge (Preston North), ON N3H 5C3
Welcome to 623 Hillview Rd, Cambridge - Upper Unit for Lease! This 3 bedroom with 2 full bath bungalow offers 1130 sqft of living space. Bamboo floors throughout the main level. A rare find in the desirable Country Hills neighborhood! This spacious bungalow is tucked away on a quiet cul-de-sac and offers approximately 1,071+195 sq ft sq. ft. of finished living space, featuring 3 comfortable bedrooms on the upper level. Enjoy the updated eat-in kitchen with and a sun-filled dinette, perfect for everyday living and family meals. Upper Tenant will got three car parking one in Garage and two outside. The legal walkout basement is separately rented. The upper tenant is responsible for 50% of the utilities. Minutes to Hwy 401, Conveniently located close to schools, parks, shopping, public transit, and major roadways, this home offers comfort, space, and convenience in a sought-after community! Book your showing today!
Book a viewing
Around this home
Daily convenience, out of 100, from the distances below
Schools nearby
School rating, out of 10.
Helpful calculators

Your HOMEH agent
"I would see it this week."