

Unit 1402, 15 Glebe Street
Unit 1402, 15 Glebe Street
 See all 40 photos
Property history
Facts and features
- ExposureNorth
- LaundryIn-suite
- LockerNone
- BalconyOpen
- Central air
- Gym
- Party room/meeting room
- Rooftop deck/garden
The homeCondo Apartment, Apartment, Age 0–5 years
- TypeCondo Apartment
- StyleApartment
- Age0–5 years
- Living space1,000–1,199 sq ft
- BasementNone
- ExposureNorth
InsideIn-suite laundry, Rooms above ground 5, Bedrooms 2
- LaundryIn-suite laundry
- Rooms above ground5
- Bedrooms2
- Bathrooms2
- Kitchens1
OutsideBrick, concrete, Open
- ExteriorBrick, concrete
- BalconyOpen
Parking and locker1 Parking, Underground, Parking type Owned
- Spaces1 Parking
- GarageUnderground
- Parking typeOwned
- DrivewayUnderground
- Spot286
- LockerNone
BuildingGaslight Condos I, Storeys 20, Units 196
- NameGaslight Condos I
- Storeys20
- Units196
- Registered2023
- Condo corporation755
- AmenitiesBbqs allowed, bike storage, gym, party room/meeting room, rooftop deck/garden, visitor parking
- PetsAllowed
Heating, water and powerForced air, gas, Central air
- HeatingForced air, gas
- CoolingCentral air
Rent and termsRent $2,600 a month, Entire property, Unfurnished
- Rent$2,600 a month
- Space for rentEntire property
- FurnishedUnfurnished
- Lease12 months
- PaidMonthly
- Rent includesBuilding insurance, central air conditioning, parking, common elements
- DepositRequired
- Credit checkRequired
- Employment letterRequired
- Rental applicationRequired
- ReferencesRequired
- Rental itemsHot water tank.
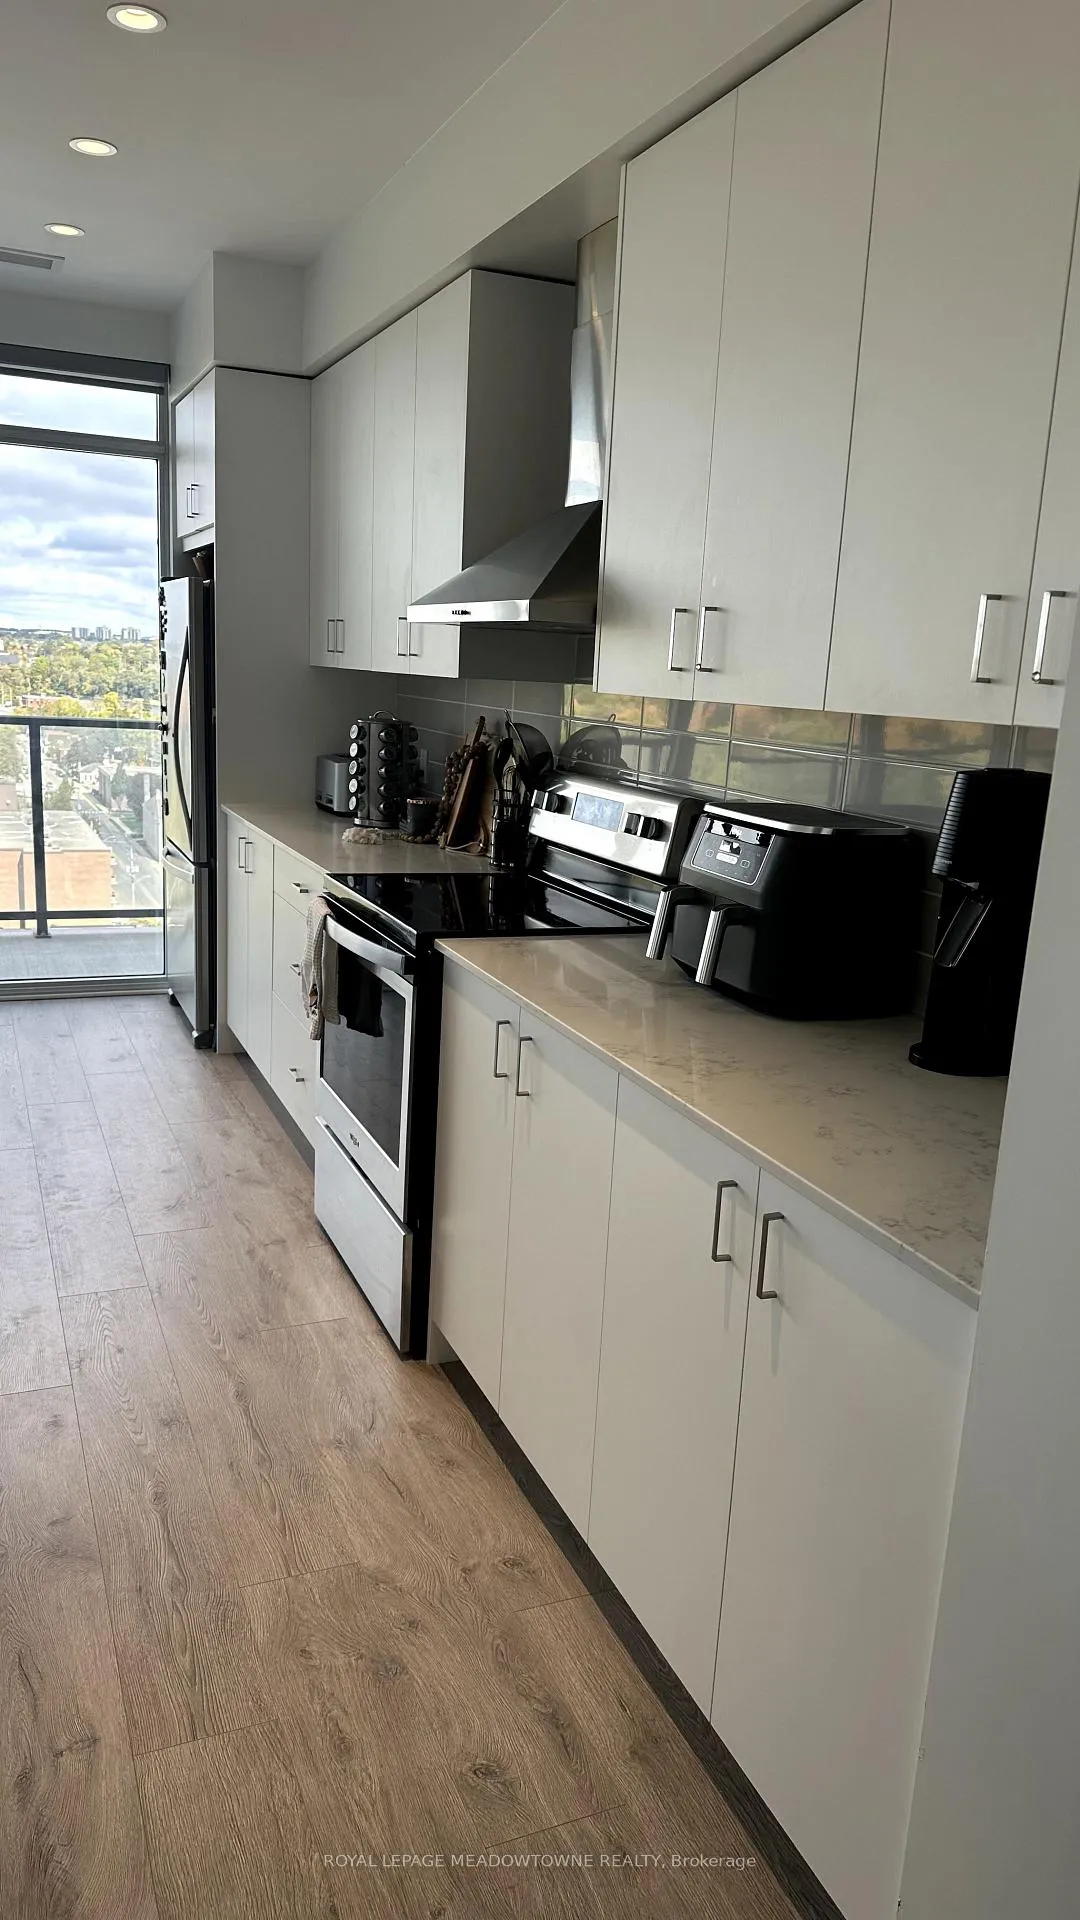
IncludedAll elfs, all window coverings, s/s fridge, stove, microwave and built-in dishwasher. stacked washer & dryer****tenant pays electricity, water & hot water tank rental. no pet & non-smoking., Not included None.
- IncludedAll elfs, all window coverings, s/s fridge, stove, microwave and built-in dishwasher. stacked washer & dryer****tenant pays electricity, water & hot water tank rental. no pet & non-smoking.
- Not includedNone.
NearbyClear view, library, park, public transit, school
- Close toClear view, library, park, public transit, school
Listing detailsX10404772, Rented, Nov 2, 2024
- MLS® numberX10404772
- StatusRented
- Listed onNov 2, 2024
- Days on market37
- UpdatedDec 9, 2024
- Possession2025-01-01 / January 1, 2025
- Occupied byTenant
- Listing brokerageROYAL LEPAGE MEADOWTOWNE REALTY
About this home
Unit 1402, 15 Glebe Street, Cambridge (St. Andrews Estates), ON N1S 2L8
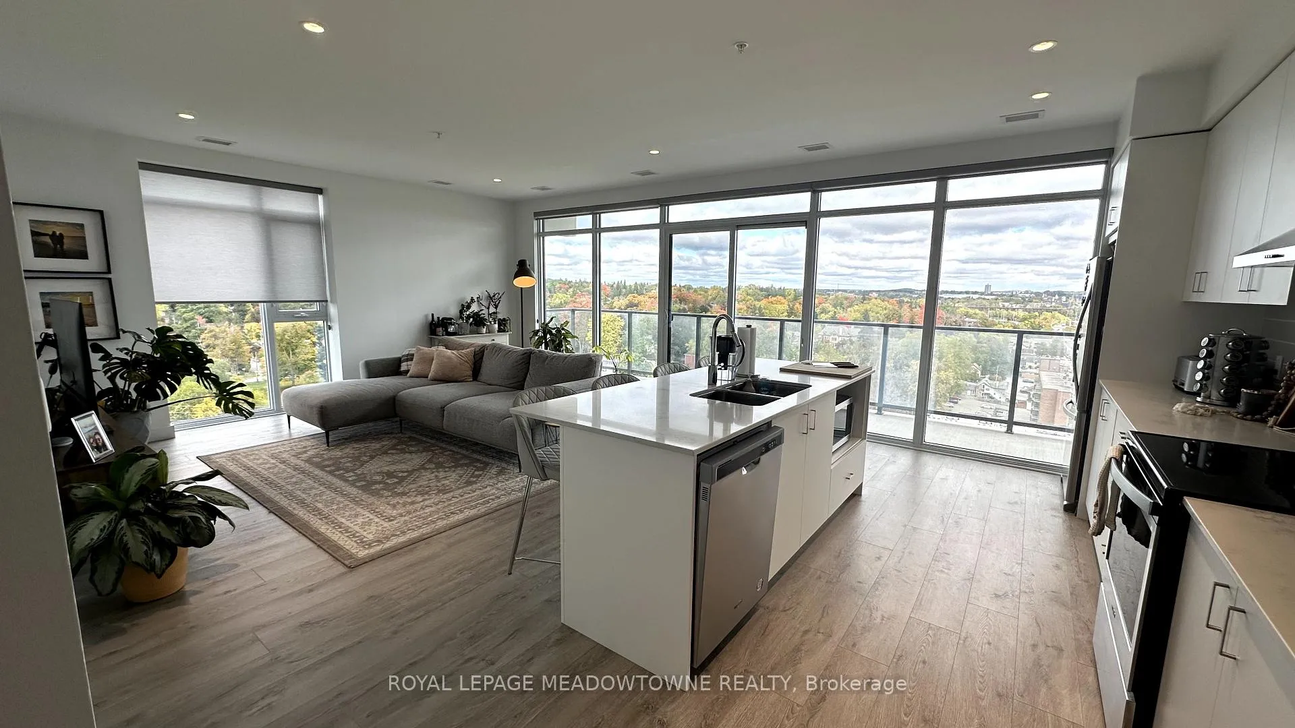
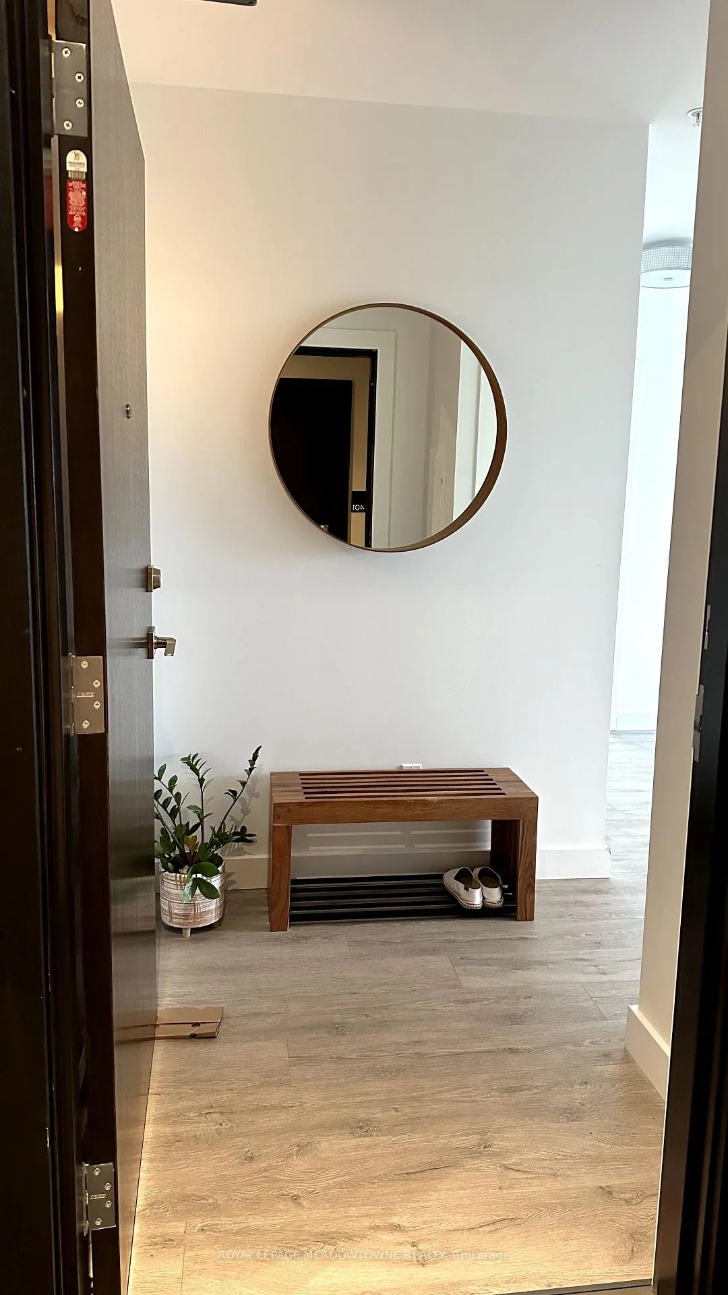
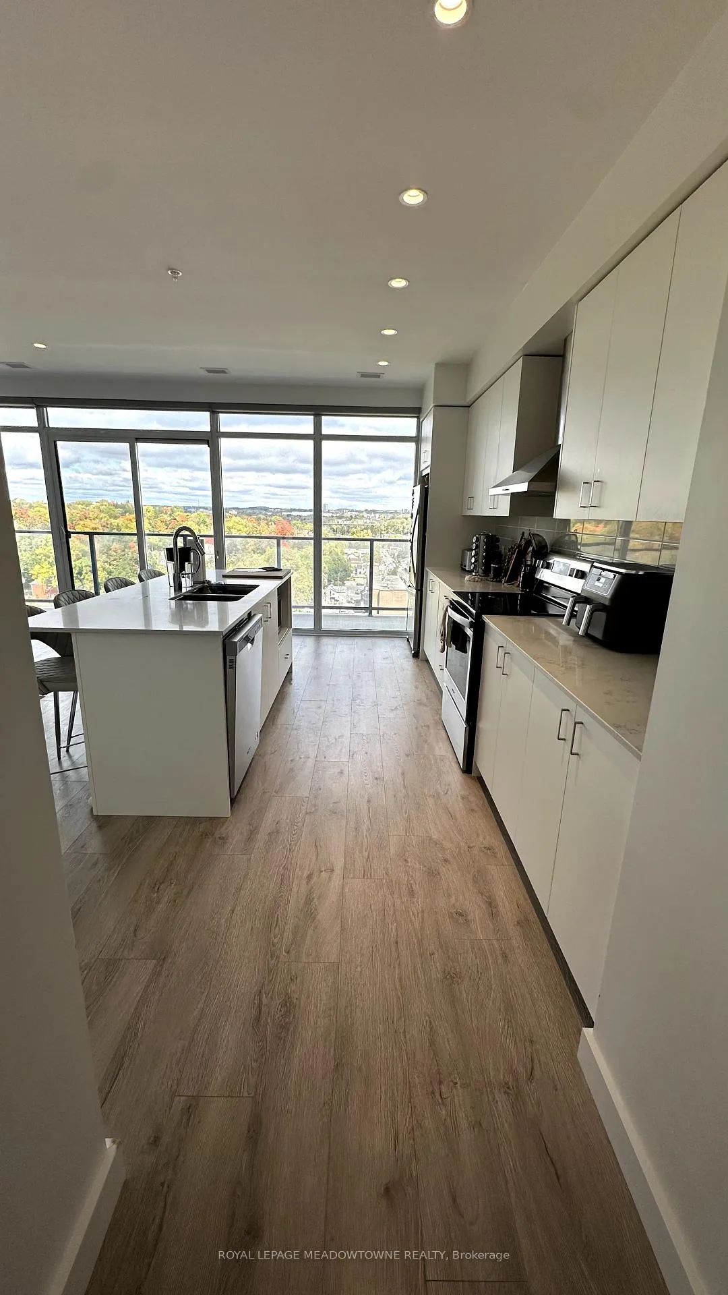
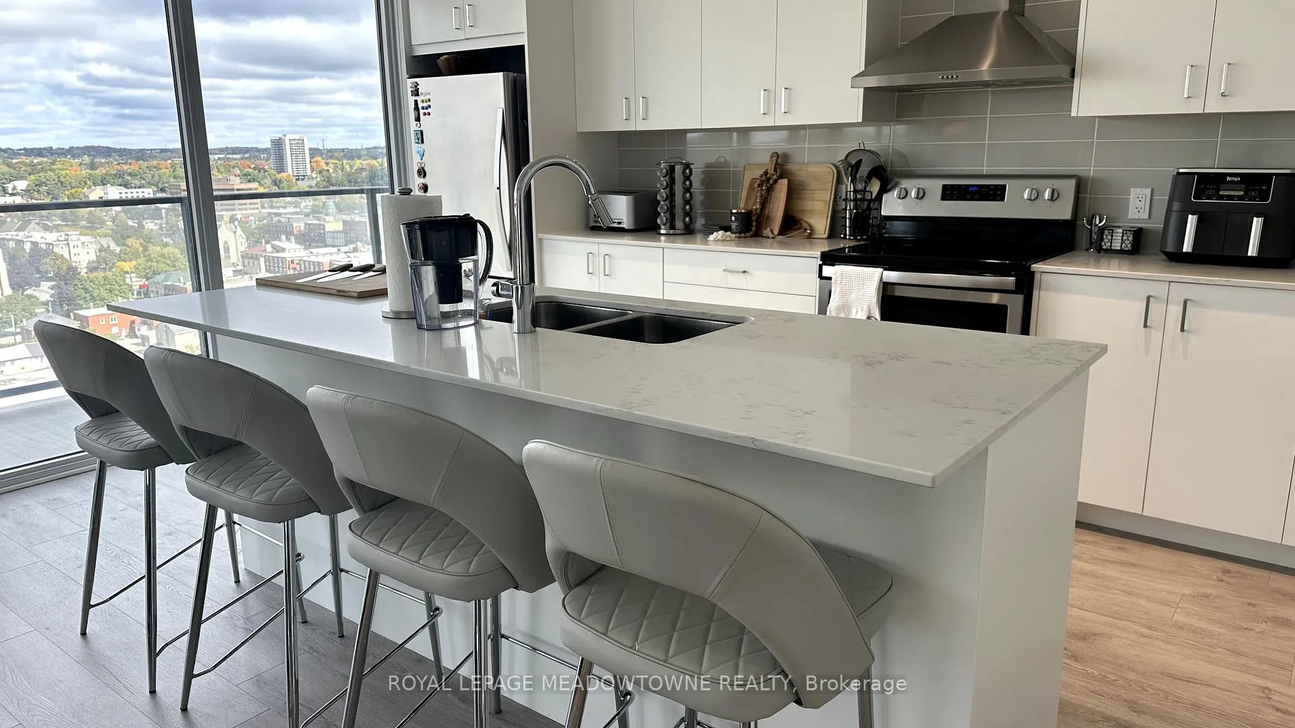
Welcome to Gaslight District Located in the Heart of Downtown Galt. This unique, stylish & beautiful 2 beds & 2baths unit features luxury laminate/vinyl flooring throughout. Almost 1200 sqf. with sun/filled & very bright Open Concept Living/Dining area with a w/o to a spacious balcony. Enjoy the quiet & unobstructed views of the beautiful Galt and unwind watching its amazing sunset. Unit also features9-Ft Ceilings & High/End Finishes. Floor-To-Ceiling Windows. Open Concept Kitchen W/Oversized Island, Quartz Counters and Stainless-Steel Appliances. Spacious Primary Suite has a double Closet with great space for all your clothing and accessories and a 3Pcs En-suite W/Double Sinks. Amenities incl: Luxury Lobby, Games Room with Billiards and a Large Tv, Professional Chef/Kitchen w/Large Dining Area for parties and gatherings. Fitness Room, Yoga & Pilates Room, co-working station & Library room for those working from home. Outdoor Areas features a rooftop/terrace with BBQ's and covered picnic/seating areas, furnished with Hamacas & a firepit - a perfect place to laid down with a good book and enjoy fresh air, or unwind watching the sunset, offering panoramic views of downtown Galt and the urban living views of the Gaslight Historic District. Enjoy its unique restaurants, theatres, galleries and more! The New Gaslight District Is a Cultural, Dining, Retail And Entertainment Hotspot. Create The Lifestyle You Crave In This Highly Walkable Neighbourhood, Adjacent To The Grand River And University Of Waterloo School Of Architecture.
Ask about this home
A HOMEH agent will answer your questions about this home.
Know more about Gaslight Condos I
Condo building · 15 Glebe Street
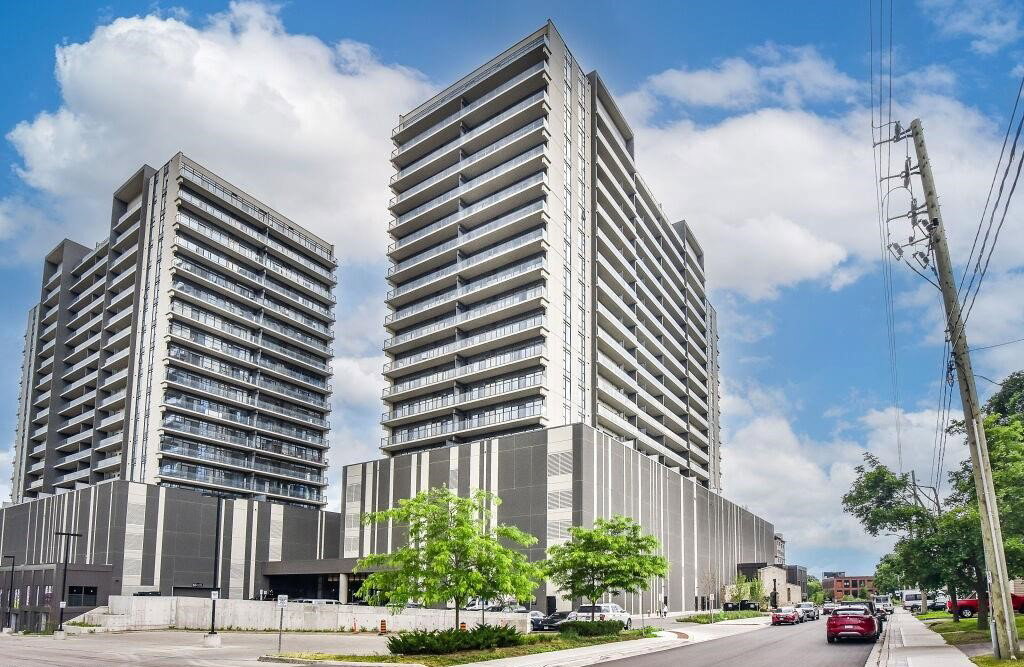
Gaslight Condos I is a 20-storey condo with 196 suites, built in 2023 by HIP Developments. Right now 5 for sale and 1 for rent are on the market here.
- 20storeys
- 196suites
- $568/sq ft
- 2023built
No similar units for rent in Gaslight Condos I right now.
Around this home
Daily convenience, out of 100, from the distances below
Schools nearby
School rating, out of 10.
Helpful calculators
Your HOMEH agent

"I would see it this week."