

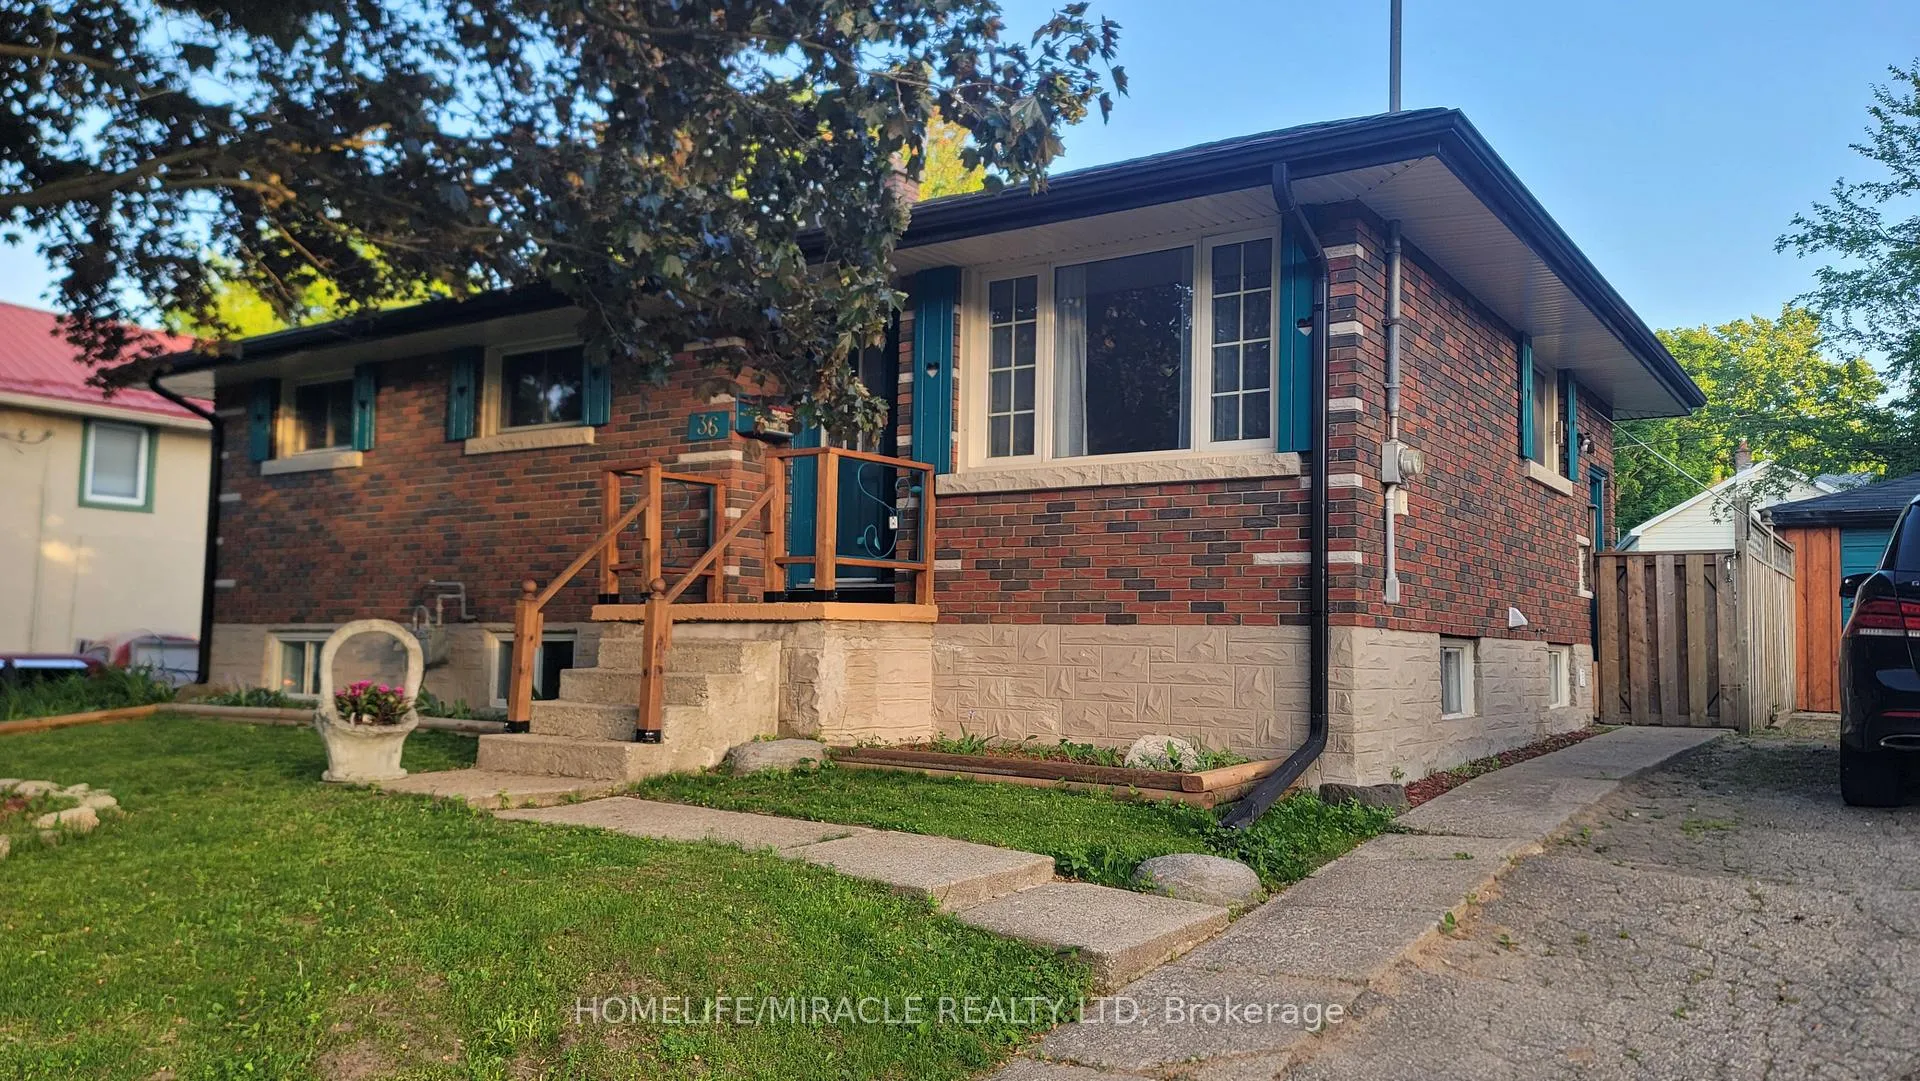
Bsmt, 36 Clarence Street
Detached Terminated
1/10Bsmt, 36 Clarence Street
Detached Terminated
 See all 10 photos
1 Bedroom
1 Bathroom
0 Garage
700–1.1K sq.ft
Basement
— Unit
Property history
- $1,600TerminatedList: 2025-06-06|End: 2025-08-06|61 daysX12203376
Facts and features
- BasementFinished
- Lot size66 × 133 ft
- Lease term12 months
- FurnishedUnfurnished
What stands out
- Separate entrance
- Fireplace
- Central air
The homeDetached, Bungalow, 700–1,100 sq ft
- TypeDetached
- StyleBungalow
- Living space700–1,100 sq ft
- BasementFinished, separate entrance
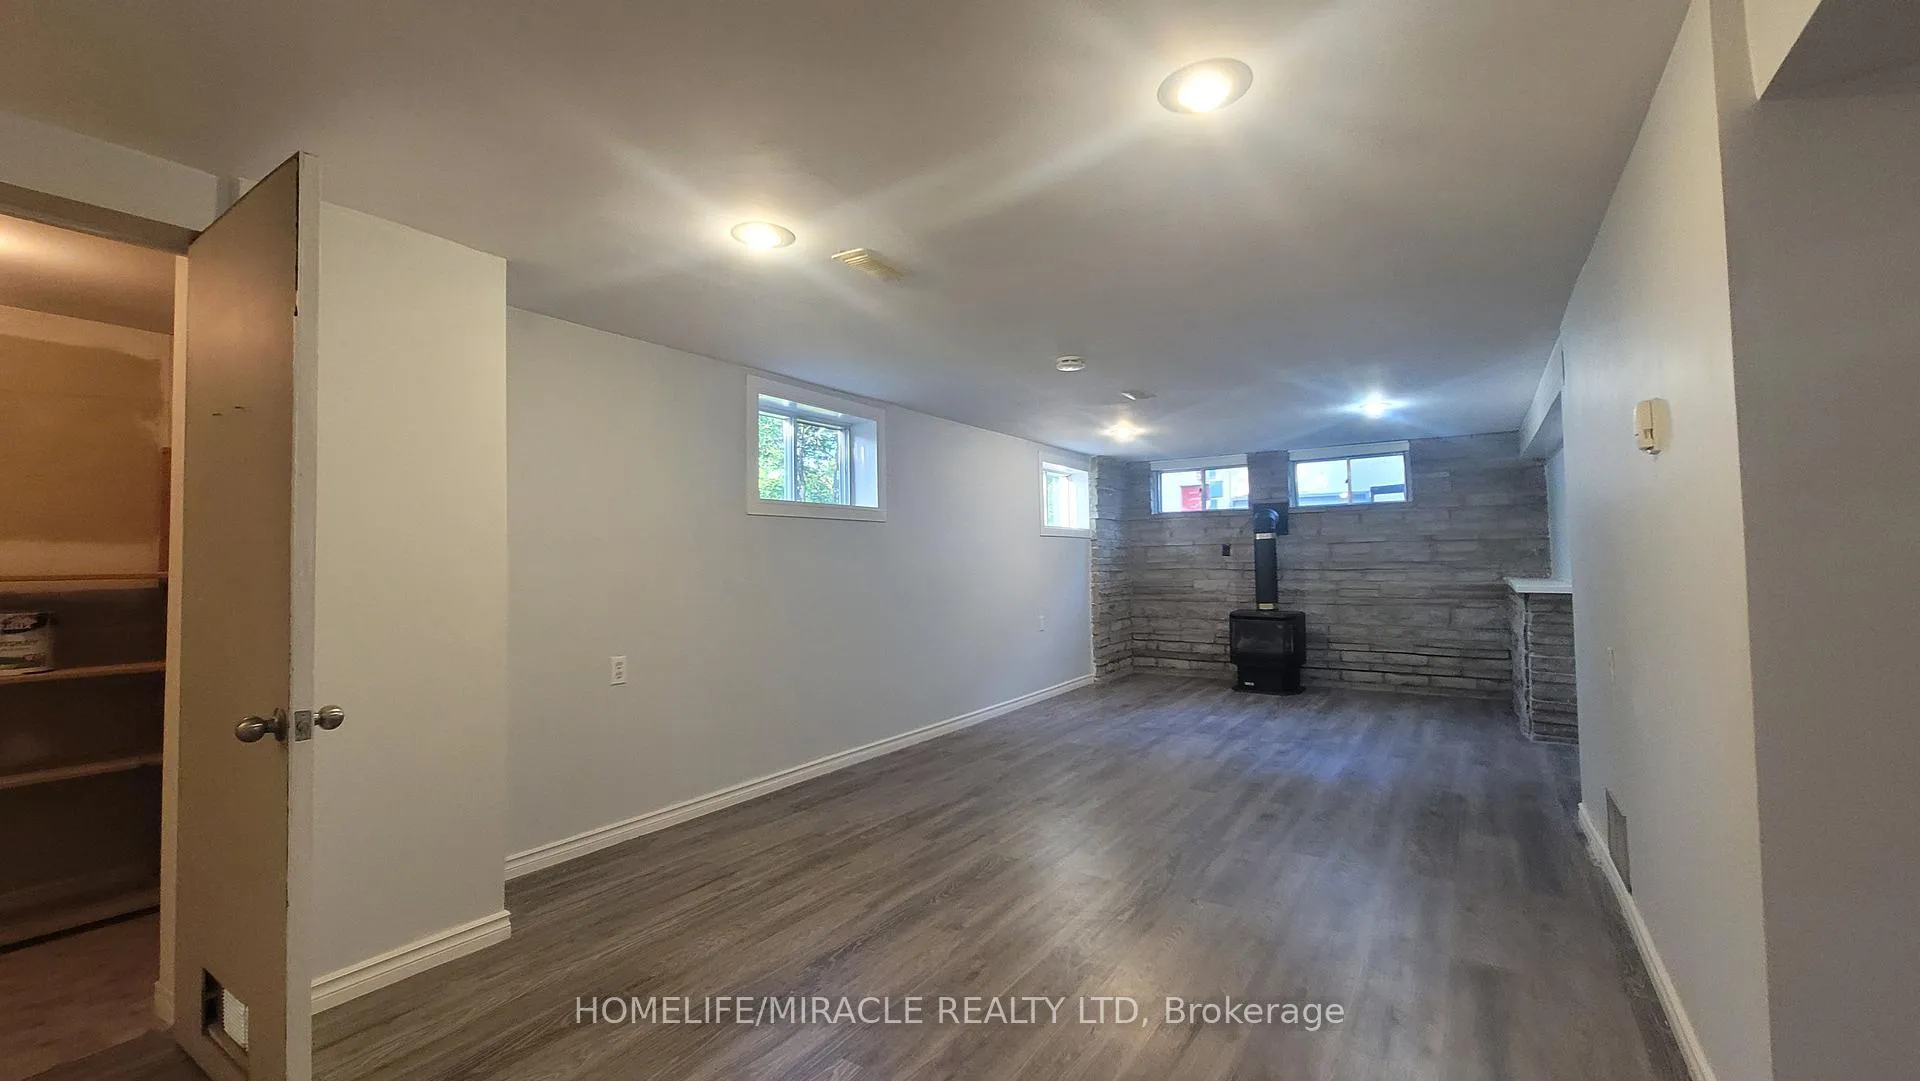
InsideFireplace Yes, Ensuite, in basement, Carpet free, sump pump, ventilation system, water purifier, water softener
- FireplaceYes
- LaundryEnsuite, in basement
- FeaturesCarpet free, sump pump, ventilation system, water purifier, water softener
- Rooms above ground4
- Bedrooms1
- Bathrooms1
- Kitchens1
Outside and lotBrick, Shingles, Concrete
- ExteriorBrick
- RoofShingles
- FoundationConcrete
- Size66 × 133.1 ft
Parking2 Parking, Available
- Spaces2 Parking
- DrivewayAvailable
Heating, water and powerForced air, gas, Central air, Municipal water
- HeatingForced air, gas
- CoolingCentral air
- WaterMunicipal water
- SewerMunicipal sewer
Rent and termsRent $1,600 a month, Basement, Unfurnished
- Rent$1,600 a month
- Space for rentBasement
- FurnishedUnfurnished
- Lease12 months
- PaidMonthly
- Rent includesBuilding maintenance, exterior maintenance, parking
- DepositRequired
- Credit checkRequired
- Employment letterRequired
- Rental applicationRequired
- ReferencesRequired
IncludedBasement tenant to pay 40% of the total utilities.
- Not includedBasement tenant to pay 40% of the total utilities.
Listing detailsX12203376, Terminated, Jun 6, 2025
- MLS® numberX12203376
- StatusTerminated
- Listed onJun 6, 2025
- Days on market61
- UpdatedAug 6, 2025
- Possession2025-07-01 / 30-59 days
- Occupied byOwner+tenant
- Listing brokerageHOMELIFE/MIRACLE REALTY LTD
About this home
Bsmt, 36 Clarence Street, Cambridge, ON N3C 1K9
Carpet FreeSump PumpVentilation SystemWater PurifierWater Softener
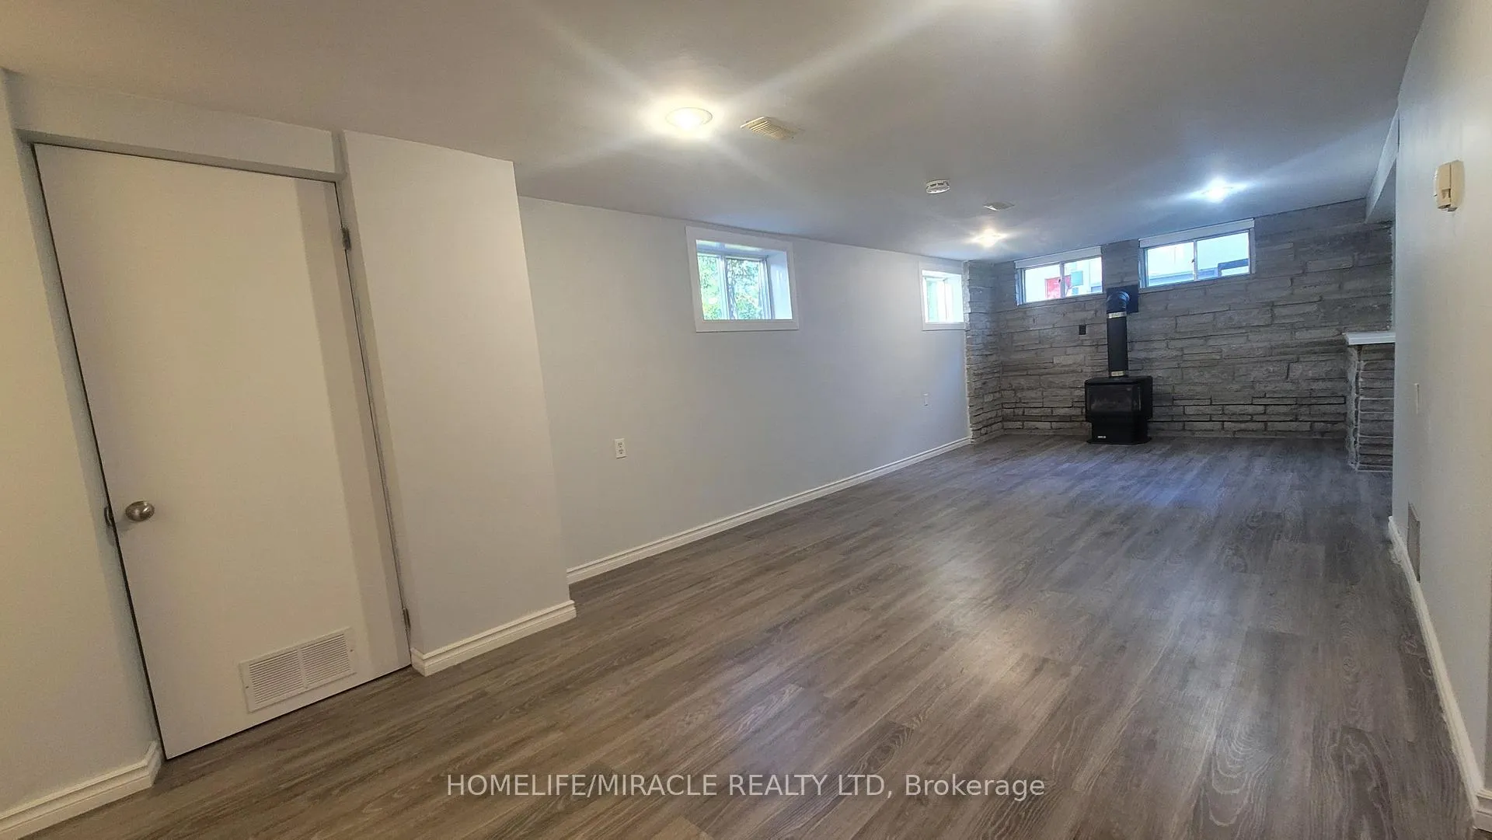
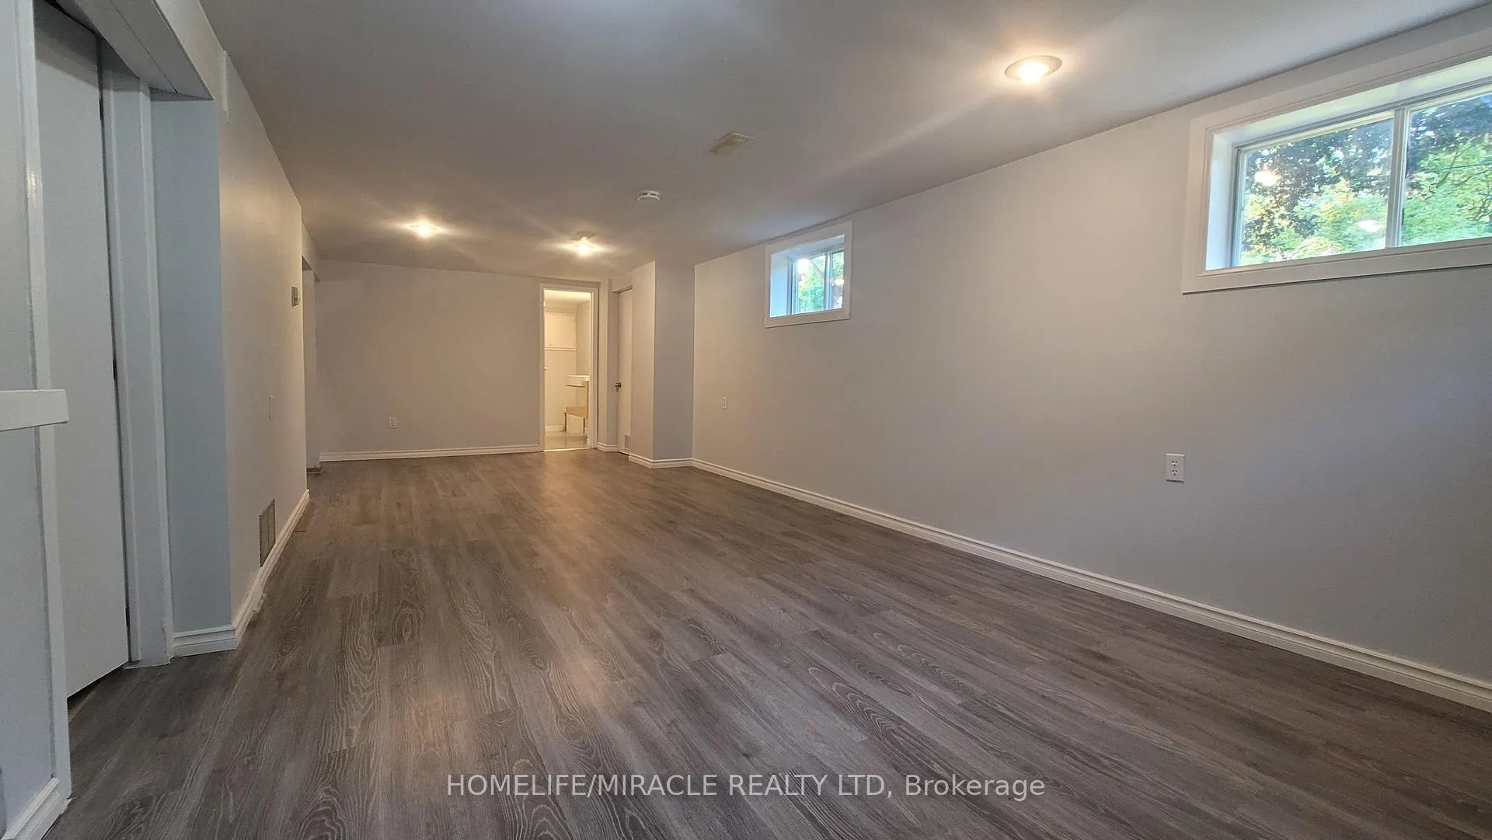
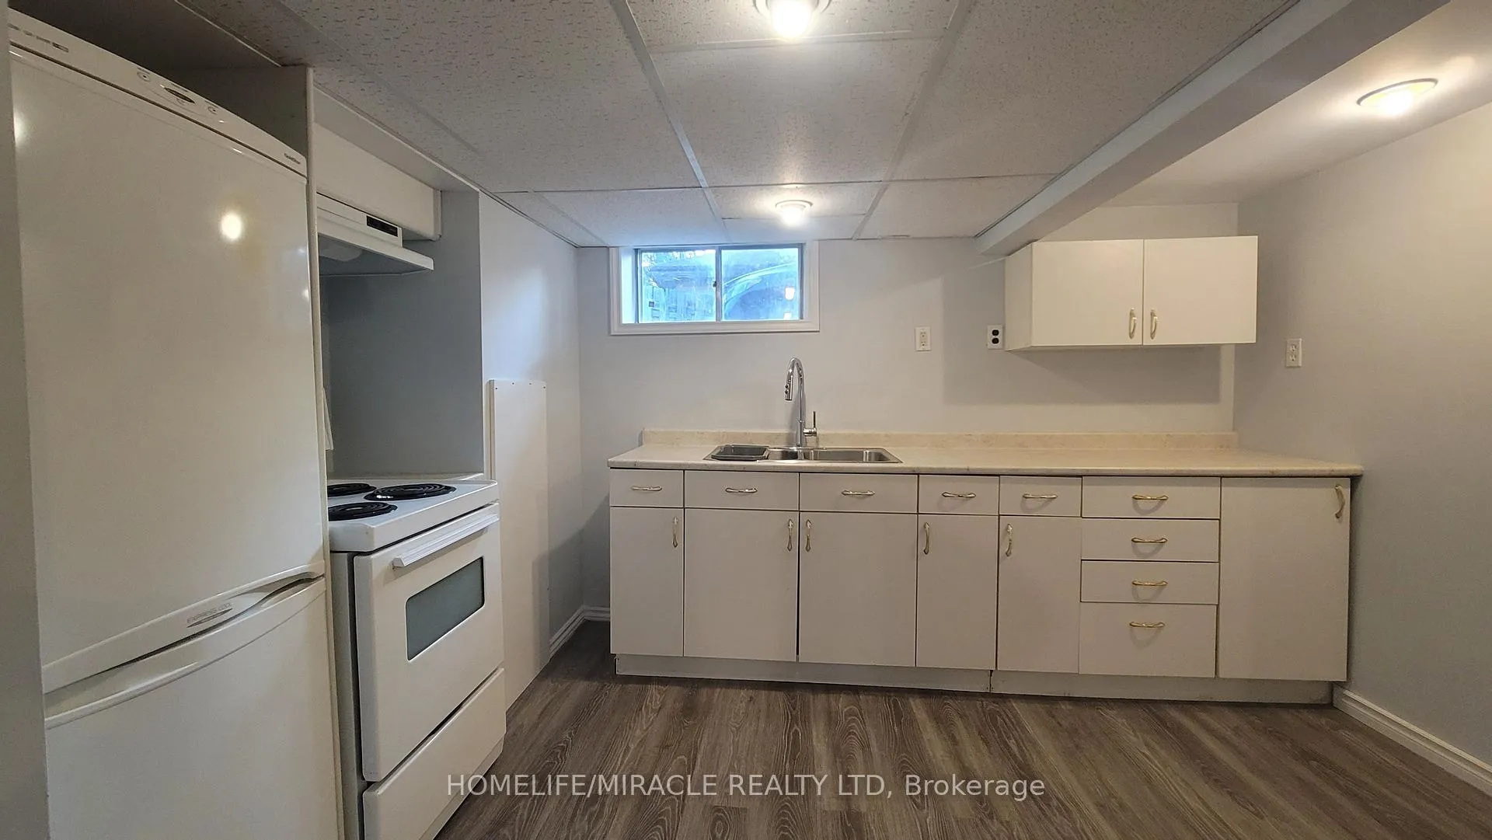
Excellent location in Cambridge, quite close to the Highways, market, transportations, woods & conservation areas near by etc. Meticulously cleaned Basement with large size windows & full of sunlight. Extremely bright and entire home renovated including the basement. Large size bedroom and Living with an open concept Kitchen. Separate Fireplace in the basement. Water softener installed with a laundry in the basement. Provision up to two parking spots outside the garage, backing each other.
Read more
Ask about this home
A HOMEH agent will answer your questions about this home.
Ask a question
Around this home
Franklin St and Clarence St
Errands
Parks
Schools
Daily convenience, out of 100, from the distances below
ParkWoodland Park · 7 within 1 km6 min walk353 m
GroceryDaisy Mart11 min walk654 m
SchoolHespeler Public School10 min walk640 m
PharmacyHespeler Pharmacy15 min walk926 m
Cafés & foodCyprianna’s Pizzeria · 13 within 1 km10 min walk594 m
Gym & rec centreWG Johnson Centre9 min walk557 m
LibraryCambridge Public Library - Hespeler9 min walk555 m
WalkDriveStraight-line distance, open map data
Grocery0.7 km
Park0.4 km
Coffee0.6 km
Dining0.6 km
Gym0.6 km
Schools nearby
School rating, out of 10.
Hespeler Public Schoolelementary · Public · 0.6 km
6.6/10Good
Kindie Pre N'playelementary · Private · 0.7 km
—
Centennial (Cambridge) Public Schoolelementary · Public · 0.8 km
5.1/10Fair
Contact agent
Helpful calculators
Rent vs buy
Affordability
Mortgage
Down payment
Stress test
CMHC insurance
Your HOMEH agent

KimHOMEH agent · Cambridge
"I would see it this week."
Ask Kim