

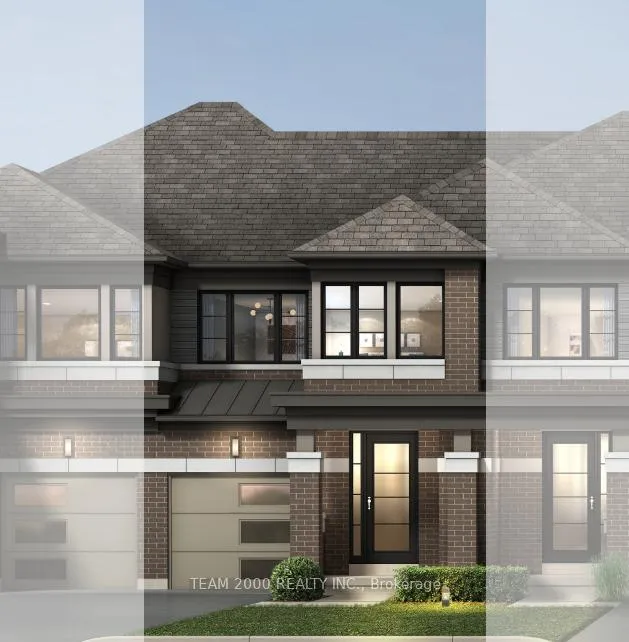
Unit 39, 400 Newman Drive
Unit 39, 400 Newman Drive
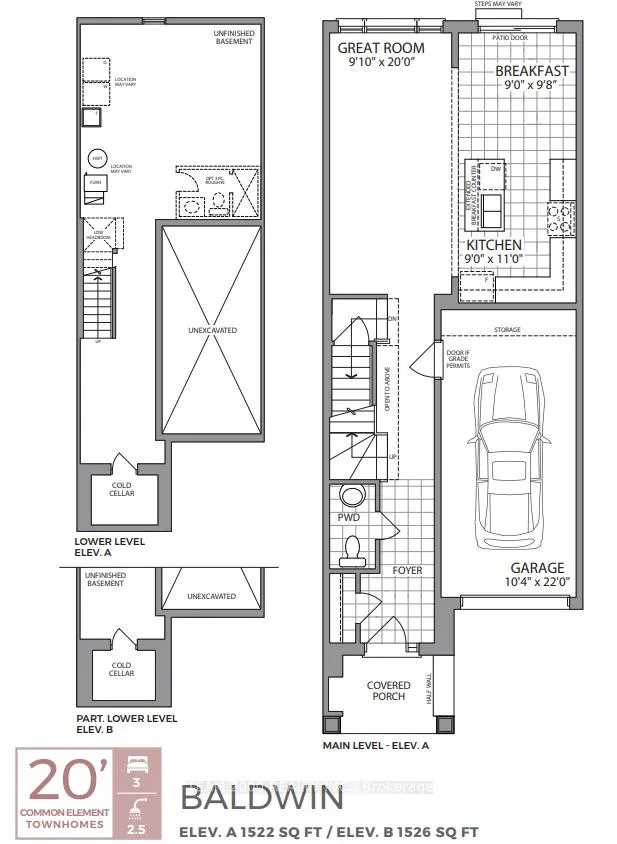
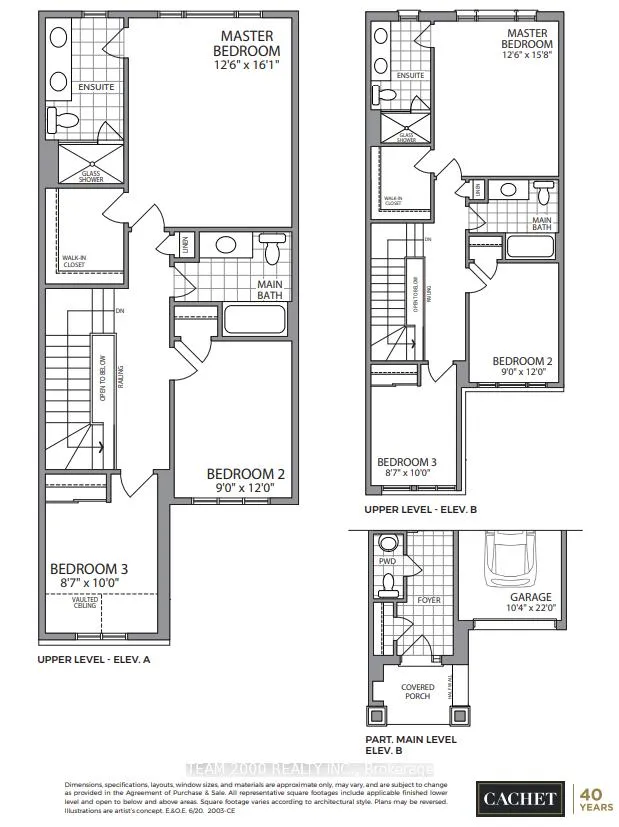 See all 3 photos
Property history
- $729,990TerminatedList: 2024-12-04|End: 2025-01-07|34 daysX11881545
- $729,990TerminatedList: 2024-09-13|End: 2024-12-03|81 daysX9349189
Facts and features
- BasementUnfinished
- Age of homeNew
- Price per sq ft~$417
- Water, sewerMunicipal
- Hardwood floors
The homeFreehold Townhouse, 2-storey, New
- TypeFreehold Townhouse
- Style2-storey
- AgeNew
- Living space1,500–2,000 sq ft
- BasementUnfinished
InsideCeramic, Hardwood, Broadloom, Other, Rooms above ground 3
- FlooringCeramic, Hardwood, Broadloom
- FeaturesOther
- Rooms above ground3
- Bedrooms3
- Bathrooms3
- Kitchens1
- Family roomYes
Outside and lotBrick, vinyl siding, Asphalt shingle, Poured concrete
- ExteriorBrick, vinyl siding
- RoofAsphalt shingle
- FoundationPoured concrete
- Size20 × 95 ft
Parking1 Garage, Attached, Private
- Spaces1 Garage
- GarageAttached
- DrivewayPrivate
Heating, water and powerForced air, gas, Municipal water, Municipal sewer
- HeatingForced air, gas
- WaterMunicipal water
- SewerMunicipal sewer
Costs and taxesHST included in the price
- HSTHST included in the price
NearbyGolf, hospital, park, school
- Close toGolf, hospital, park, school
Listing detailsX11881545, Terminated, Dec 4, 2024
- MLS® numberX11881545
- StatusTerminated
- Listed onDec 4, 2024
- Days on market34
- UpdatedJan 7, 2025
- Possession2025-01-16 / January 16, 2025
- Occupied byVacant
- Listing brokerageTEAM 2000 REALTY INC.
About this home
Unit 39, 400 Newman Drive, Cambridge, ON N1S 0E8
Welcome to Westwood Village by Cachet Homes! This Brand New Two Storey Townhome Boasts a Contemporary Brick Exterior with Vinyl Siding Accents, and Color-Matched Windows...Features Countless Interior Upgrades Including, 9 ft Ceilings (Main), Natural Engineered Hardwood Flooring (Main), Ext Height Upper Kitchen Cabinets with Quartz Counter and Double Undermount Sink, Oversized W/Closet in Primary, Double Vanity and Glass Shower Enclosure with Pot Light in Primary Ensuite. Encircled by Lush Natural Lands, Walking Trails, Community Pond, And Parks to Explore... Westwood Village Allows You to Discover the Beauty of Nature Right at Your Doorstep... Surrounded by Amenities & Conveniences. Baldwin Model Elev. B Approx 1526 SQFT. Freehold Townhome on Private Road - POTL Fee $179.95/Month.
Ask about this home
A HOMEH agent will answer your questions about this home.
Around this home
Daily convenience, out of 100, from the distances below
Schools nearby
School rating, out of 10.
Helpful calculators
Your HOMEH agent

"I would see it this week."