

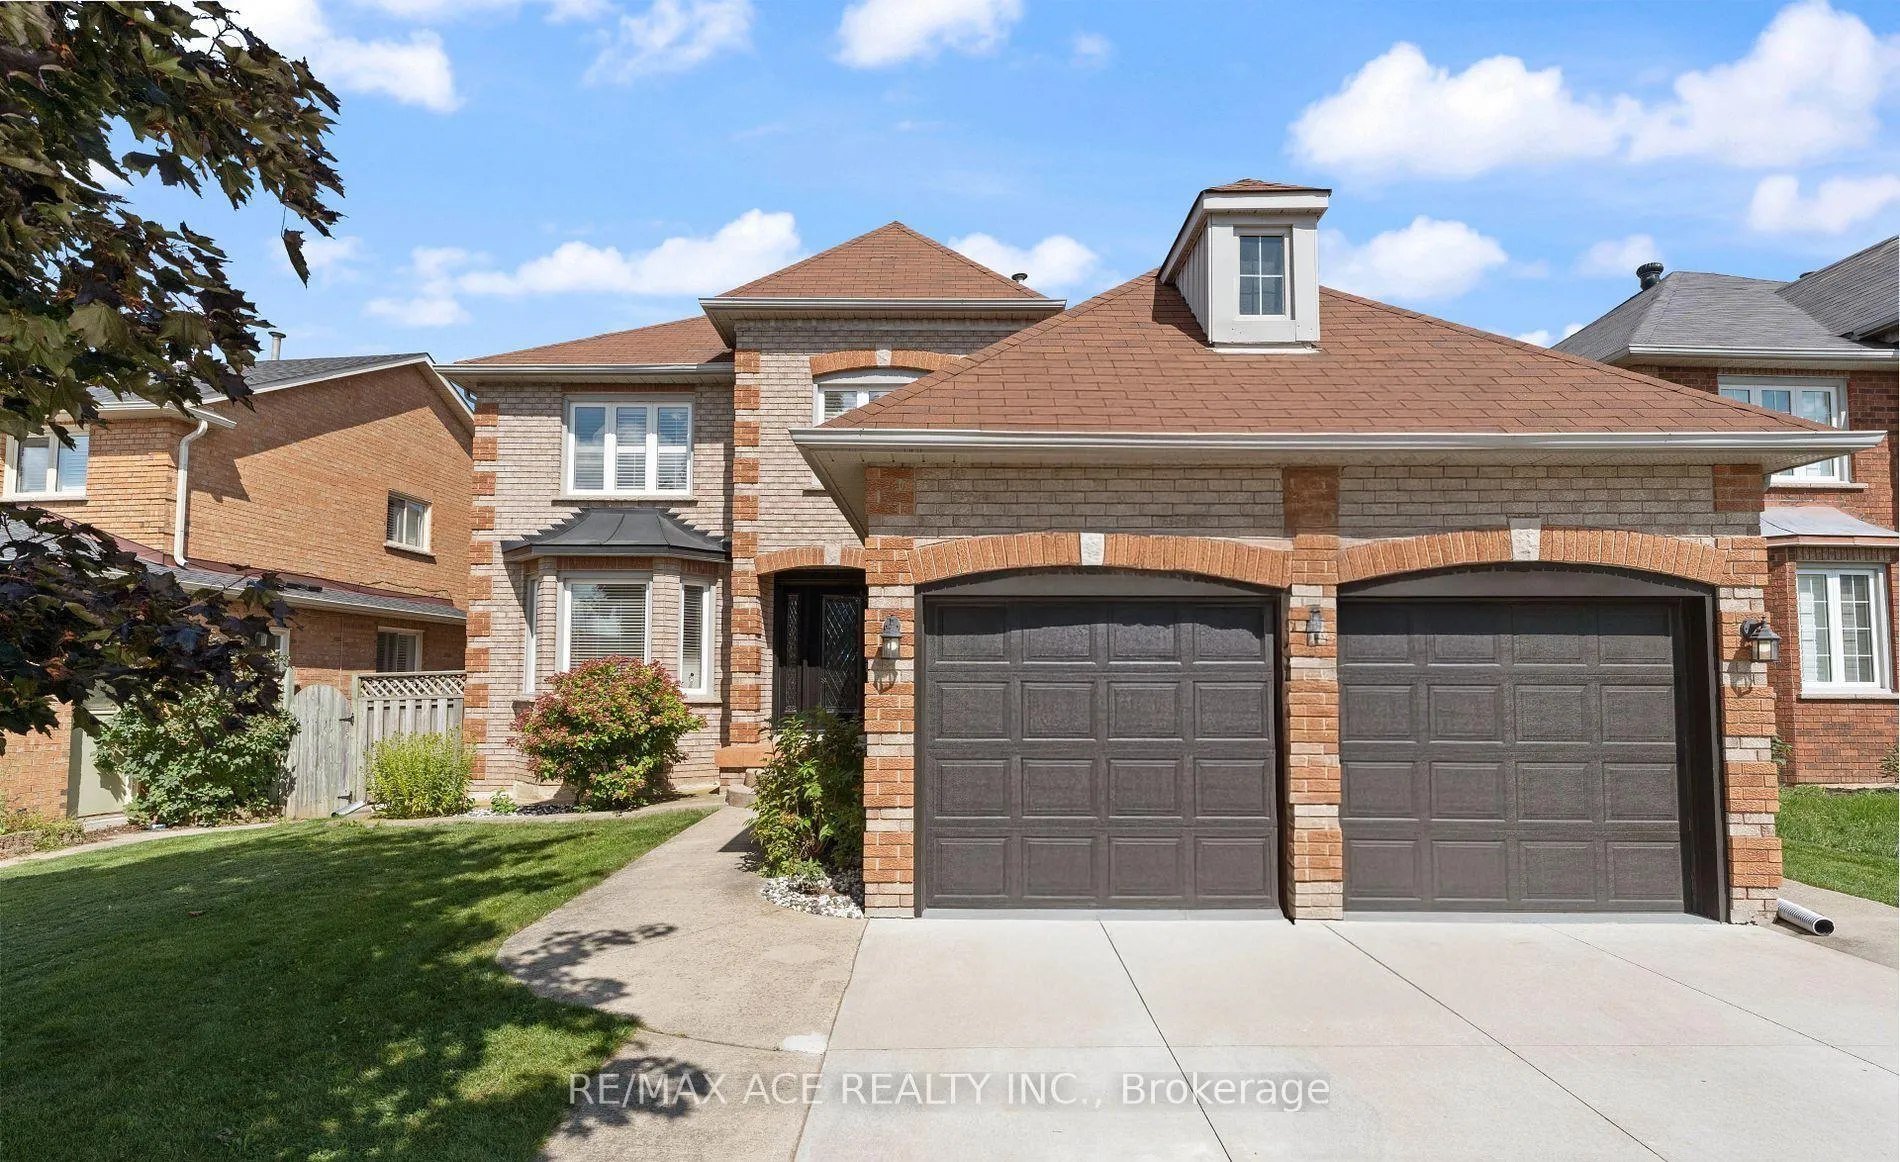
Bsmt, 39 Chamberlin Drive
Detached Terminated
1/6Bsmt, 39 Chamberlin Drive
Detached Terminated
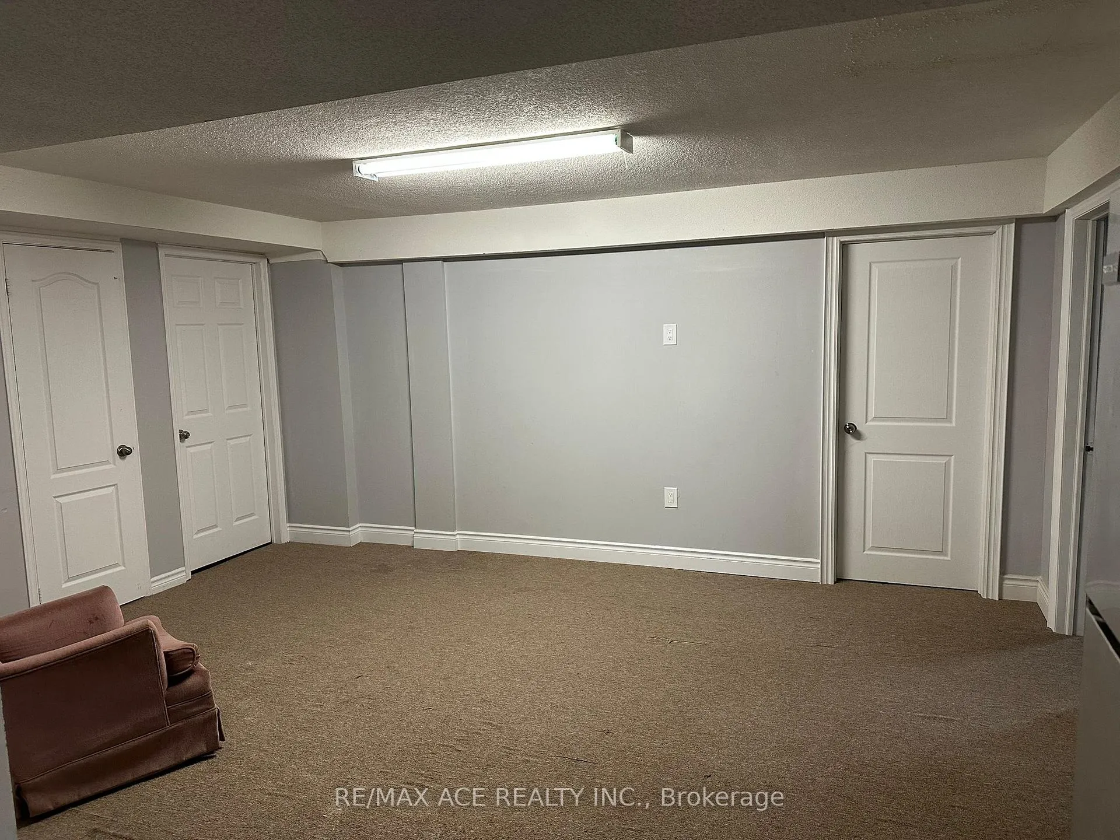
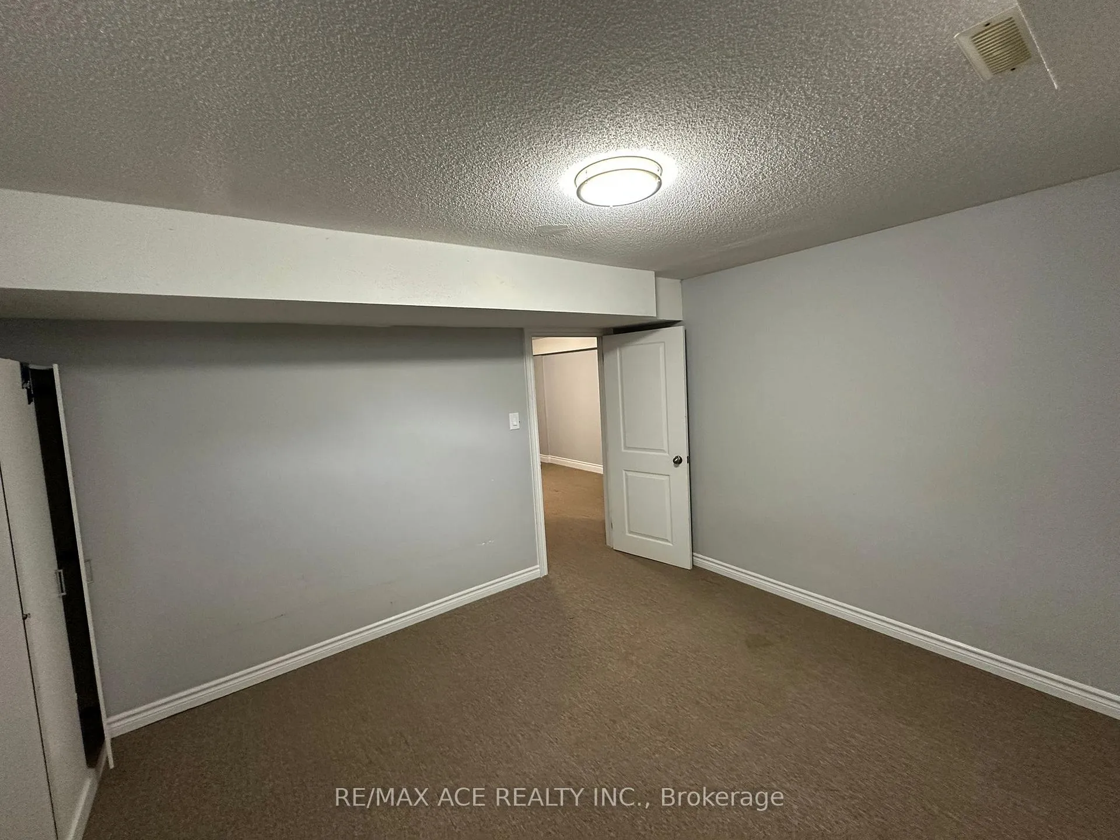
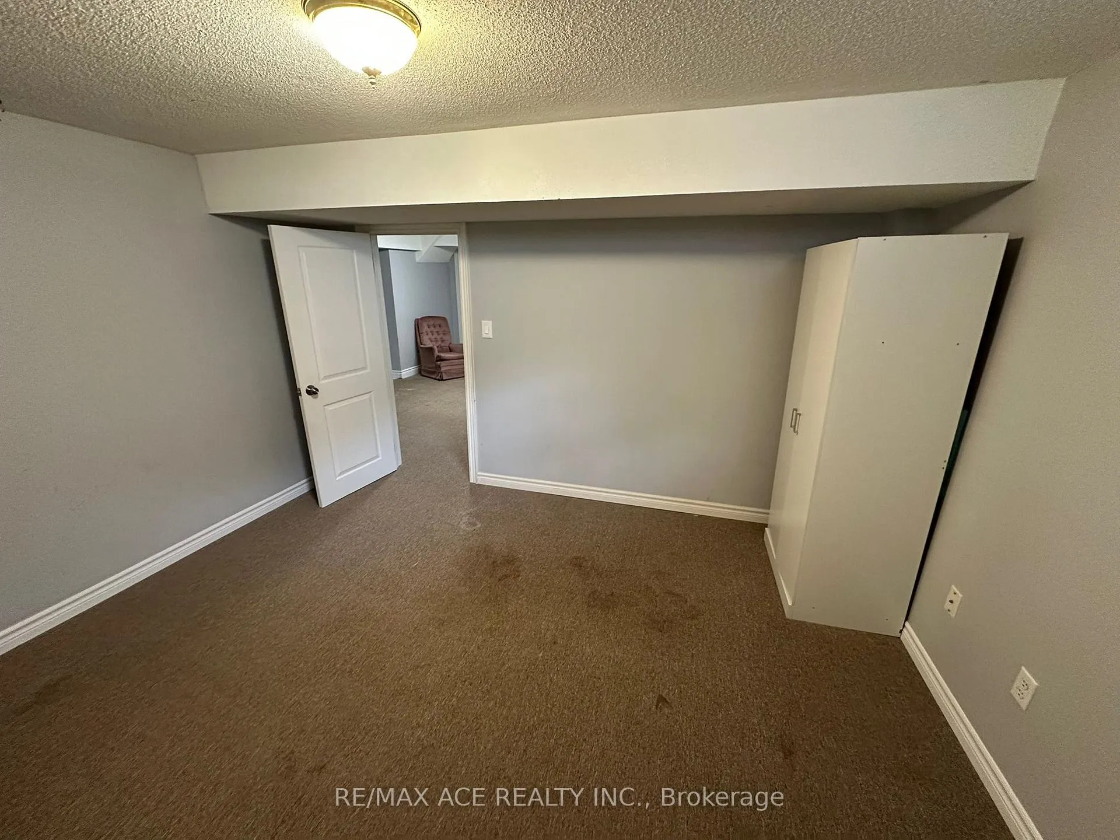
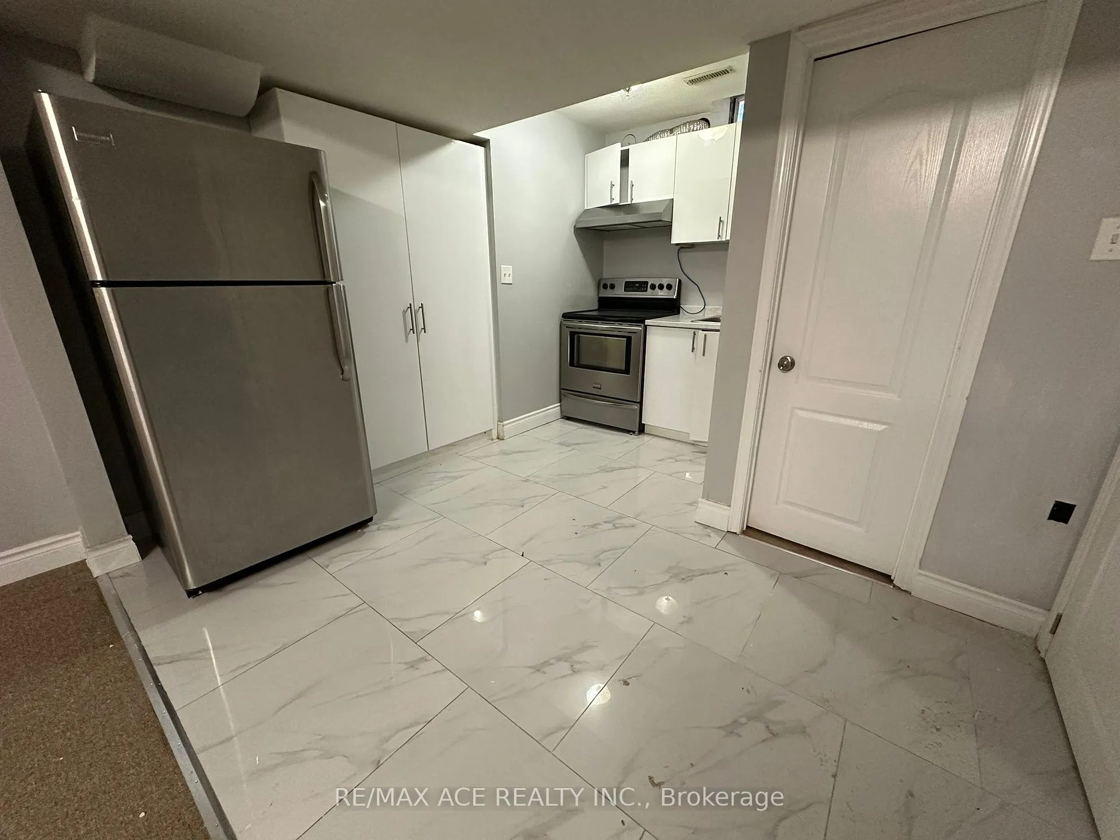 See all 6 photos
2 Bedrooms
1 Bathroom
0 Garage
<700 sq.ft
Basement
— Unit
Property history
- $1,800TerminatedList: 2025-06-03|End: 2025-08-26|84 daysX12193447
Facts and features
- BasementFinished
- Lot size54 × 112 ft
- Lease term12 months
- FurnishedUnfurnished
What stands out
- Central air
The homeDetached, 2-storey, Under 700 sq ft
- TypeDetached
- Style2-storey
- Living spaceUnder 700 sq ft
- BasementFinished
InsideShared, main level, Rooms above ground 4, Bedrooms 2
- LaundryShared, main level
- Rooms above ground4
- Bedrooms2
- Bathrooms1
- Kitchens1
Outside and lotBrick, Asphalt shingle, Concrete
- ExteriorBrick
- RoofAsphalt shingle
- FoundationConcrete
- Size53.61 × 111.91 ft
Parking1 Parking, Available
- Spaces1 Parking
- DrivewayAvailable
Heating, water and powerForced air, gas, Central air, Municipal water
- HeatingForced air, gas
- CoolingCentral air
- WaterMunicipal water
- SewerMunicipal sewer
Rent and termsRent $1,800 a month, Basement, Unfurnished
- Rent$1,800 a month
- Space for rentBasement
- FurnishedUnfurnished
- Lease12 months
- PaidMonthly
- Rent includesParking
- DepositRequired
- Credit checkRequired
- Employment letterRequired
- Rental applicationRequired
- ReferencesRequired
IncludedFridge, stove, shared washer & dryer.
- IncludedFridge, stove, shared washer & dryer.
NearbyHospital, park, school
- Close toHospital, park, school
Listing detailsX12193447, Terminated, Jun 3, 2025
- MLS® numberX12193447
- StatusTerminated
- Listed onJun 3, 2025
- Days on market84
- UpdatedAug 26, 2025
- PossessionImmediate
- Occupied byVacant
- Listing brokerageRE/MAX ACE REALTY INC.
About this home
Bsmt, 39 Chamberlin Drive, Cambridge, ON N1T 1L8
HospitalParkSchool
All Utilities included. 2 Bedroom Bathroom Basement Apartment with Separate Entrance in a peaceful Neighbourhood. Close to Clement Mills Public School, St Benedict's Catholic School, No Frills & Shoppers Drug Mart. Close to Kitchener & Conestoga College as well as Hwy 401. 3 Minute drive to Cambridge Center. No Pets, No Smoking & No Late Night Parties.
Read more
Ask about this home
A HOMEH agent will answer your questions about this home.
Ask a question
Around this home
Avenue Rd & Franklin Blvd
Errands
Parks
Schools
Daily convenience, out of 100, from the distances below
ParkLion's Can-Amera Park · 3 within 1 km8 min walk512 m
GroceryLittle Short Stop18 min walk1.1 km
SchoolSt Teresa of Calcutta Catholic Elementary School3 min walk200 m
PharmacyPharmasave17 min walk1.1 km
Cafés & foodPizza Depot · 1 within 1 km7 min walk452 m
Gym & rec centreFiddlesticks Community Centre11 min walk707 m
LibraryCambridge Public Library - Clemens Mill18 min walk1.1 km
WalkDriveStraight-line distance, open map data
Grocery1.1 km
Park0.5 km
Coffee1.1 km
Dining1.0 km
Schools nearby
School rating, out of 10.
St Teresa of Calcutta Catholic Elementary Schoolelementary · Catholic · 0.2 km
5.9/10Fair
Clemens Mill Public Schoolelementary · Public · 0.4 km
5.4/10Fair
St Margaret Catholic Elementary Schoolelementary · Catholic · 0.8 km
6.3/10Fair
Contact agent
Helpful calculators
Rent vs buy
Affordability
Mortgage
Down payment
Stress test
CMHC insurance
Your HOMEH agent

KimHOMEH agent · Cambridge
"I would see it this week."
Ask Kim