

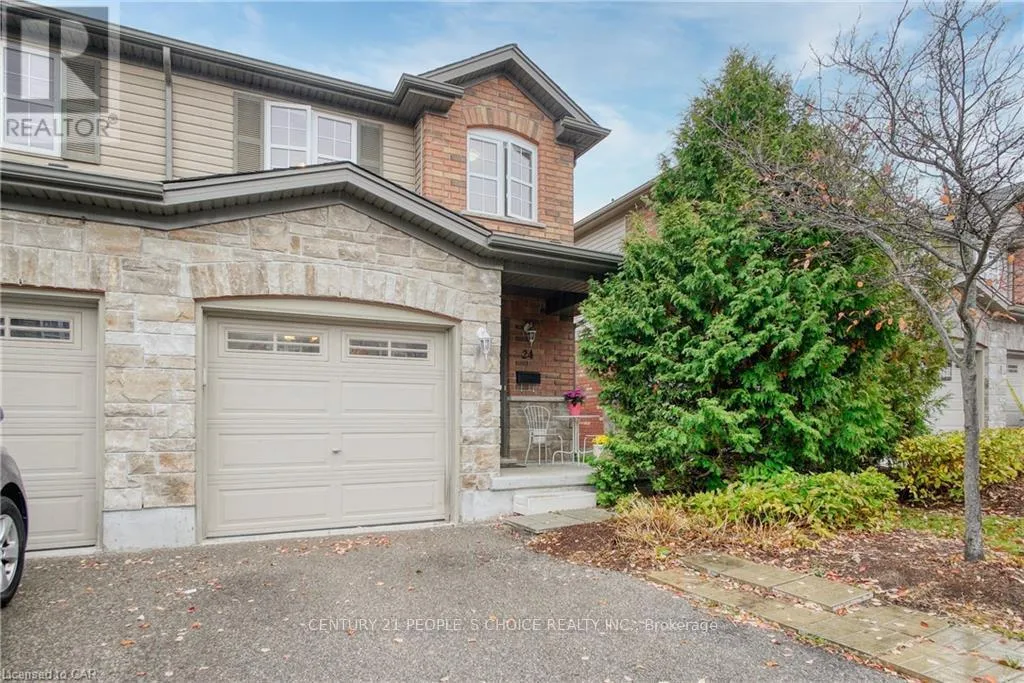
Unit 24, 535 Margaret Street
Unit 24, 535 Margaret Street
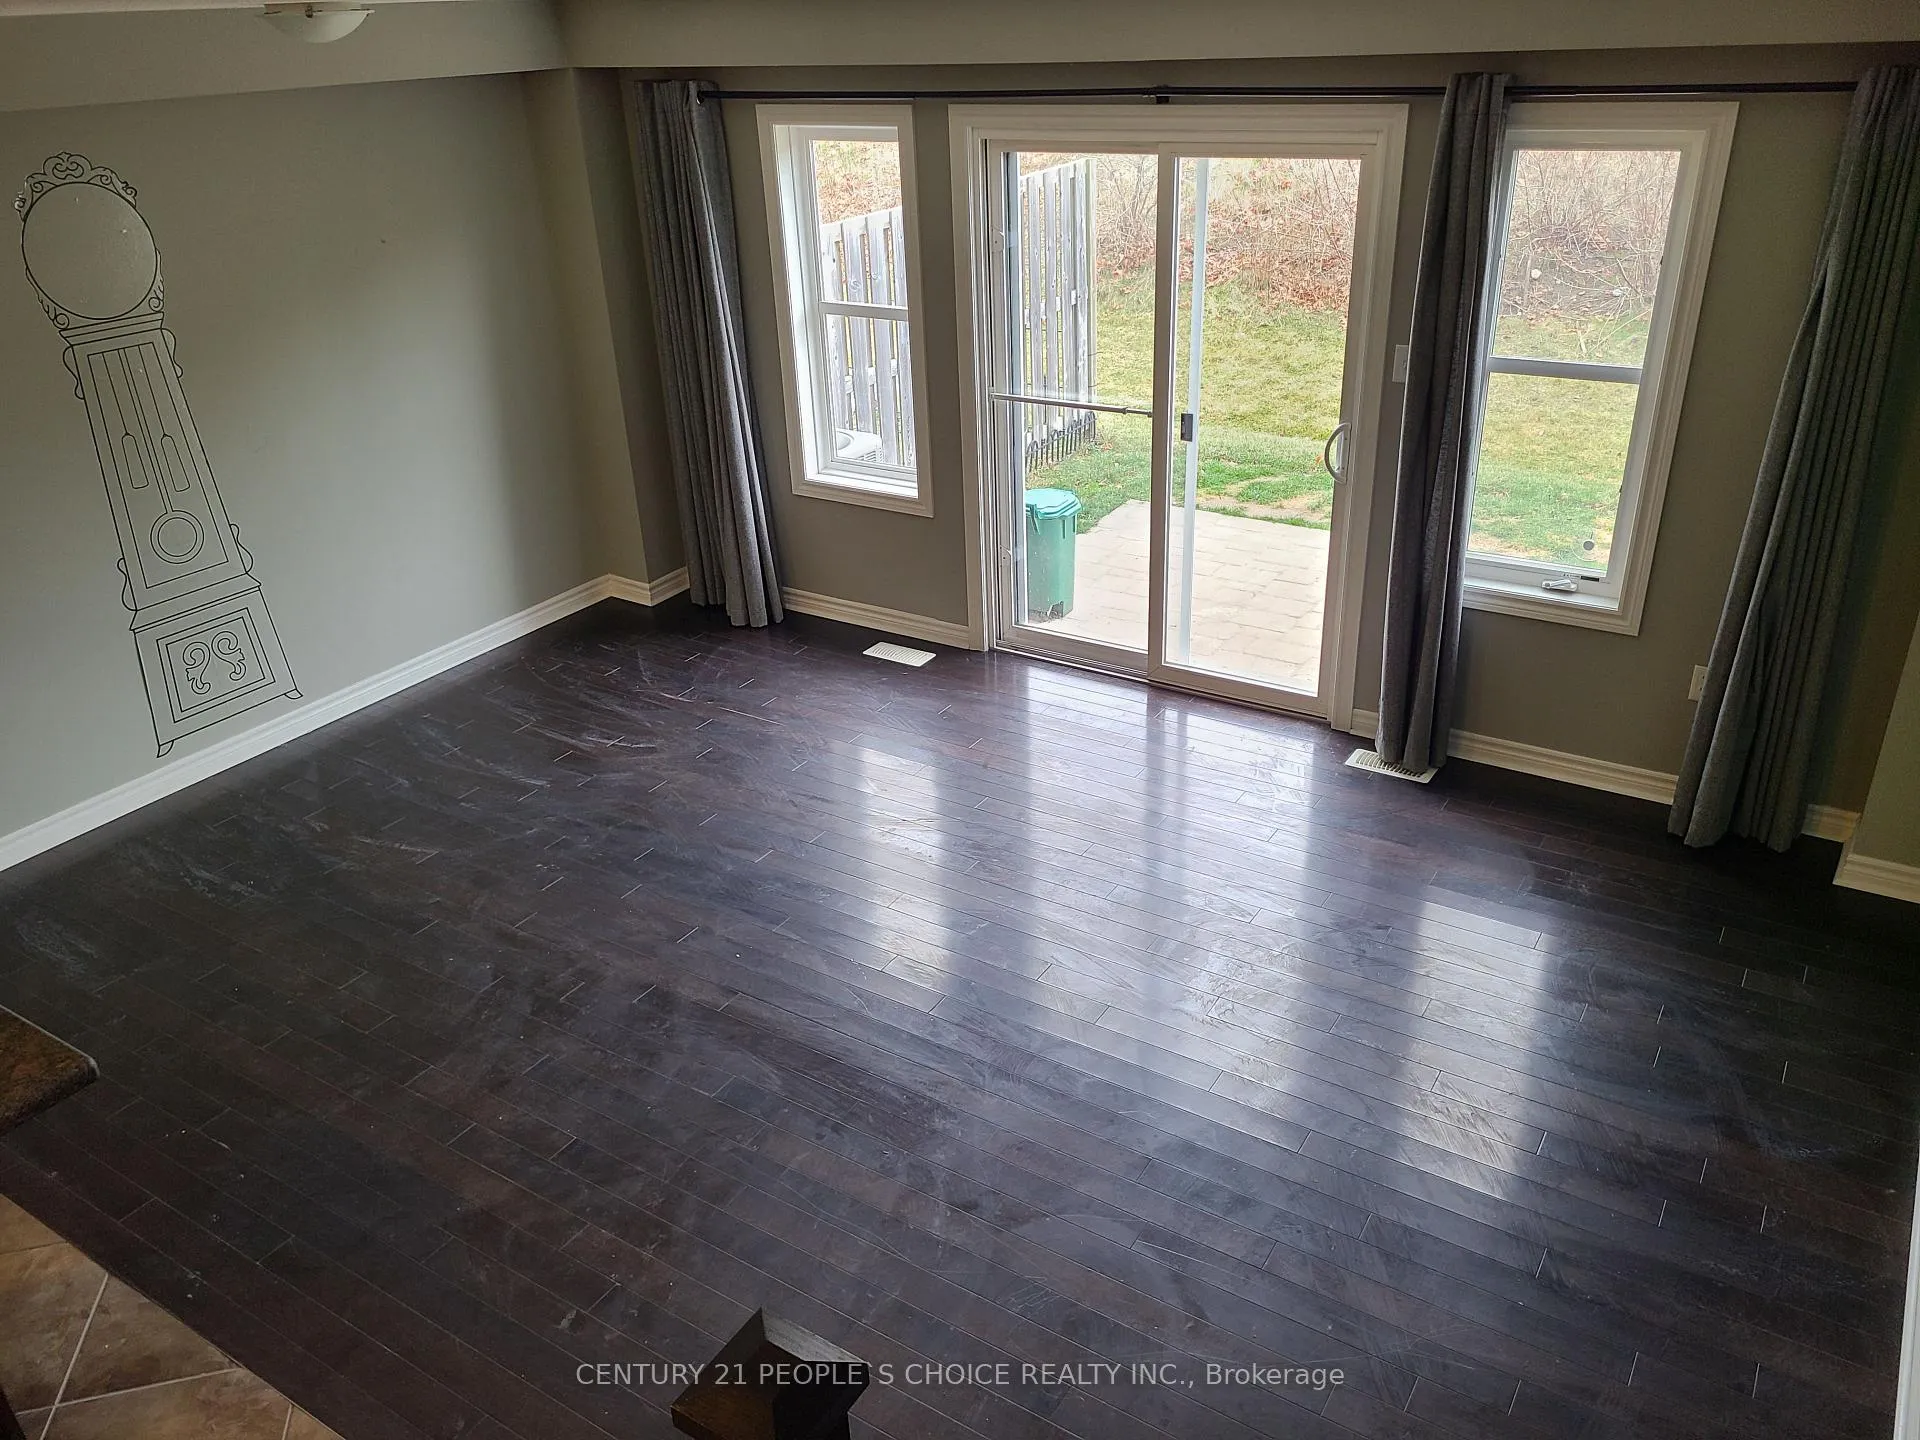 See all 21 photos
Property history
Facts and features
- BasementFinished
- LaundryEnsuite
- Lease term12 months
- PetsAllowed
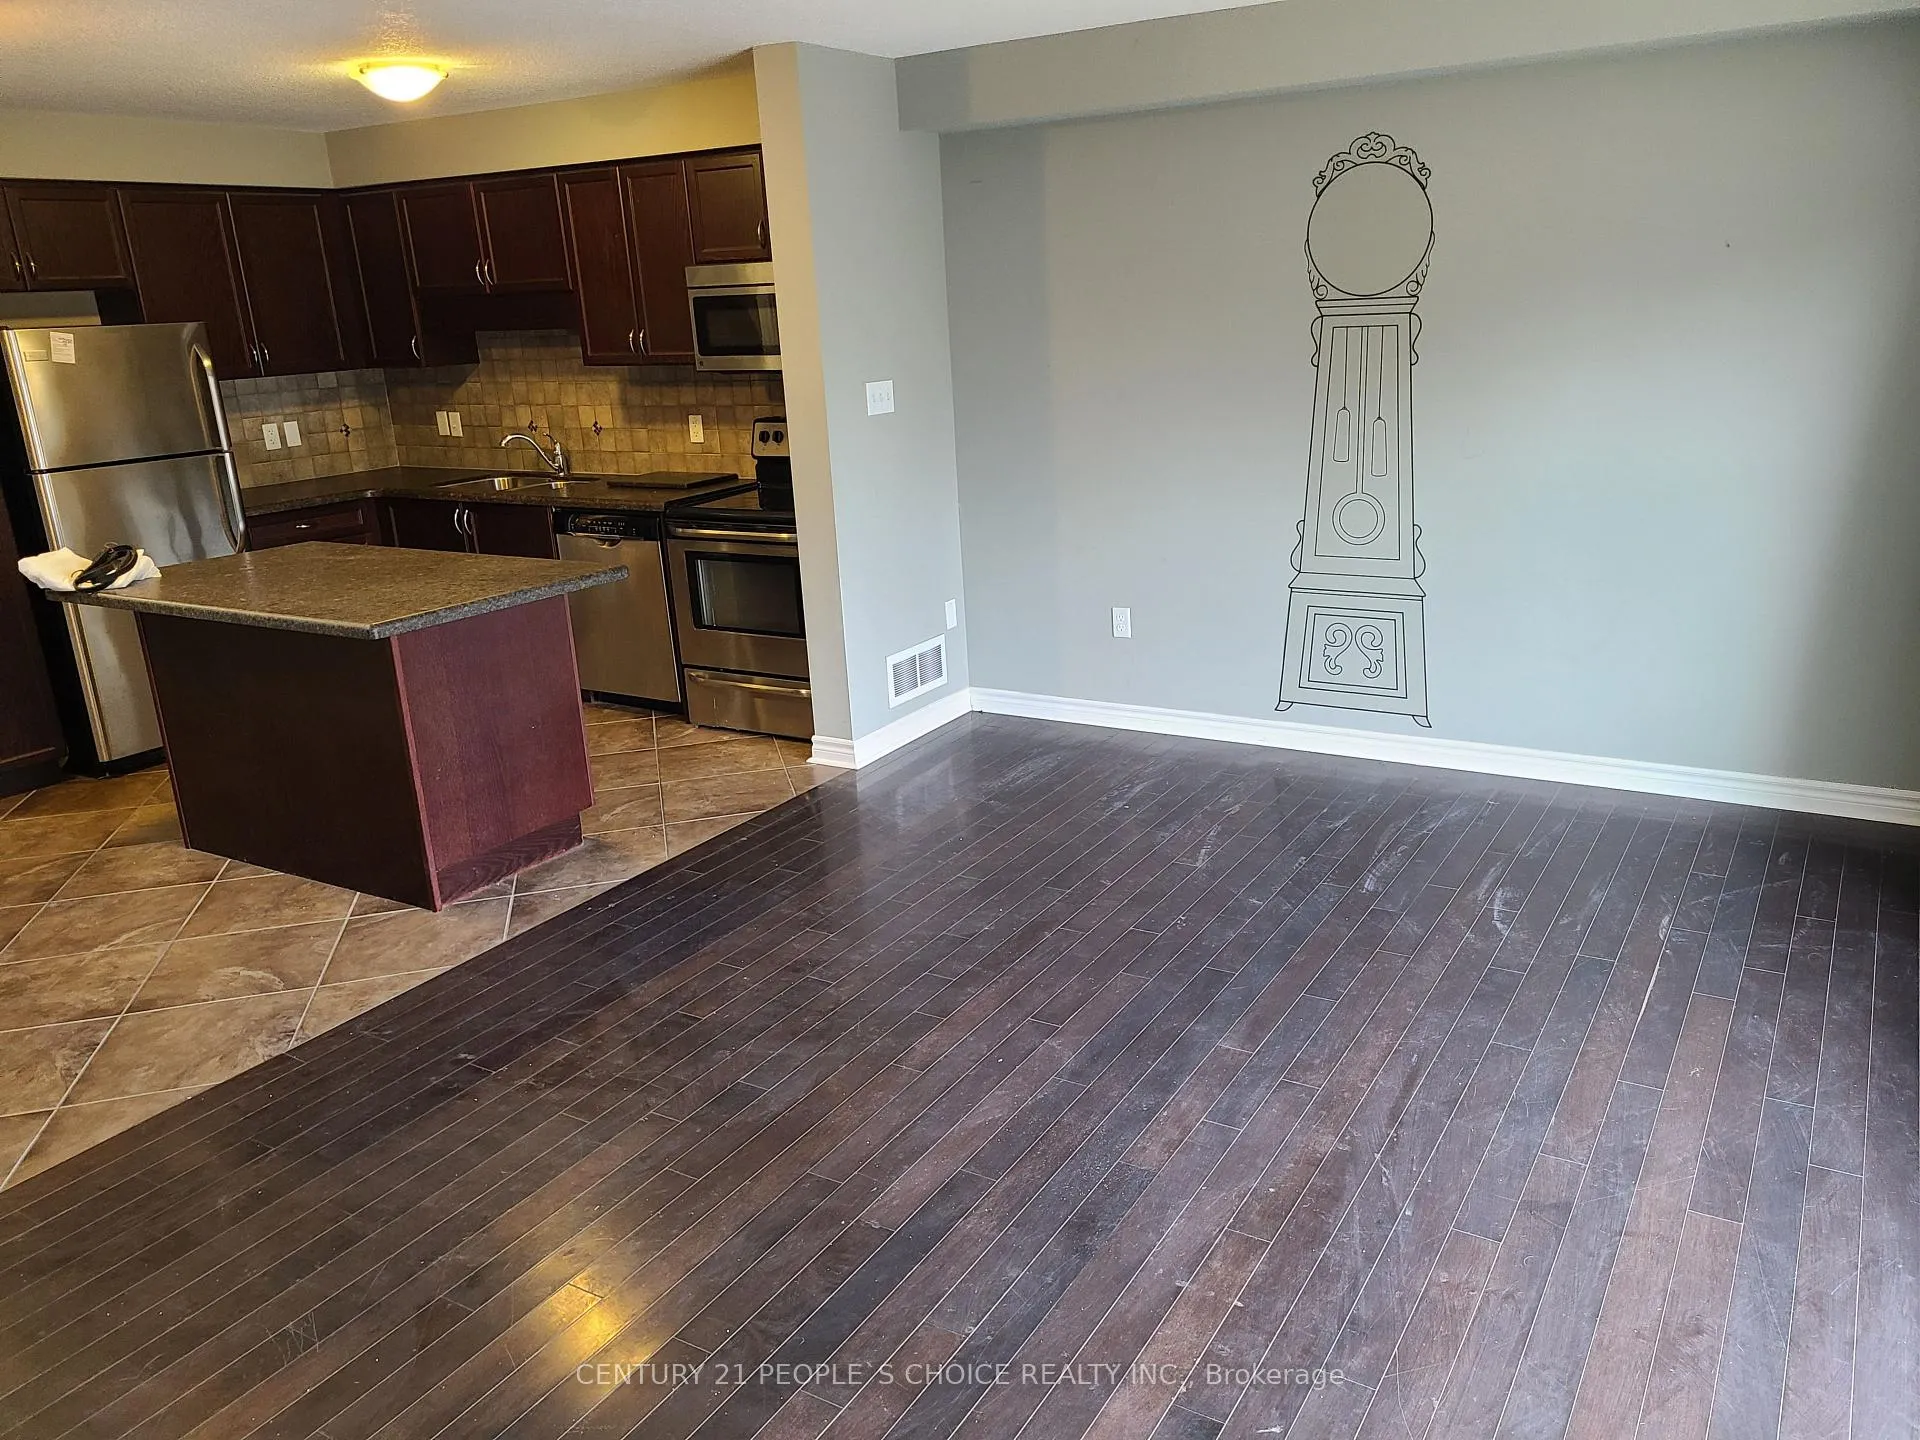
- Hardwood floors
- Central air
The homeCondo Townhouse, 2-storey, 1,200–1,399 sq ft
- Type: Condo Townhouse
- Style: 2-storey
- Living space: 1,200–1,399 sq ft
- Basement: Finished
- Exposure: South West
InsideHardwood, Broadloom, Ensuite, upper level, Auto garage door remote
- Flooring: Hardwood, Broadloom
- Laundry: Ensuite, upper level
- Features: Auto garage door remote
- Rooms above ground: 7
- Bedrooms: 3
- Bathrooms: 2
- Kitchens: 1
OutsideBrick, Balcony None
- Exterior: Brick
- Balcony: None
Parking and locker2 Parking (1 garage + 1 drive), Built-in, Exclusive
- Spaces: 2 Parking (1 garage + 1 drive)
- Garage: Built-in
- Parking type: Exclusive
- Locker: None
BuildingPreston Meadows, Units 51, Registered 2011
- Name: Preston Meadows
- Units: 51
- Registered: 2011
- Condo corporation: 518
- Pets: Allowed
Heating, water and powerForced air, gas, Central air
- Heating: Forced air, gas
- Cooling: Central air
Rent and termsRent $2,600 a month, Entire property, Unfurnished
- Rent: $2,600 a month
- Space for rent: Entire property
- Furnished: Unfurnished
- Lease: 12 months
- Paid: Monthly
- Rent includes: Building insurance, building maintenance, parking
- Deposit: Required
- Credit check: Required
- Employment letter: Required
- Rental application: Required
- References: Required
IncludedSs/s fridge, s/s stove, washer, dryer
- Included: Ss/s fridge, s/s stove, washer, dryer
NearbyFenced yard, public transit, ravine
- Close to: Fenced yard, public transit, ravine
Listing detailsX12526804, Rented, Nov 9, 2025
- MLS® number: X12526804
- Status: Rented
- Listed on: Nov 9, 2025
- Days on market: 157
- Updated: Apr 15, 2026
- Possession: 2025-12-01 / Immediate
- Occupied by: Vacant
- Listing brokerage: CENTURY 21 PEOPLE`S CHOICE REALTY INC.
About this home
Unit 24, 535 Margaret Street, Cambridge, ON N3H 0A5
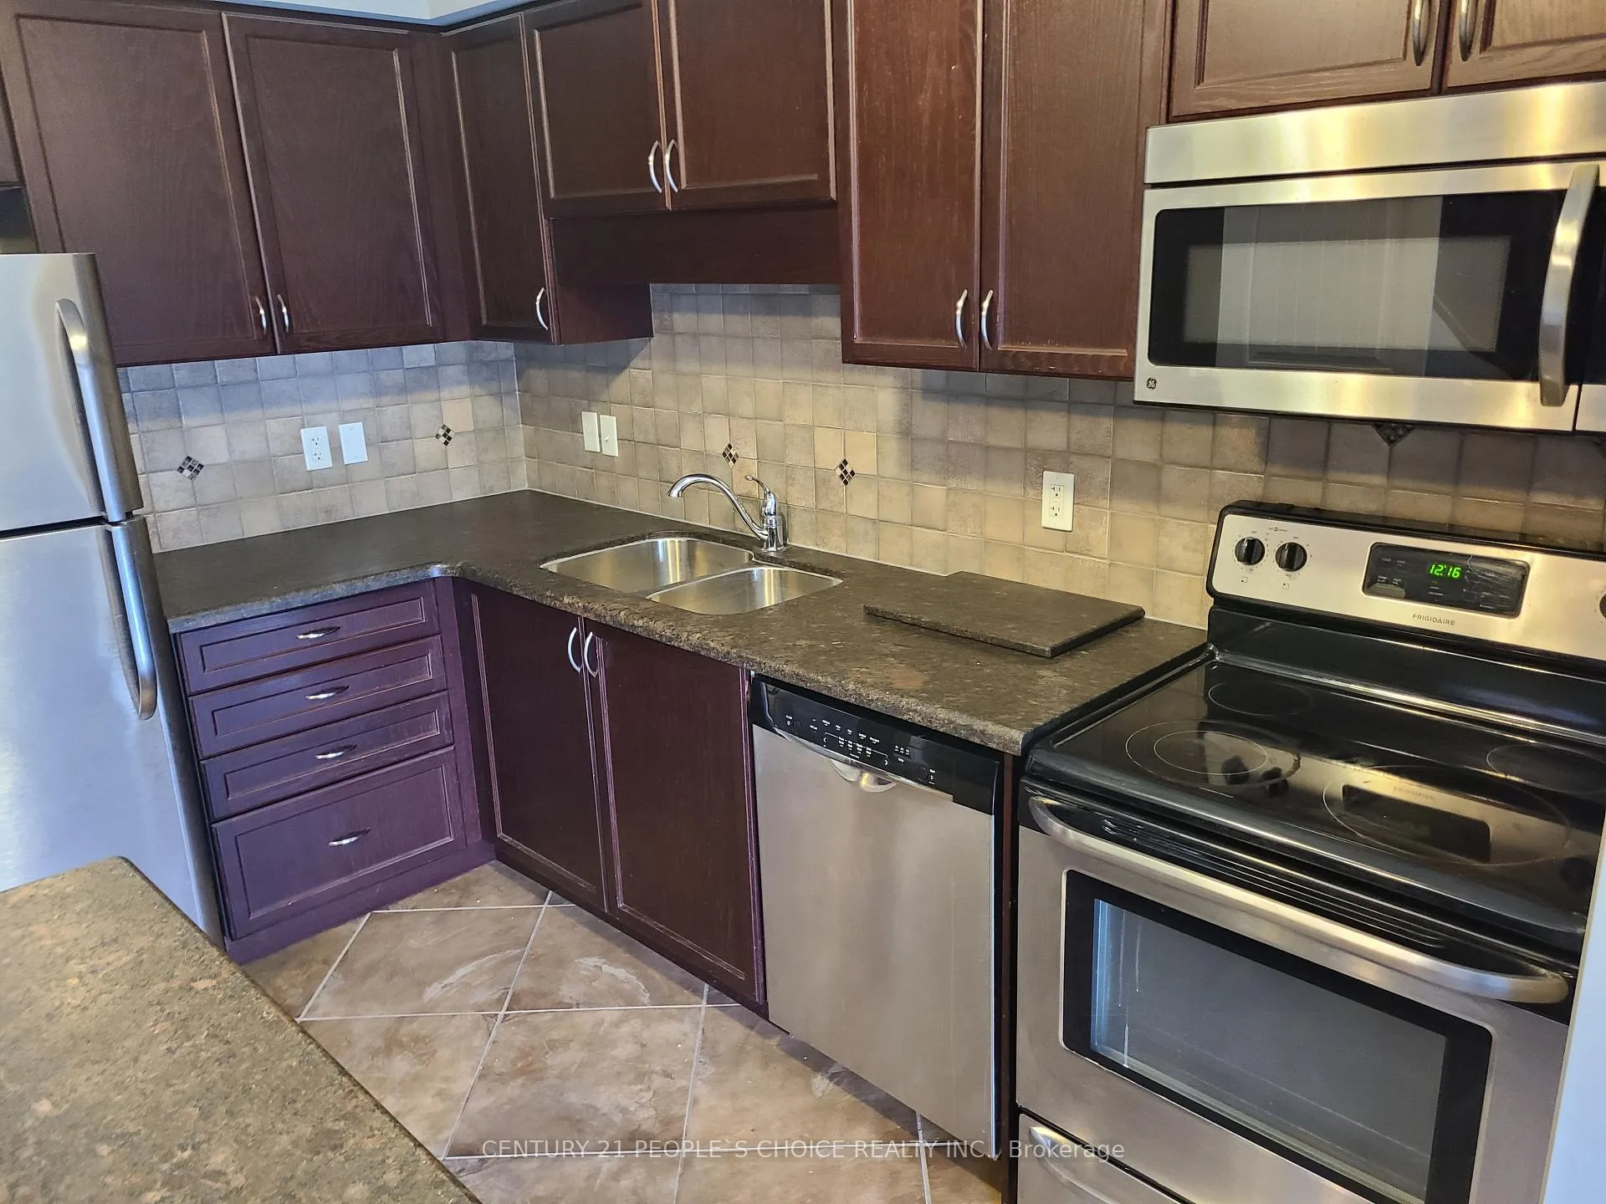
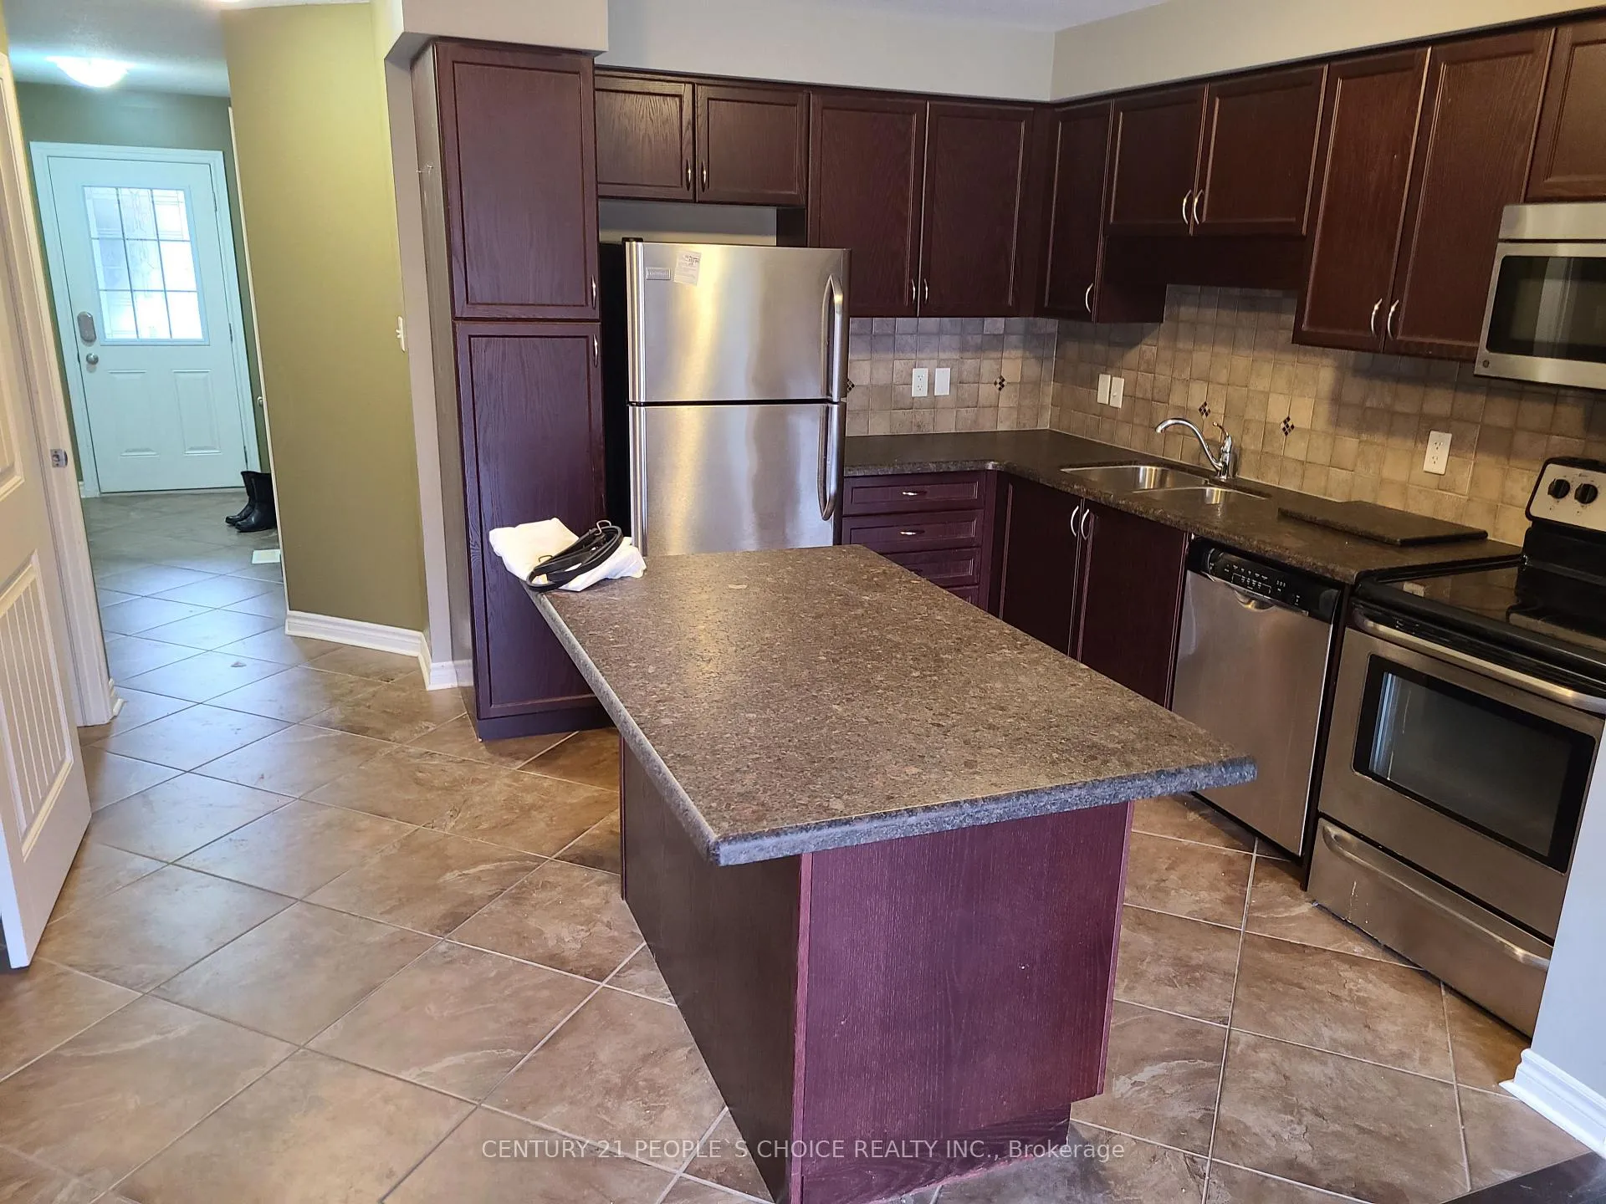
Welcome to 24-535 Margaret St in Preston Meadows community. End Unit Townhouse available for Lease from 1st Sep. Backs onto greenspace and paved walking trail leading towards a river and riverside park. Open Concept layout connecting Kitchen to Dining rom and Living area. Large windows and sliding Glass door separating private stone patio, fenced yard and lets in lots of natural light. The Kitchen features Stainless Steel Appliances and Granite countertops and surplus storage cupboards. Pantry features slide out s/s trays. Hardwood flooring in the main area continue upstairs and down the hallway, to your 3 large bedrooms and upper laundry area. A spacious 4 piece bathroom comfortably accommodates the upper level, and your over-sized primary bedroom features a large walk-in closet. Head down to the finished basement and settle down for an evening movie or watch a game in the rec room. Extra storage in the utility and cold room. Close to hospital, parks, playground, public transit, schools. Ample visitors parking for guests. Available immediately. Tenant pays all Utilities.
Ask about this home
A HOMEH agent will answer your questions about this home.
Know more about Preston Meadows
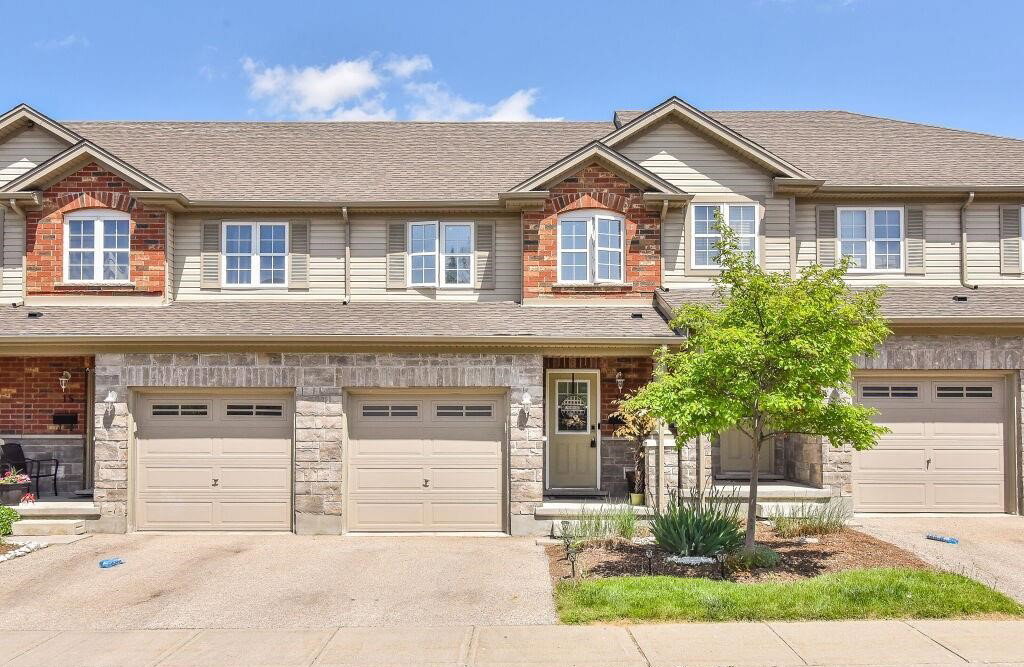
Condo building · 535 Margaret Street
Preston Meadows is a condo with 51 suites, built in 2011. Right now 2 for sale and 1 for rent are on the market here.
- 1storey
- 51suites
- $475/sq ft
- 2011built
No similar units for rent in Preston Meadows right now.
Around this home
Daily convenience, out of 100, from the distances below
Schools nearby
School rating, out of 10.
Helpful calculators
Your HOMEH agent

"I would see it this week."