

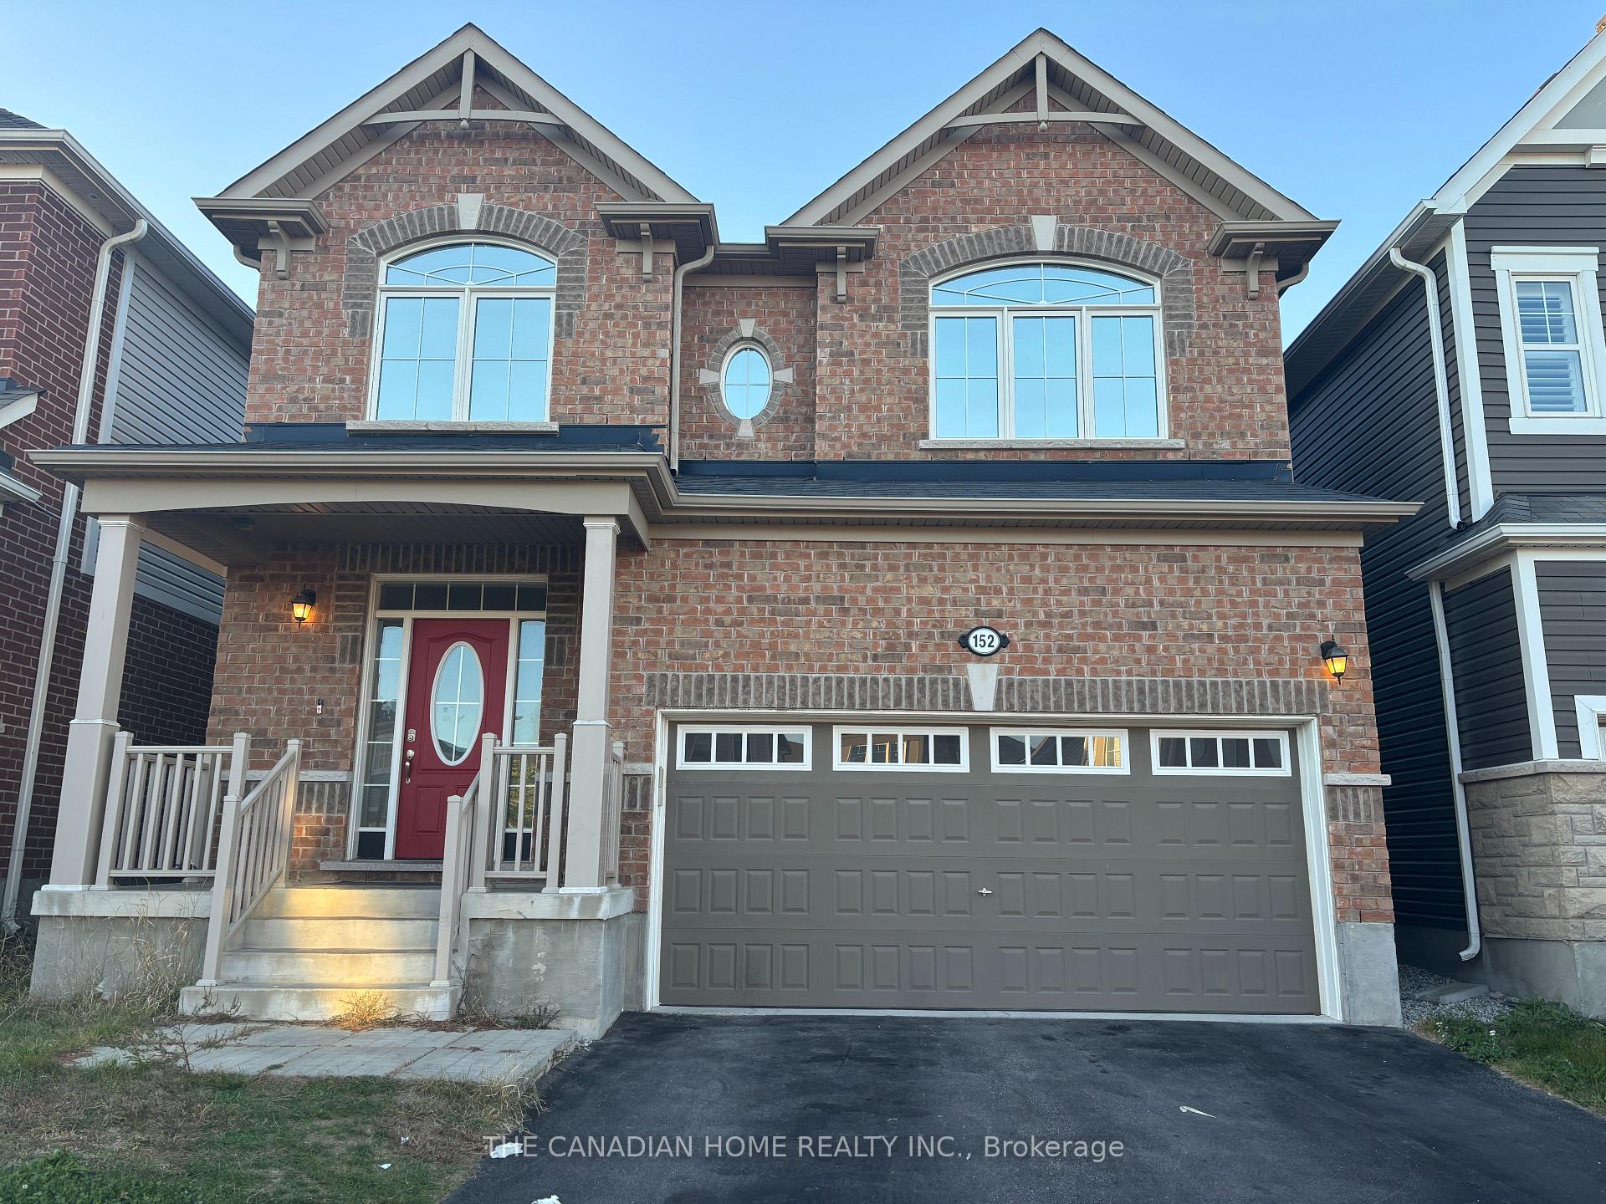
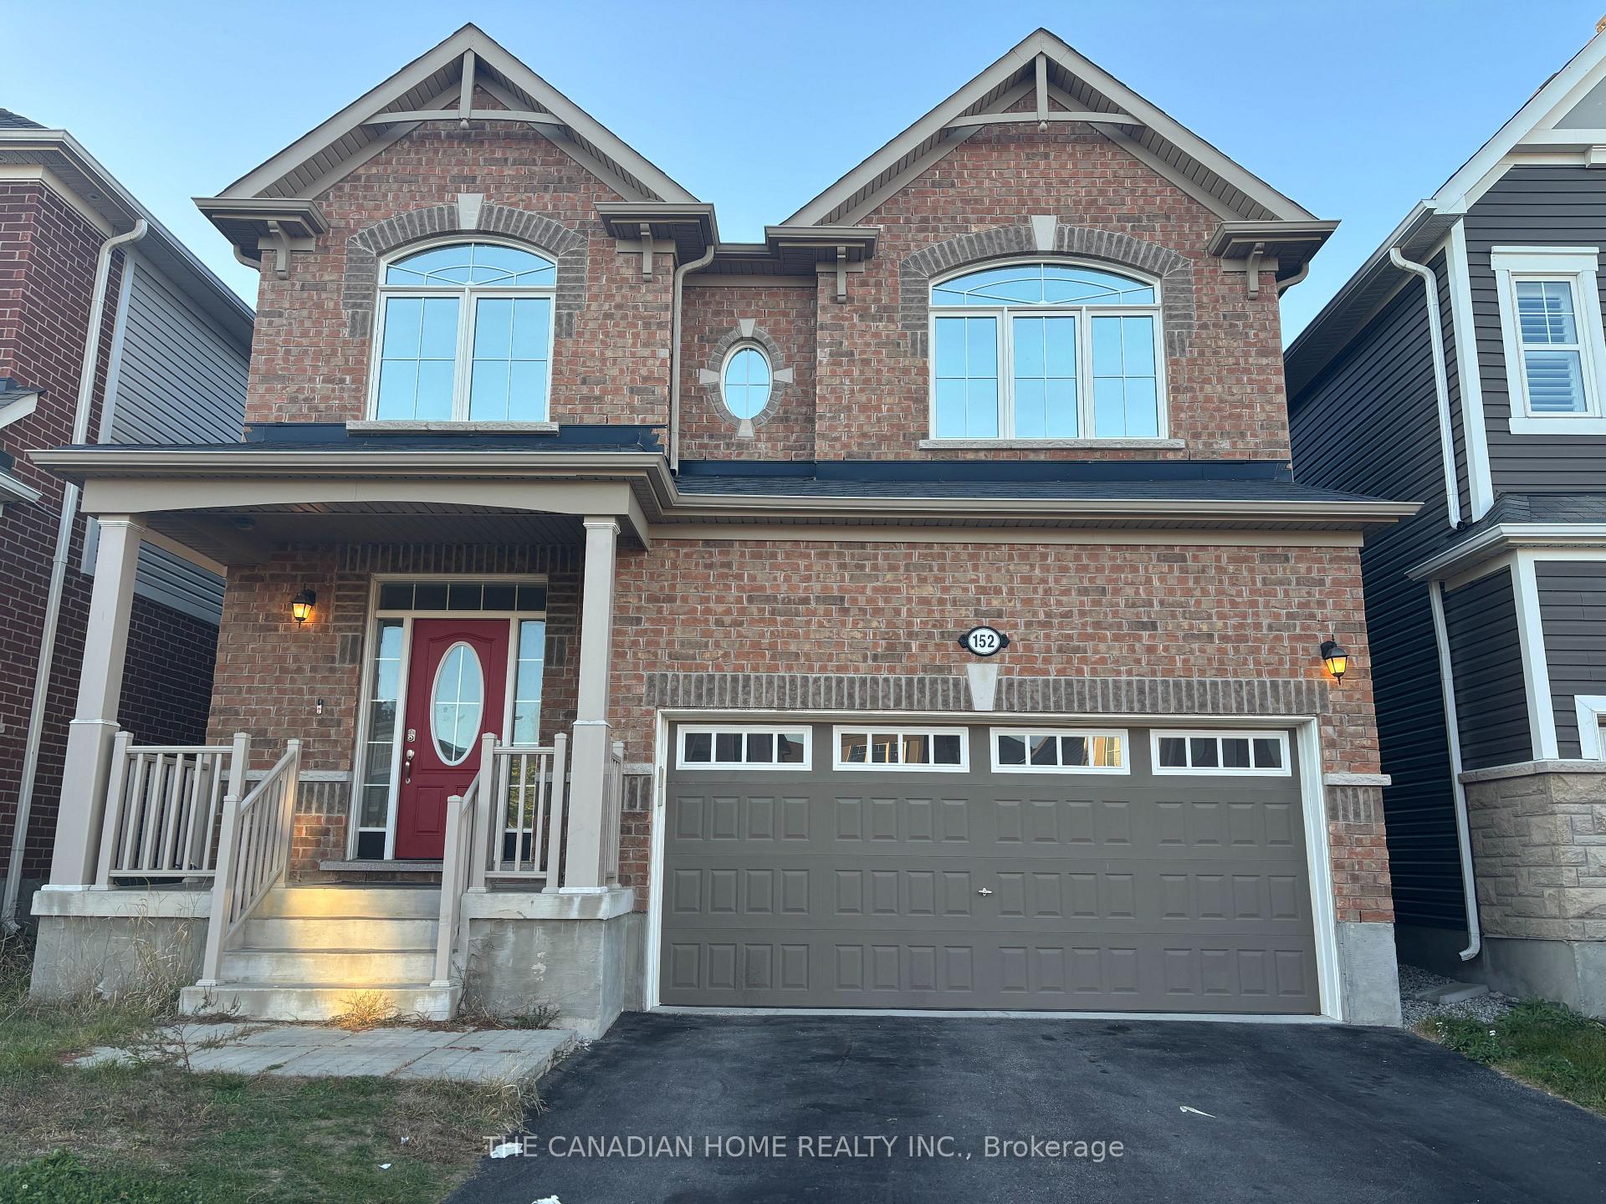
152 Ridge Road
152 Ridge Road
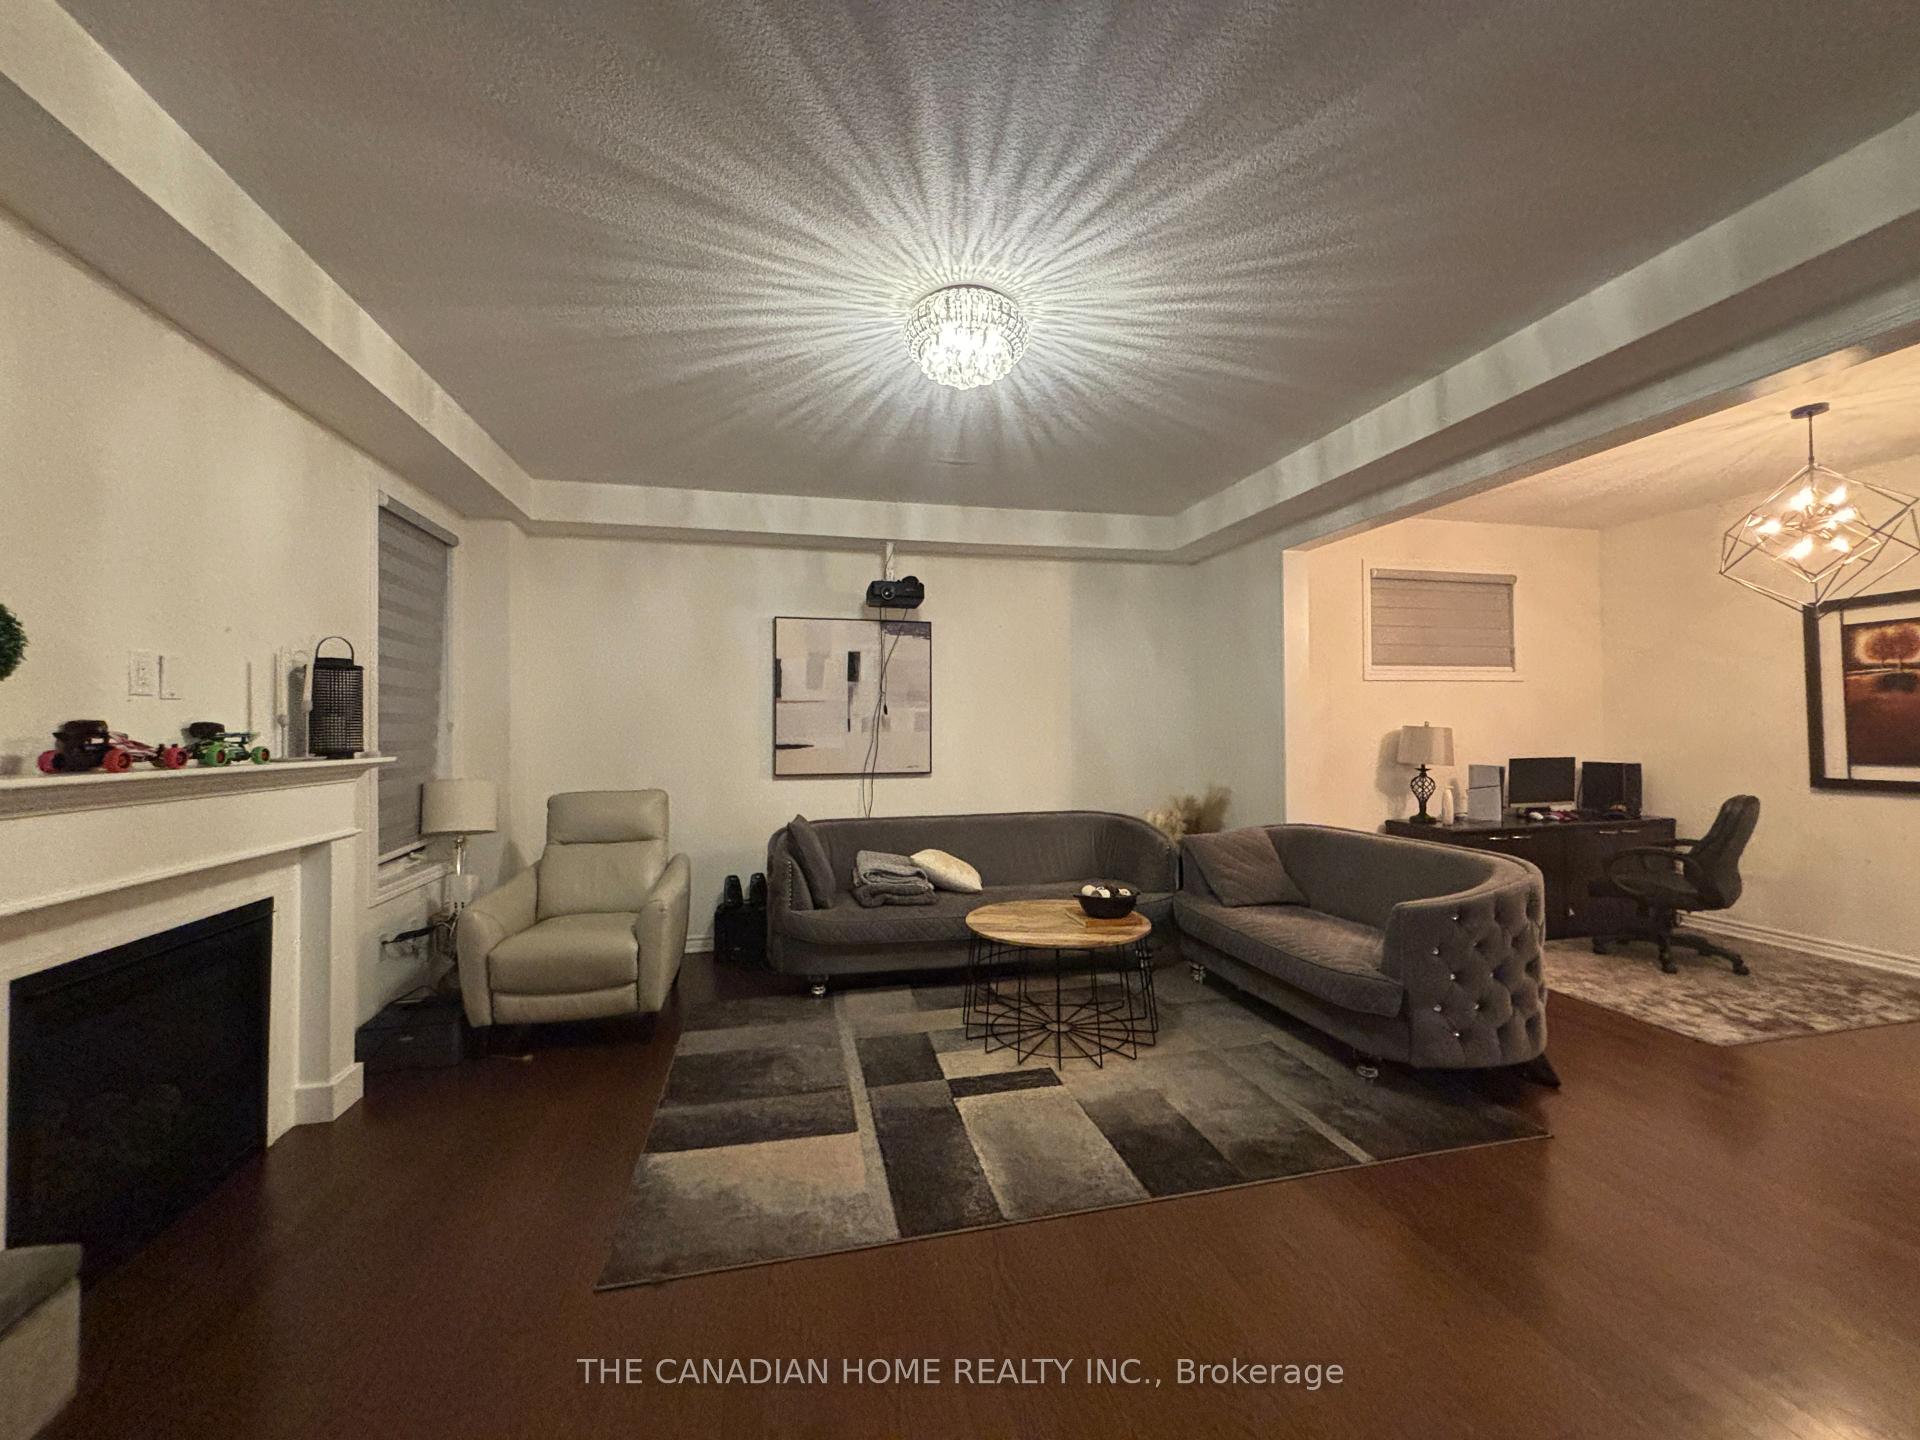 See all 25 photos
Property history
- $3,500SuspendedList: 2025-10-17|End: 2025-12-06|50 daysX12469743
- $1,090,000SuspendedList: 2025-10-17|End: 2025-11-14|28 daysX12469739
Facts and features
- BasementUnfinished
- Lot size36 × 118 ft
- Lease term12 months
- FurnishedUnfurnished
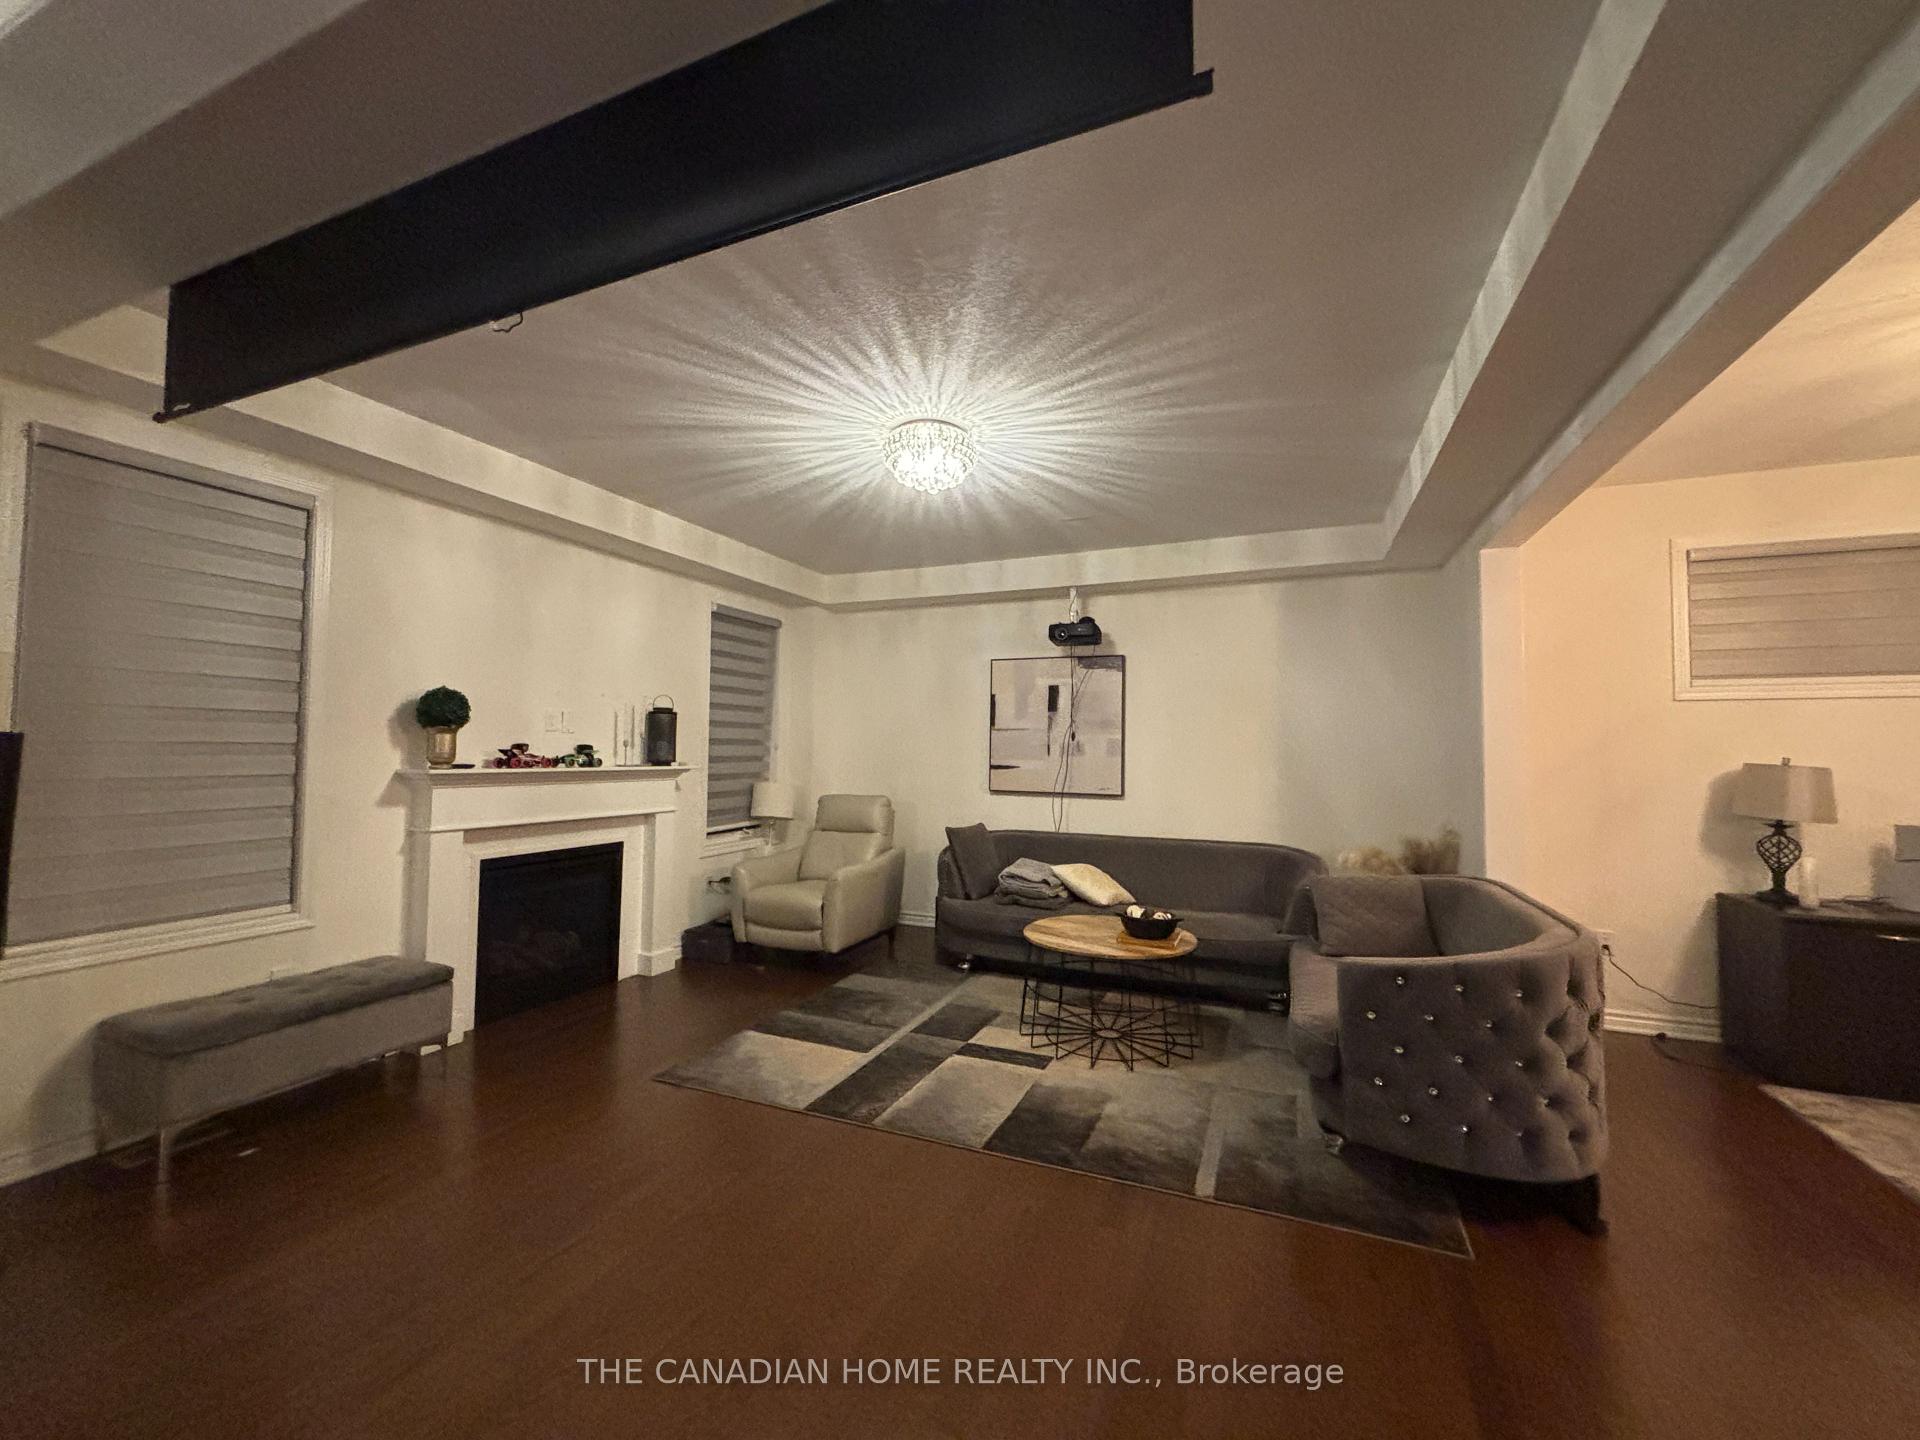
- Fireplace
- Central air
The homeDetached, 2-storey, 2,500–3,000 sq ft
- TypeDetached
- Style2-storey
- Living space2,500–3,000 sq ft
- BasementUnfinished
- ViewGarden, park/greenbelt
- WaterfrontNone
InsideFireplace Yes, natural gas, Laundry room, in-suite laundry, upper level, Auto garage door remote, erv/hrv, in-law capability
- FireplaceYes, natural gas
- LaundryLaundry room, in-suite laundry, upper level
- FeaturesAuto garage door remote, erv/hrv, in-law capability
- Rooms above ground12
- Bedrooms4
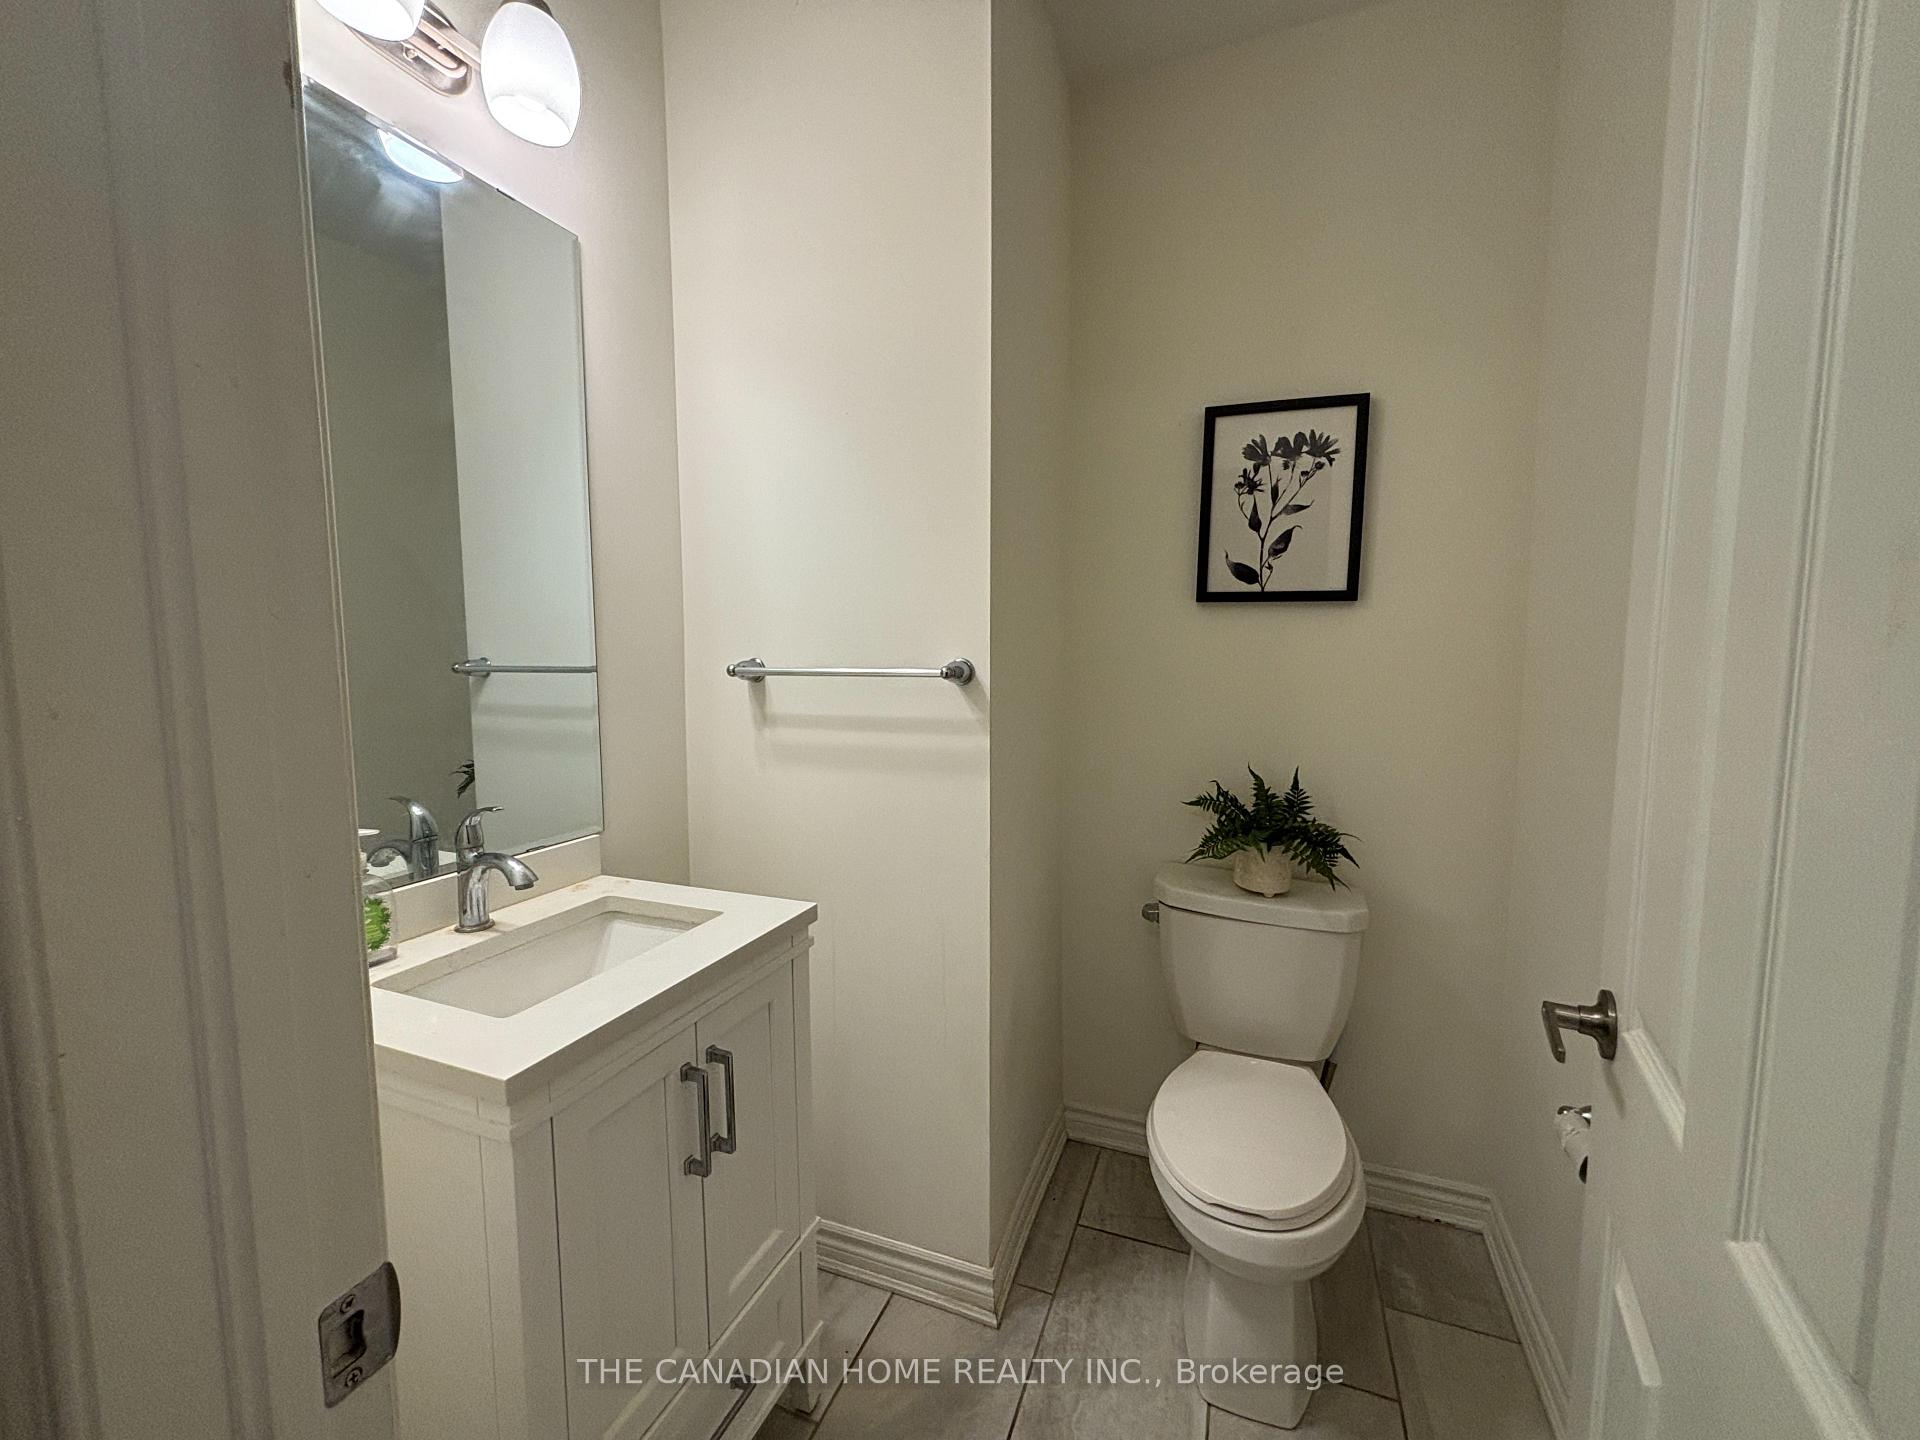
- Bathrooms4
- Kitchens1
- Family roomYes
Outside and lotBrick, Asphalt shingle, Concrete
- ExteriorBrick
- RoofAsphalt shingle
- FoundationConcrete
- FeaturesBacks on green belt, privacy
- Size36 × 118 ft
Parking2 Garage, Attached
- Spaces2 Garage
- GarageAttached
Heating, water and powerForced air, gas, Central air, Municipal water
- HeatingForced air, gas
- CoolingCentral air
- WaterMunicipal water
- SewerMunicipal sewer
Rent and termsRent $3,500 a month, Entire property, Unfurnished
- Rent$3,500 a month
- Space for rentEntire property
- FurnishedUnfurnished
- Lease12 months
- DepositRequired
- Credit checkRequired
- Employment letterRequired
- Rental applicationRequired
- ReferencesRequired
- Rental itemsHot water rent
Listing detailsX12469743, Suspended, Oct 17, 2025
- MLS® numberX12469743
- StatusSuspended
- Listed onOct 17, 2025
- Days on market50
- UpdatedDec 6, 2025
- Possession2025-11-01 / Flexible
- Occupied byTenant
- Listing brokerageTHE CANADIAN HOME REALTY INC.
About this home
152 Ridge Road, Cambridge (Silver Heights), ON N3E 0C4
Beautiful 2,600 sq.ft. executive 4-bed, 3.5-bath detached home with loft, backing onto park - no rear neighbours! Features 9-ft ceilings, oak engineered hardwood, upgraded tiles, and a bright Great Room with gas fireplace. Modern kitchen with granite counters, island, stainless steel appliances, and walkout to private yard. Upstairs offers 4 spacious bedrooms, 10'x10' loft, laundry, Jack & Jill bath, and luxurious primary suite with his & her closets, walk-in, and spa-like ensuite. Extras: 200-amp service, basement rough-in, HRV, central vac rough-in, upgraded lighting, and UV window tints. Located in sought-after River Mill community, close to Hwy 401, Guelph, Kitchener, schools, parks & trails - perfect for families or professionals!
Ask about this home
A HOMEH agent will answer your questions about this home.
Around this home
Daily convenience, out of 100, from the distances below
Schools nearby
School rating, out of 10.
Helpful calculators
Your HOMEH agent

"I would see it this week."