

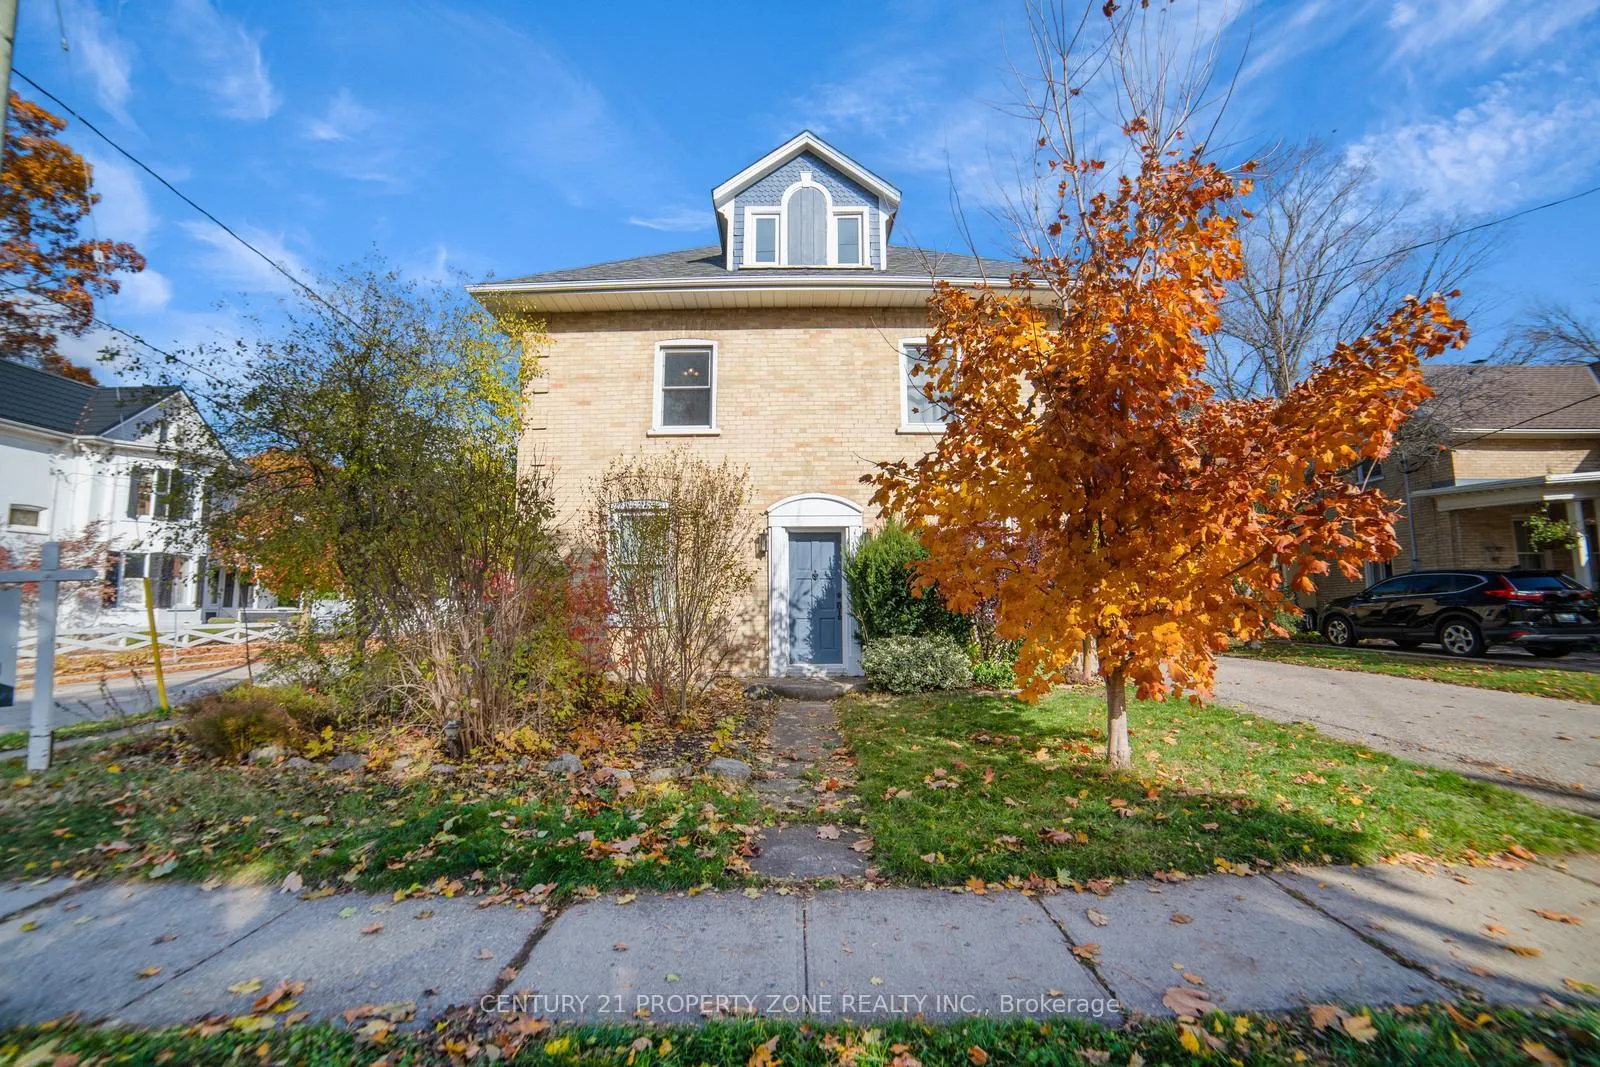
505 Duke Street
505 Duke Street
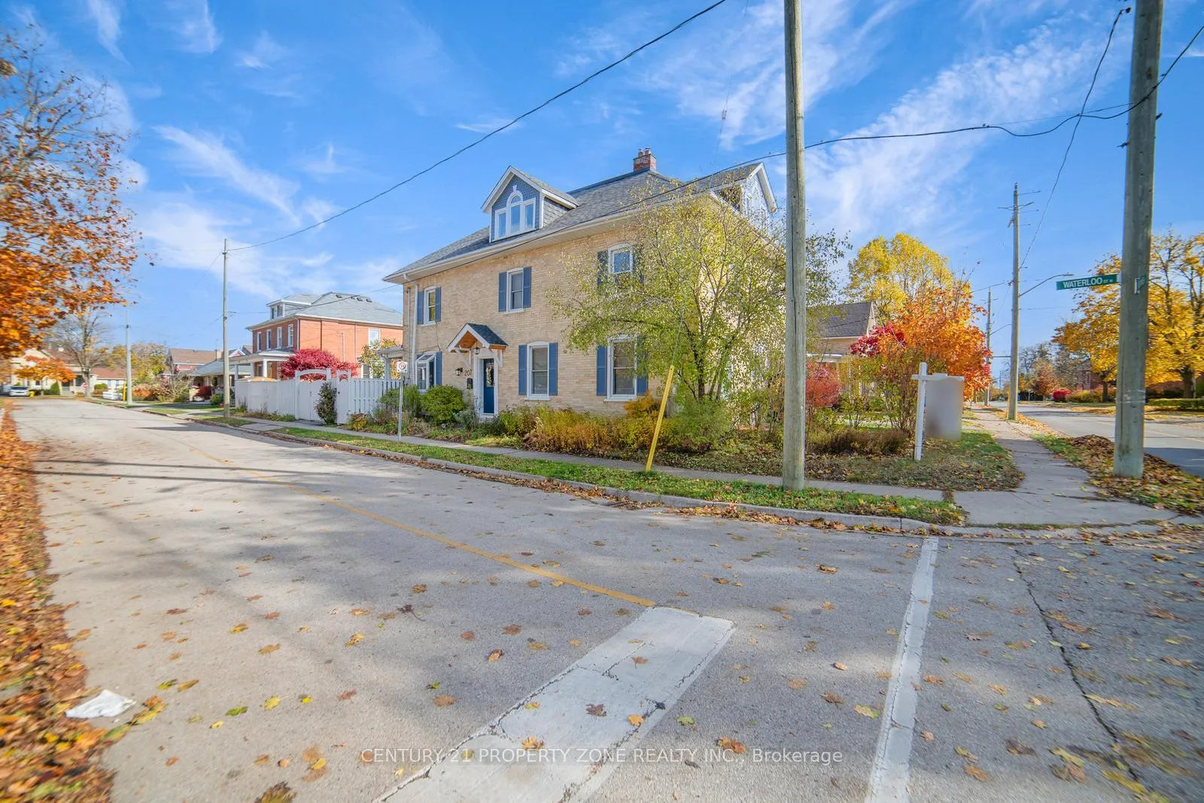
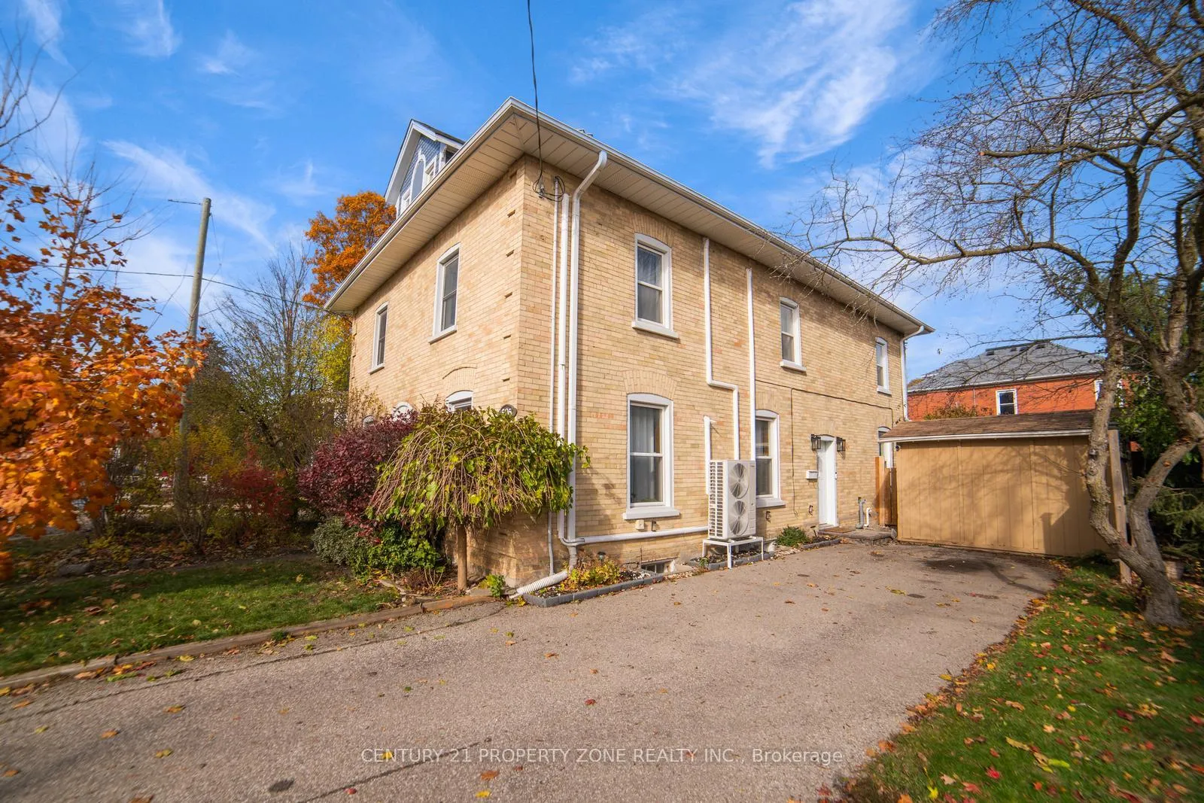
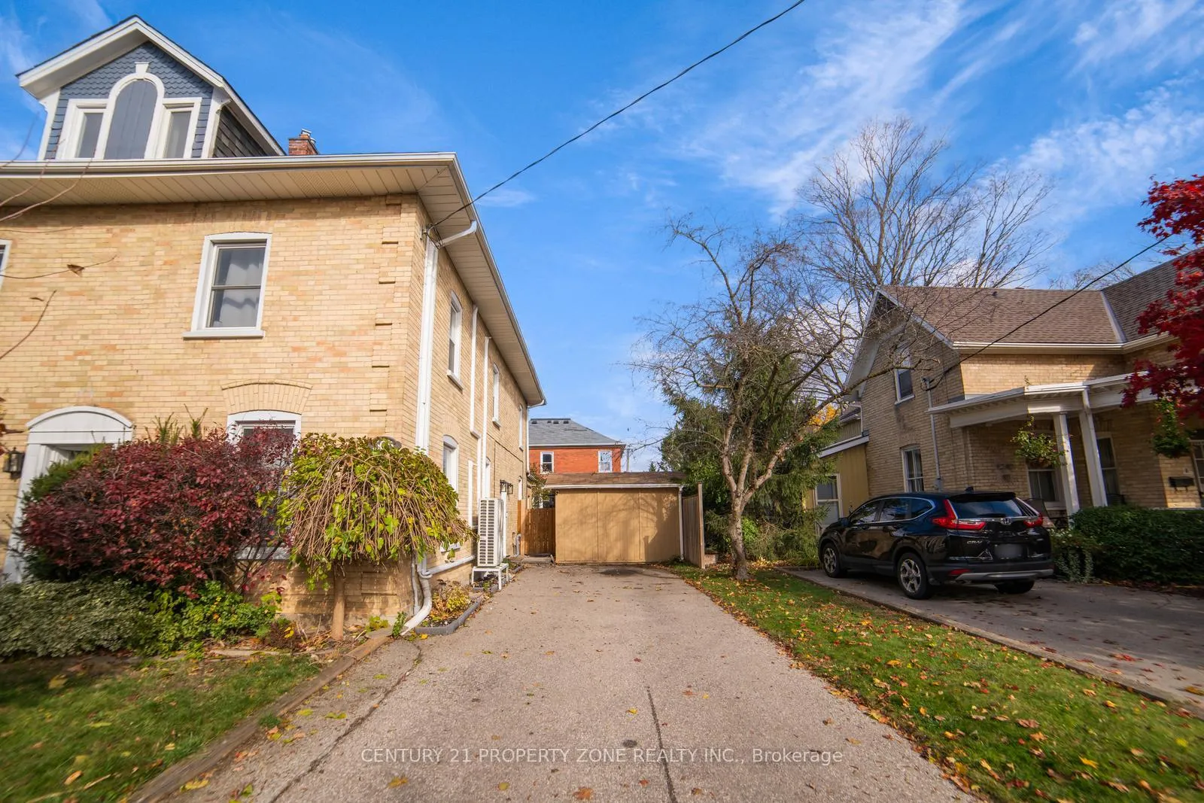
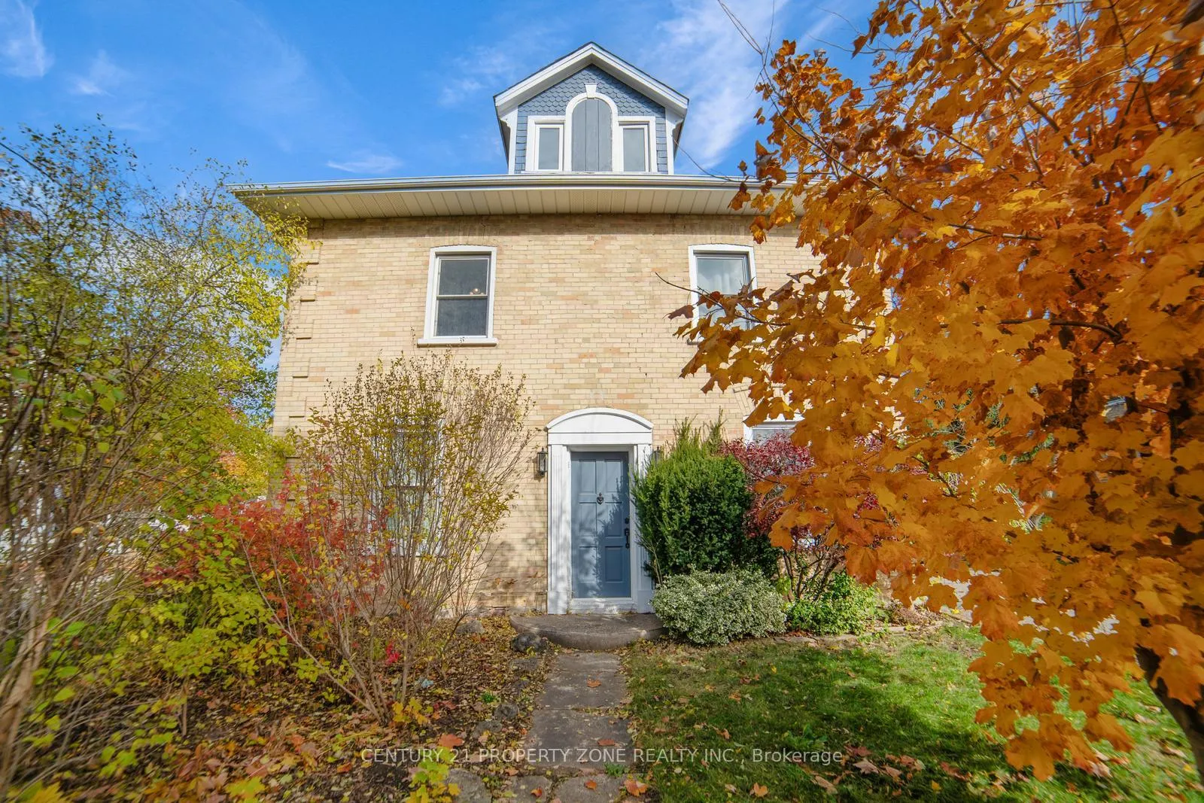 See all 50 photos
Property history
Facts and features
- BasementUnfinished
- Age of home100+
- Water, sewerMunicipal
- HeatingRadiant
The homeSemi-Detached, 2 1/2 storey, 100+
- TypeSemi-Detached
- Style2 1/2 storey
- Age100+
- Living space1,500–2,000 sq ft
- BasementFull, unfinished
InsideBuilt-in oven, water softener, Rooms above ground 7, Bedrooms 3
- FeaturesBuilt-in oven, water softener
- Rooms above ground7
- Bedrooms3
- Bathrooms2
- Kitchens1
Outside and lotBrick, Other, Other
- ExteriorBrick
- RoofOther
- FoundationOther
- Other structuresGarden shed
- Size30.67 × 109.18 ft
- ZoningR5
Parking4 Parking, Private double
- Spaces4 Parking
- DrivewayPrivate double
Heating, water and powerRadiant, gas, Window unit(s), Municipal water
- HeatingRadiant, gas
- CoolingWindow unit(s)
- WaterMunicipal water
- SewerMunicipal sewer
Costs and taxesTaxes $3,227 a year, HST included in the price, Water softener with reverse osmosis, radiant heat boiler
- Taxes, 2025$3,227 a year
- HSTHST included in the price
- Rental itemsWater softener with reverse osmosis, radiant heat boiler
Included in the saleStove, refrigerator, dishwasher, washer, dryer, built-in microwave, hot water tank owned, all elf's.
- IncludedStove, refrigerator, dishwasher, washer, dryer, built-in microwave, hot water tank owned, all elf's.
NearbyGolf, greenbelt/conservation, library, park, place of worship, public transit
- Close toGolf, greenbelt/conservation, library, park, place of worship, public transit
Listing detailsX12616438, Sold, Dec 10, 2025
- MLS® numberX12616438
- StatusSold
- Listed onDec 10, 2025
- Days on market51
- UpdatedJan 30, 2026
- PossessionFlexible
- Occupied byOwner
- Listing brokerageCENTURY 21 PROPERTY ZONE REALTY INC.
About this home
505 Duke Street, Cambridge, ON N3H 3T2
Welcome to your new home in the heart of Preston! Step into a charming foyer with space to hangcoats and store shoes, leading to a warm living area showcasing the timeless woodwork. The open-concept living and dining rooms feature south and west-facing windows, updated laminateflooring, and original built-in wood cabinets that add both charm and character. Down the hall,you'll find a spacious kitchen, a convenient laundry area, and a 2-piece bath. Upstairs offers two spacious bedrooms with built-in closets and a modern 5-piece bathroom (updated in 2022)with double sinks and garden views. The third-floor loft serves as an expansive primaryretreat, complete with two skylights, a west-facing window, hidden storage behind the kneewall, and a built-in desk perfect for a cozy home office. A/C (2023),Deck (2023), Gazibo(2024).
Ask about this home
A HOMEH agent will answer your questions about this home.
Around this home
Daily convenience, out of 100, from the distances below
Schools nearby
School rating, out of 10.
Helpful calculators
Your HOMEH agent

"I would see it this week."