

Unit 126, 155 Equestrian Way W
Unit 126, 155 Equestrian Way W
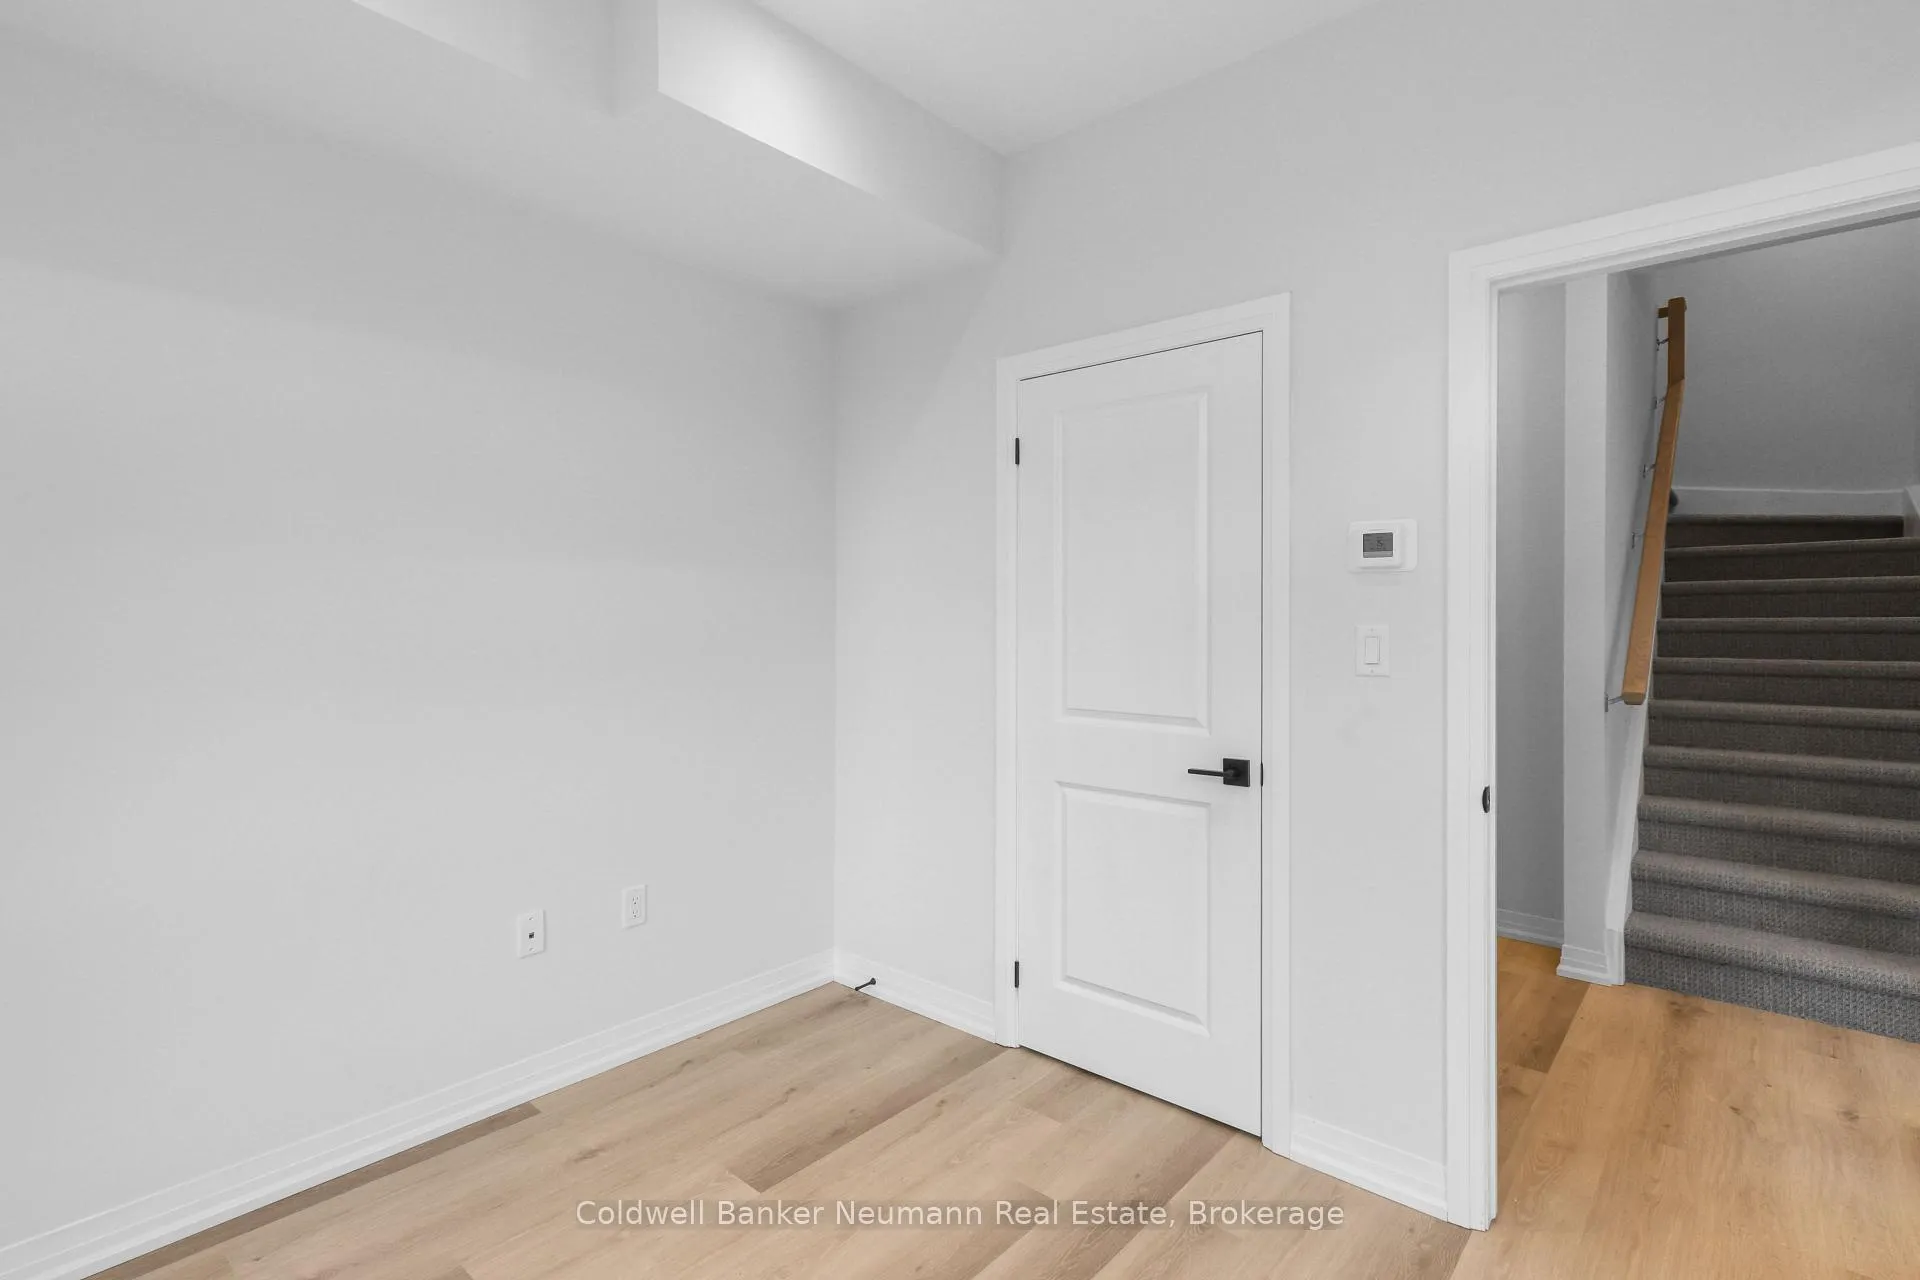 See all 28 photos
Property history
Facts and features
- BasementNone
- Lease term12 months
- FurnishedUnfurnished
- Age of home0–5 years
- Central air
The homeFreehold Townhouse, 3-storey, Age 0–5 years
- TypeFreehold Townhouse
- Style3-storey
- Age0–5 years
- Living space1,500–2,000 sq ft
- BasementNone
InsideLaundry room, Erv/hrv, water heater, Rooms above ground 10
- LaundryLaundry room
- FeaturesErv/hrv, water heater
- Rooms above ground10
- Rooms in the basement4
- Bedrooms3
- Bathrooms3
- Kitchens1
Outside and lotStucco (plaster), stone, Asphalt shingle, Concrete block
- ExteriorStucco (plaster), stone
- RoofAsphalt shingle
- FoundationConcrete block
- FeaturesYear round living
Parking1 Garage, Attached, Covered, lane, available
- Spaces1 Garage
- GarageAttached
- DrivewayCovered, lane, available
Heating, water and powerForced air, gas, Central air, Municipal water
- HeatingForced air, gas
- CoolingCentral air
- WaterMunicipal water
- SewerMunicipal sewer
- Natural gasYes
- HydroYes
- CableYes
- TelephoneYes
Rent and termsRent $2,700 a month, Entire property, Unfurnished
- Rent$2,700 a month
- Space for rentEntire property
- FurnishedUnfurnished
- Lease12 months
- PaidMonthly
- Rent includesParking
- DepositRequired
- Credit checkRequired
- Employment letterRequired
- Rental applicationRequired
- ReferencesRequired
IncludedCarbon monoxide detector, dishwasher, dryer, range hood, refrigerator, stove, washer, window coverings
- IncludedCarbon monoxide detector, dishwasher, dryer, range hood, refrigerator, stove, washer, window coverings
NearbyLibrary, park, public transit, clear view, school bus route, place of worship
- Close toLibrary, park, public transit, clear view, school bus route, place of worship
Listing detailsX13488420, Rented, Jun 25, 2026
- MLS® numberX13488420
- StatusRented
- Listed onJun 25, 2026
- Days on market22
- UpdatedJul 17, 2026
- PossessionFlexible
- Occupied byTenant
- Listing brokerageColdwell Banker Neumann Real Estate
About this home
Unit 126, 155 Equestrian Way W, Cambridge (Preston Heights), ON N3E 0E8
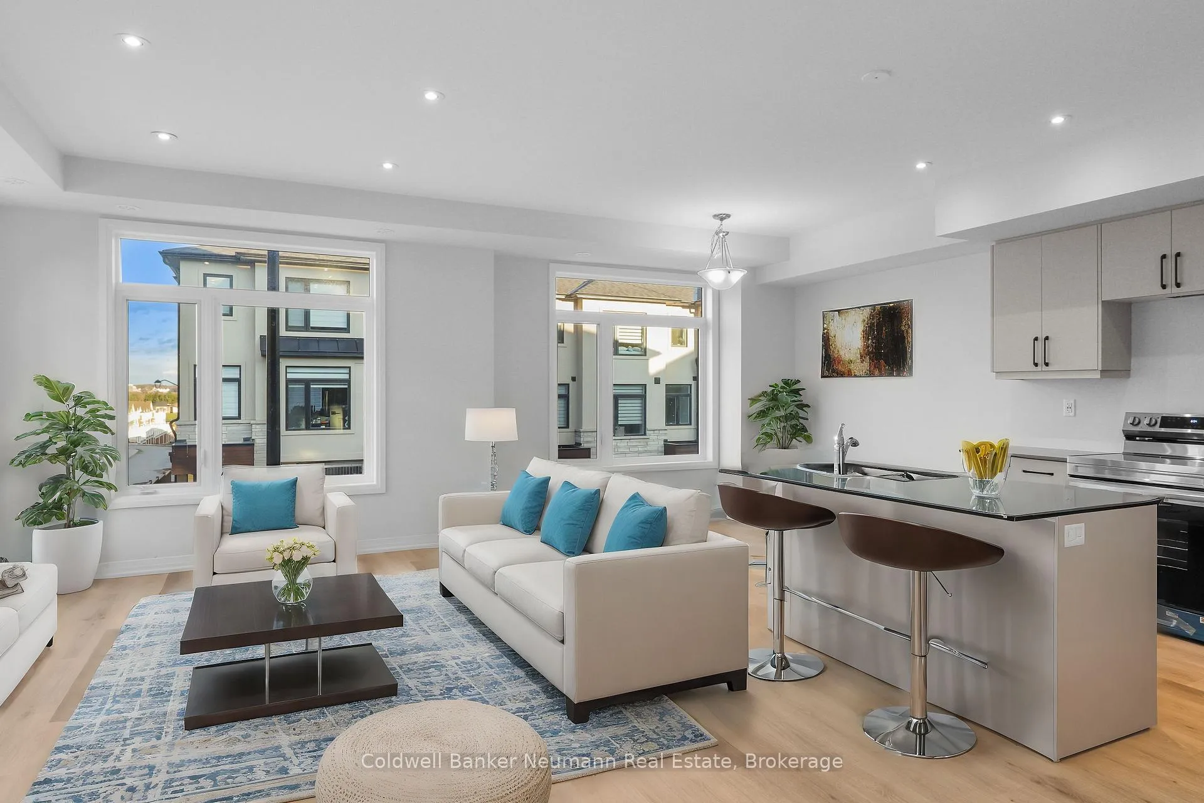
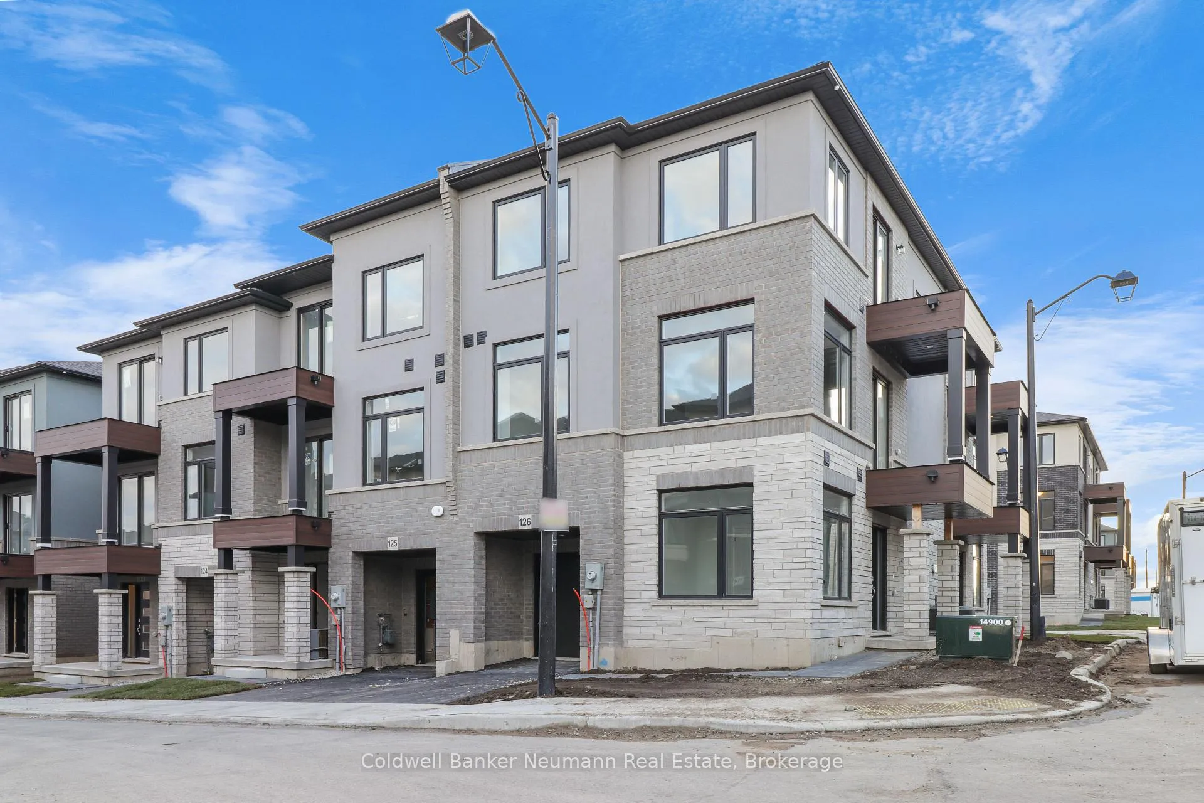
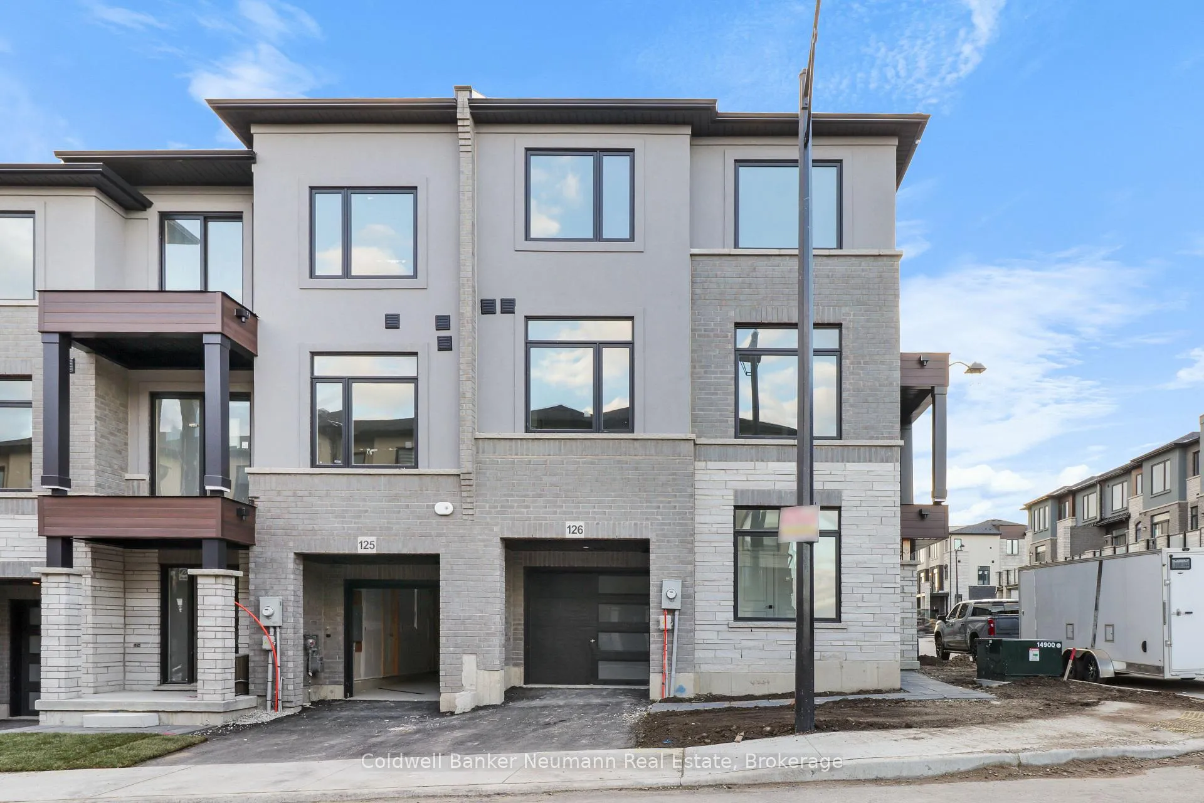
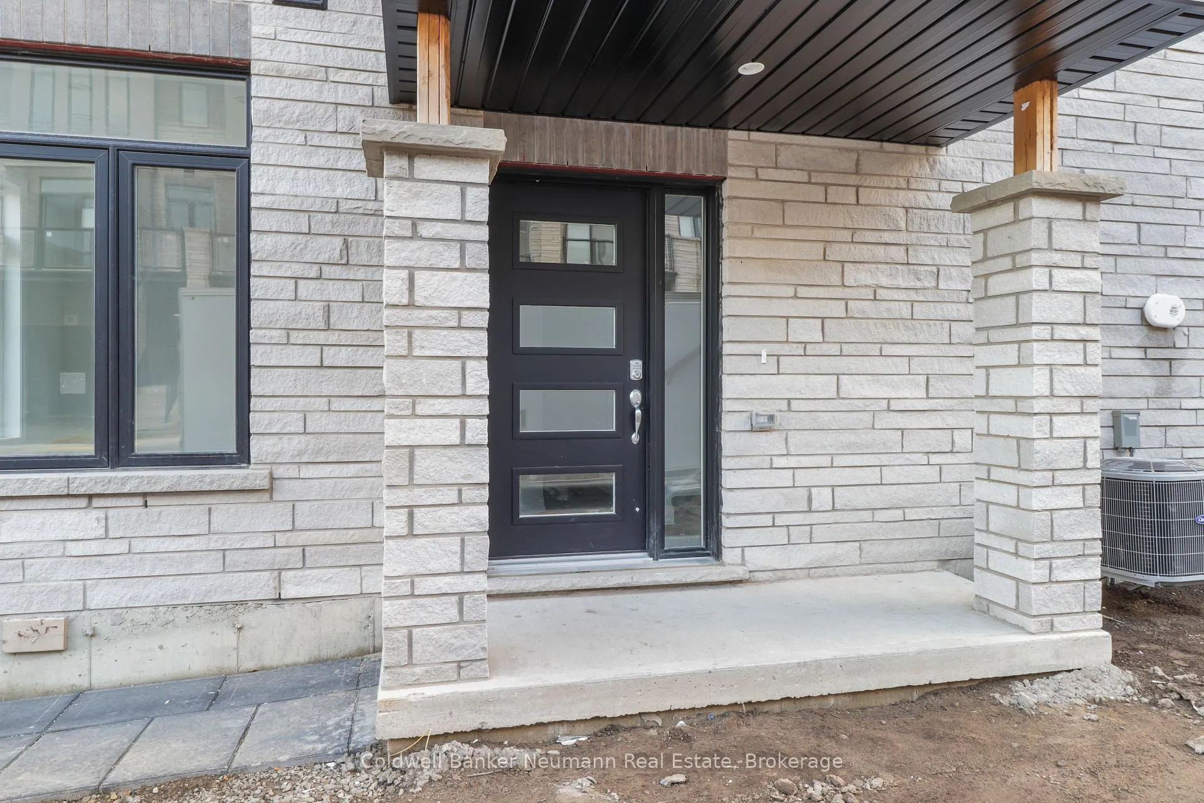
Stunning Modern 3-Bedroom + Den End Unit Townhome with Upgrades Throughout Move-In Ready! Welcome To This Beautifully Upgraded, Modern-Style Townhome Featuring 3 Spacious Bedrooms Plus A Den And 3 Bathrooms. This Move-In Ready Home Offers Exceptional Value For Your Family, With A Thoughtful Layout And Premium Finishes. The Main Floor Includes A Versatile Den, Perfect For A Home Office Or Entertainment Room, Along With A Convenient Powder Room. The Second Floor Boasts An Open-Concept Living Area With A Gourmet Kitchen, Complete With An Eat-In Space, Sleek Countertops, Ample Cabinetry, A Stunning Island, And High-End Appliances. The Living Room Opens To A Charming Balcony, Offering Plenty Of Natural Light And A Relaxing Outdoor Space. There Is Also An Additional Powder Room On This Level For Added Convenience. On The Third Floor, You'll Find The Spacious Primary Bedroom With A Walk-In Closet, Plus Two Other Generously Sized Bedrooms. This Home Is Equipped With An ERV/HRV System, Providing Excellent Indoor Air Quality By Efficiently Managing Airflow And Ventilation, Ensuring A Fresh And Comfortable Living Environment Year-Round. The Homes Beautiful Exterior Adds To Its Curb Appeal, And Its Location Offers Easy Access To Amenities, Highways, And Nearby Schools. Don't Miss Out On This Fantastic Opportunity! EXTRA *Automatic Garage Door Opener Installed, End Unit, ERV/HRV Installed, Utility Room access Separate access from the garage, Window Covers Installed*
Ask about this home
A HOMEH agent will answer your questions about this home.
Around this home
Daily convenience, out of 100, from the distances below
Schools nearby
School rating, out of 10.
Helpful calculators
Your HOMEH agent

"I would see it this week."