

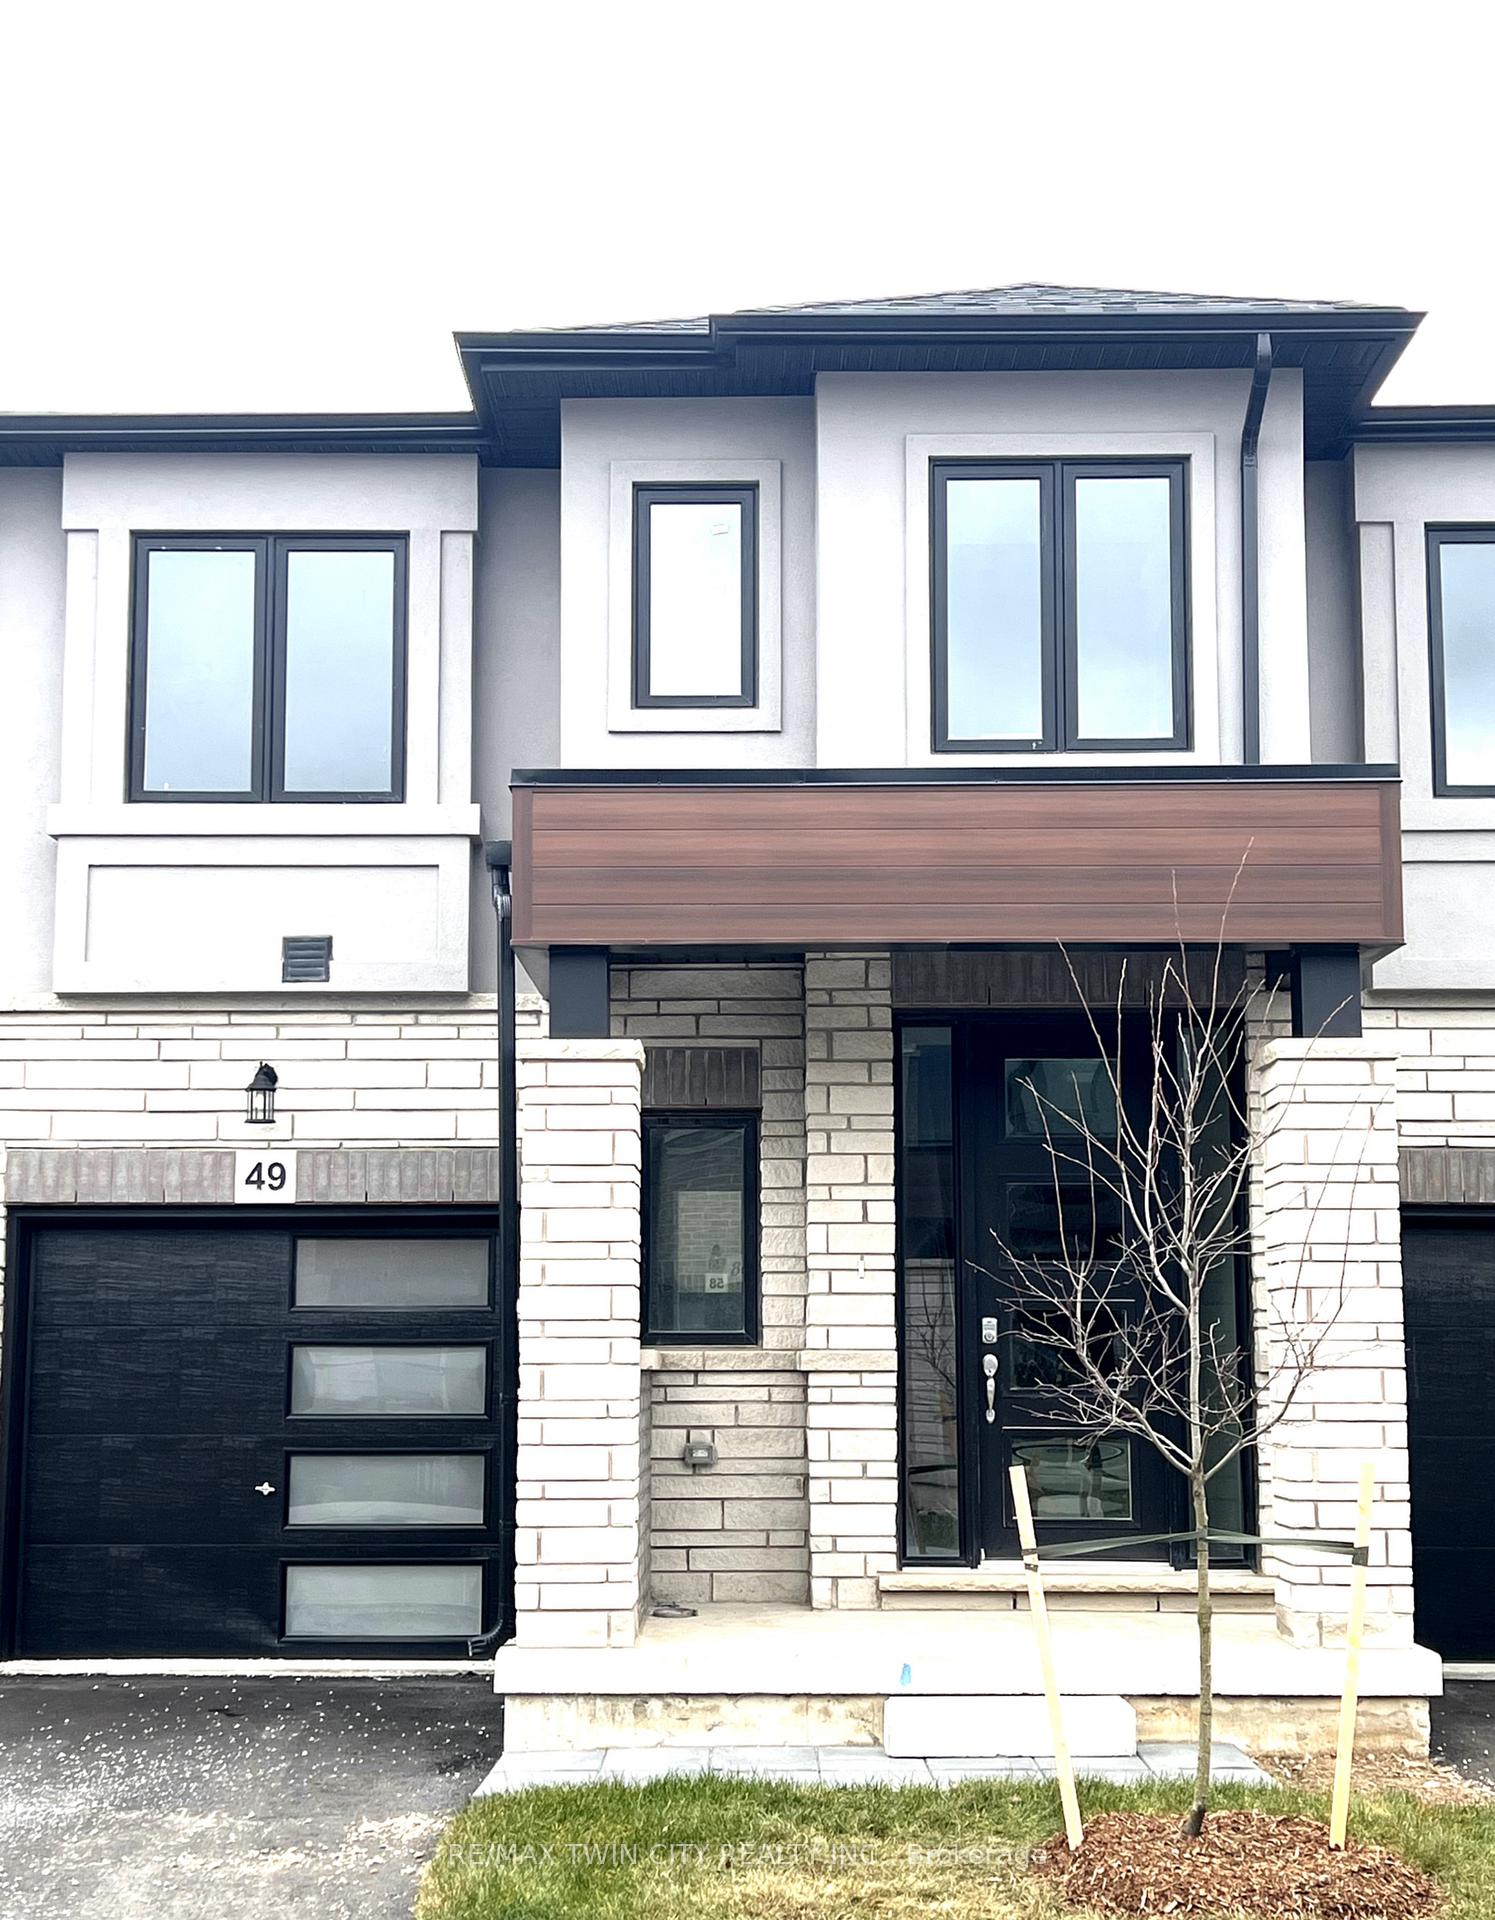
Unit 49, 155 Equestrian Way
Unit 49, 155 Equestrian Way
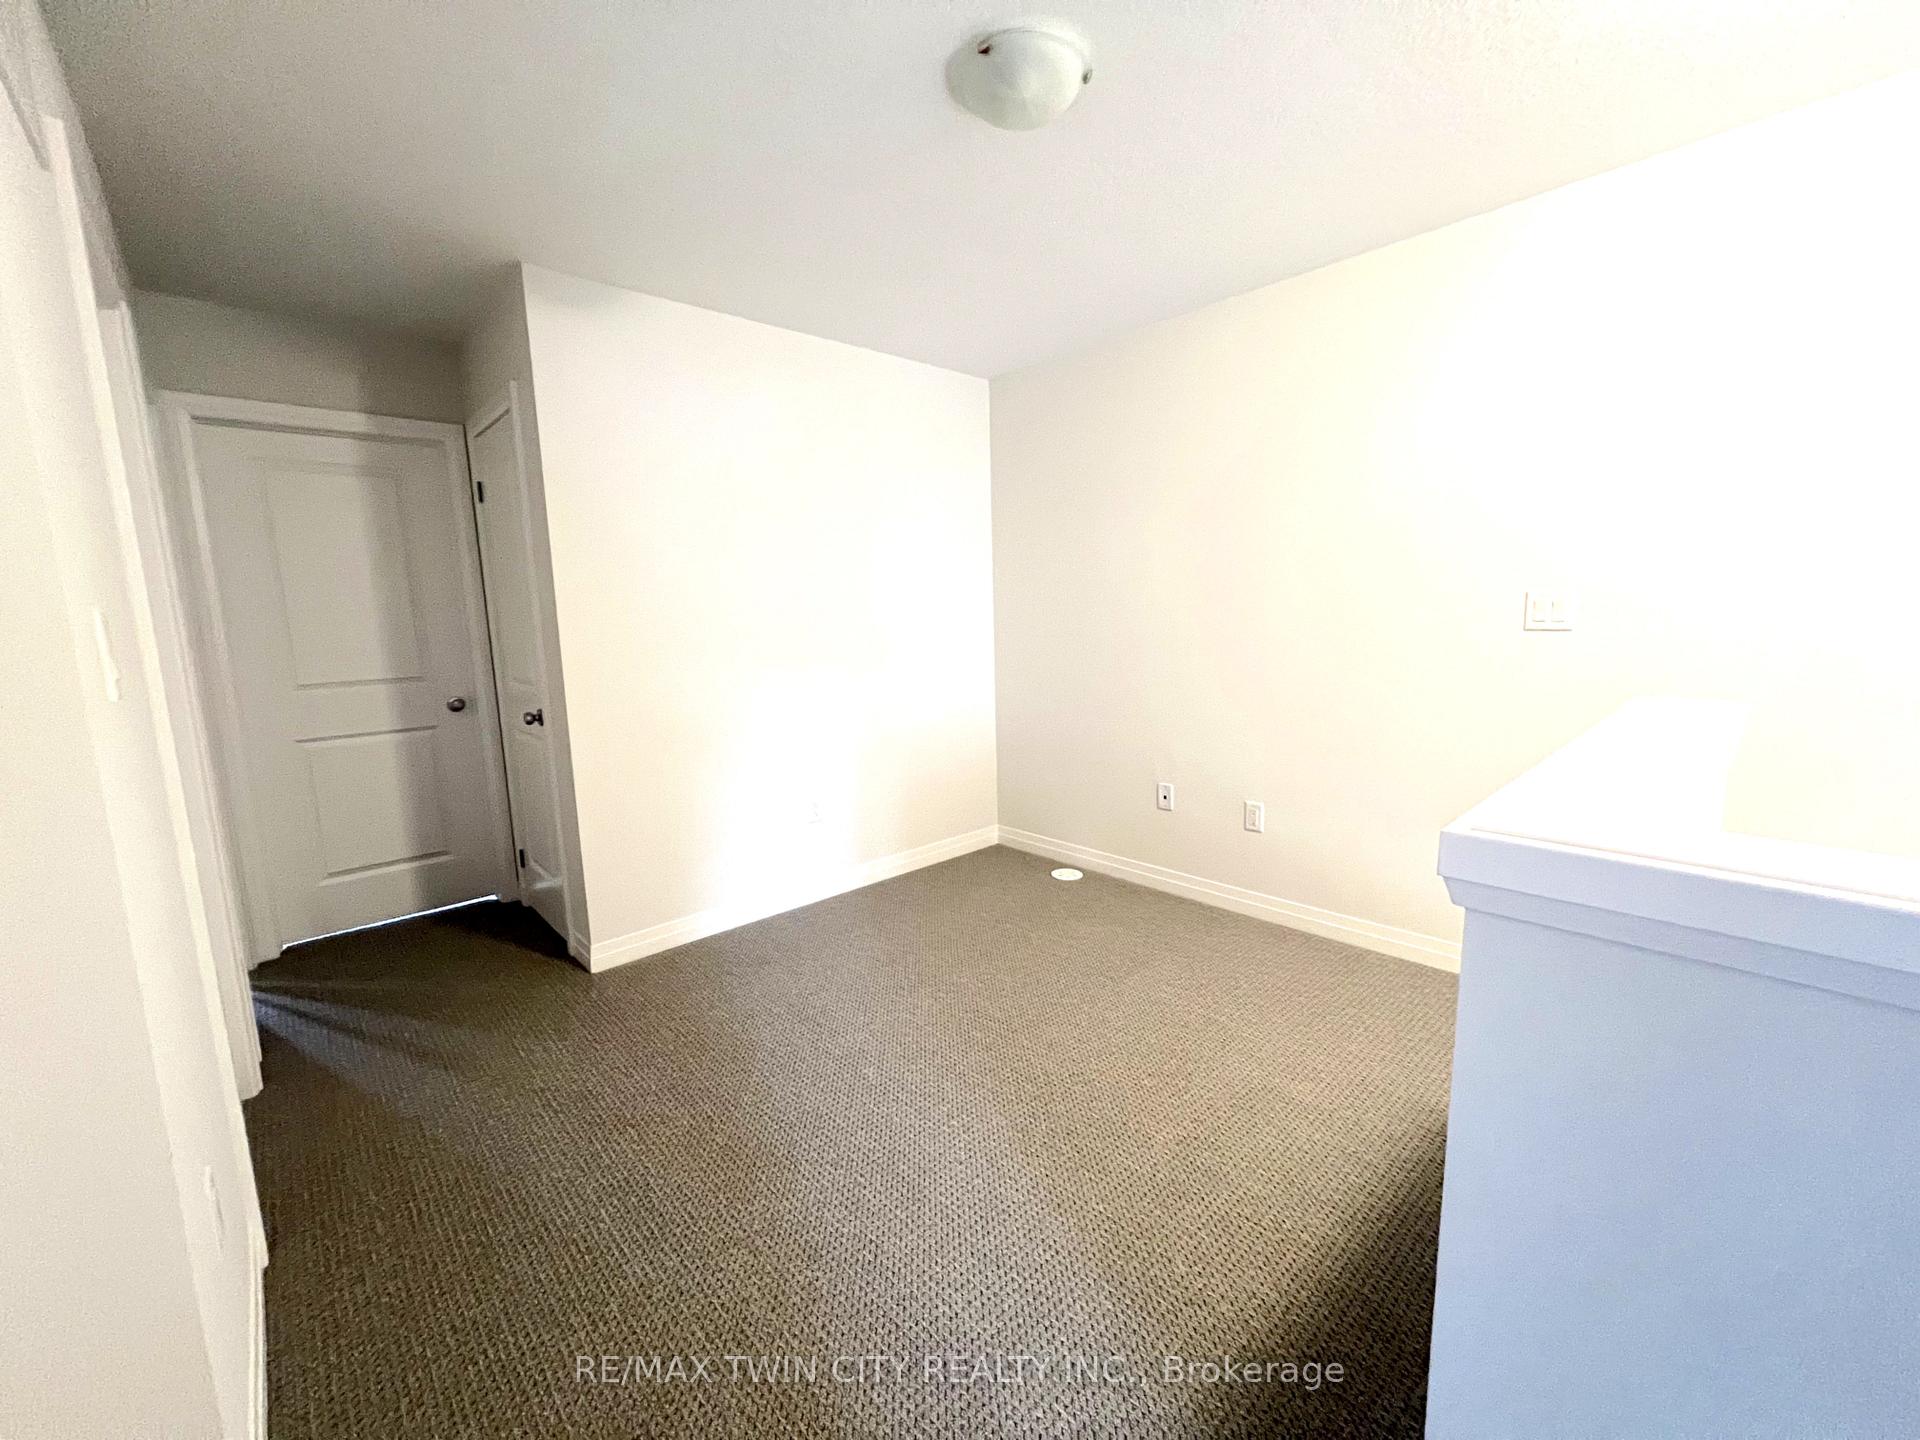 See all 22 photos
Property history
Facts and features
- BasementWalk-out
- LaundryIn basement
- Lease term12 months
- PetsNot allowed
- Central air
The homeCondo Townhouse, 2-storey, Age 0–5 years
- TypeCondo Townhouse
- Style2-storey
- Age0–5 years
- Living space1,400–1,599 sq ft
- BasementWalk-out, full
- ExposureWest
InsideIn basement, lower level, Air exchanger, Rooms above ground 8
- LaundryIn basement, lower level
- FeaturesAir exchanger
- Rooms above ground8
- Bedrooms3
- Bathrooms3
- Kitchens1
OutsideBrick, stucco (plaster), Concrete, Terrace
- ExteriorBrick, stucco (plaster)
- FoundationConcrete
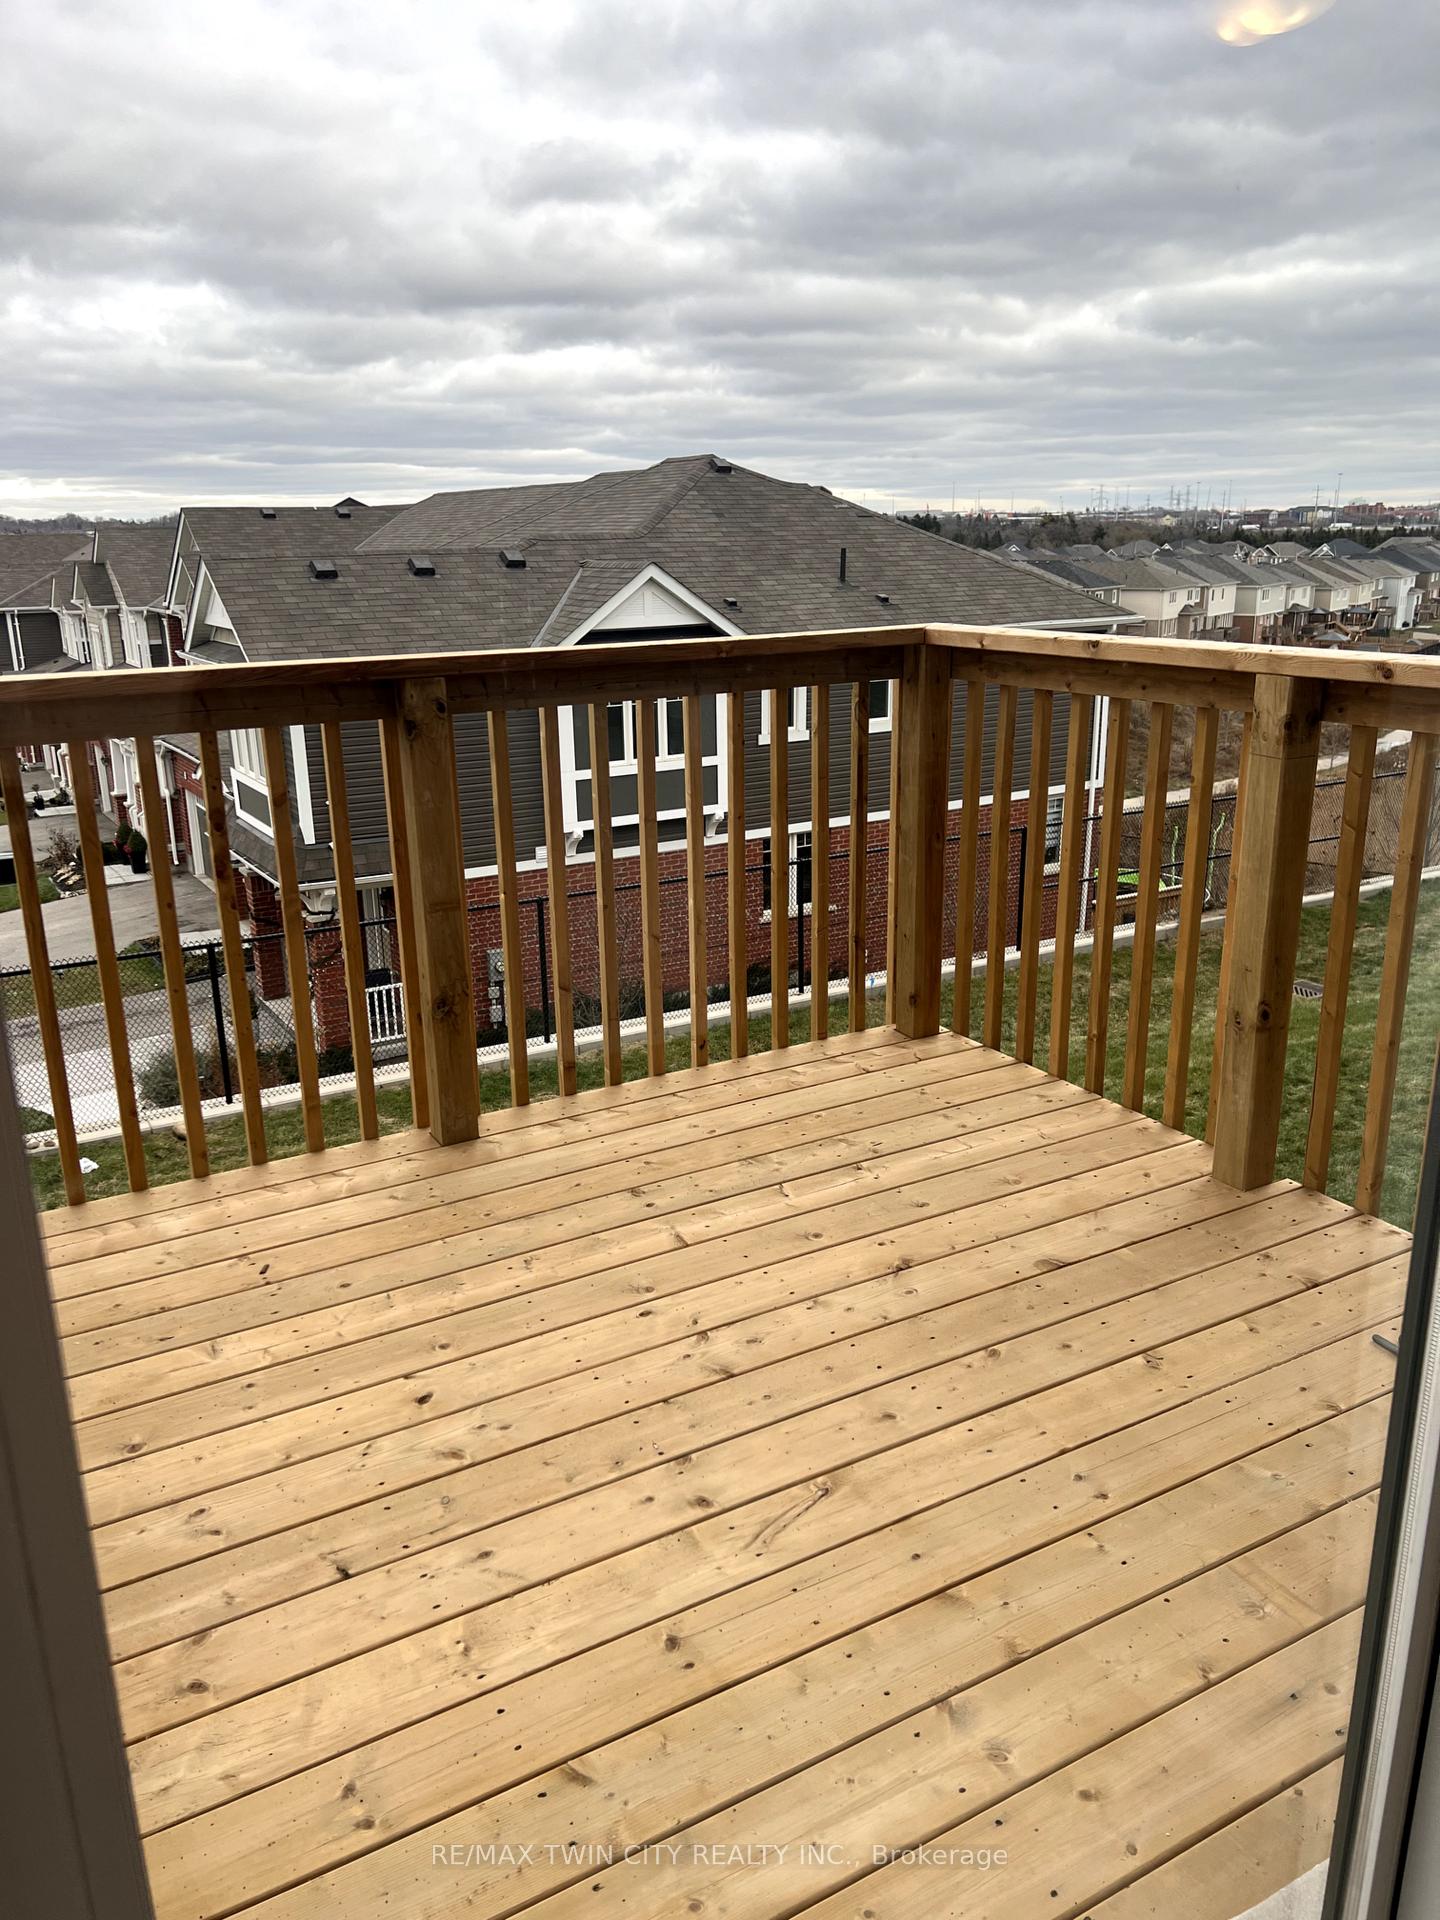
- BalconyTerrace
- FeaturesDeck
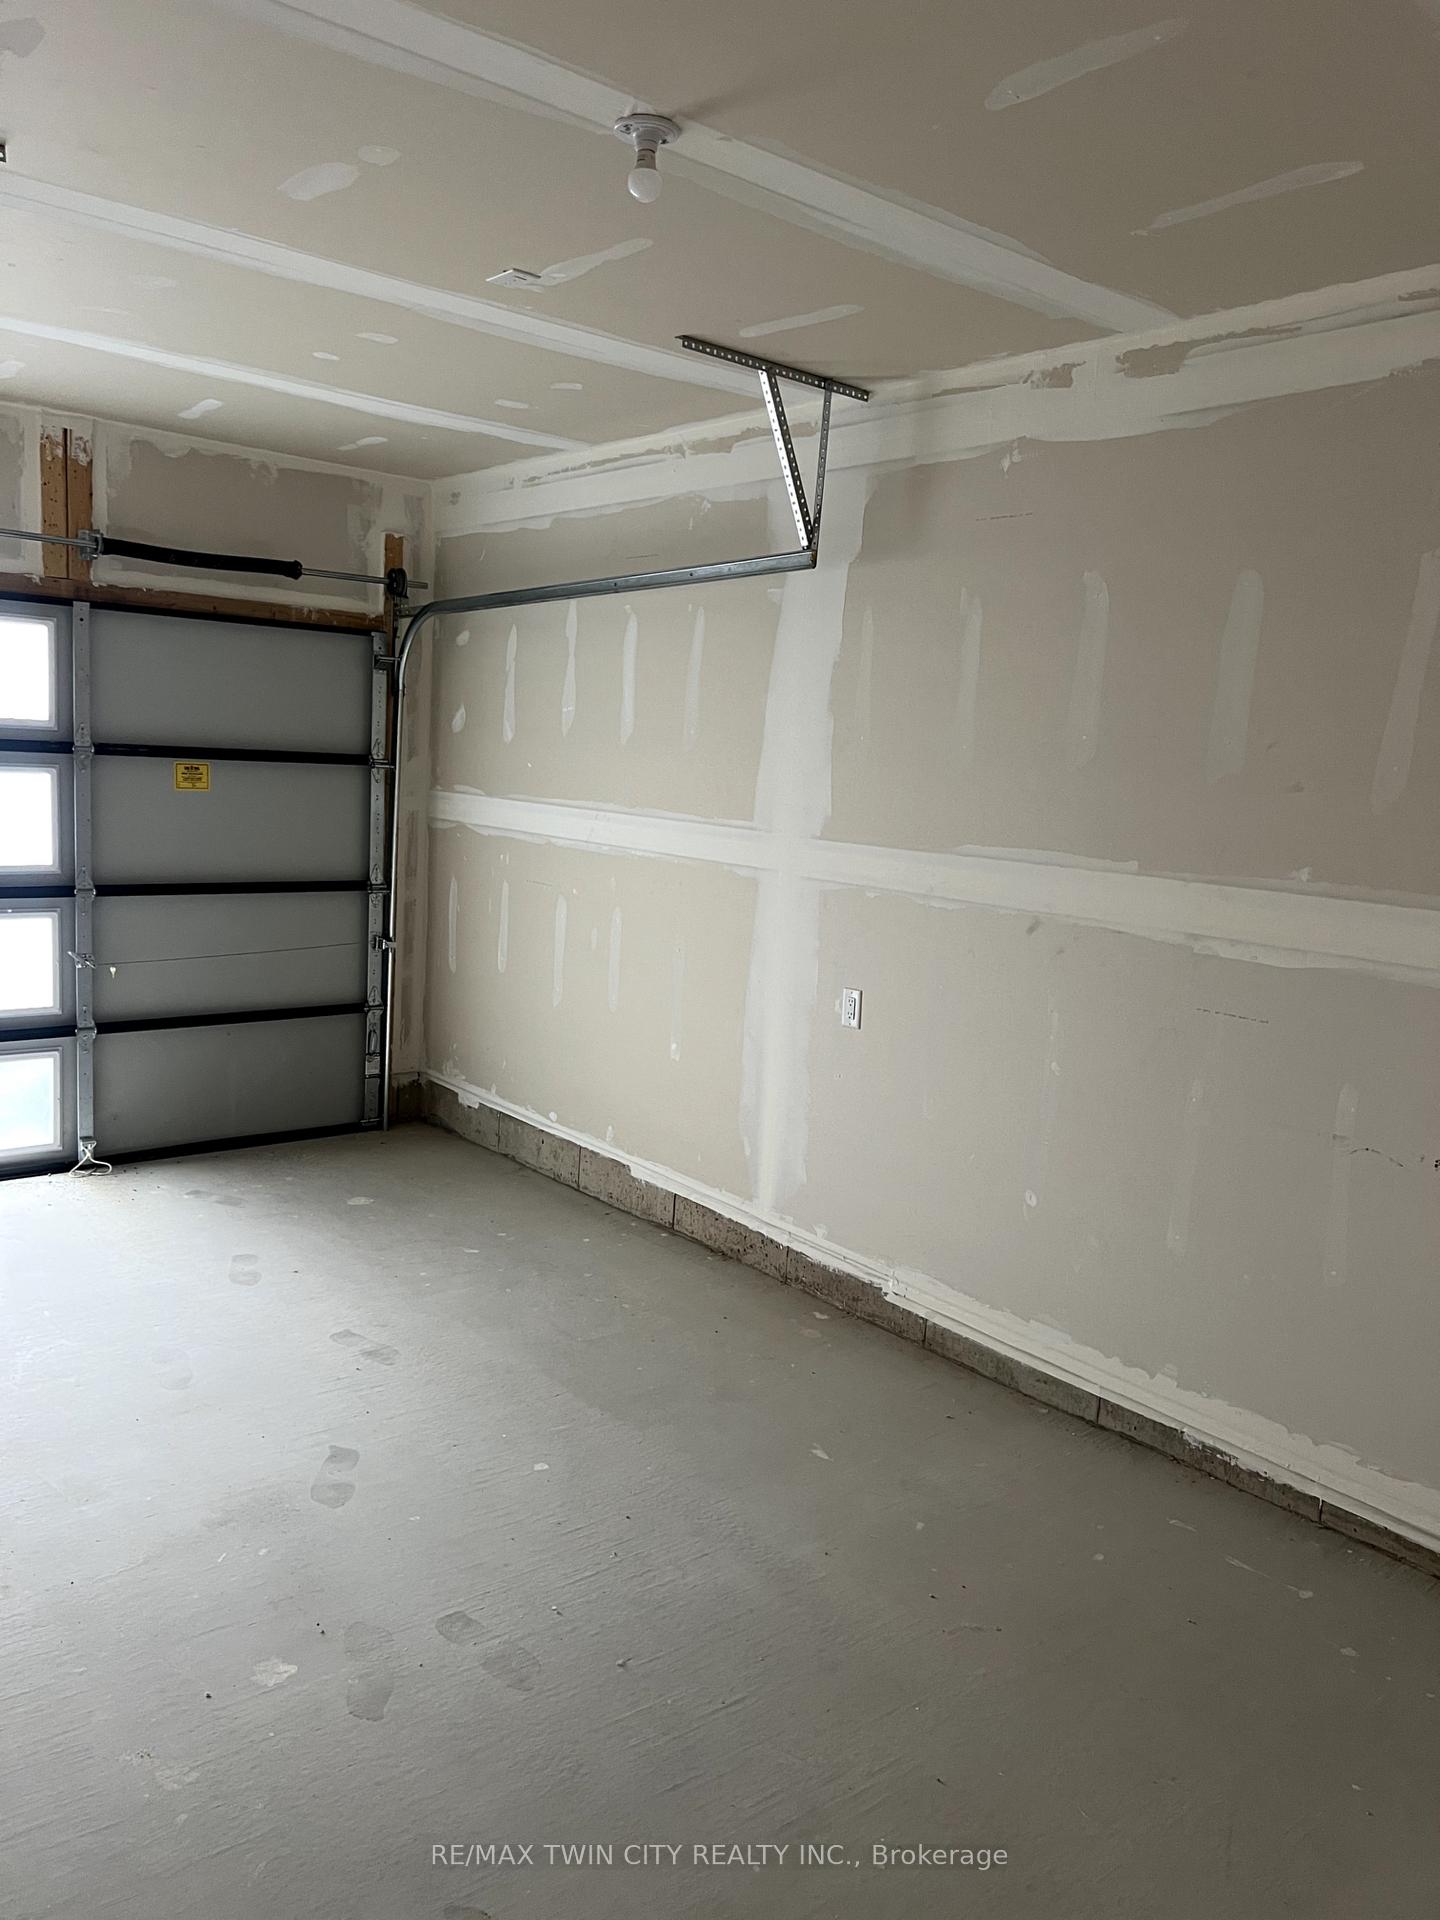
Parking and locker2 Parking (1 garage + 1 drive), Attached, Exclusive
- Spaces2 Parking (1 garage + 1 drive)
- GarageAttached
- Parking typeExclusive
- DrivewayInside entry
- LockerNone
BuildingThe Ridge, Condo corporation 688, Pets Not allowed
- NameThe Ridge
- Condo corporation688
- PetsNot allowed
Heating, water and powerForced air, gas, Central air
- HeatingForced air, gas
- CoolingCentral air
Rent and termsRent $2,900 a month, Entire property, Unfurnished
- Rent$2,900 a month
- Space for rentEntire property
- FurnishedUnfurnished
- Lease12 months
- PaidMonthly
- Rent includesWater heater
- DepositRequired
- Credit checkRequired
- Employment letterRequired
- Rental applicationRequired
- ReferencesRequired
NearbyClear view, public transit, school
- Close toClear view, public transit, school
Listing detailsX11899981, Rented, Dec 23, 2024
- MLS® numberX11899981
- StatusRented
- Listed onDec 23, 2024
- Days on market7
- UpdatedDec 30, 2024
- Possession2025-01-01 / January 1, 2025
- Occupied byVacant
- Listing brokerageRE/MAX TWIN CITY REALTY INC.
About this home
Unit 49, 155 Equestrian Way, Cambridge, ON N3E 0E8
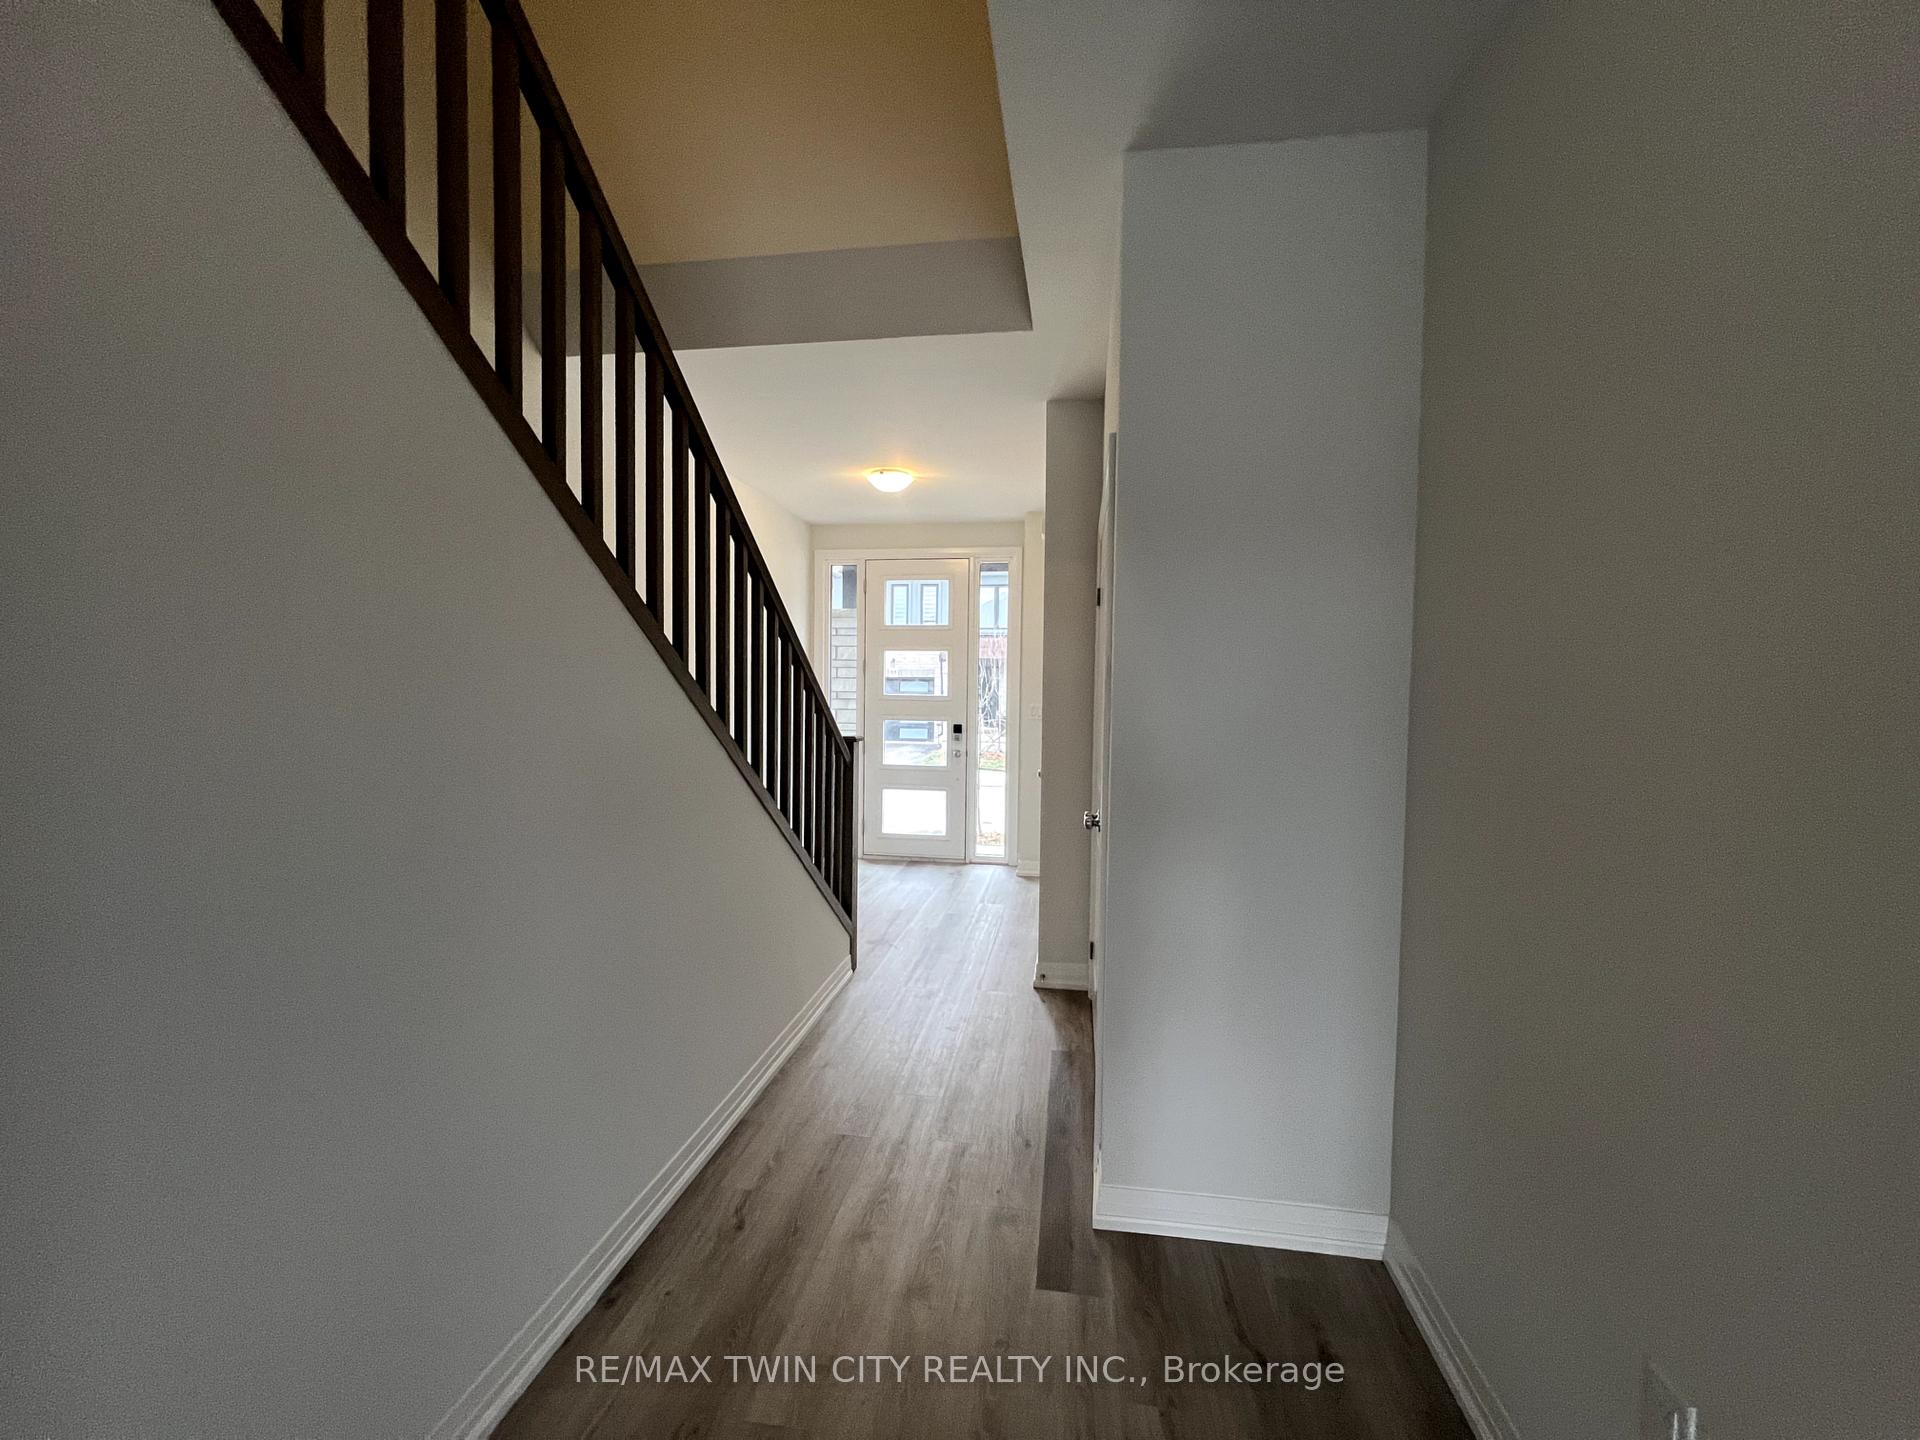
Welcome to The Ridge River Mill Community. This 1500+ sq/ft Telluride model features: 3-bedrooms & 2.5-bathroom along with a open concept main level featuring neutral light coloured decor and Quartz kitchen countertops, ss appliances, and 9 ft Ceiling heights on main level. The 2nd level features a primary bedroom with an ensuite and walk-in closet, 2 other bedrooms and a "loft' which would be perfect for an office area or small family room area. The unfinished basement boasts tons of room for storage, and has a laundry area with washer and dryer and has a walk out with large backyard area. Great location, close to amenities and 401. 5 Appliances will be for Tenants use along with upper levels window blinds. Treat yourself to living in a new home.
Ask about this home
A HOMEH agent will answer your questions about this home.
Know more about The Ridge
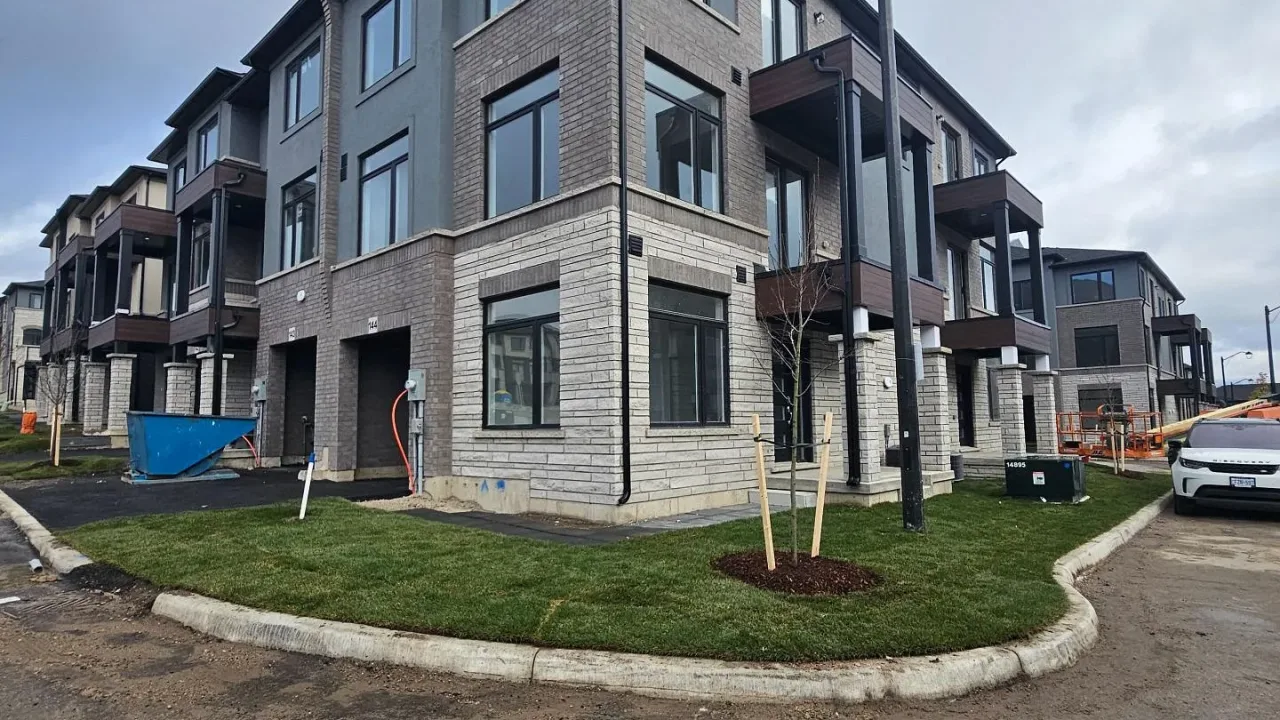
Condo building · 155 Equestrian Way
The Ridge is a condo. No units are on the market here right now.
No similar units for rent in The Ridge right now.
Around this home
Daily convenience, out of 100, from the distances below
Schools nearby
School rating, out of 10.
Helpful calculators
Your HOMEH agent

"I would see it this week."