

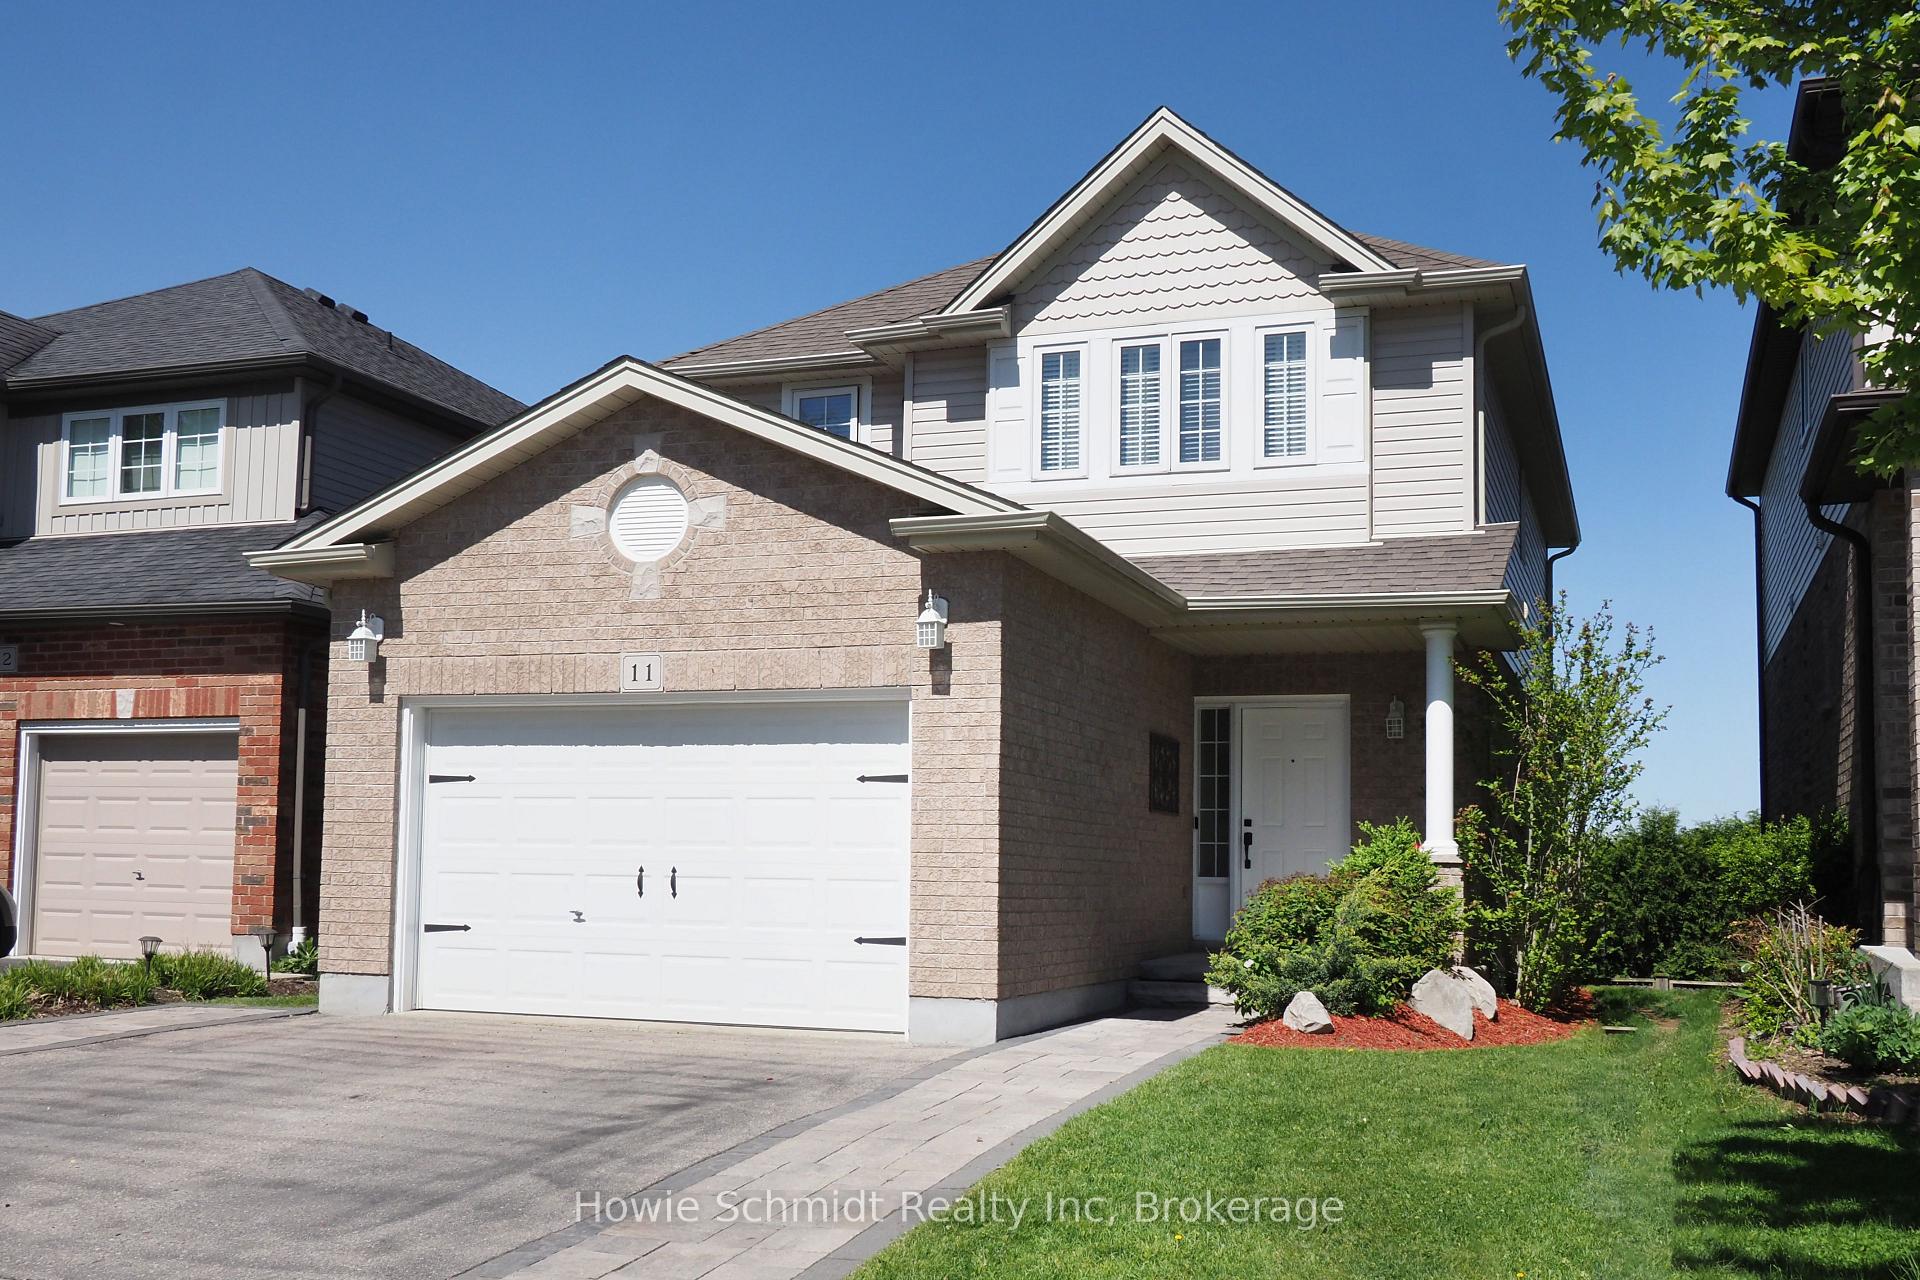
Unit 11, 90 Alderson Drive
Unit 11, 90 Alderson Drive
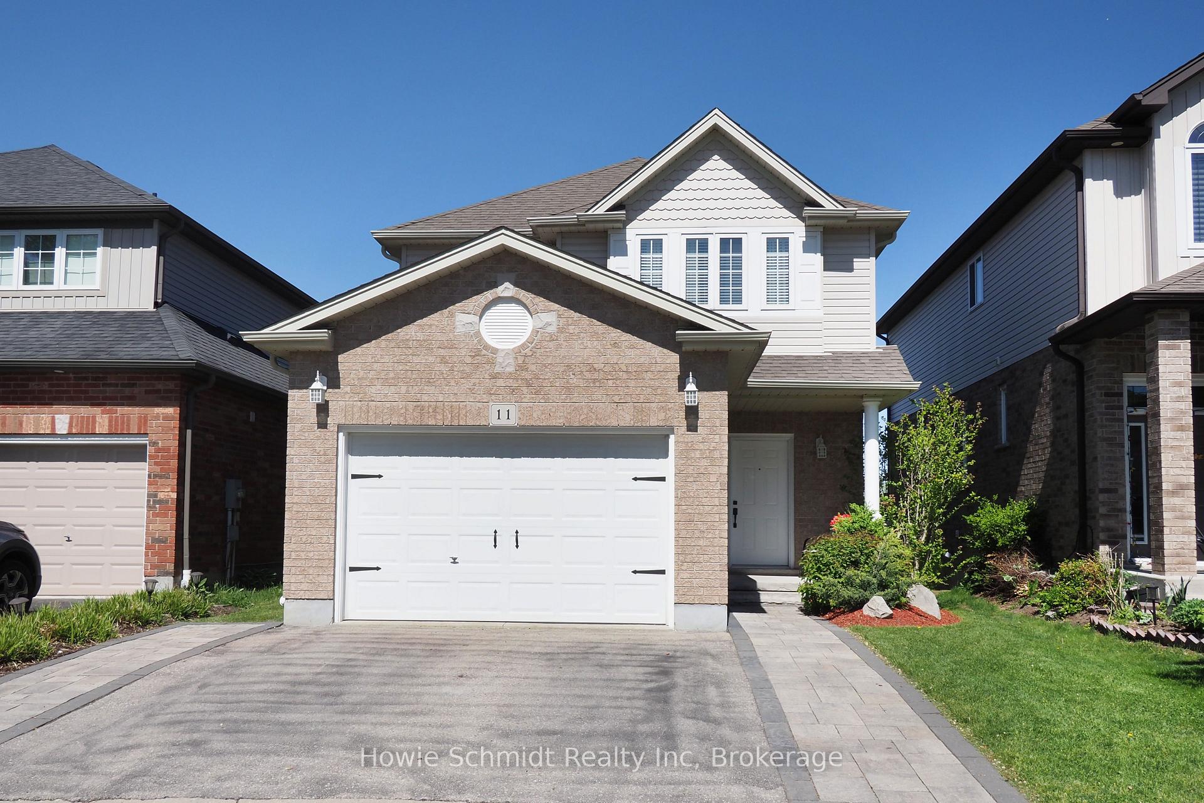
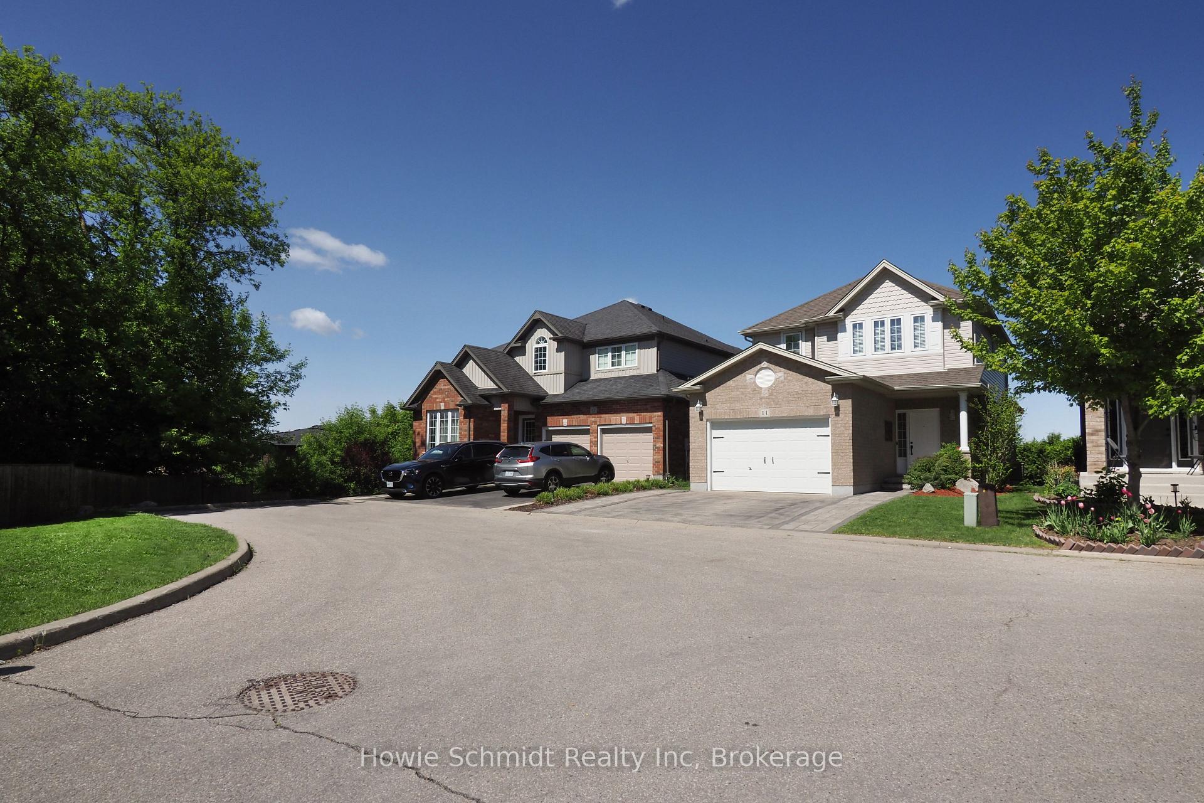
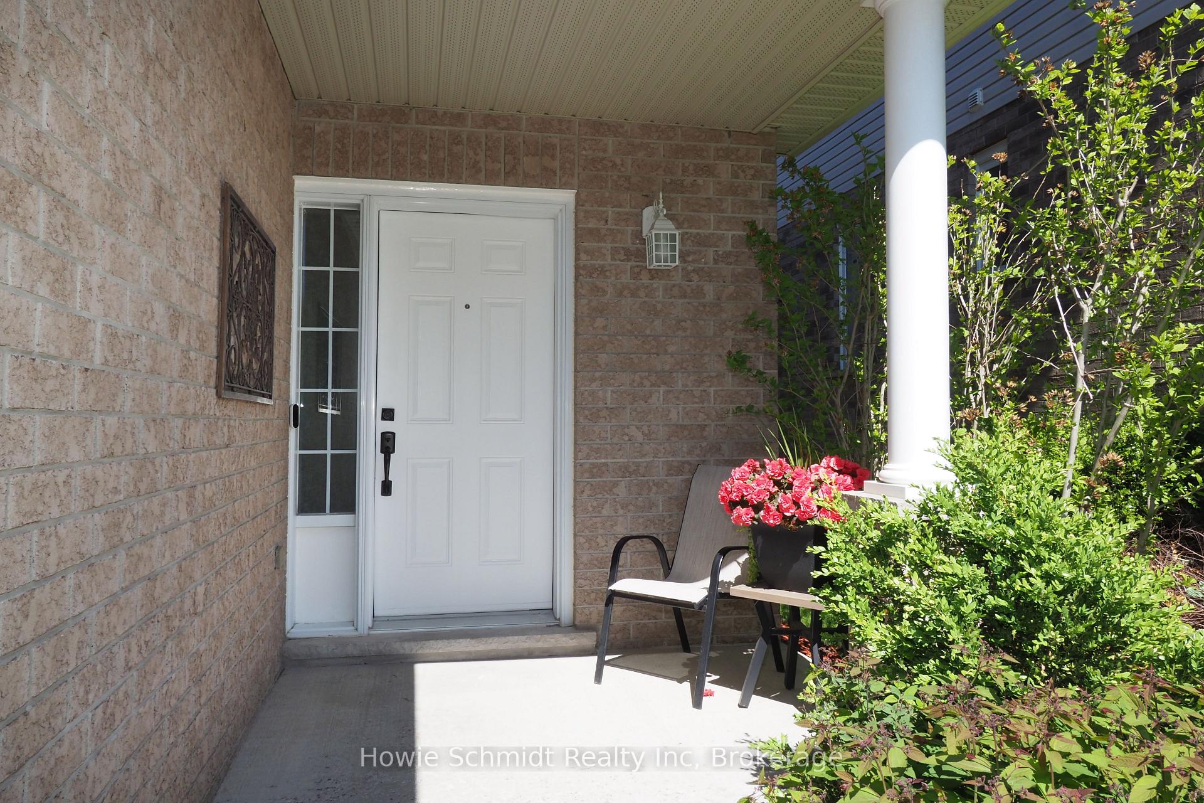
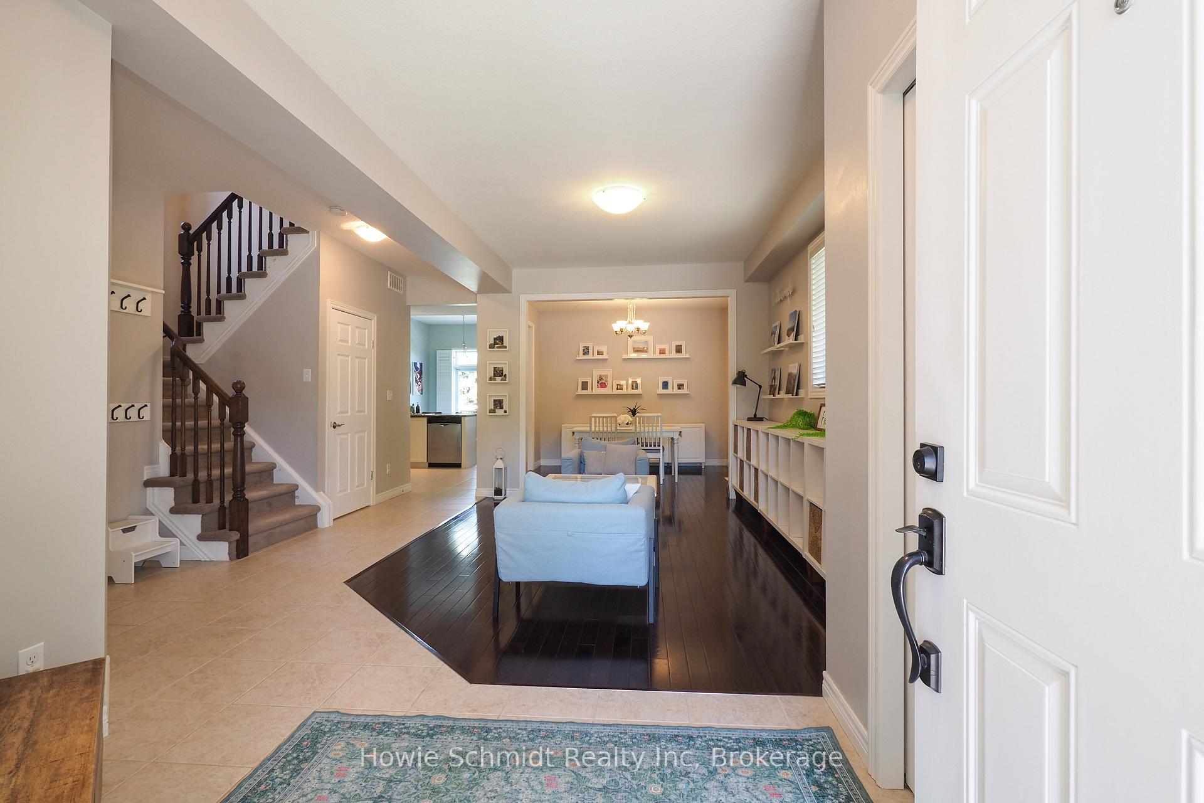 See all 50 photos
Property history
Facts and features
- ExposureWest
- LockerOwned
- BalconyOpen
- LaundryEnsuite
- Walk-out basement
- Finished basement
- Central air
The propertyVacant Land, 2-storey, 2,000–2,249 sq ft
- TypeVacant Land
- Style2-storey
- Living space2,000–2,249 sq ft
- BasementFinished with walk-out, finished
- ExposureWest
InsideEnsuite, Auto garage door remote, in-law capability, water meter, Rooms above ground 4
- LaundryEnsuite
- FeaturesAuto garage door remote, in-law capability, water meter
- Rooms above ground4
- Bedrooms3
- Bathrooms4
- Kitchens1
- Family roomYes
OutsideBrick veneer, vinyl siding, Open
- ExteriorBrick veneer, vinyl siding
- BalconyOpen
Parking and locker3 Parking, Exclusive, Locker Owned
- Spaces3 Parking
- Parking typeExclusive
- LockerOwned
Building90 Alderson Townhomes, Units 15, Registered 2010
- Name90 Alderson Townhomes
- Units15
- Registered2010
- Condo corporation510
- PetsAllowed
Heating, water and powerForced air, gas, Central air
- HeatingForced air, gas
- CoolingCentral air
Costs and taxesTaxes $6,049 a year, Condo fee $132 a month, Common elements included
- Taxes, 2025$6,049 a year
- Condo fee$132 a month
- Fee includesCommon elements included
- HSTHST included in the price
- Rental itemsWater heater & water softener
Included in the saleAll appliances negotiable, Ro system (unless the buyer wants to assume it's rental)
- IncludedAll appliances negotiable
- Not includedRo system (unless the buyer wants to assume it's rental)
Listing detailsX12210674, Sold, Jun 9, 2025
- MLS® numberX12210674
- StatusSold
- Listed onJun 9, 2025
- Days on market3
- UpdatedJun 12, 2025
- Possession2025-07-31 / Flexible
- Occupied byOwner
- Listing brokerageHowie Schmidt Realty Inc
About this home
Unit 11, 90 Alderson Drive, Cambridge, ON N3C 0E4
Nothing to do but place your furniture! If you are looking for a family home, situated at the end of a child safe court, finished top to bottom, a walk-out from the main & lower level, look no further! The main floor offers a fantastic layout with both formal entertaining along with a spacious open concept kitchen/family room area with a walk-out to the second level deck overlooking the trees! The upper level Featuring 3 bedrooms, (note the size of the Primary bedroom & no fighting on who gets the other 2 rooms!!) There is the main family bath & a private Ensuite. The lower level is HUGE open concept with great potential if someone wanted space for the in-laws! The lower level is a full walk-out with a covered porch & an additional 3 pc. bath! I would hurry to see this one, pride of ownership is very evident.
Ask about this home
A HOMEH agent will answer your questions about this home.
Know more about 90 Alderson Townhomes
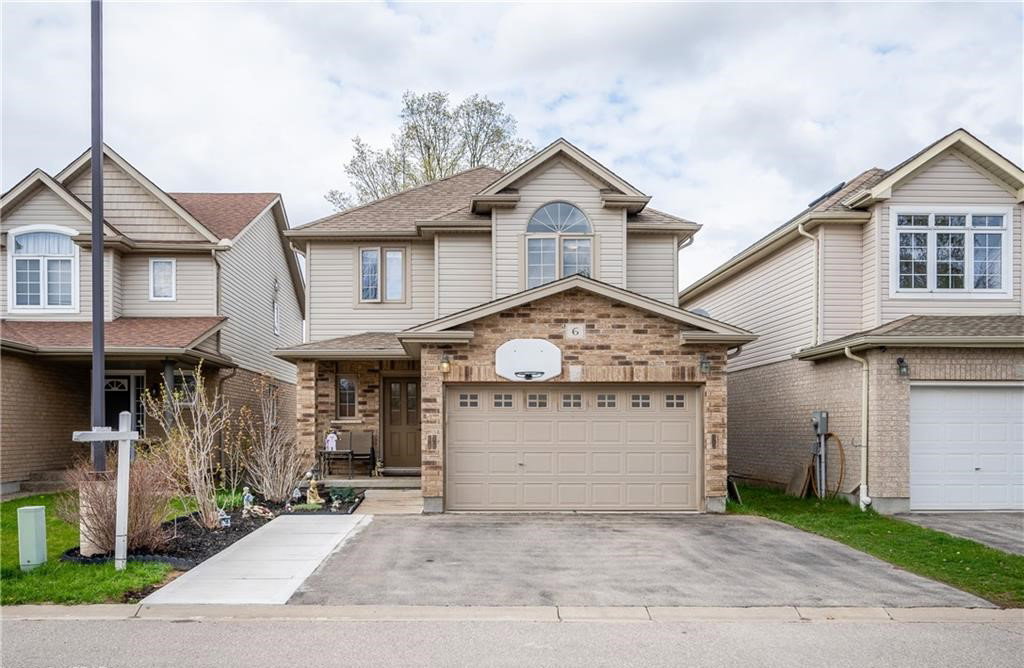
Condo building · 90 Alderson Drive
90 Alderson Townhomes is a condo with 15 suites, built in 2010. No units are on the market here right now.
- 1storey
- 15suites
- 2010built
No similar units for sale in 90 Alderson Townhomes right now.
Around this home
Daily convenience, out of 100, from the distances below
Schools nearby
School rating, out of 10.
Helpful calculators
Your HOMEH agent

"I would see it this week."