

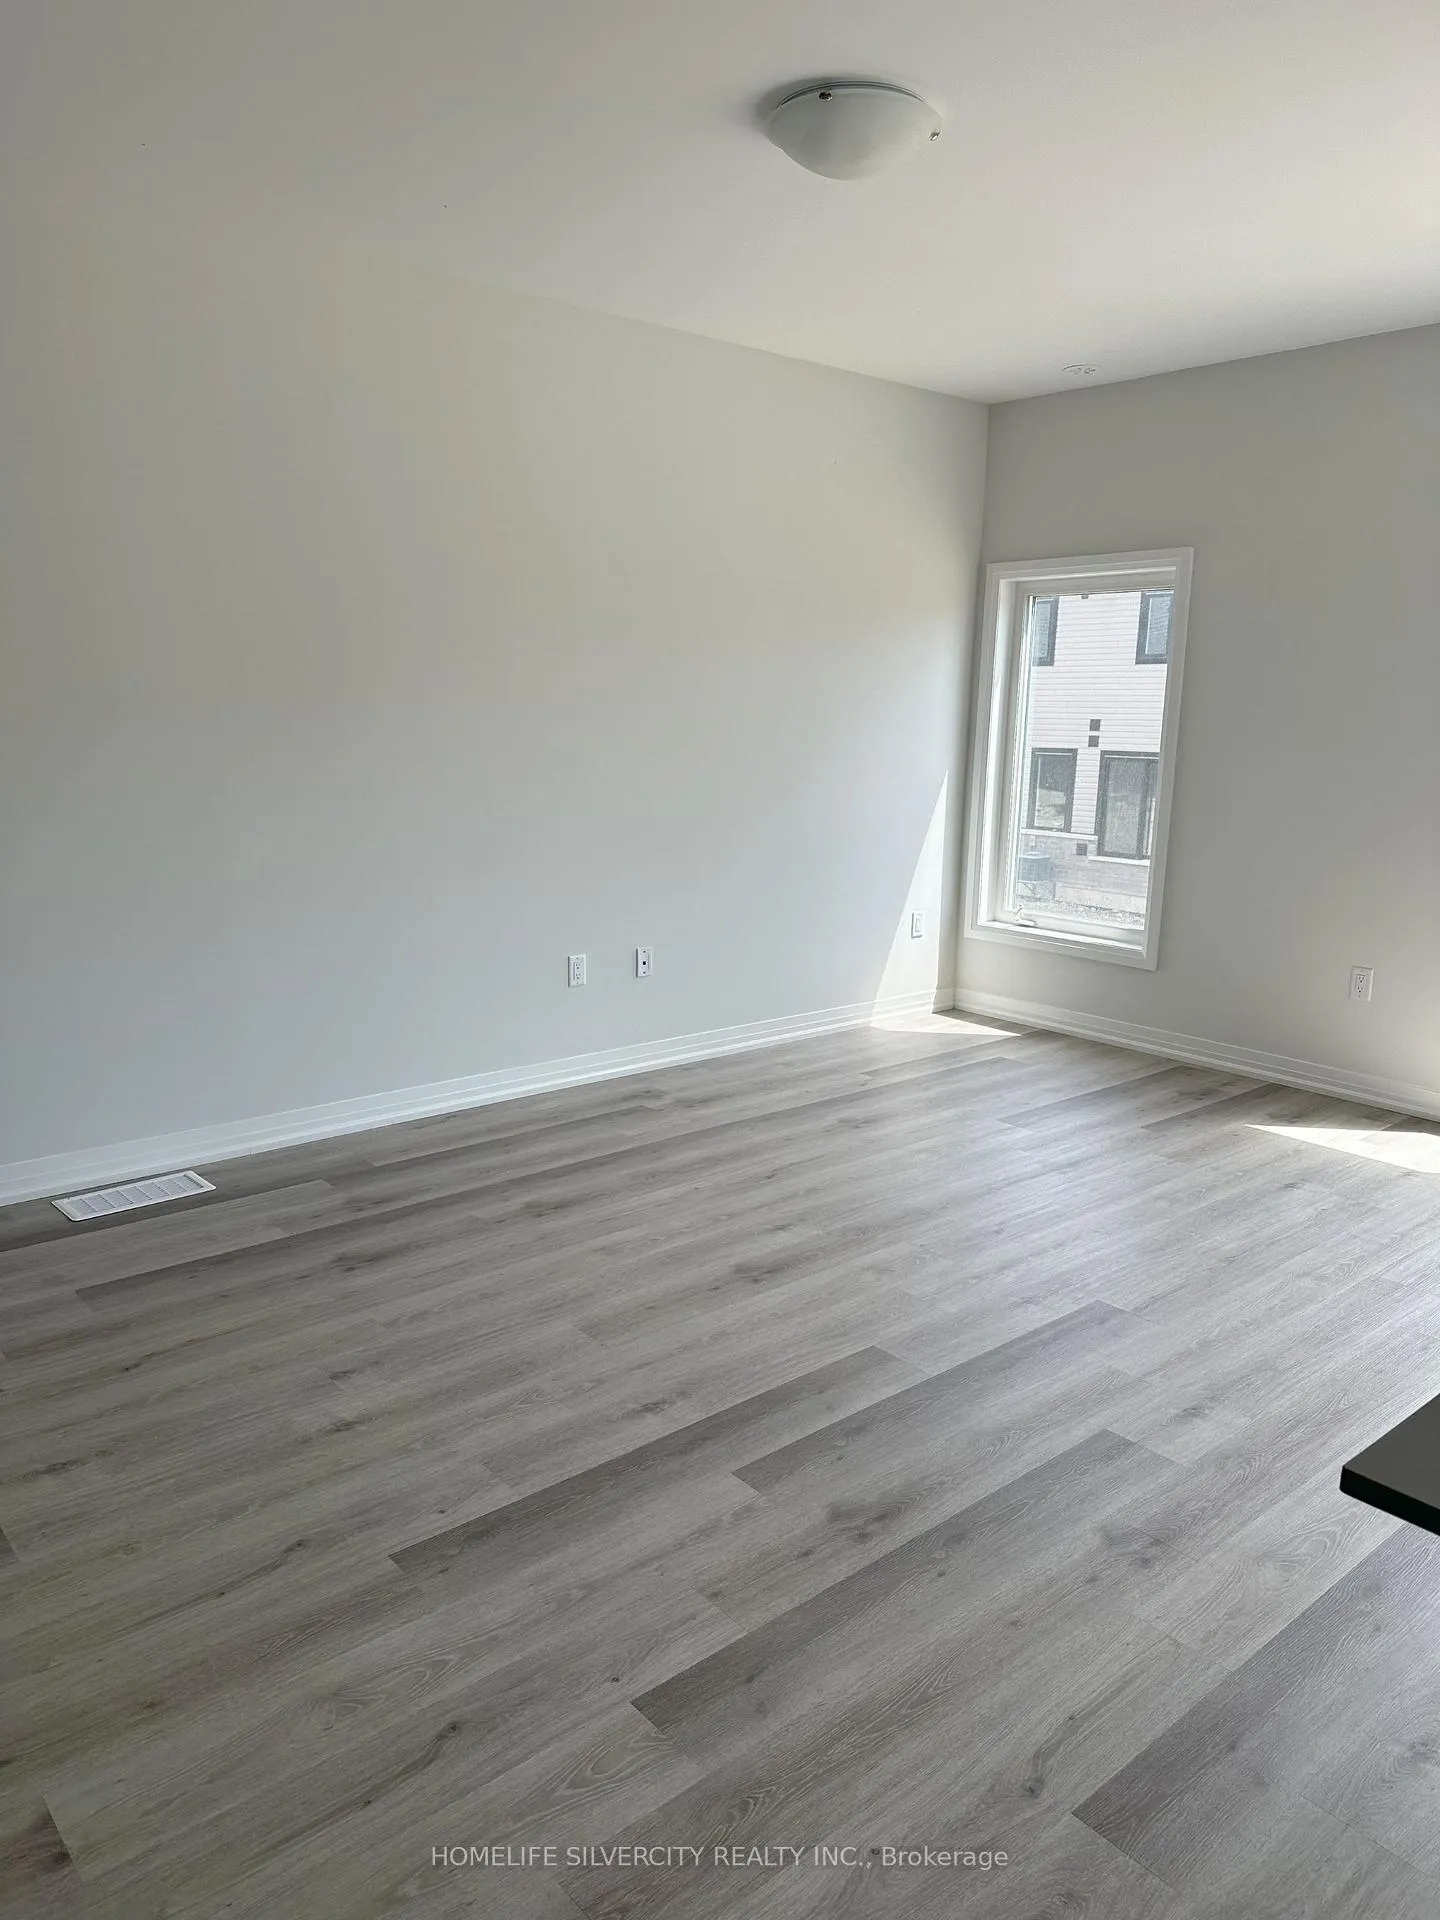
Unit 71, 155 Equestrian Way
Freehold Townhouse Terminated
1/8Unit 71, 155 Equestrian Way
Freehold Townhouse Terminated
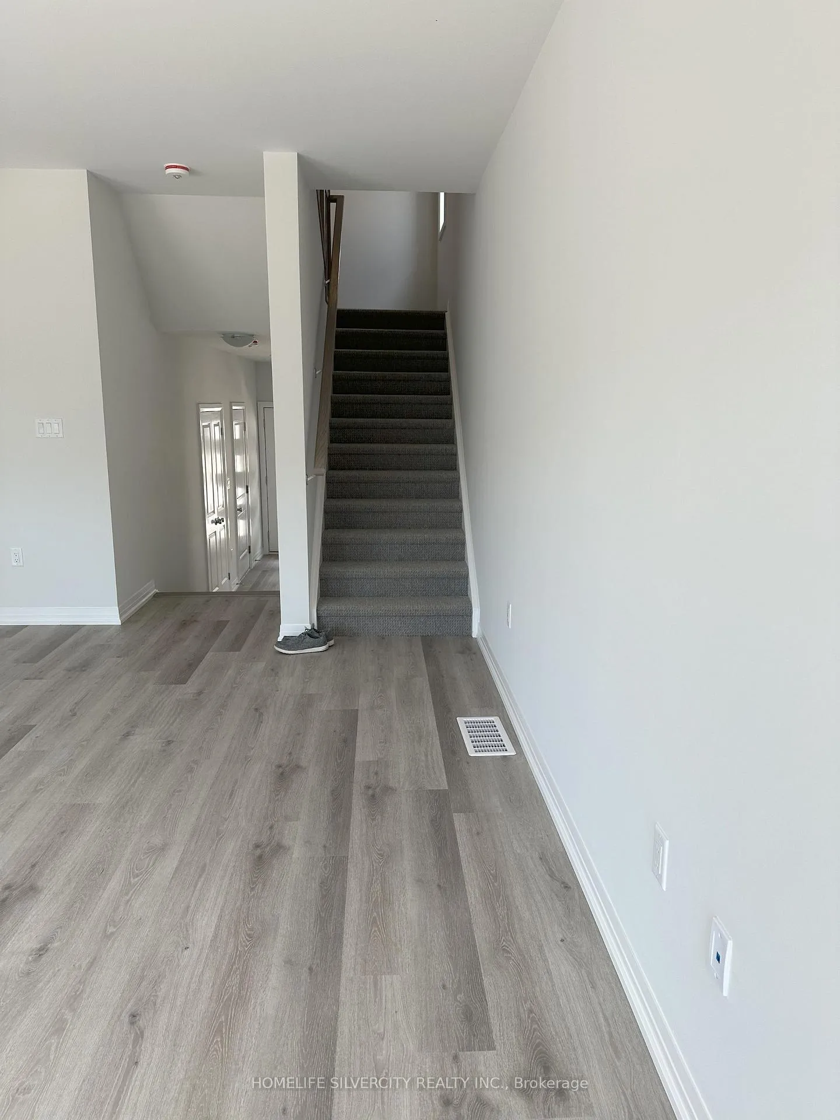
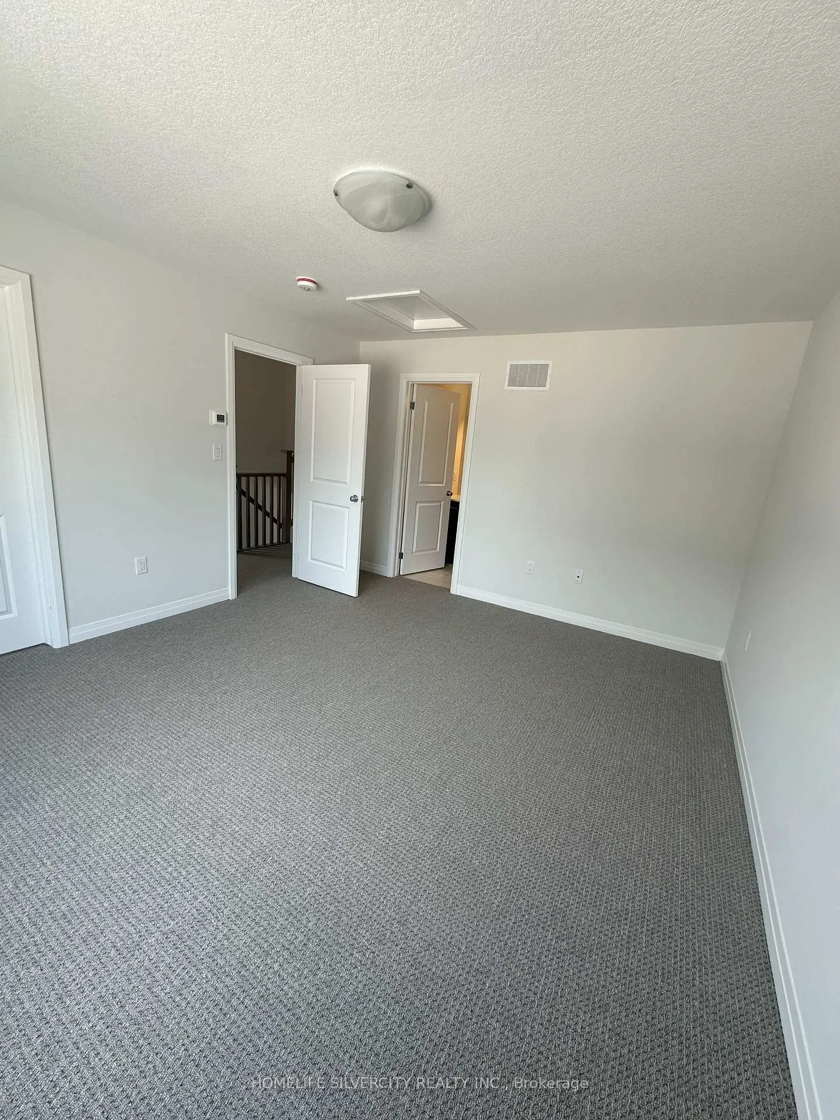
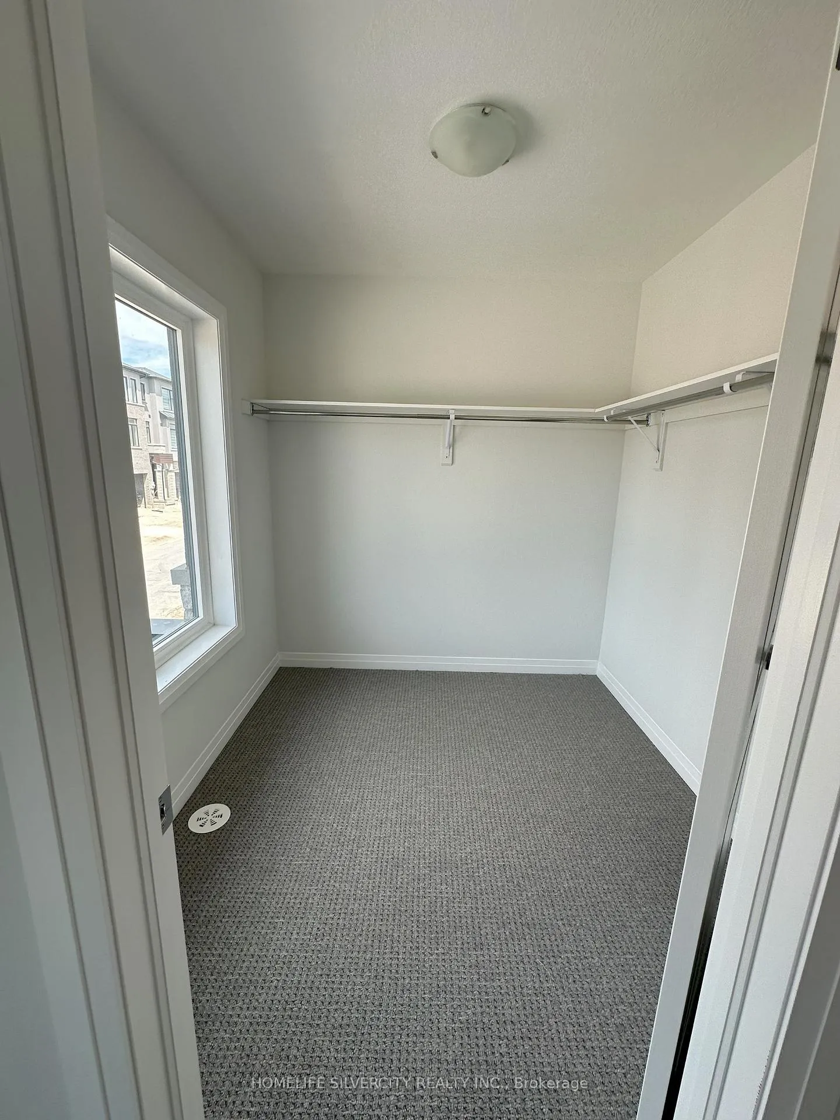
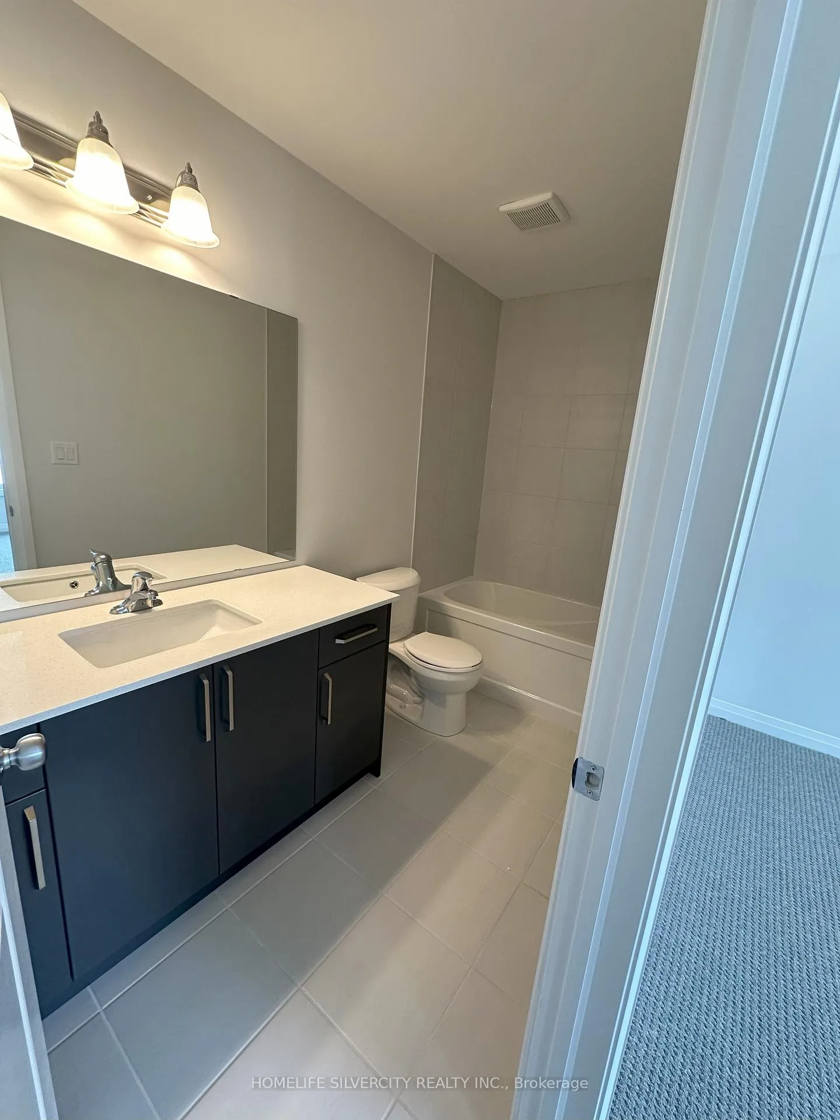 See all 8 photos
3 Bedrooms
2 Bathrooms
1 Garage
1.1K–1.5K sq.ft
Entire Home
— Unit
Property history
- $2,600TerminatedList: 2025-11-05|End: 2026-01-16|72 daysX12519650
Facts and features
- BasementWalk-out
- Lot size27 × 85 ft
- Lease term12 months
- FurnishedUnfurnished
What stands out
- Hardwood floors
- Central air
The homeFreehold Townhouse, 2-storey, Age 0–5 years
- Type: Freehold Townhouse
- Style: 2-storey
- Age: 0–5 years
- Living space: 1,100–1,500 sq ft
- Basement: Unfinished, walk-out
InsideHardwood, In basement, Storage, water heater, water softener
- Flooring: Hardwood
- Laundry: In basement
- Features: Storage, water heater, water softener
- Rooms above ground: 5
- Bedrooms: 3
- Bathrooms: 2
- Kitchens: 1
- Family room: Yes
Outside and lotBrick, stone, Asphalt shingle, Concrete
Outside
- Exterior: Brick, stone
- Roof: Asphalt shingle
- Foundation: Concrete
- Size: 26.79 × 84.79 ft
Parking1 Garage, Built-in, Private
- Spaces: 1 Garage
- Garage: Built-in
- Driveway: Private
Heating, water and powerForced air, gas, Central air, Municipal water
- Heating: Forced air, gas
- Cooling: Central air
- Water: Municipal water
- Sewer: Municipal sewer
- Natural gas: Available
- Hydro: Available
Rent and termsRent $2,600 a month, Entire property, Unfurnished
- Rent: $2,600 a month
- Space for rent: Entire property
- Furnished: Unfurnished
- Lease: 12 months
- Paid: Monthly
- Rent includes: Central air conditioning, parking, water heater
- Deposit: Required
- Credit check: Required
- Employment letter: Required
- Rental application: Required
- References: Required
NearbyPark, public transit, rec./commun.centre
- Close to: Park, public transit, rec./commun.centre
Listing detailsX12519650, Terminated, Nov 5, 2025
- MLS® number: X12519650
- Status: Terminated
- Listed on: Nov 5, 2025
- Days on market: 72
- Updated: Jan 16, 2026
- Possession: Immediate
- Occupied by: Vacant
- Listing brokerage: HOMELIFE SILVERCITY REALTY INC.
About this home
Unit 71, 155 Equestrian Way, Cambridge, ON N3E 0E8
StorageWater HeaterWater SoftenerParkPublic TransitRec./Commun.Centre
This luxurious 3-storey End-unit townhome approx. 1,500 sq. ft. in a quiet, friendly Cambridge community. The home features three(3) bedrooms, along with 2.5 baths. Enjoy the single-car garage and backyard, Laundry On 2nd floor, Walkout basement, as well as new appliances. Located close to the Speed River, parks, schools, hiking, biking and walking trails.
Read more
Ask about this home
A HOMEH agent will answer your questions about this home.
Ask a question
Around this home
Speedsville & Equestrian Way
Errands
Parks
Schools
Daily convenience, out of 100, from the distances below
ParkMaple Grove Rd Leash Free Dog Park18 min walk1.1 km
SchoolÉÉC Saint-Noël-Chabanel-Cambridge5 min drive2.1 km
Cafés & foodDuke's Dugout20 min walk1.2 km
WalkDriveStraight-line distance, open map data
Park1.1 km
Schools nearby
School rating, out of 10.
ÉÉC Saint-Noël-Chabanel-Cambridgeelementary · Private · 2.1 km
6.8/10Good
Coronation Public Schoolelementary · Public · 2.4 km
4.4/10Low
ÉSC Père-René-de-Galinéesecondary · Private · 2.5 km
7.2/10Good
Contact agent
Helpful calculators
Rent vs buy
Affordability
Mortgage
Down payment
Stress test
CMHC insurance
Your HOMEH agent

NimaHOMEH agent · Cambridge
"I would see it this week."
Ask Nima