

44 Milton Avenue W
44 Milton Avenue W
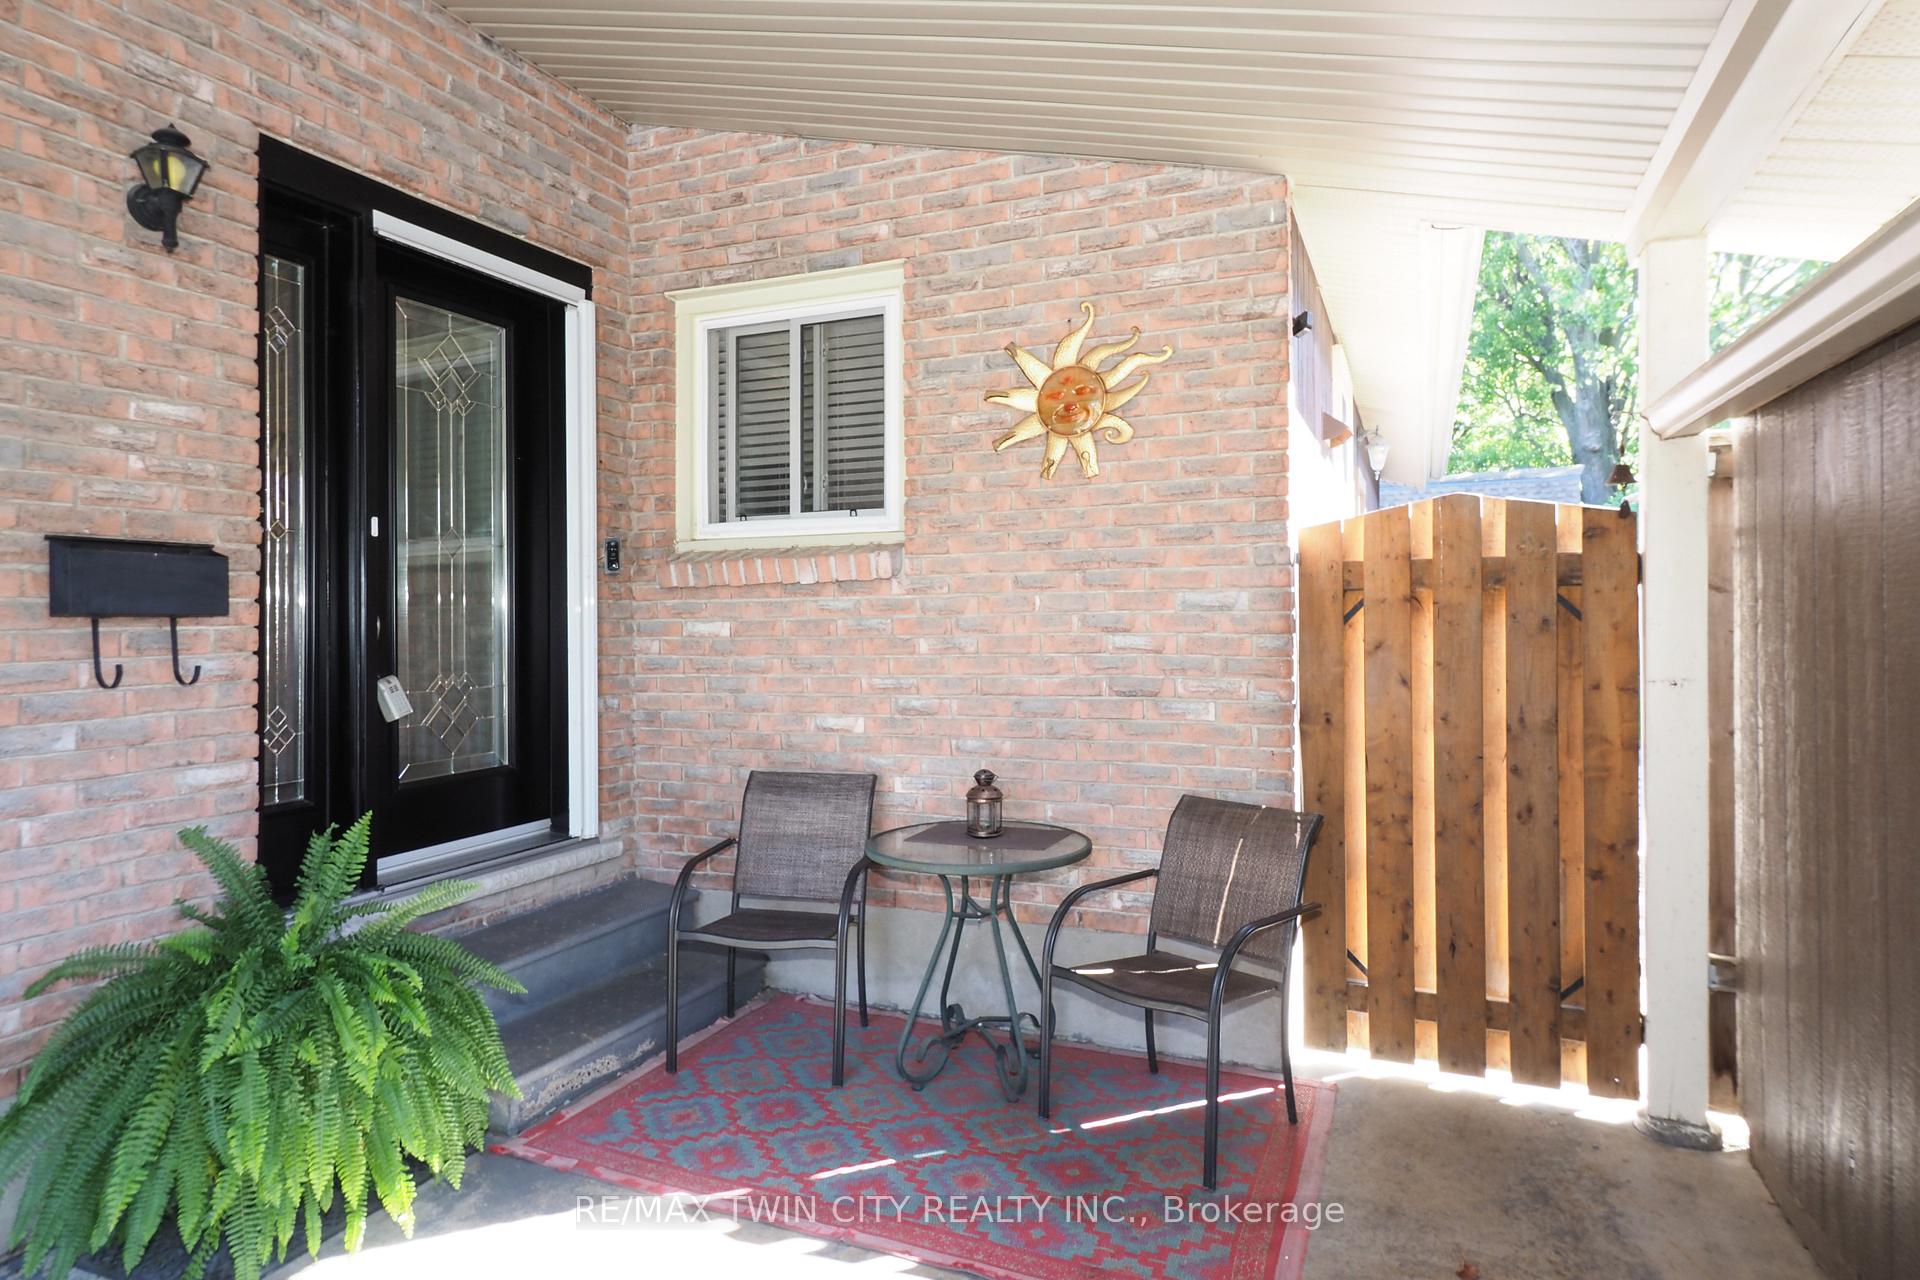 See all 49 photos
Property history
Facts and features
- BasementFinished
- Age of home51–99 years
- Water, sewerMunicipal
- Lot shapeRectangular
- Fireplace
- Central air
- Pool
The homeDetached, Bungalow, Age 51–99 years
- Type: Detached
- Style: Bungalow
- Age: 51–99 years
- Living space: 700–1,100 sq ft
- Basement: Finished
InsideFireplace Yes, living room, rec room, electric, natural gas, Lower level, Water softener, water purifier
- Fireplace: Yes, living room, rec room, electric, natural gas
- Laundry: Lower level
- Features: Water softener, water purifier
- Rooms above ground: 5
- Rooms in the basement: 2
- Bedrooms: 3 + 1 in the basement
- Bathrooms: 2
- Kitchens: 1
Outside and lotAluminum siding, brick veneer, Asphalt shingle, Poured concrete
- Exterior: Aluminum siding, brick veneer
- Roof: Asphalt shingle
- Foundation: Poured concrete
- Pool: On ground
- Features: Deck, landscaped, patio, canopy
- Other structures: Fence - full, garden shed, gazebo, shed
- Size: 45.6 × 134 ft
- Shape: Rectangular
- Zoning: R5
Parking1 Garage, Carport, Private double, inside entry
- Spaces: 1 Garage
- Garage: Carport
- Driveway: Private double, inside entry
Heating, water and powerForced air, gas, Central air, Municipal water
- Heating: Forced air, gas
- Cooling: Central air
- Water: Municipal water
- Sewer: Municipal sewer
Costs and taxesTaxes $5,292 a year, HST included in the price, Hot water heater - $27.97/month
- Taxes, 2025: $5,292 a year
- HST: HST included in the price
- Rental items: Hot water heater - $27.97/month
- Under contract: Hot water heater
Included in the saleFridge, stove, washer, dryer, window dressings, 2 sheds, pool equipment, water softener, reverse osmosis in kitchen. 2 sheds, pool equipment, hidden screen door, wall shelf in kitchen, bbq gazebo and gazebo on rear deck., Fridge in shed, dart board and box in recreation room, bar fridge
- Included: Fridge, stove, washer, dryer, window dressings, 2 sheds, pool equipment, water softener, reverse osmosis in kitchen. 2 sheds, pool equipment, hidden screen door, wall shelf in kitchen, bbq gazebo and gazebo on rear deck.
- Not included: Fridge in shed, dart board and box in recreation room, bar fridge
NearbyFenced yard, library, park, place of worship, public transit
- Close to: Fenced yard, library, park, place of worship, public transit
Listing detailsX12436051, Sold, Oct 1, 2025
- MLS® number: X12436051
- Status: Sold
- Listed on: Oct 1, 2025
- Days on market: 75
- Updated: Dec 15, 2025
- Possession: 90+ days
- Occupied by: Owner
- Listing brokerage: RE/MAX TWIN CITY REALTY INC.
About this home
44 Milton Avenue W, Cambridge, ON N3C 2Y4
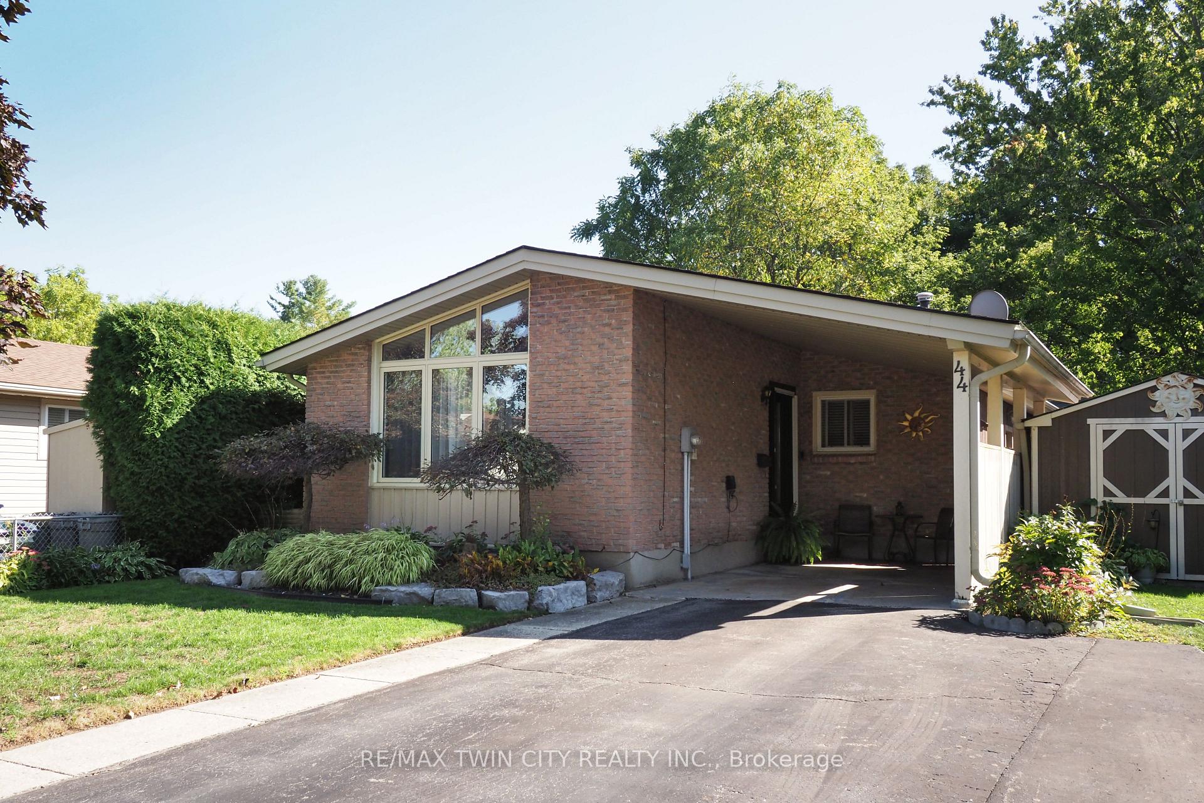
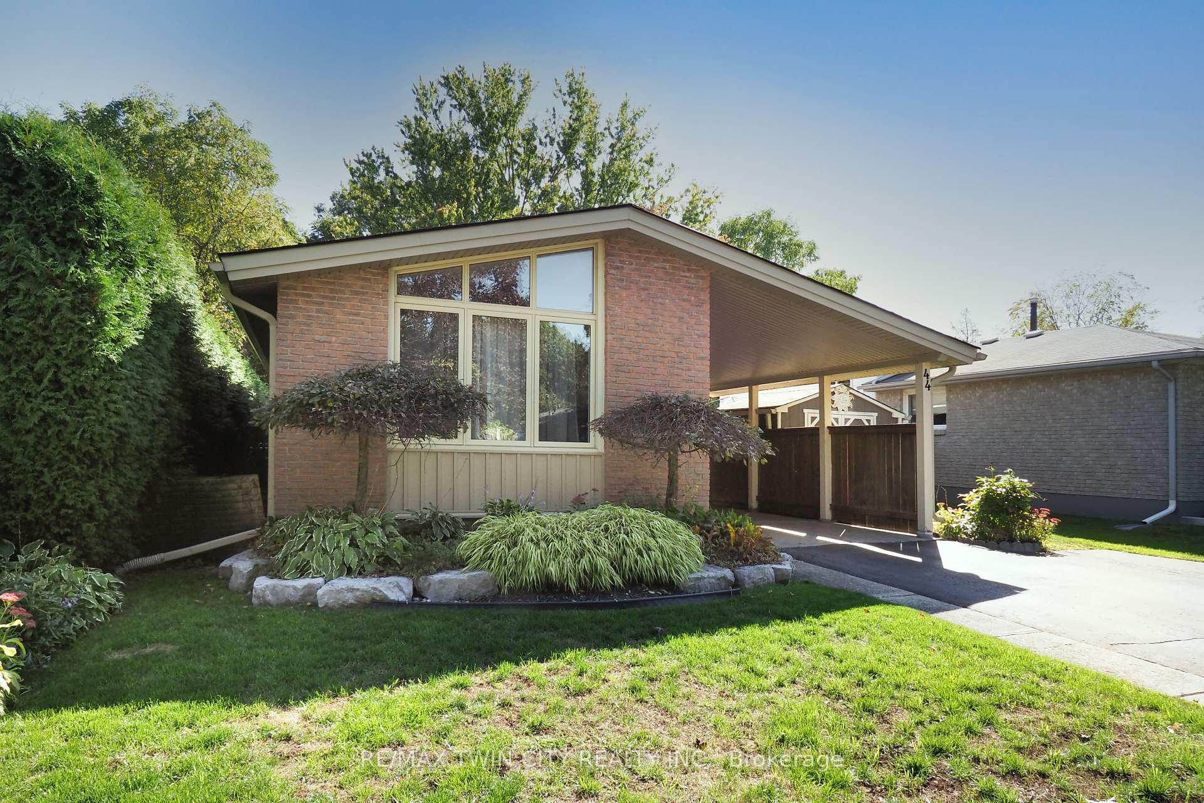
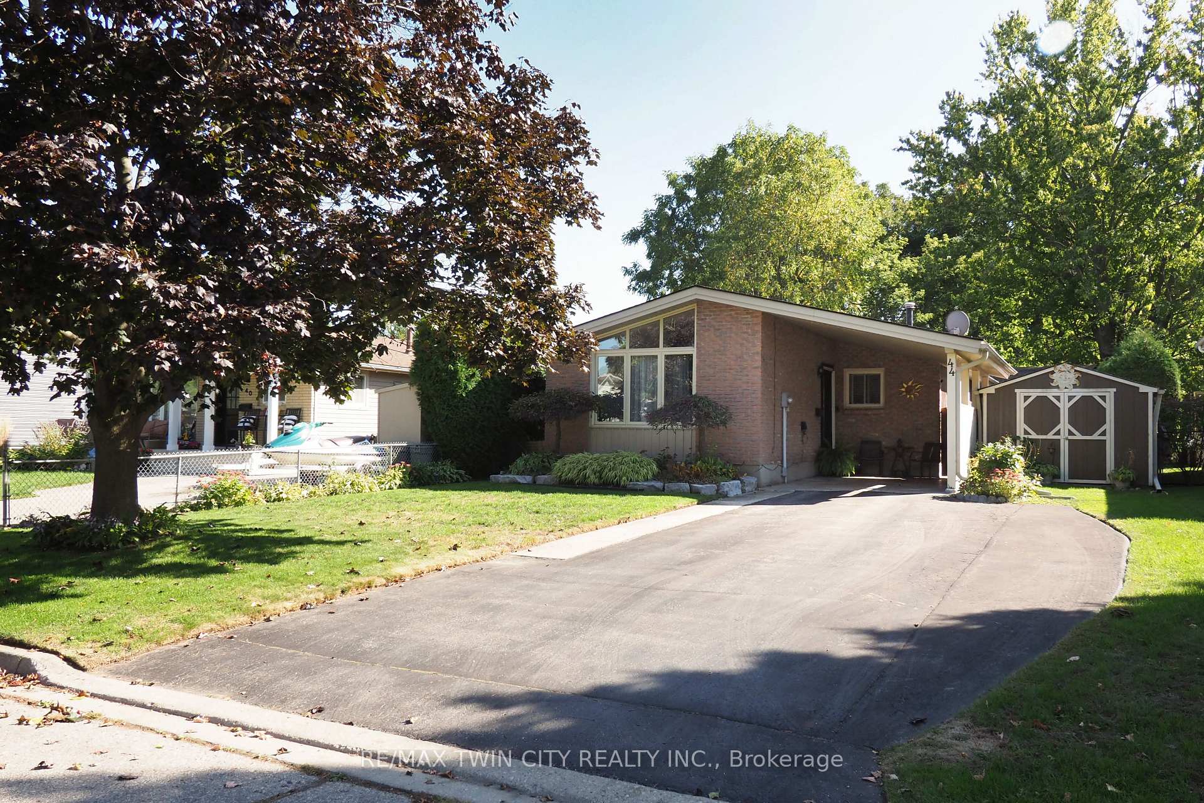
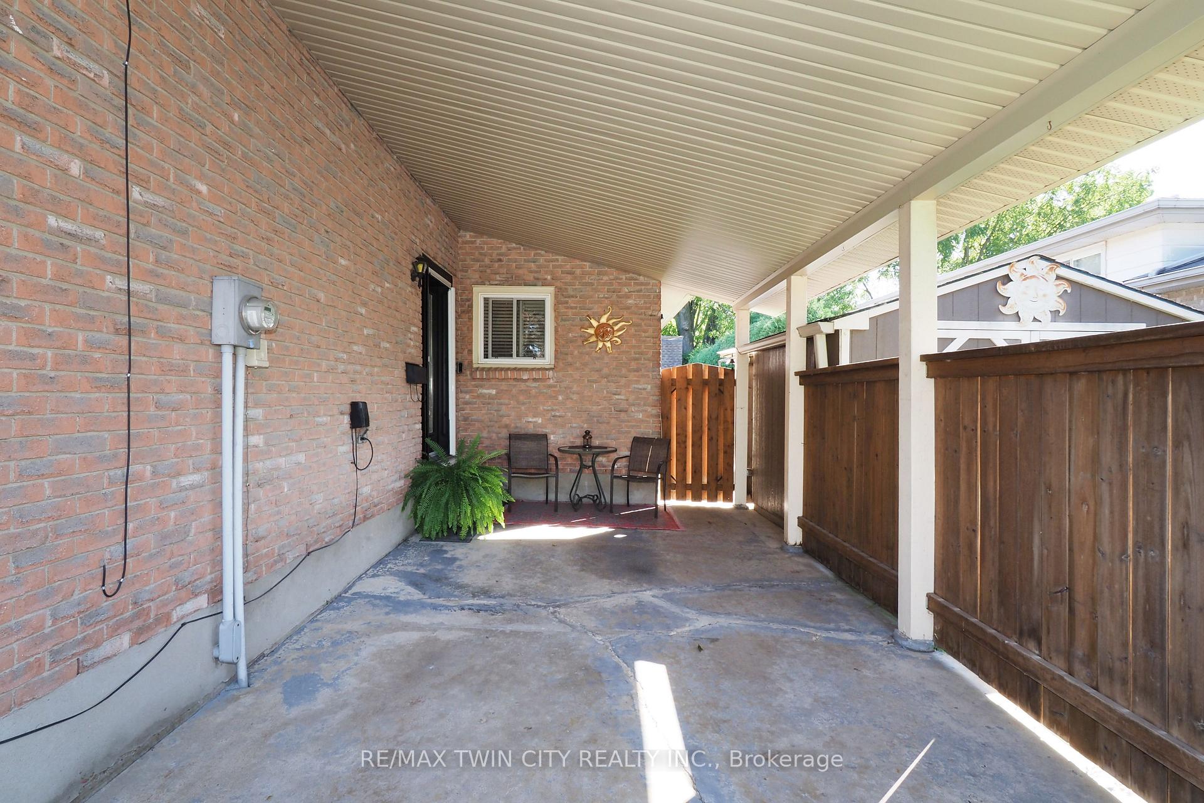
Welcome to this well-maintained bungalow located in the desirable Silver Heights neighbourhood of Hespeler, Cambridge. Ideally situated within walking distance to Silverheights Public School and St. Gabriel Catholic School, and just a short walk to Victoria Park, this home offers a convenient lifestyle with quick access to Guelph, Kitchener, and Highway 401. The exterior features beautiful landscaping, a carport that could easily be enclosed as a single garage, and paved parking for up to five vehicles. Inside, the main level offers a comfortable and practical layout. The eat-in kitchen is equipped with plenty of oak cabinetry, along with a fridge and stove and built in microwave, providing ample storage and workspace. The living room features an electric fireplace, laminate flooring, and a large picture window that fills the space with natural light. Three well-sized bedrooms complete the main floor, with the primary bedroom offering patio door access to the rear yardperfect for enjoying your morning coffee outdoors. The finished lower level provides additional living space with a spacious recreation room, gas fireplace, and bar areaideal for entertaining or relaxing with family and friends. A 3-piece bathroom and a bonus room offer flexible options for a guest room, bedroom, office, gym, or hobby space. The private backyard is deep and thoughtfully designed for both relaxation and enjoyment. It includes a heated sunken onground pool with a surrounding deck, a flagstone patio, a fish pond with waterfall, and two large storage sheds, all framed by mature landscaping and fencing for privacy. The gas furnace and central air are about 1 year old so that is something you don't have to budget for. This property is a wonderful combination of comfort, space, and location. Dont miss your opportunity to make this lovely home yoursbook your private showing today.
Ask about this home
A HOMEH agent will answer your questions about this home.
Around this home
Daily convenience, out of 100, from the distances below
Schools nearby
School rating, out of 10.
Helpful calculators
Your HOMEH agent

"I would see it this week."