

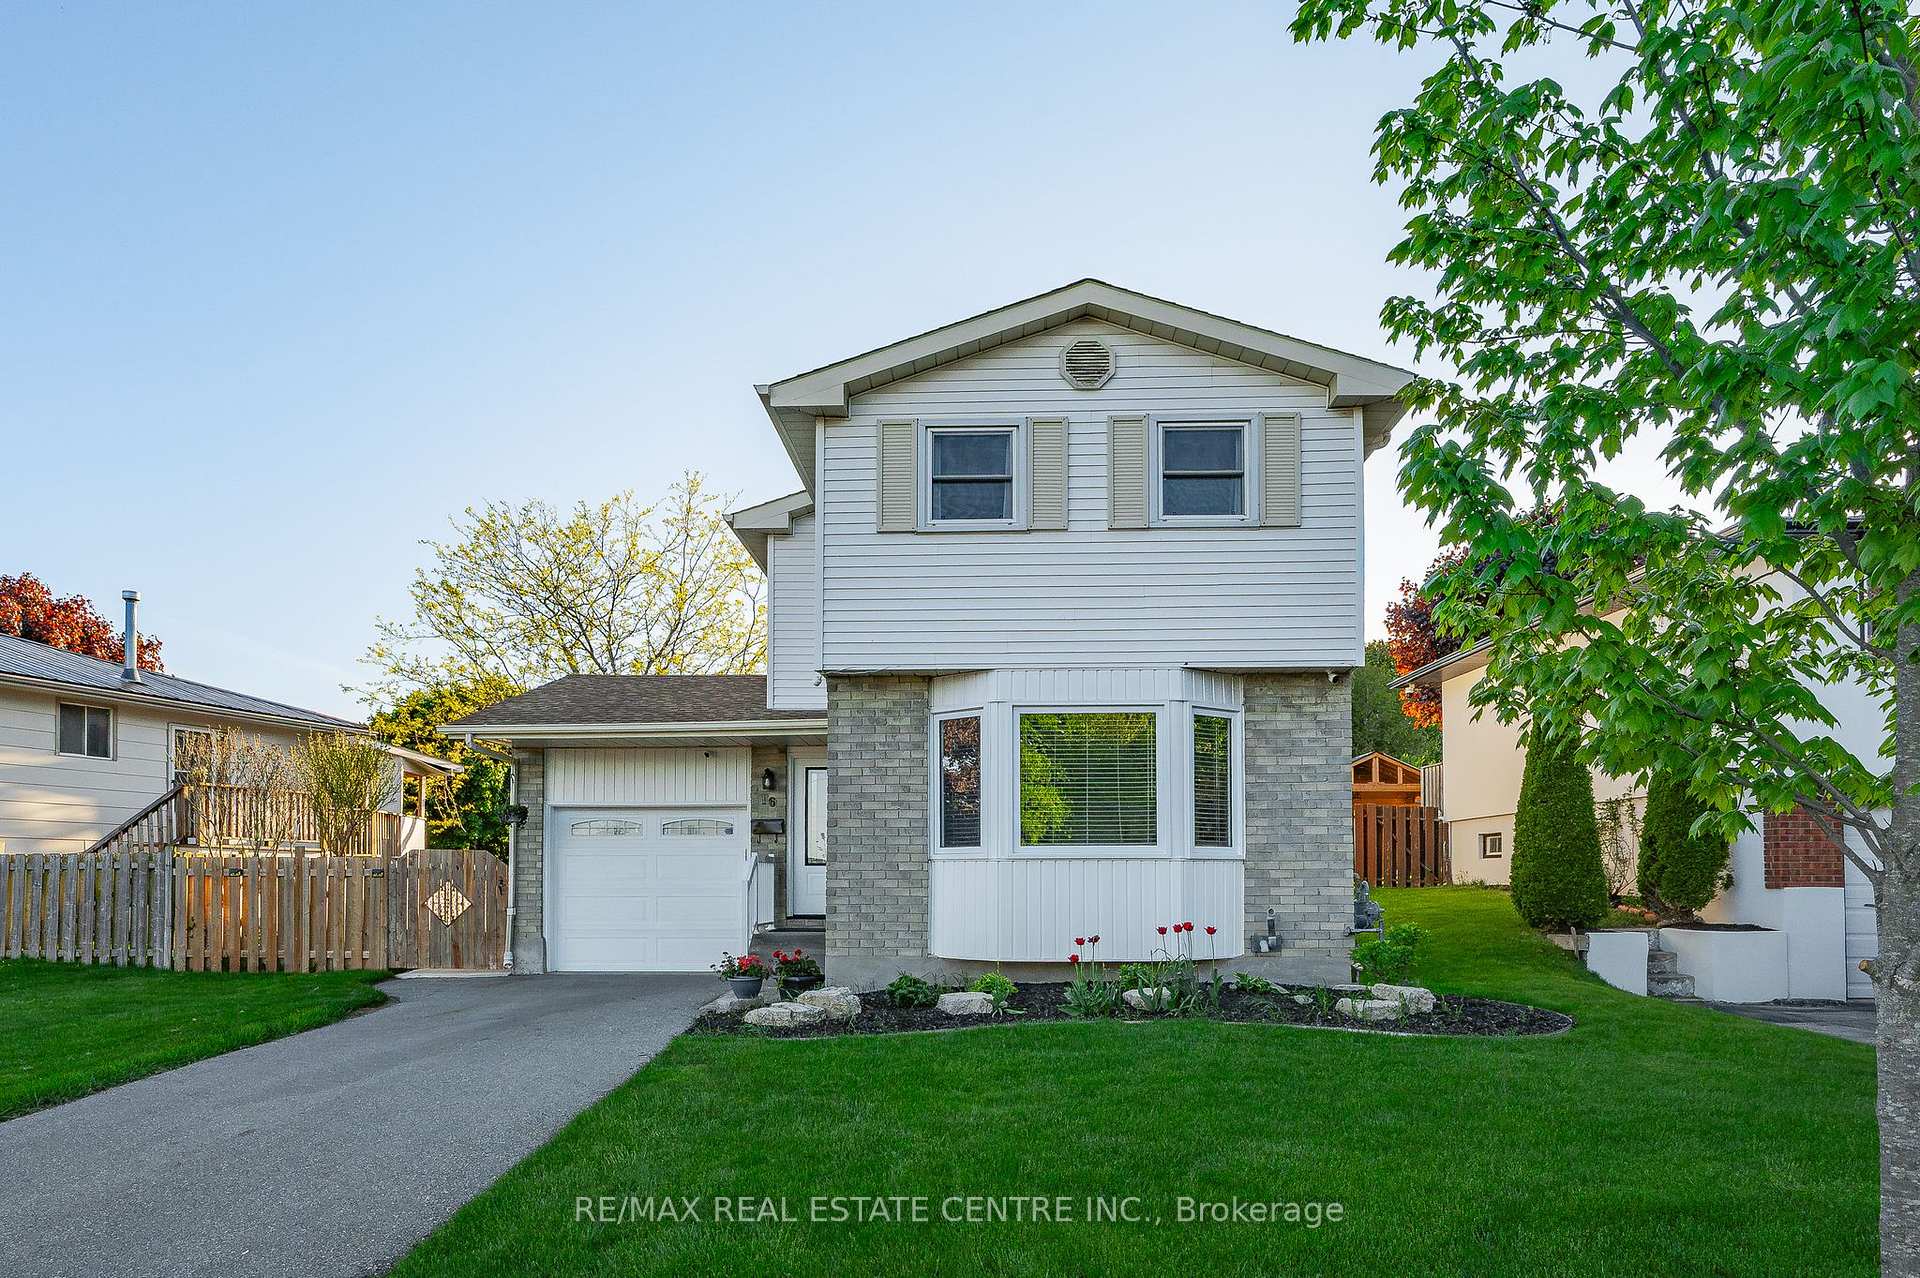
16 Dalkeith Drive
16 Dalkeith Drive
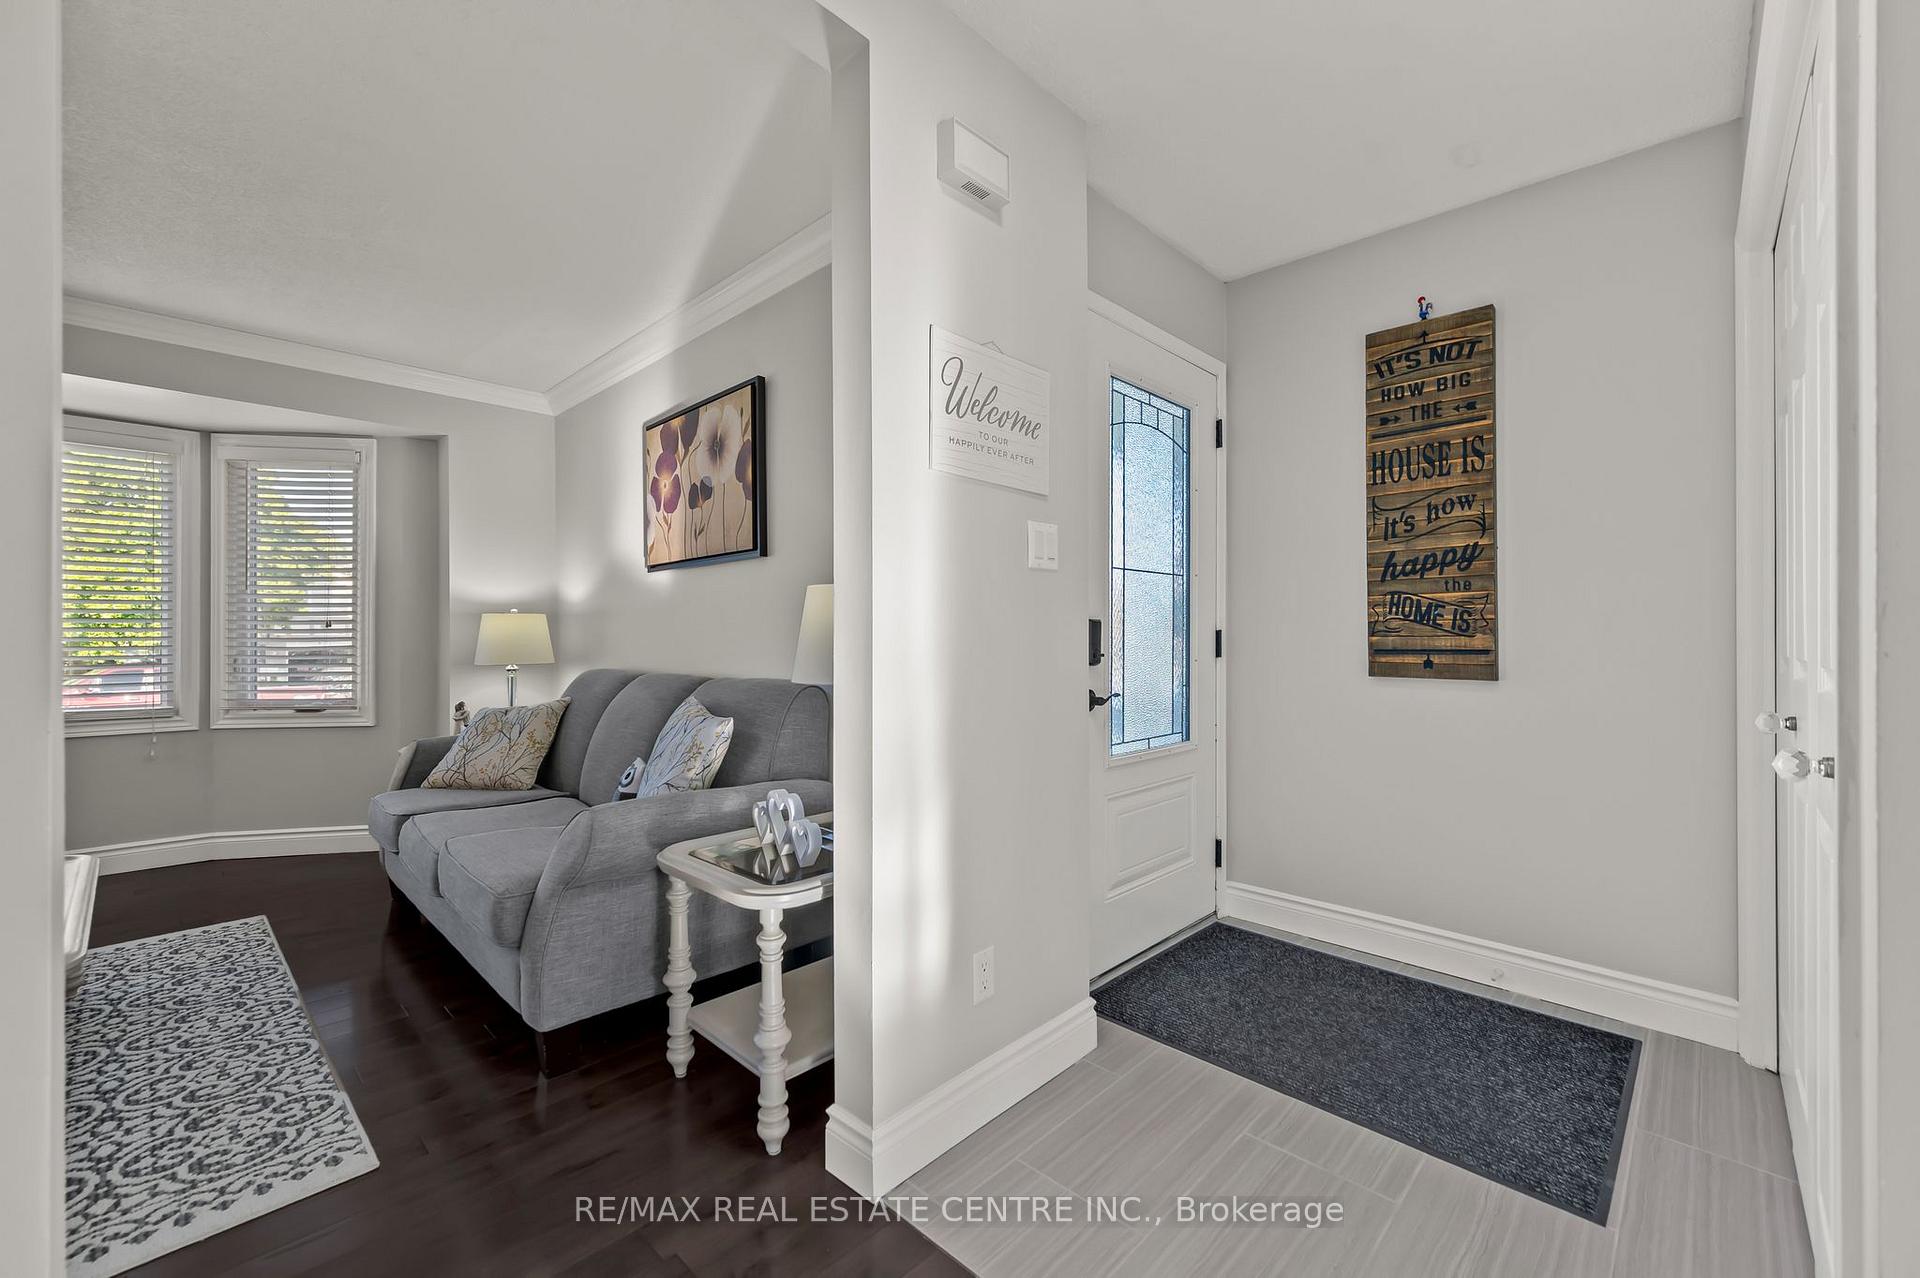 See all 50 photos
Property history
Facts and features
- BasementFinished
- Water, sewerMunicipal
- HeatingForced air
- CoolingCentral air
- Fireplace
- Central air
The homeDetached, 2-storey, 1,100–1,500 sq ft
- Type: Detached
- Style: 2-storey
- Living space: 1,100–1,500 sq ft
- Basement: Finished, full
InsideFireplace Yes, electric, Lower level, Auto garage door remote, sump pump, water softener
- Fireplace: Yes, electric
- Laundry: Lower level
- Features: Auto garage door remote, sump pump, water softener
- Rooms above ground: 11
- Bedrooms: 3
- Bathrooms: 2
- Kitchens: 1
- Family room: Yes
Outside and lotBrick, vinyl siding, Asphalt shingle, Poured concrete
- Exterior: Brick, vinyl siding
- Roof: Asphalt shingle
- Foundation: Poured concrete
- Features: Deck, patio, landscaped
- Other structures: Fence - full, shed
- Size: 50 × 100.18 ft
- Zoning: R4
Parking1 Garage, Attached, Private, tandem
- Spaces: 1 Garage
- Garage: Attached
- Driveway: Private, tandem
Heating, water and powerForced air, gas, Central air, Municipal water
- Heating: Forced air, gas
- Cooling: Central air
- Water: Municipal water
- Sewer: Municipal sewer
Costs and taxesTaxes $3,843 a year, HST included in the price, Square footage taken from extioer measurements from the iguide. water softener "as is", most windows 10 years old, extra fridge in basement included. hot water heater only rental
- Taxes, 2024: $3,843 a year
- HST: HST included in the price
- Rental items: Square footage taken from extioer measurements from the iguide. water softener "as is", most windows 10 years old, extra fridge in basement included. hot water heater only rental
- Under contract: Hot water heater
Included in the saleDishwasher, dryer, garage door opener, microwave, range hood, refrigerator, stove, washer, window coverings floating tv wall unit on main floor and basement.custom built shelf with the cast-iron pipes and the electric fireplace in basement,black shelf wine glass holder hanger in d/r,ceiling mounted 240 volt heater with thermostat built-in in garage., Dyson vacuum/charging unit/two poke audio outdoor speakers that are attached under the troughs in the backyard.
- Included: Dishwasher, dryer, garage door opener, microwave, range hood, refrigerator, stove, washer, window coverings floating tv wall unit on main floor and basement.custom built shelf with the cast-iron pipes and the electric fireplace in basement,black shelf wine glass holder hanger in d/r,ceiling mounted 240 volt heater with thermostat built-in in garage.
- Not included: Dyson vacuum/charging unit/two poke audio outdoor speakers that are attached under the troughs in the backyard.
NearbyPark, place of worship, rec./commun.centre, school bus route, public transit, school
- Close to: Park, place of worship, rec./commun.centre, school bus route, public transit, school
Listing detailsX12190169, Sold, Jun 2, 2025
- MLS® number: X12190169
- Status: Sold
- Listed on: Jun 2, 2025
- Days on market: 21
- Updated: Jun 23, 2025
- Possession: Flexible
- Occupied by: Vacant
- Listing brokerage: RE/MAX REAL ESTATE CENTRE INC.
About this home
16 Dalkeith Drive, Cambridge, ON N1S 4P1
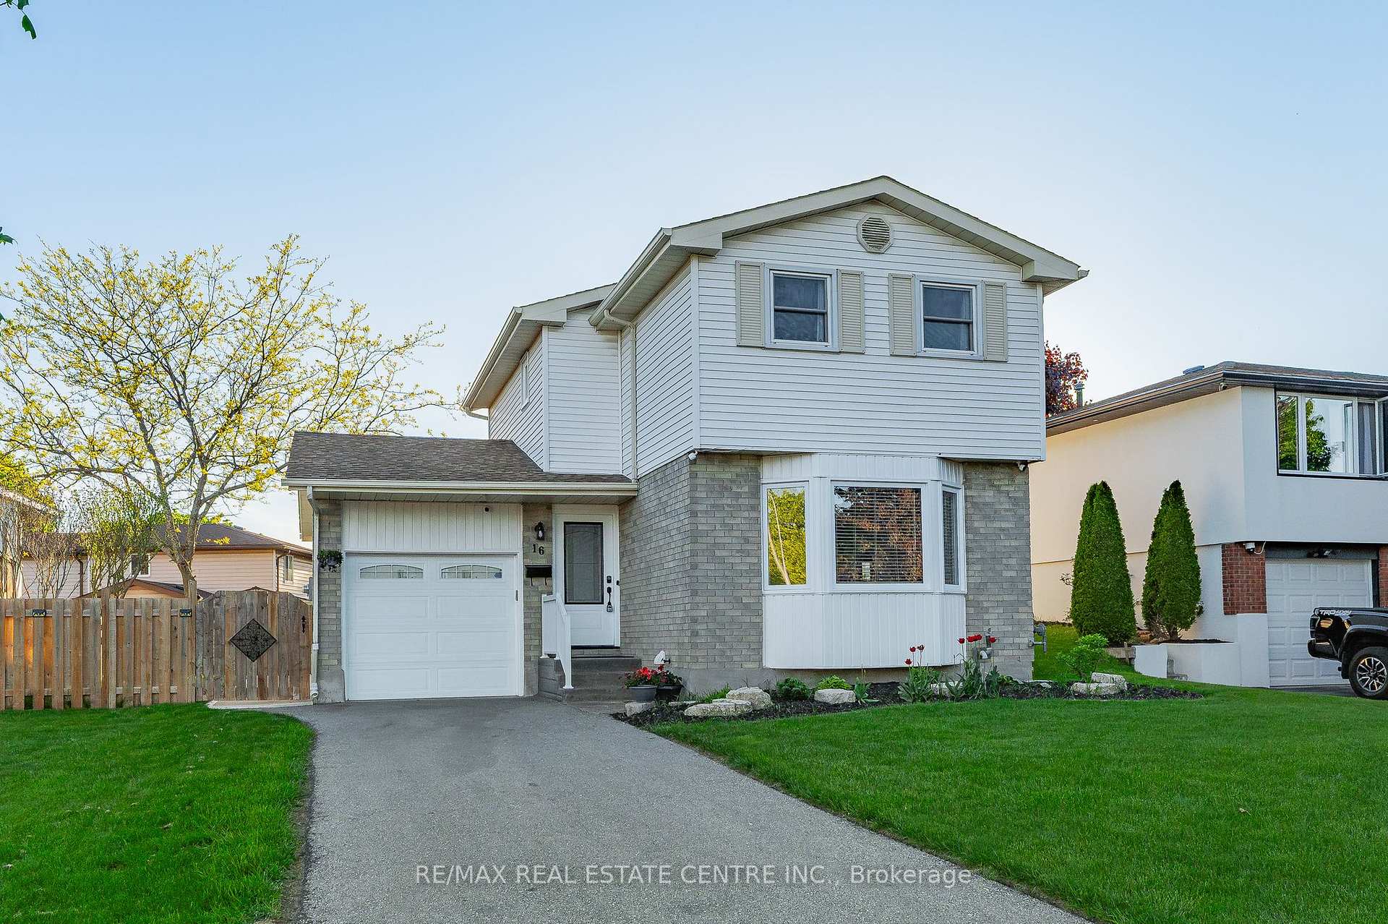
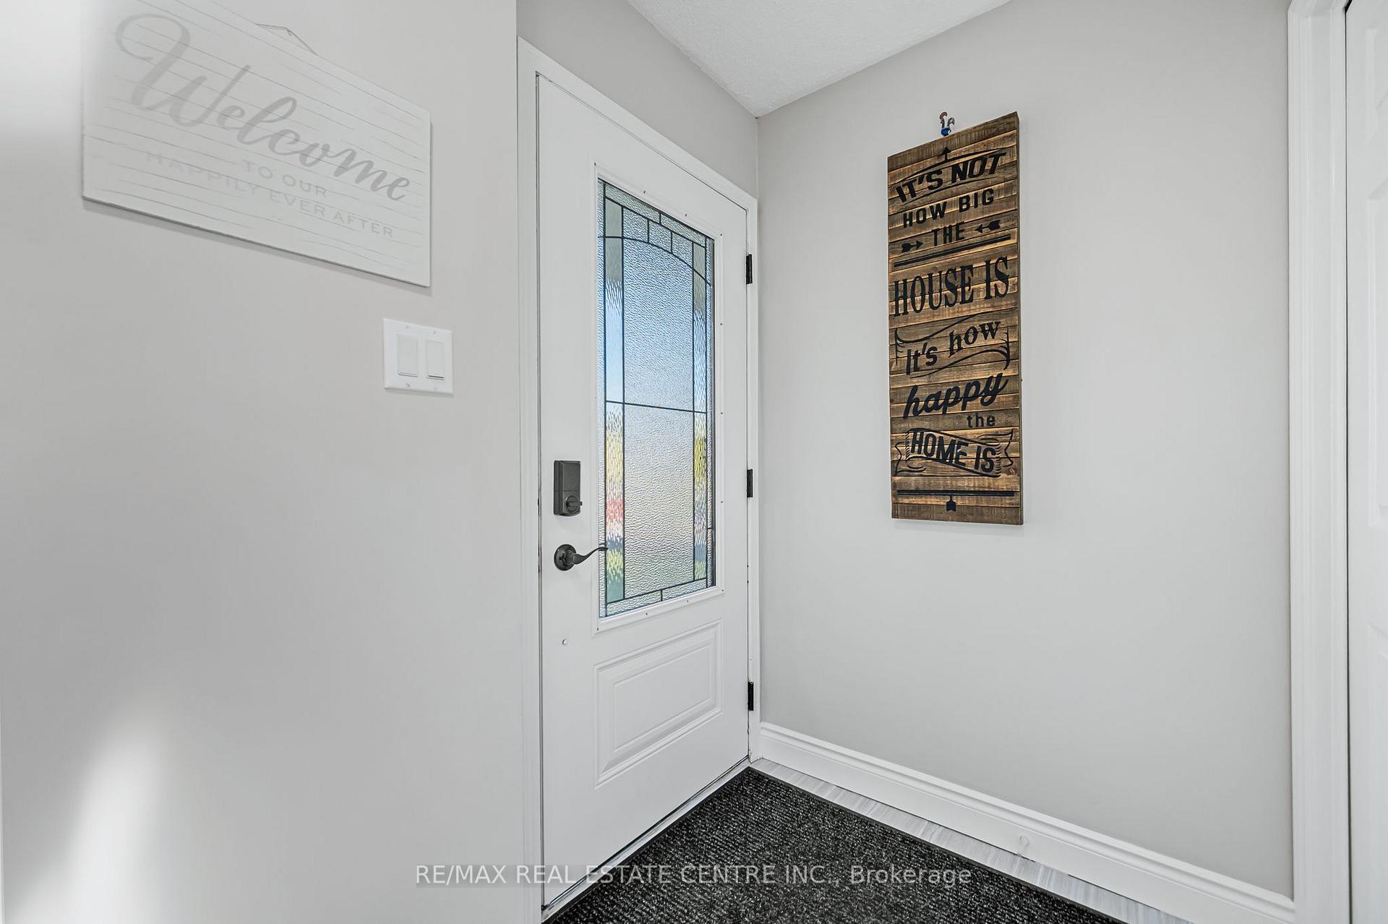
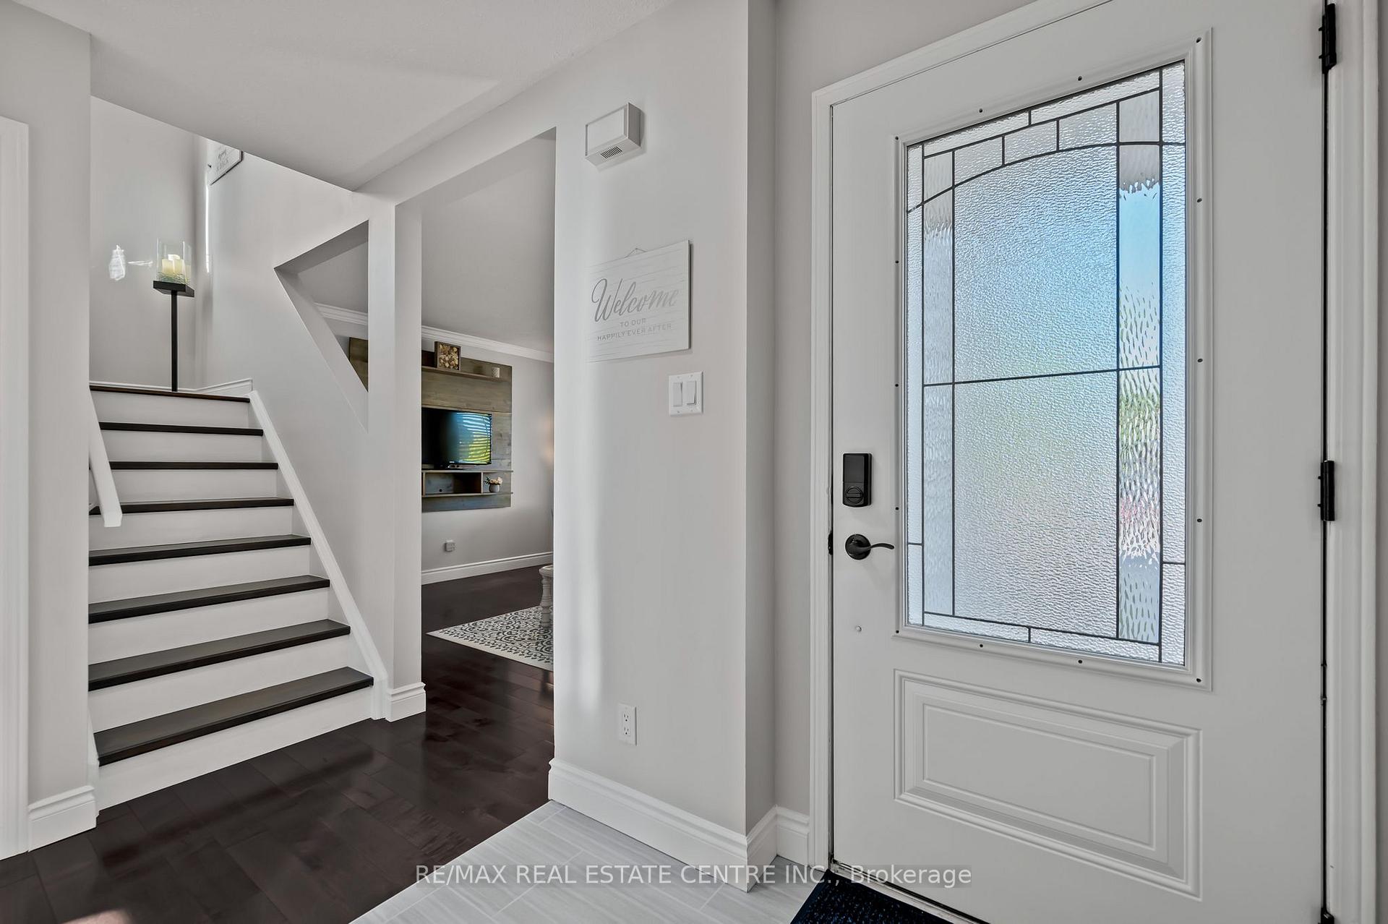
Welcome to 16 Dalkeith Drive A Stylish, Move-In Ready Home in a Prime Location. Tucked away on a quiet street in a mature, sought-after neighbourhood in West Galt., this charming detached 2-storey offers a thoughtful balance of comfort, function, and modern updates. With 3 well-appointed bedrooms, 2 bathrooms, and a sun-filled, open layout, this home is a fantastic fit for first-time buyers and growing families. The inviting entry leads into a tastefully updated main floor, where gleaming hardwood floors, soft neutral tones, and a bright bay window create a warm and welcoming ambiance. The modern kitchen features granite countertops, Metallic S/S appliances, ample cabinetry, and a design that flows naturally into the eat-in kitchen ideal for both relaxed family time and hosting guests. Upstairs, you'll find two comfortable secondary bedrooms and a spacious primary retreat with double closets and hardwood flooring and enough room for a king-size bed. Each room offers flexibility for your needs, whether its a nursery, home office, or guest space. Downstairs, the finished basement extends your living area with space for a rec room, home gym, or media lounge whatever suits your lifestyle. A spacious laundry area with an energy efficient gas dryer and a finished two-piece bath in basement that is plumbed and ready to go to install a shower. Step out back to a partially newer fenced yard, newer deck (2022) with a privacy wall and a concrete patio (2022) offering privacy and plenty of room to unwind, entertain, or let the kids and pets roam freely. Its a true outdoor extension of your living space. Other key features include an attached garage, tasteful upgrades throughout, meticulously maintained and a location that puts you close to schools, parks, transit, trails, and everyday amenities. A true pride of ownership found here! Dont miss your opportunity to make 16 Dalkeith Drive your next address its the total package.
Ask about this home
A HOMEH agent will answer your questions about this home.
Around this home
Daily convenience, out of 100, from the distances below
Schools nearby
School rating, out of 10.
Helpful calculators
Your HOMEH agent

"I would see it this week."