

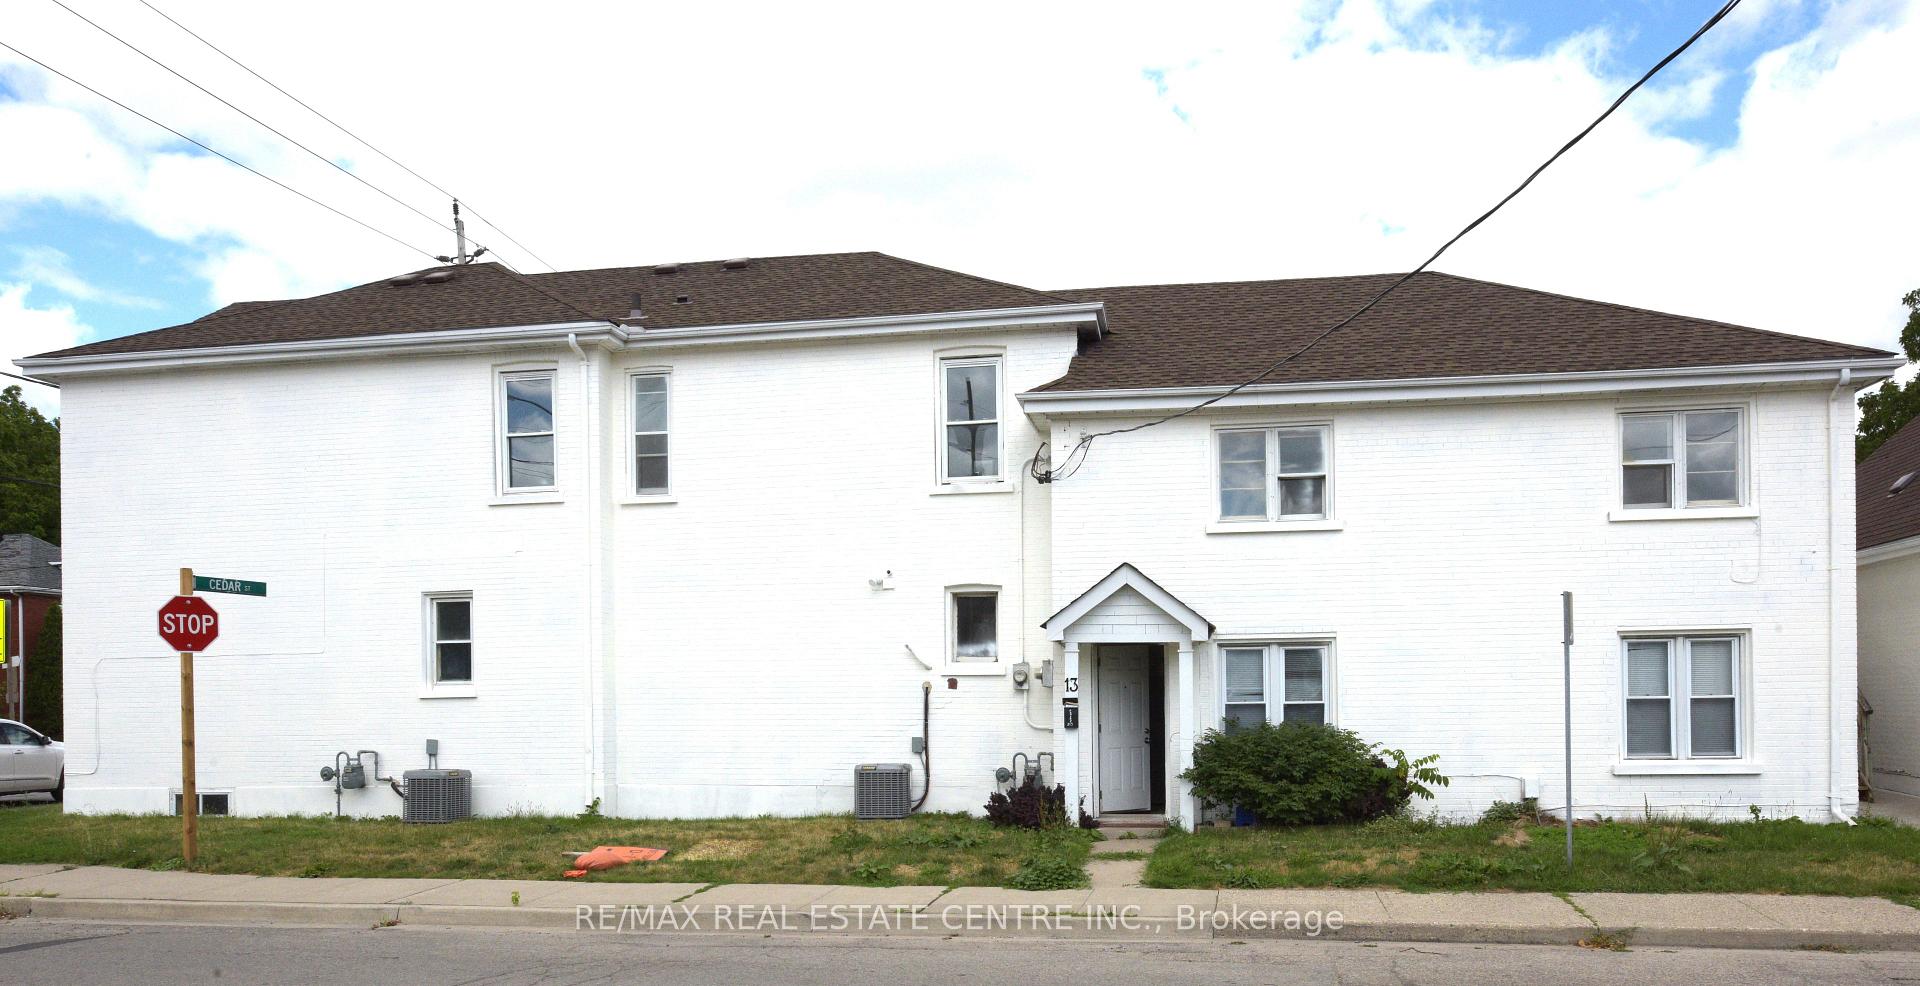
69-71 Cedar Street
Multiplex Terminated
1/4269-71 Cedar Street
Multiplex Terminated
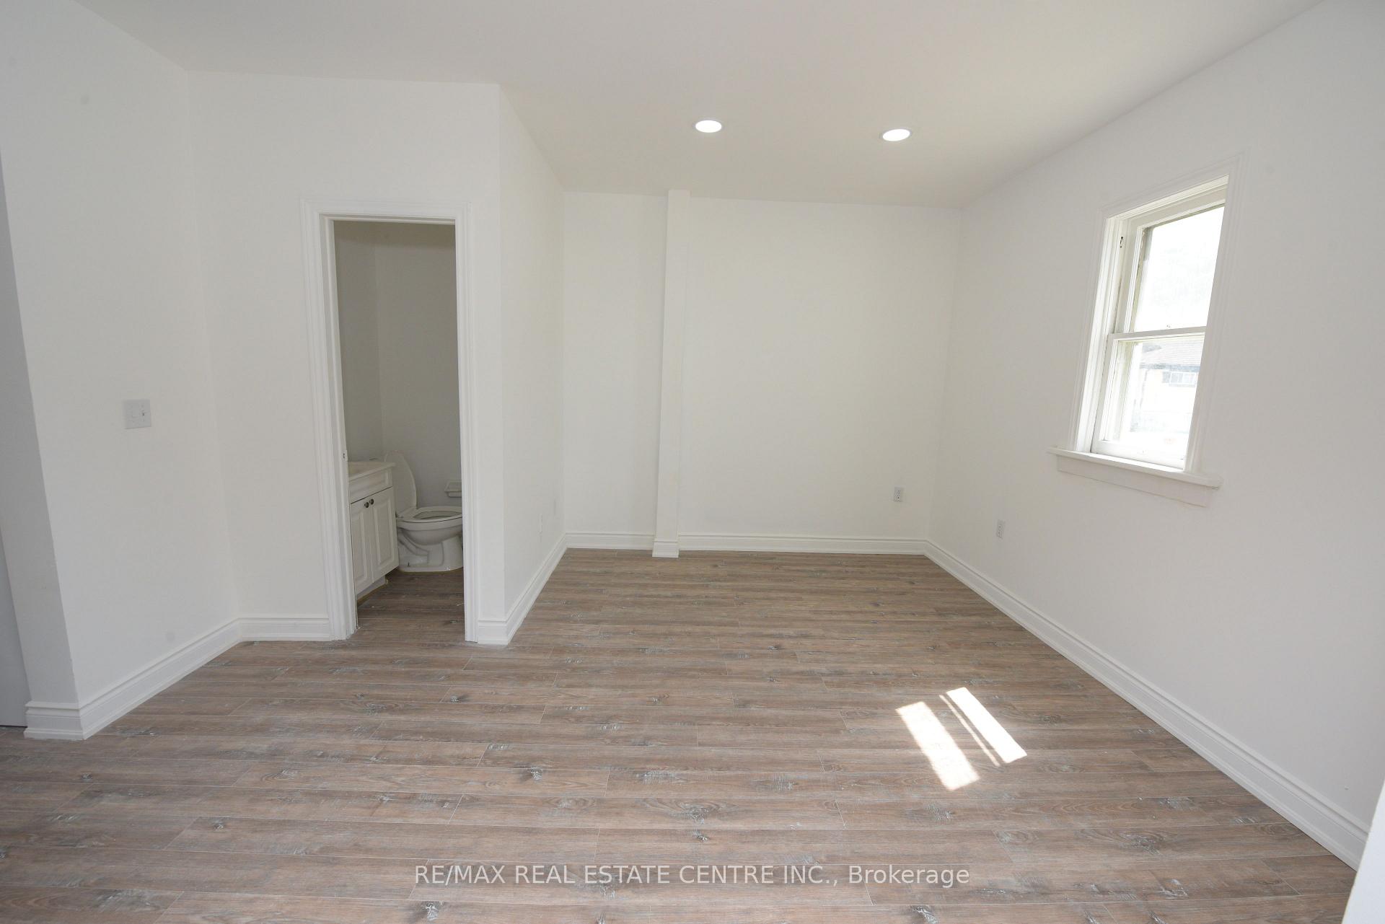
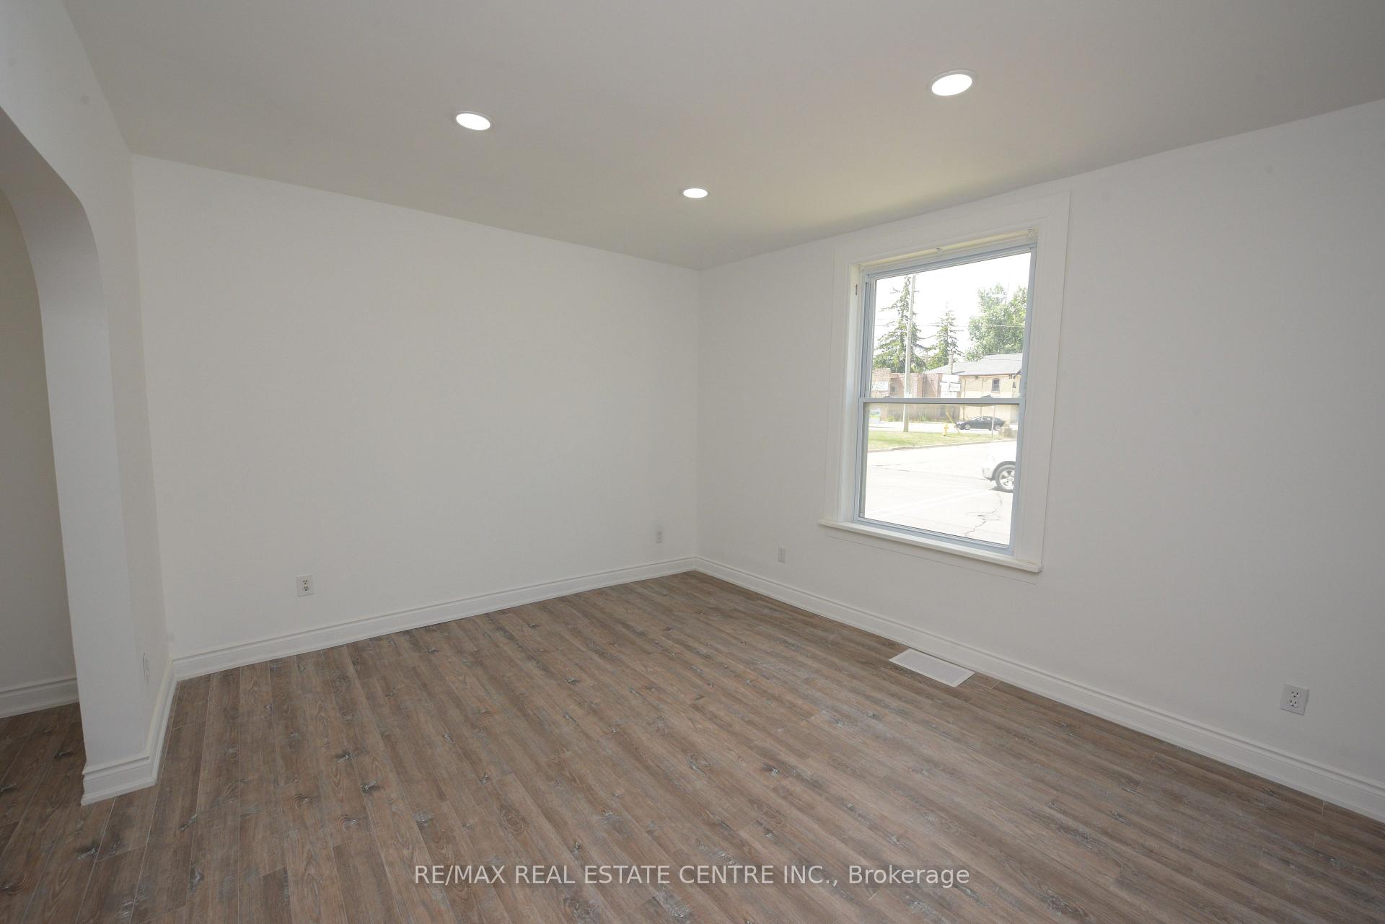
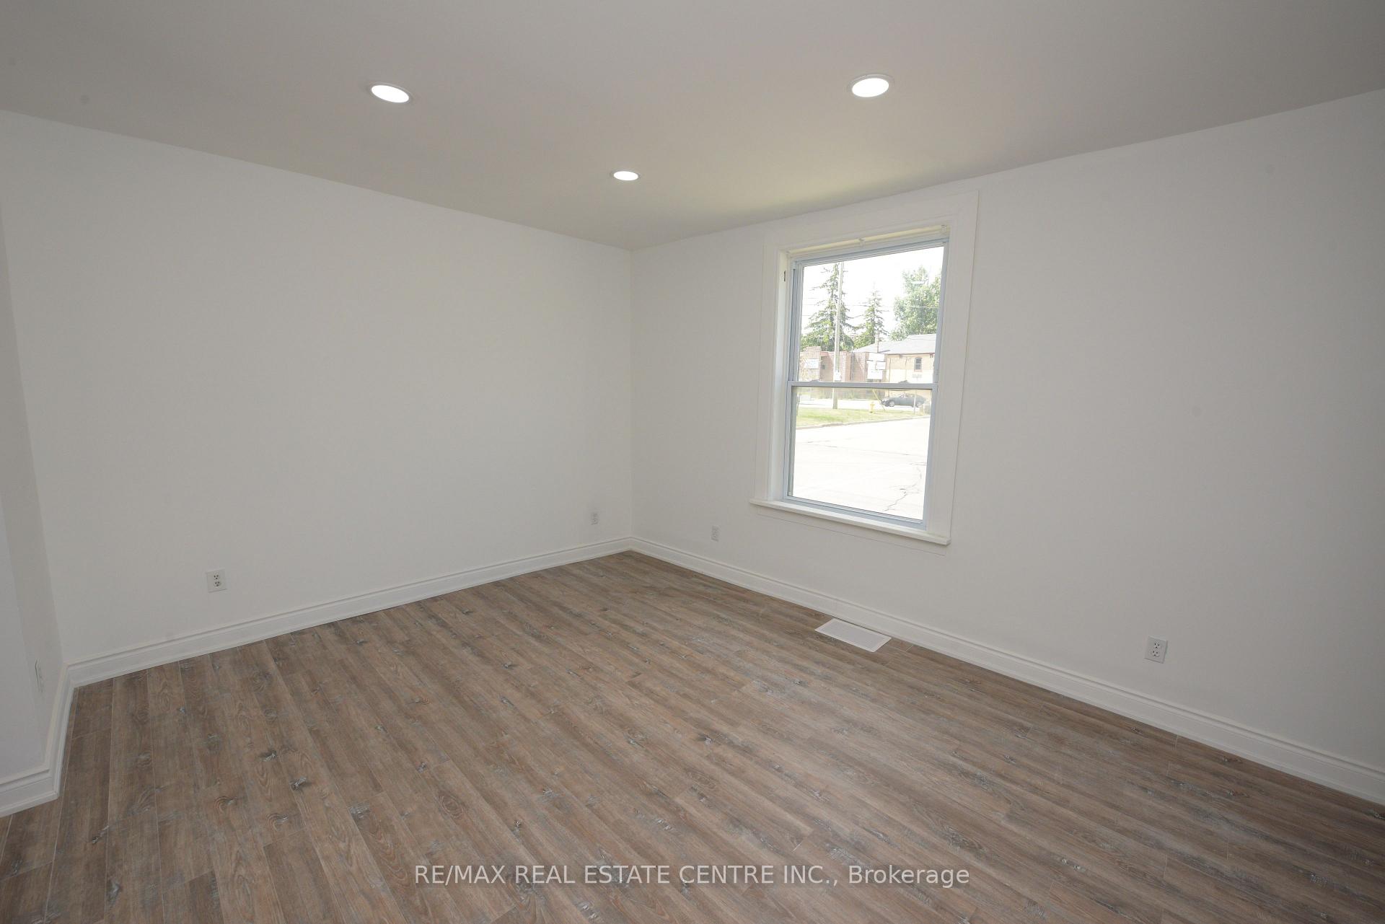
 See all 42 photos
Last asked:Terminated Jun 20, 2025
$1,699,900
Hestimate*: $1,210,000▼ 29%9 Bedrooms
8 Bathrooms
6 Parking
5K+ sq.ft
60.72×132 ft
$7,644/yr
Property history
- $1,699,900TerminatedList: 2025-03-11|End: 2025-06-20|101 daysX12014721
Facts and features
- BasementPart finished
- Age of home51–99 years
- Water, sewerMunicipal
- HeatingForced air
What stands out
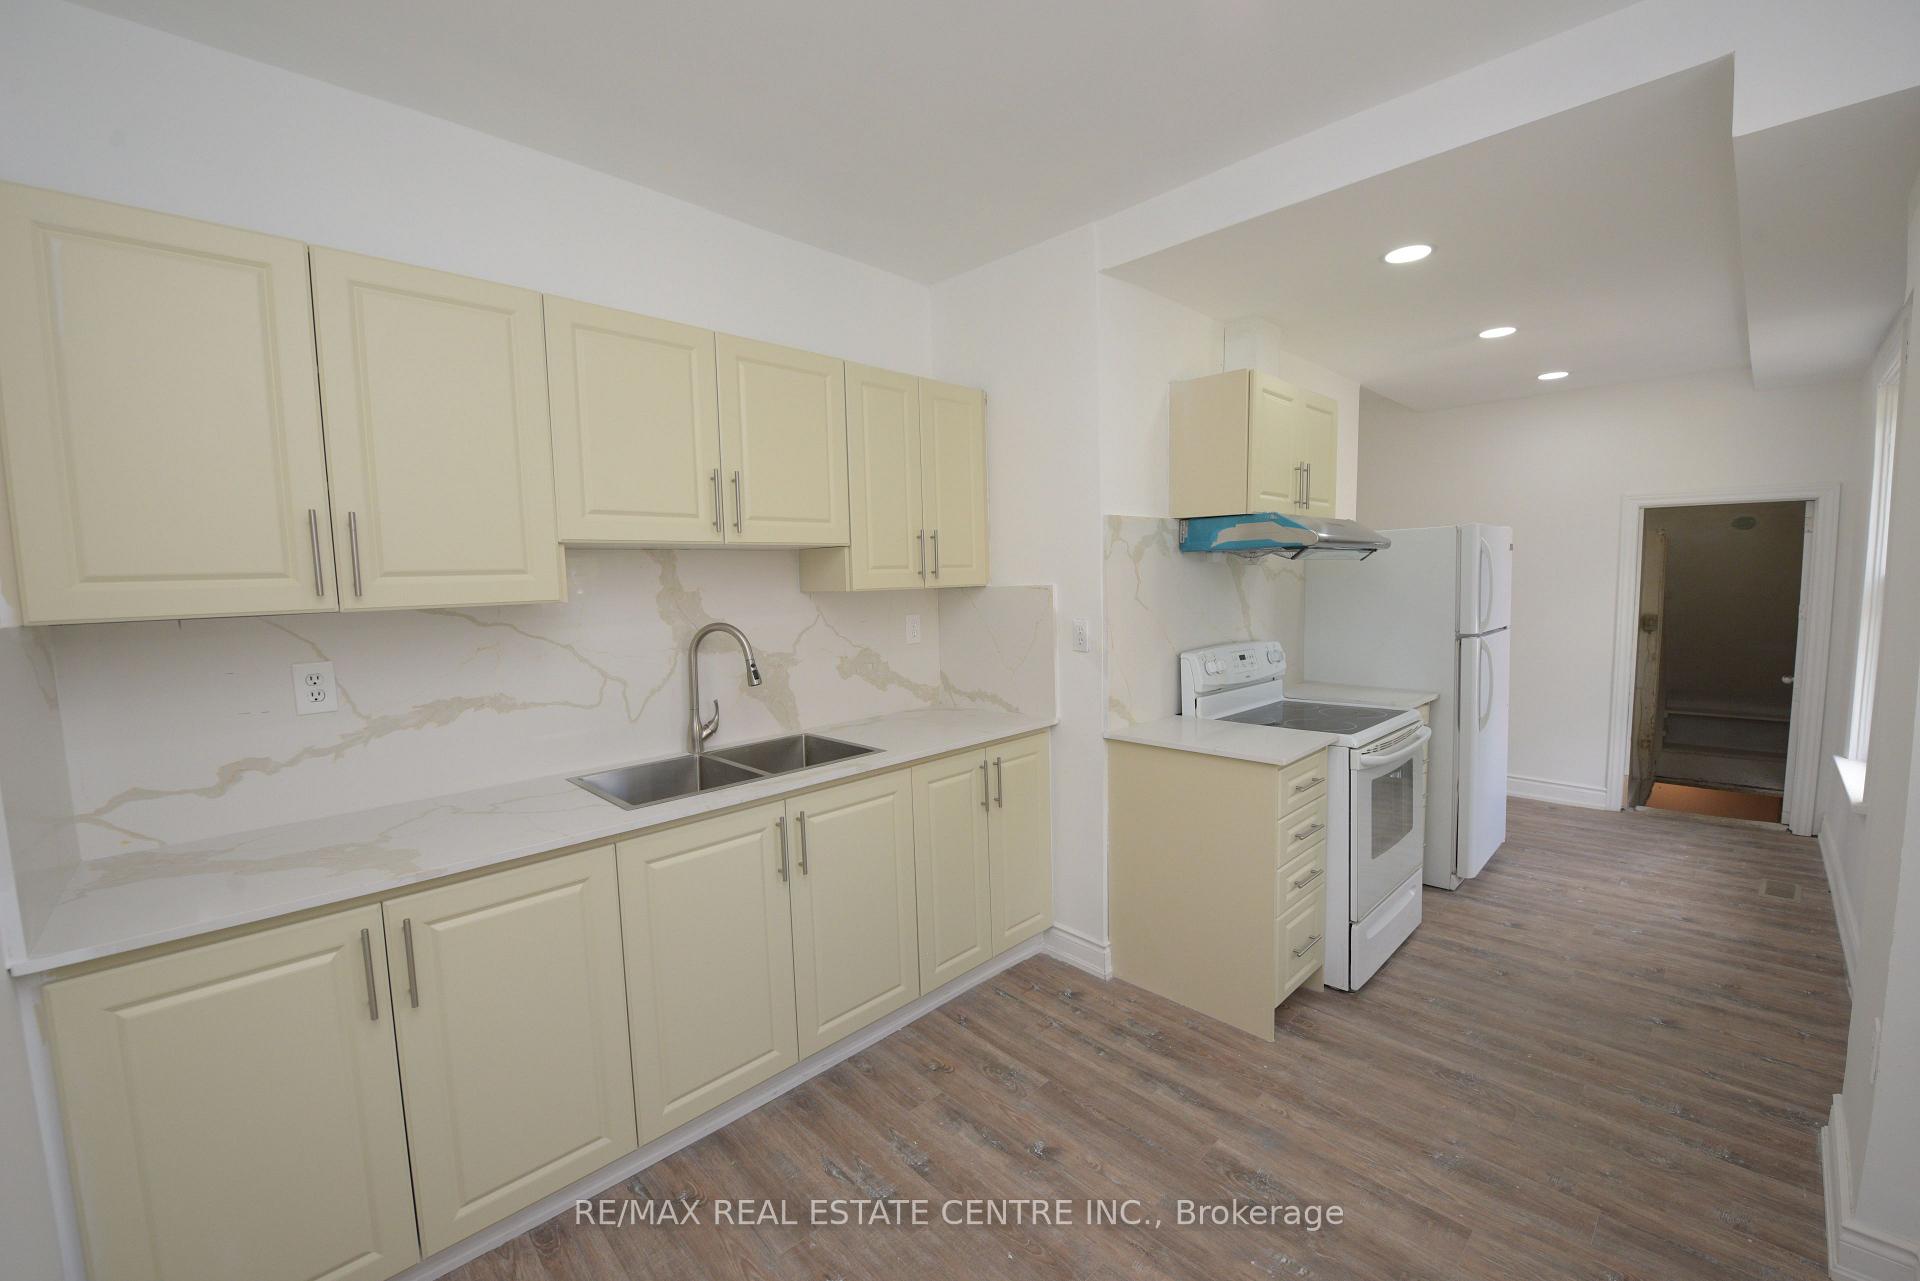
- 6 kitchens
- Central air
The homeMultiplex, 2-storey, Age 51–99 years
- Type: Multiplex
- Style: 2-storey
- Age: 51–99 years
- Living space: 5,000+ sq ft
- Basement: Partially finished
InsideRooms above ground 14, Bedrooms 9, Bathrooms 8
- Rooms above ground: 14
- Bedrooms: 9
- Bathrooms: 8
- Kitchens: 6
Outside and lotBrick, Asphalt shingle, Concrete block
Outside
- Exterior: Brick
- Roof: Asphalt shingle
- Foundation: Concrete block
- Size: 60.72 × 132 ft
- Zoning: RM3
Parking6 Parking, Available
- Spaces: 6 Parking
- Driveway: Available
Heating, water and powerForced air, gas, Central air, Municipal water
- Heating: Forced air, gas
- Cooling: Central air
- Water: Municipal water
- Sewer: Municipal sewer
Costs and taxesTaxes $7,644 a year, HST included in the price
- Taxes, 2024: $7,644 a year
- HST: HST included in the price
NearbyPark, place of worship, school, public transit
- Close to: Park, place of worship, school, public transit
Listing detailsX12014721, Terminated, Mar 11, 2025
- MLS® number: X12014721
- Status: Terminated
- Listed on: Mar 11, 2025
- Days on market: 101
- Updated: Jun 20, 2025
- Possession: 60-89 days
- Occupied by: Tenant
- Listing brokerage: RE/MAX REAL ESTATE CENTRE INC.
About this home
69-71 Cedar Street, Cambridge, ON N1S 1V5
ParkPlace Of WorshipSchoolPublic Transit
Unlock an exceptional investment opportunity! This unique property includes a 4-plex and two single detached homes, offering a total of six units with 1, 2, and 3-bedroom layouts. Ideally located near top amenities, transit, and downtown Galt, this property is perfectly positioned for strong returns.
Read more
Ask about this home
A HOMEH agent will answer your questions about this home.
Ask a question
Thinking of selling your home?See what your home is worth today.
Around this home
Glenmorris St.
Errands
Parks
Schools
Daily convenience, out of 100, from the distances below
ParkSt. Andrews Park · 8 within 1 km6 min walk375 m
GroceryA Portuguesa Bakery1 min walk44 m
SchoolSt Andrew's Public School5 min walk320 m
PharmacyShoppers Drug Mart7 min walk430 m
Cafés & foodPapou's Place · 15 within 1 km2 min walk102 m
Gym & rec centreGeorge Hancock Pool11 min walk684 m
LibraryCambridge Public Library - Queen's Square13 min walk798 m
HospitalPrecision Physiotherapy8 min walk479 m
WalkDriveStraight-line distance, open map data
Grocery0.0 km
Park0.4 km
Coffee0.5 km
Dining0.4 km
Gym1.4 km
Hospital0.5 km
Schools nearby
School rating, out of 10.
St Andrew's Public Schoolelementary · Public · 0.3 km
—
St Gregory Catholic Elementary Schoolelementary · Catholic · 0.5 km
—
Highland Public Schoolelementary · Public · 0.6 km
6.2/10Fair
Contact agent
Helpful calculators
Mortgage
Affordability
Closing costs
Land transfer tax
Property tax
Down payment
CMHC insurance
Stress test
Cashback Rebate
Your HOMEH agent

KimHOMEH agent · Cambridge
"Priced 29% over the Hestimate. I would see it this week."
Ask Kim