

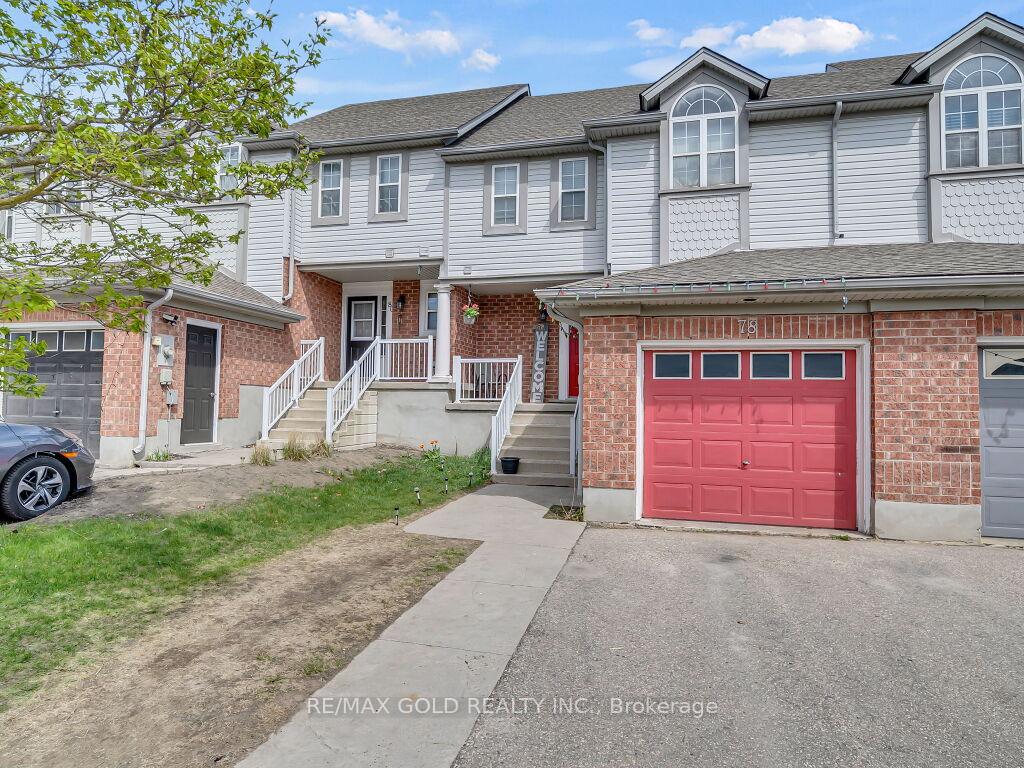
78 Elma Place
78 Elma Place
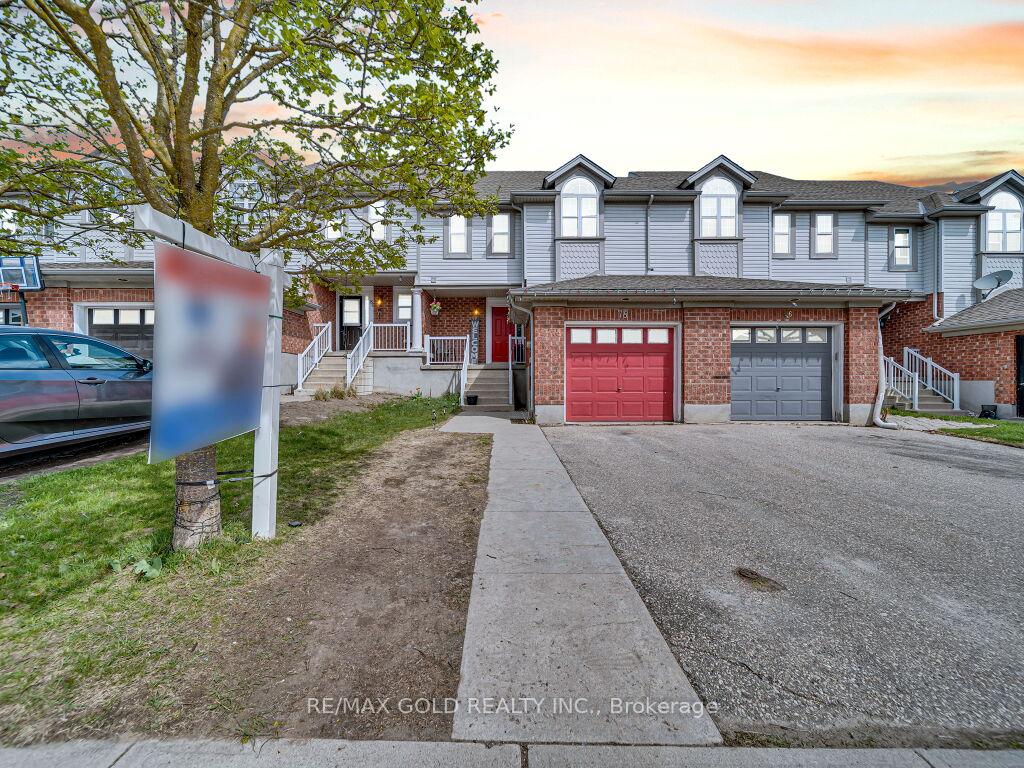
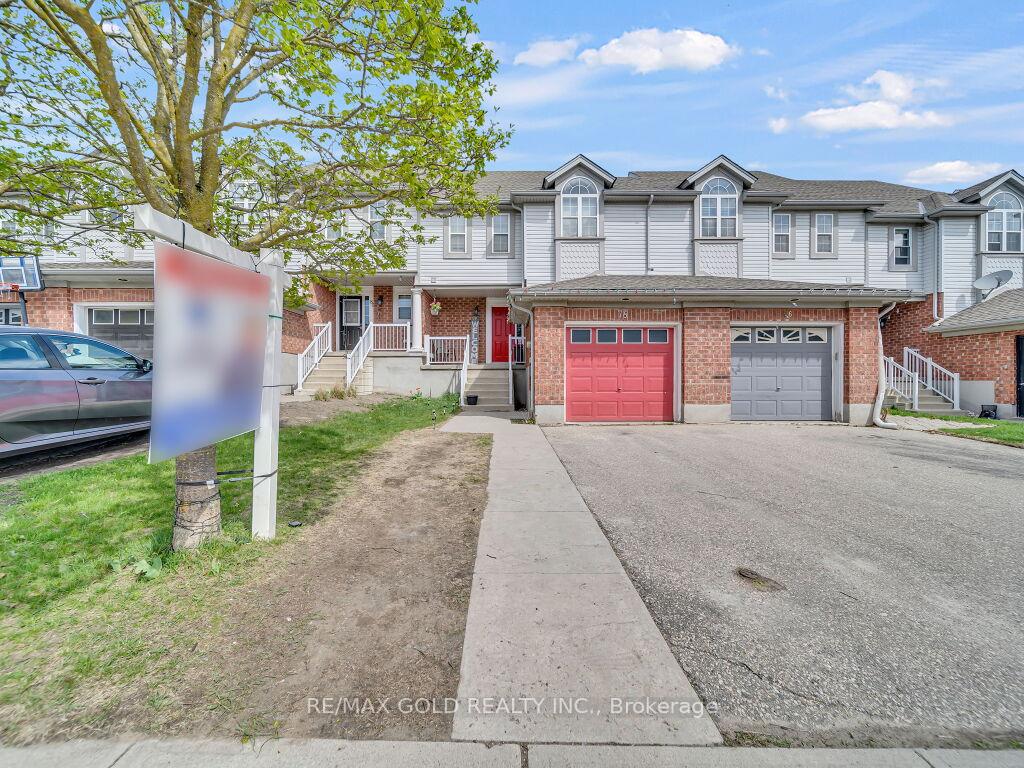
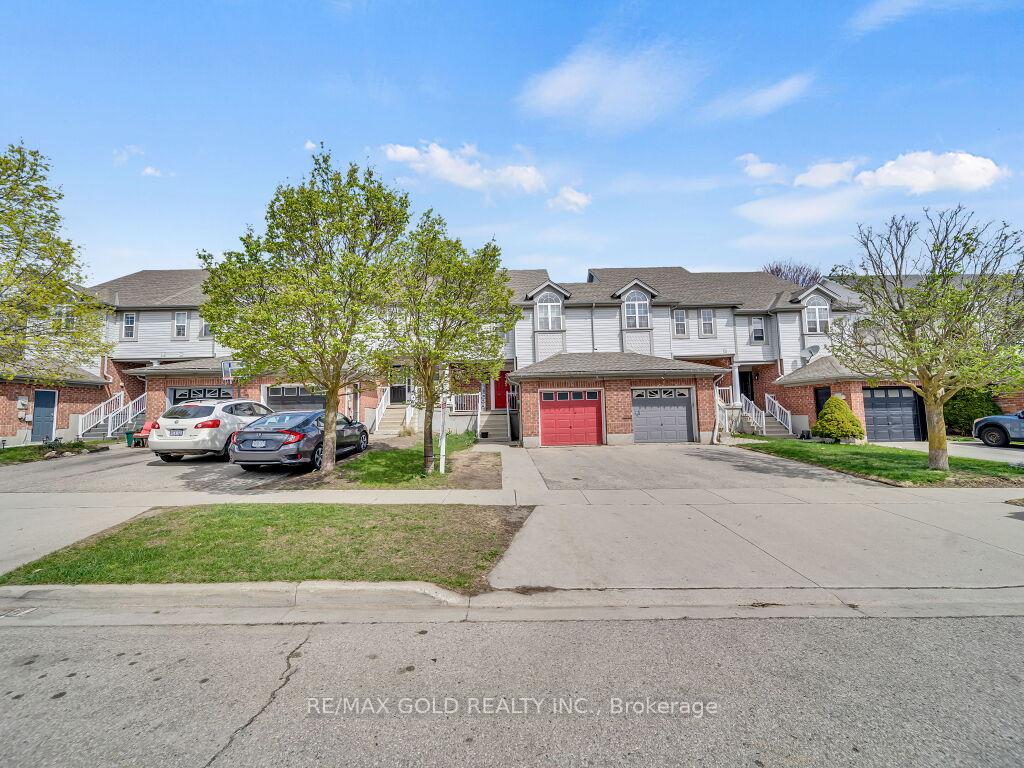
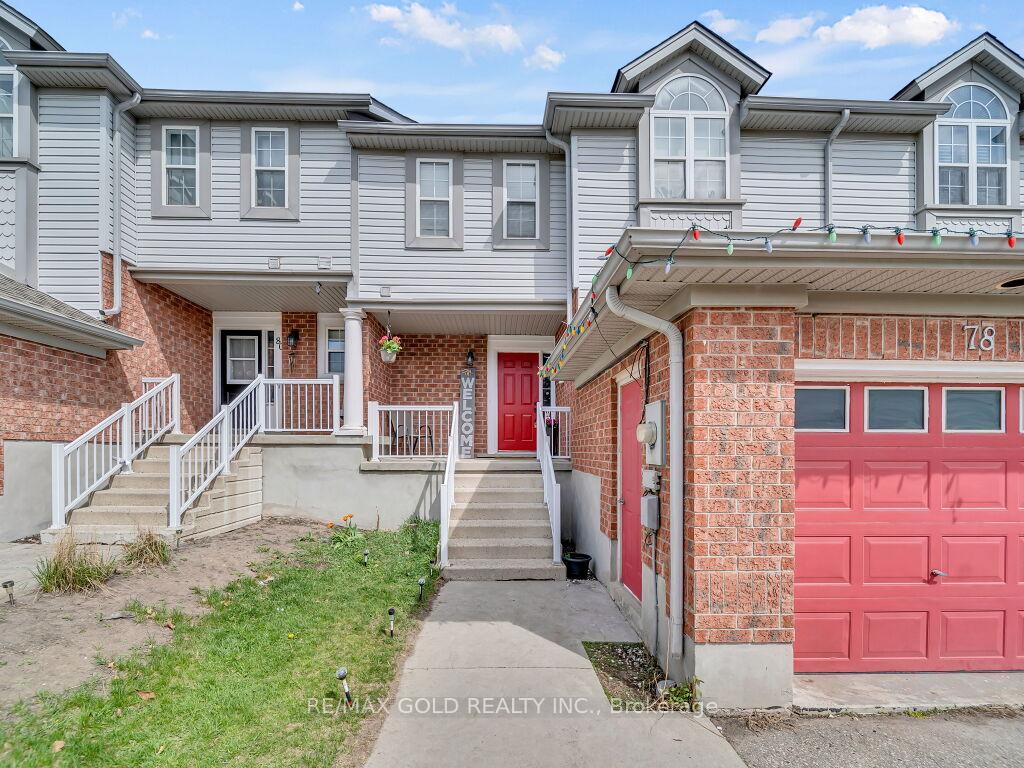 See all 41 photos
Property history
Facts and features
- BasementFinished
- Water, sewerMunicipal
- HeatingForced air
- CoolingCentral air
- Hardwood floors
- Central air
The homeFreehold Townhouse, 2-storey, 1,100–1,500 sq ft
- Type: Freehold Townhouse
- Style: 2-storey
- Living space: 1,100–1,500 sq ft
- Basement: Finished, full
InsideBroadloom, Tile, Hardwood, Lower level, Water heater
- Flooring: Broadloom, Tile, Hardwood
- Laundry: Lower level
- Features: Water heater
- Rooms above ground: 9
- Rooms in the basement: 3
- Bedrooms: 3 + 1 in the basement
- Bathrooms: 3
- Kitchens: 1
- Family room: Yes
Outside and lotVinyl siding, brick, Asphalt shingle, Poured concrete
- Exterior: Vinyl siding, brick
- Roof: Asphalt shingle
- Foundation: Poured concrete
- Size: 23 × 103 ft
- Zoning: RM4
Parking1 Garage, Attached, Private, other
- Spaces: 1 Garage
- Garage: Attached
- Driveway: Private, other
Heating, water and powerForced air, gas, Central air, Municipal water
- Heating: Forced air, gas
- Cooling: Central air
- Water: Municipal water
- Sewer: Municipal sewer
- Natural gas: Yes
- Hydro: Yes
- Cable: Yes
- Telephone: Yes
Costs and taxesTaxes $3,786 a year, HST included in the price, Water heater tank
- Taxes, 2024: $3,786 a year
- HST: HST included in the price
- Rental items: Water heater tank
Included in the saleAll elf, existing appliances, window coverings, washer/dryer, Tv in living room
- Included: All elf, existing appliances, window coverings, washer/dryer
- Not included: Tv in living room
NearbyFenced yard
- Close to: Fenced yard
Listing detailsX12112615, Sold, Apr 30, 2025
- MLS® number: X12112615
- Status: Sold
- Listed on: Apr 30, 2025
- Days on market: 50
- Updated: Jun 19, 2025
- Possession: 2025-06-01 / 60-89 days
- Occupied by: Owner
- Listing brokerage: RE/MAX GOLD REALTY INC.
About this home
78 Elma Place, Cambridge (Hespeler Village), ON N3C 4E7
Situated in one of the most desirable areas of Hespeler, this beautiful & Bright 3-bed, 3-bath townhouse has been fully renovated from top to bottom. Featuring lamination floors throughout and stylish pot lights, this home offers a modern and elegant feel. The bright, open-concept main floor is perfect for entertaining, while the beautifully updated kitchen boasts sleek finishes. Upstairs, three spacious bedrooms provide comfort and style. The finished basement adds extra living space, ideal for a rec room or home office. Close to schools, parks, and amenities, this home is move-in ready!
Ask about this home
A HOMEH agent will answer your questions about this home.
Around this home
Daily convenience, out of 100, from the distances below
Schools nearby
School rating, out of 10.
Helpful calculators
Your HOMEH agent

"I would see it this week."