

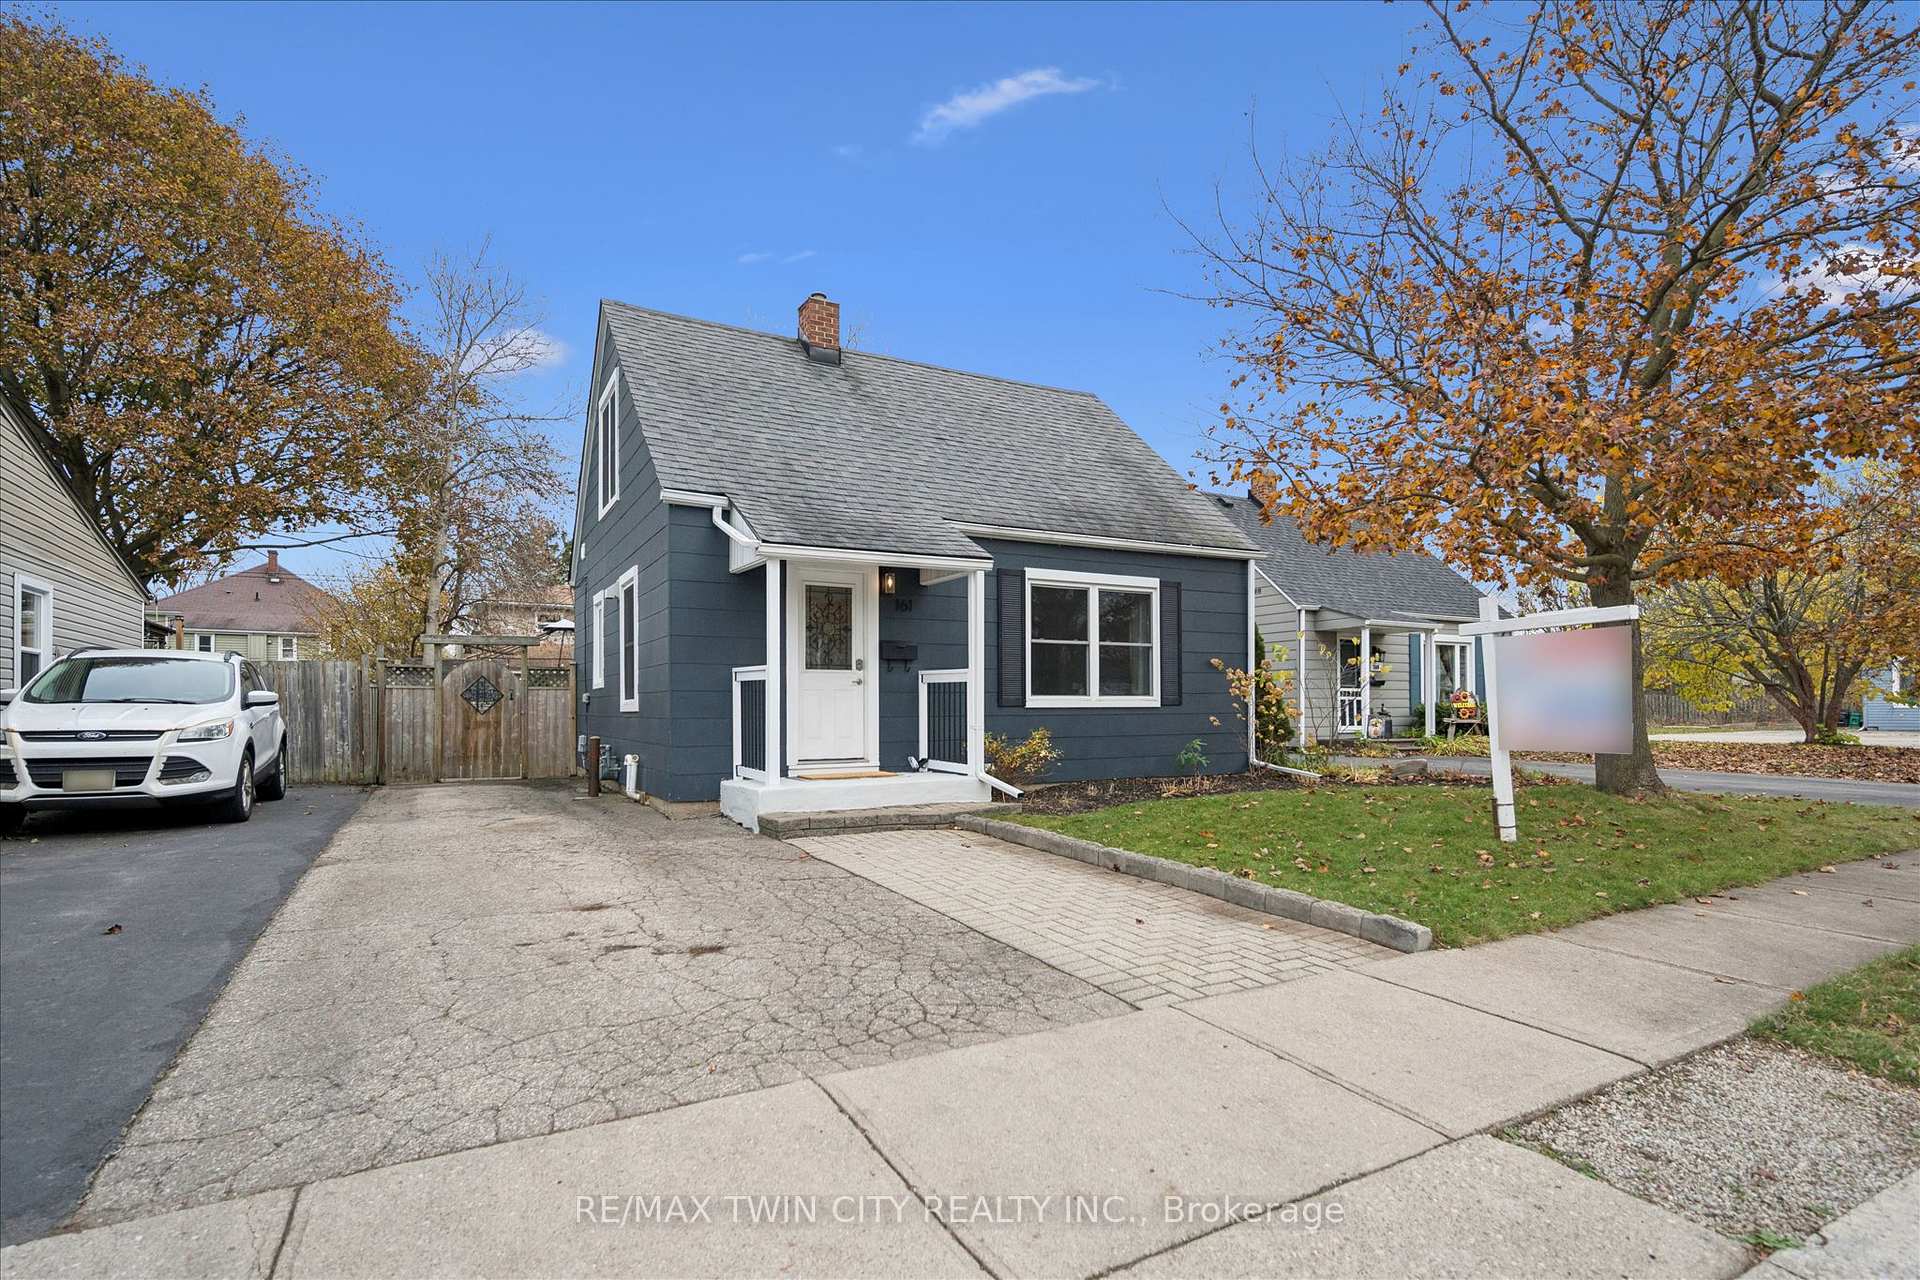
161 Eby Street
161 Eby Street
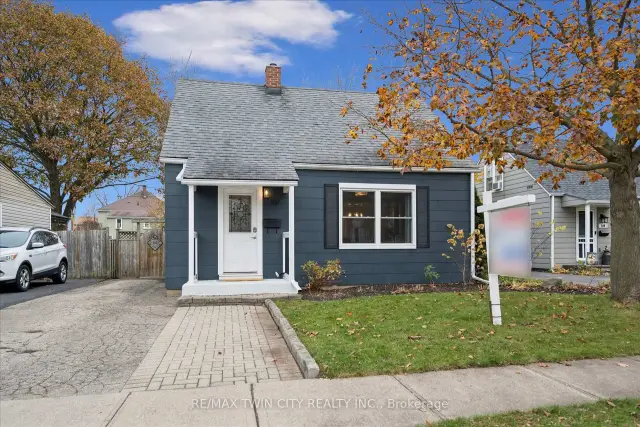
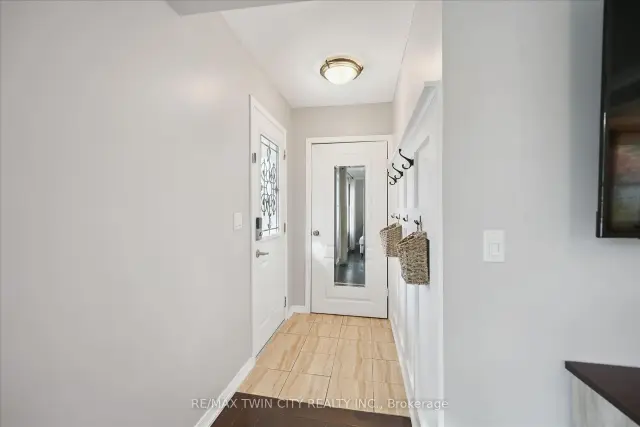
 See all 23 photos
Facts and features
- BasementCrawl space
- Price per sq ft~$583
- Water, sewerMunicipal
- HeatingForced air
- Central air
The homeDetached, 1 1/2 storey, 700–1,100 sq ft
- TypeDetached
- Style1 1/2 storey
- Living space700–1,100 sq ft
- BasementCrawl space
InsideWater softener, water treatment, Rooms above ground 7, Bedrooms 2
- FeaturesWater softener, water treatment
- Rooms above ground7
- Bedrooms2
- Bathrooms1
- Kitchens1
- Family roomYes
Outside and lotOther, Asphalt shingle, Unknown
- ExteriorOther
- RoofAsphalt shingle
- FoundationUnknown
- Size45 × 100 ft
- ZoningR5
Parking3 Parking
- Spaces3 Parking
Heating, water and powerForced air, gas, Central air, Municipal water
- HeatingForced air, gas
- CoolingCentral air
- WaterMunicipal water
- SewerMunicipal sewer
Costs and taxesTaxes $2,830 a year, HST included in the price, Hot water tank
- Taxes, 2026$2,830 a year
- HSTHST included in the price
- Rental itemsHot water tank
Included in the saleFridge, stove, dishwasher, buit-in microwave, reverse osmosis system, washer, dryer, water softener, tv mount, gazebo frame, Curtains in bedrooms and living room, fire pit, freezers
- IncludedFridge, stove, dishwasher, buit-in microwave, reverse osmosis system, washer, dryer, water softener, tv mount, gazebo frame
- Not includedCurtains in bedrooms and living room, fire pit, freezers
Listing detailsX14198942, For Sale, Nov 20, 2026
- MLS® numberX14198942
- StatusFor Sale
- Listed onNov 20, 2026
- Days on marketListed today
- UpdatedNov 20, 2026
- Possession30-59 days
- Occupied byOwner
- Listing brokerageRE/MAX TWIN CITY REALTY INC.
About this home
161 Eby Street, Cambridge, ON N3H 4K1
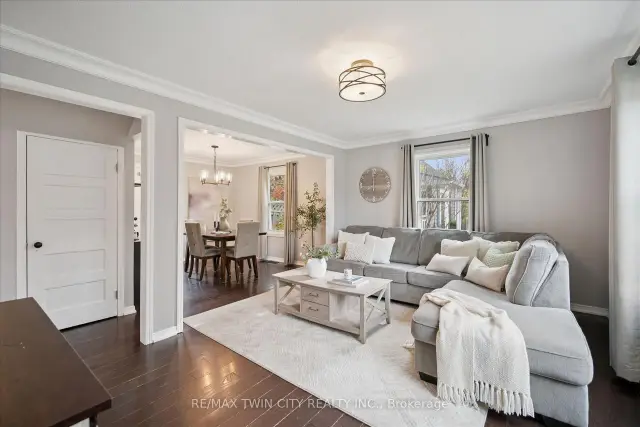
Cute as a button, right down to the blue siding! Tucked away on a quiet little side street in Preston North, this charming 1-storey home feels airy and cozy, with two bedrooms, one bathroom and fresh, neutral updates that make it easy to move right in. From the moment you step onto the freshly renewed porch and walk through the front door where you will find an organized entrance leading into your bright, open living room(windows 2021) - you will feel right at home. This well-appointed main level floorplan includes your living room, separate dining area with garden door to the backyard, kitchen, 4-piece bathroom. The rear mudroom is where you'll find your laundry and direct access to the patio and backyard. And what a backyard it is, with plenty of room to garden, play or host a summer barbecue. Whether you're buying your first home, looking to downsize or adding to your long-term investment portfolio, this turn-key Preston gem is conveniently located and checks all the boxes! Come see for yourself.
Book a viewing
Around this home
Daily convenience, out of 100, from the distances below
Schools nearby
School rating, out of 10.
Helpful calculators

Your HOMEH agent
"I would see it this week."