

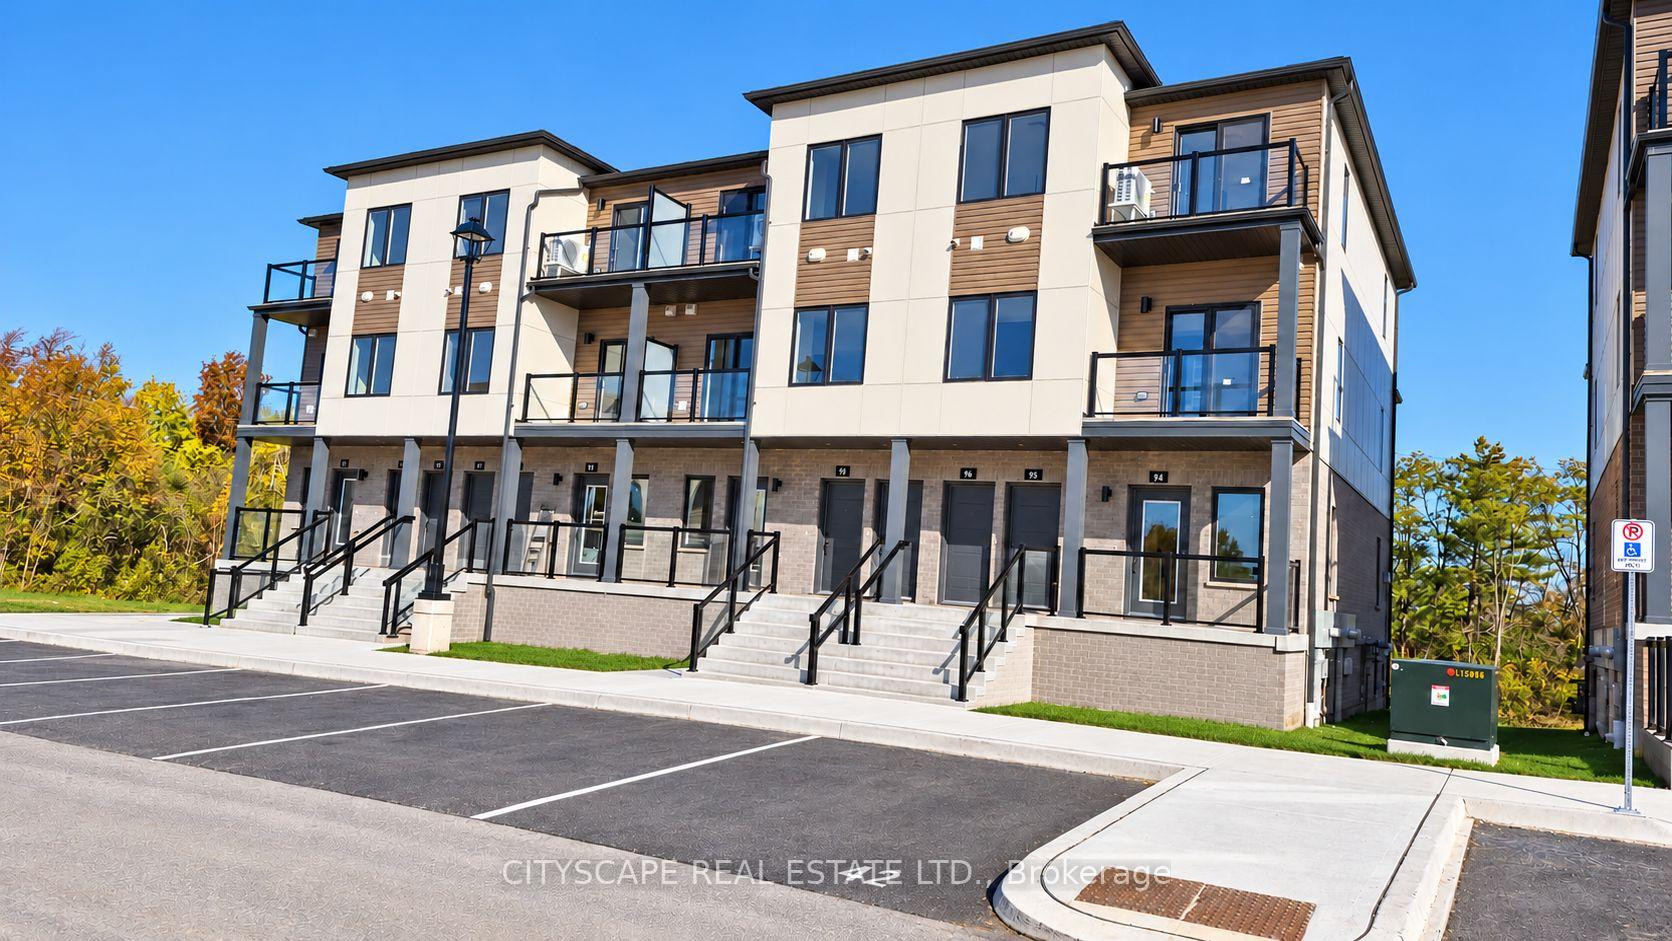
Unit 94, 8 Miseferi Crescent
Unit 94, 8 Miseferi Crescent
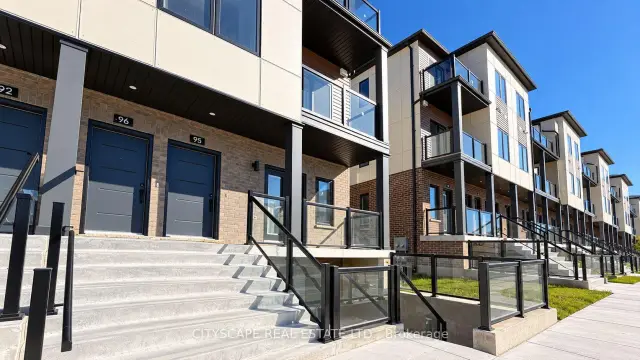
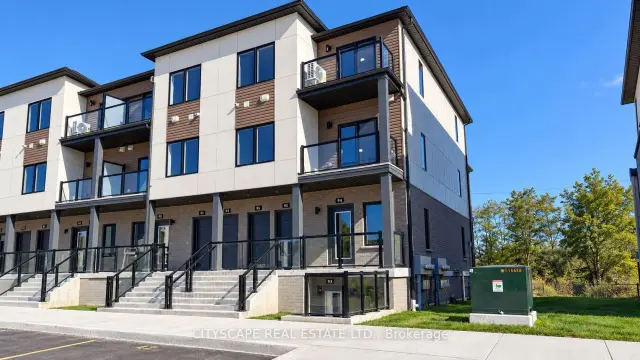
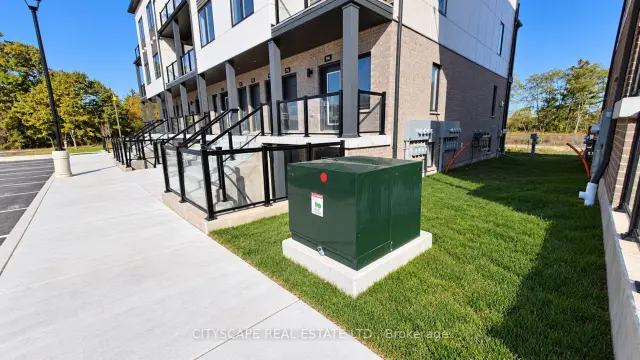
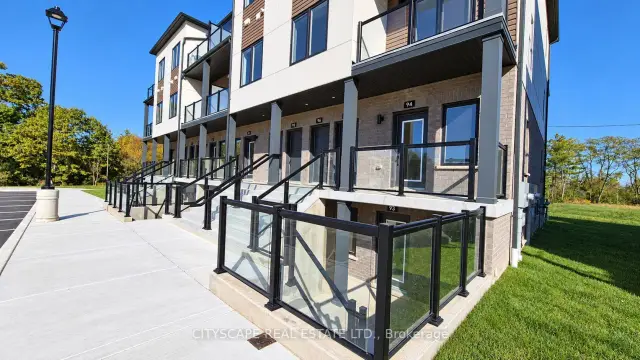 See all 38 photos
Facts and features
- BasementNone
- Lease term12 months
- FurnishedUnfurnished
- LaundryIn-suite laundry, closet
- Central air
The homeFreehold Townhouse, 1 storey/apt, 700–1,100 sq ft
- TypeFreehold Townhouse
- Style1 storey/apt
- Living space700–1,100 sq ft
- BasementNone
InsideBroadloom, In-suite laundry, laundry closet, Built-in oven, primary bedroom - main floor, water heater, water softener
- FlooringBroadloom
- LaundryIn-suite laundry, laundry closet
- FeaturesBuilt-in oven, primary bedroom - main floor, water heater, water softener
- Rooms above ground4
- Bedrooms2
- Bathrooms2
- Kitchens1
Outside and lotBrick, concrete poured, Asphalt shingle, Brick, concrete
- ExteriorBrick, concrete poured
- RoofAsphalt shingle
- FoundationBrick, concrete
Parking1 Parking, Available
- Spaces1 Parking
- DrivewayAvailable
Heating, water and powerForced air, gas, Central air, Municipal water
- HeatingForced air, gas
- CoolingCentral air
- WaterMunicipal water
- SewerMunicipal sewer
Rent and termsRent $2,299 a month, Entire property, Unfurnished
- Rent$2,299 a month
- Space for rentEntire property
- FurnishedUnfurnished
- Lease12 months
- PaidMonthly
- Rent includesParking
- DepositRequired
- Credit checkRequired
- Employment letterRequired
- Rental applicationRequired
- ReferencesRequired
- Rental itemsHot water heater (montly rent $45.20+hst per month)
IncludedOven, dishwasher, microwave oven , washer & dryer, blinds, 1 parking , water softner.
- IncludedOven, dishwasher, microwave oven , washer & dryer, blinds, 1 parking , water softner.
Listing detailsX14200054, For Rent, Nov 20, 2026
- MLS® numberX14200054
- StatusFor Rent
- Listed onNov 20, 2026
- Days on marketListed today
- UpdatedNov 20, 2026
- Possession2026-11-21 / Immediate
- Occupied byVacant
- Listing brokerageCITYSCAPE REAL ESTATE LTD.
About this home
Unit 94, 8 Miseferi Crescent, Cambridge, ON N1T 0J1
Welcome to this brand-new, sun-filled corner suite in the beautiful Modal at Main townhome community, near Main Street and Franklin Boulevard in Cambridge. This thoughtfully designed main-level stacked townhome offers approximately 780 sq. ft. of stylish living space, featuring 2 bedrooms and 2 full bathrooms, including a private primary ensuite. Additional corner windows welcome abundant natural light, creating a bright and inviting atmosphere. The contemporary kitchen showcases quartz countertops, stainless steel appliances and an open-concept layout connecting the kitchen, dining and living areas. Enjoy two covered balconies, convenient in-suite laundry, central air conditioning and an included parking space directly in front of the unit. Ideally situated near schools, shopping, restaurants, fitness facilities and everyday amenities, this attractive new home combines modern comfort with a convenient Cambridge location. Photos are actual but AI edited
Book a viewing
Around this home
Daily convenience, out of 100, from the distances below
Schools nearby
School rating, out of 10.
Helpful calculators

Your HOMEH agent
"I would see it this week."