

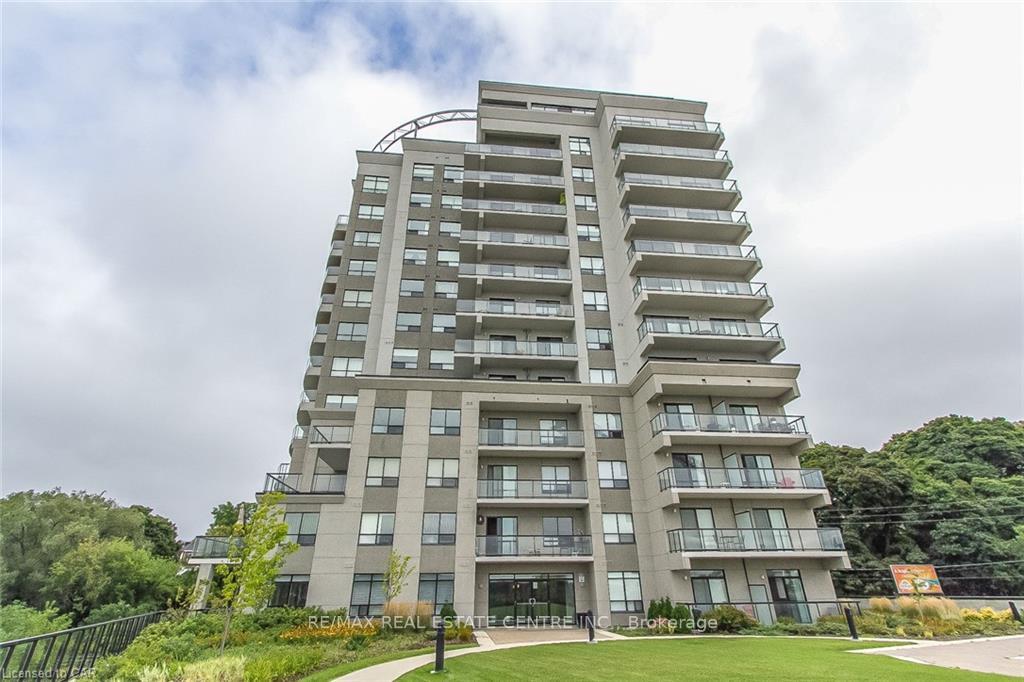
Unit 408, 170 Water Street N
Unit 408, 170 Water Street N
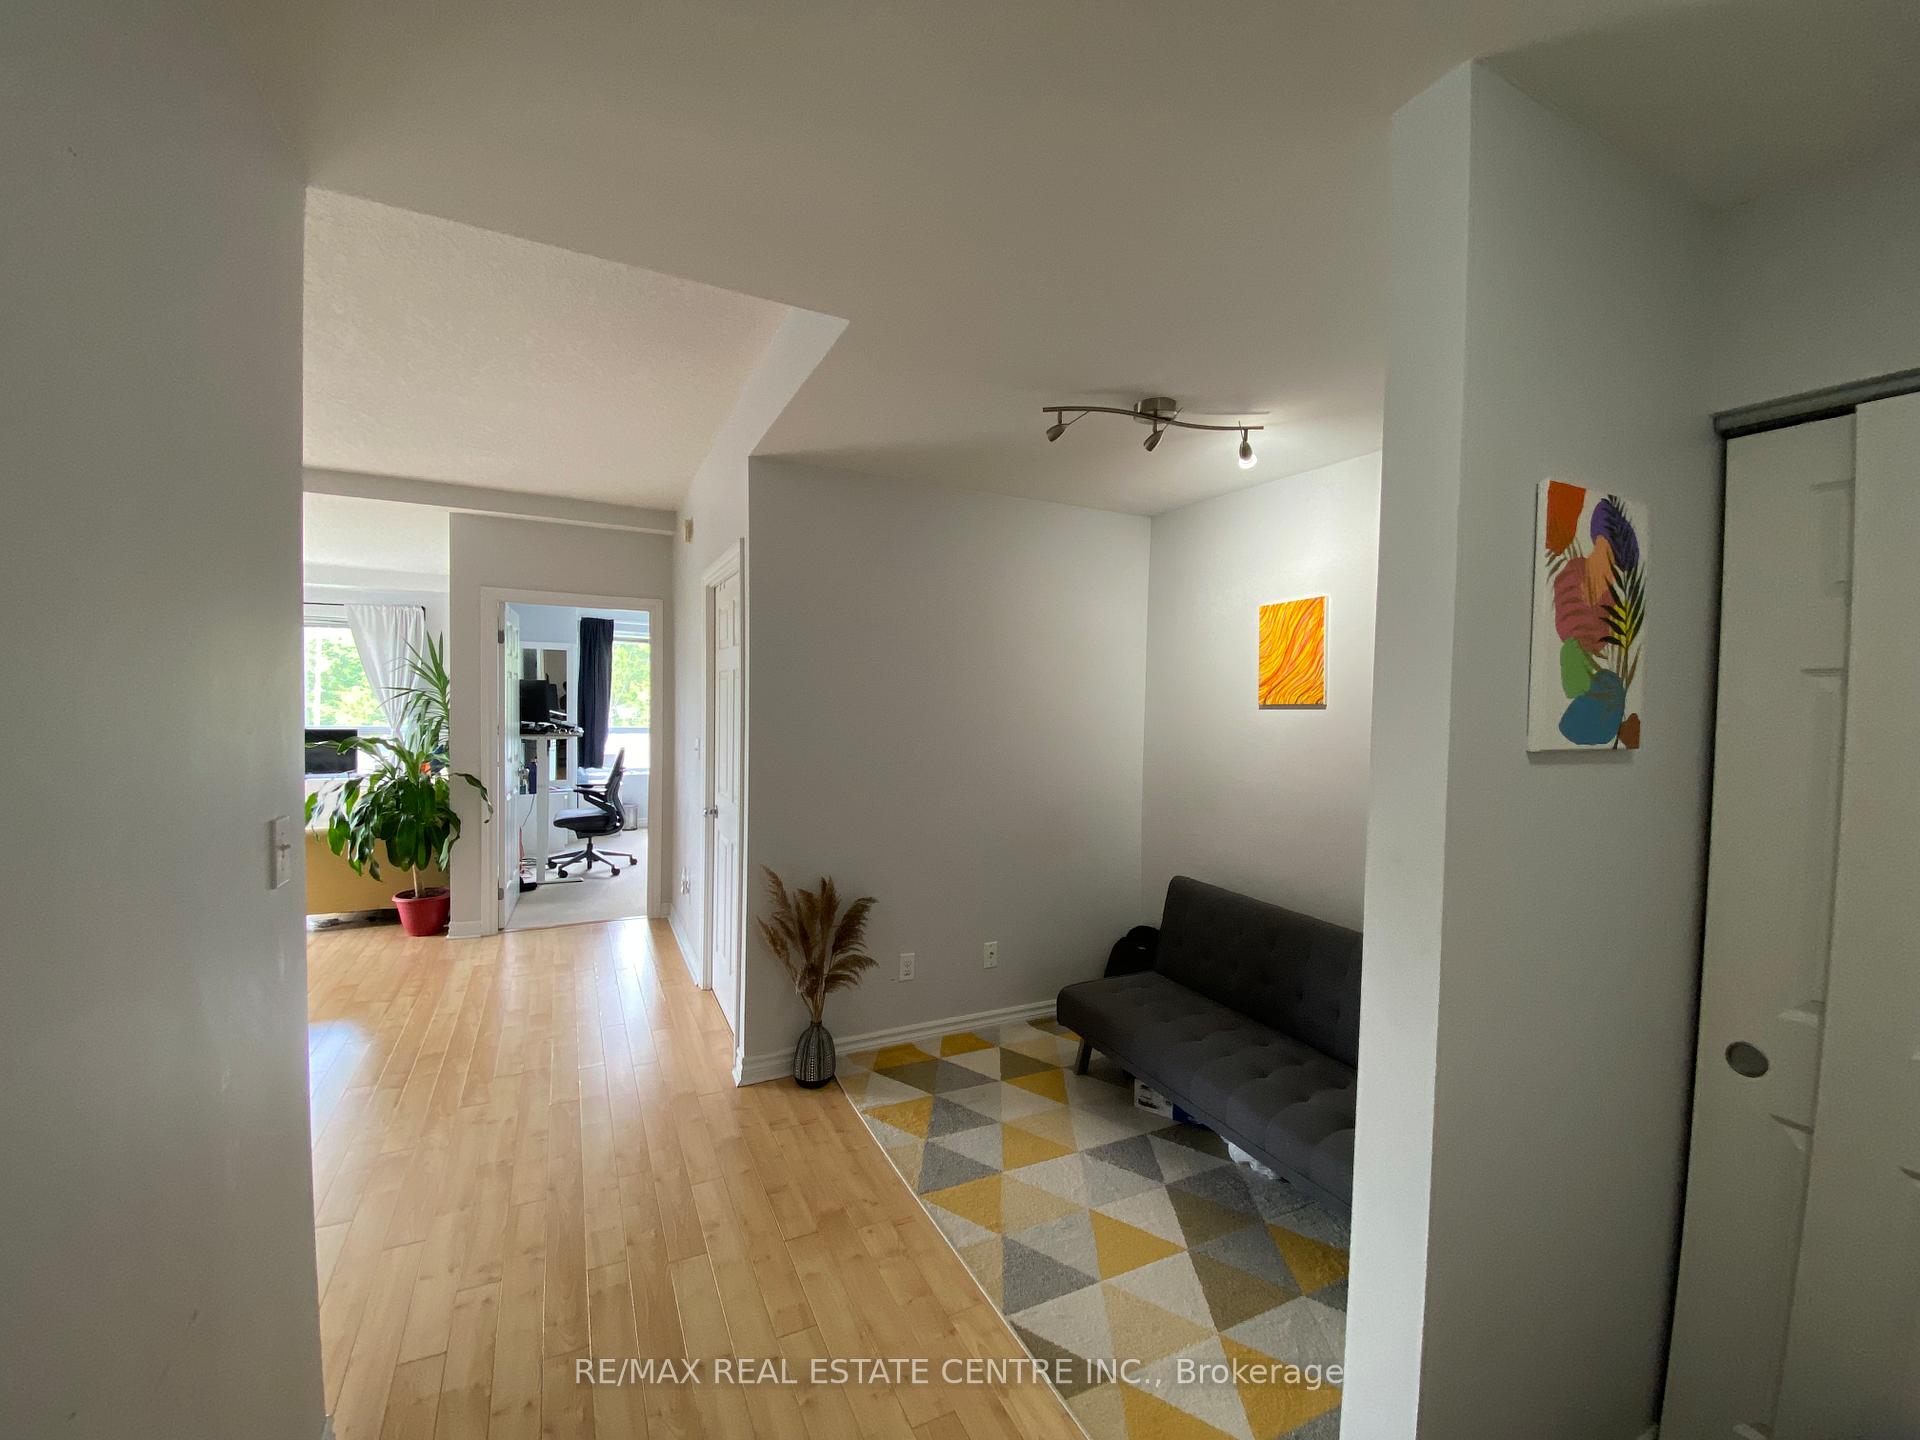 See all 27 photos
Property history
Facts and features
- ExposureWest
- LaundryIn-suite
- LockerOwned
- BalconyOpen
- Central air
- Waterfront
- Party room/meeting room
- Gym
The homeCondo Apartment, 1 storey/apt, Age 16–30 years
- Type: Condo Apartment
- Style: 1 storey/apt
- Age: 16–30 years
- Living space: 700–799 sq ft
- Basement: None
- Exposure: West
- View: River
- Special designation: Other
- Waterfront: Direct
InsideIn-suite laundry, Primary bedroom - main floor, Rooms above ground 3
- Laundry: In-suite laundry
- Features: Primary bedroom - main floor
- Rooms above ground: 3
- Bedrooms: 1
- Bathrooms: 1
- Kitchens: 1
OutsideStucco (plaster), Open
- Exterior: Stucco (plaster)
- Balcony: Open
Parking and locker2 Parking, Attached, Parking type Owned
- Spaces: 2 Parking
- Garage: Attached
- Parking type: Owned
- Spot: 5
- Locker: Owned
- Locker unit: Room 6
- Locker number: B111
- Locker level: P2
BuildingWaterscape on the Grand, Storeys 12, Units 112
- Name: Waterscape on the Grand
- Storeys: 12
- Units: 112
- Registered: 2011
- Condo corporation: 520
- Amenities: Visitor parking, party room/meeting room, gym, elevator, community bbq
- Pets: Allowed
Heating, water and powerForced air, other, Central air
- Heating: Forced air, other
- Cooling: Central air
Rent and termsRent $2,095 a month, Entire property, Unfurnished
- Rent: $2,095 a month
- Space for rent: Entire property
- Furnished: Unfurnished
- Lease: 12 months
- Paid: Monthly
- Rent includes: Central air conditioning, common elements, heat, parking, water
- Deposit: Required
- Credit check: Required
- Employment letter: Required
- Rental application: Required
IncludedFridge, stove, over the range microwave, dishwasher, clothes washer & dryer,, Tenants belongings
- Included: Fridge, stove, over the range microwave, dishwasher, clothes washer & dryer,
- Not included: Tenants belongings
NearbyRiver/stream, waterfront, public transit
- Close to: River/stream, waterfront, public transit
Listing detailsX11976275, Rented, Feb 18, 2025
- MLS® number: X11976275
- Status: Rented
- Listed on: Feb 18, 2025
- Days on market: 8
- Updated: Feb 26, 2025
- Possession: 2025-04-15 / Flexible
- Occupied by: Tenant
- Listing brokerage: RE/MAX REAL ESTATE CENTRE INC.
About this home
Unit 408, 170 Water Street N, Cambridge, ON N1R 3B6
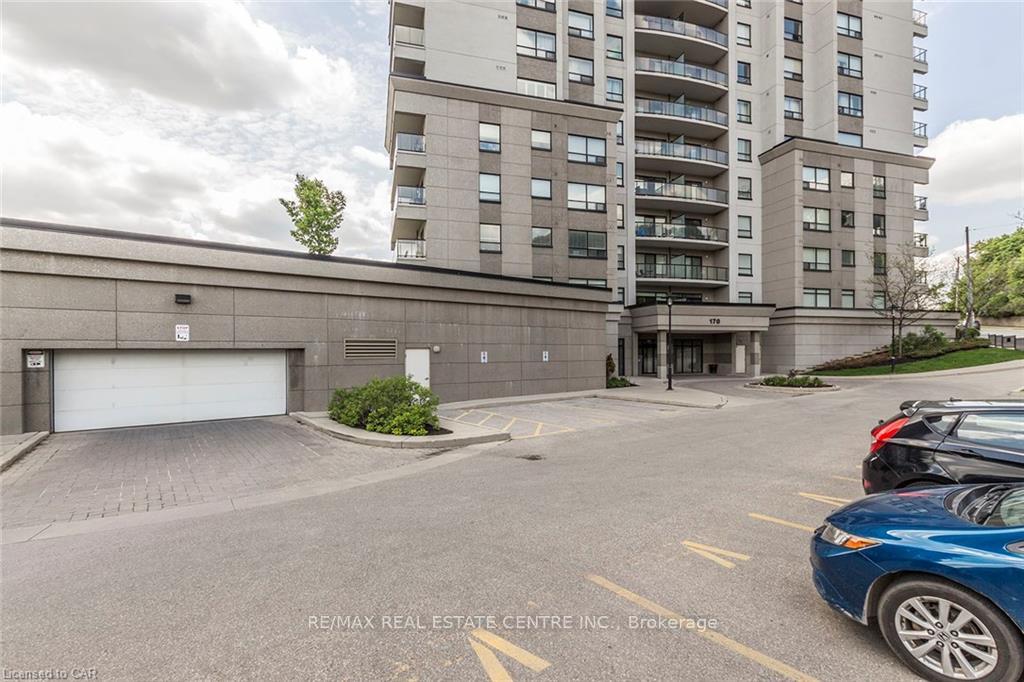
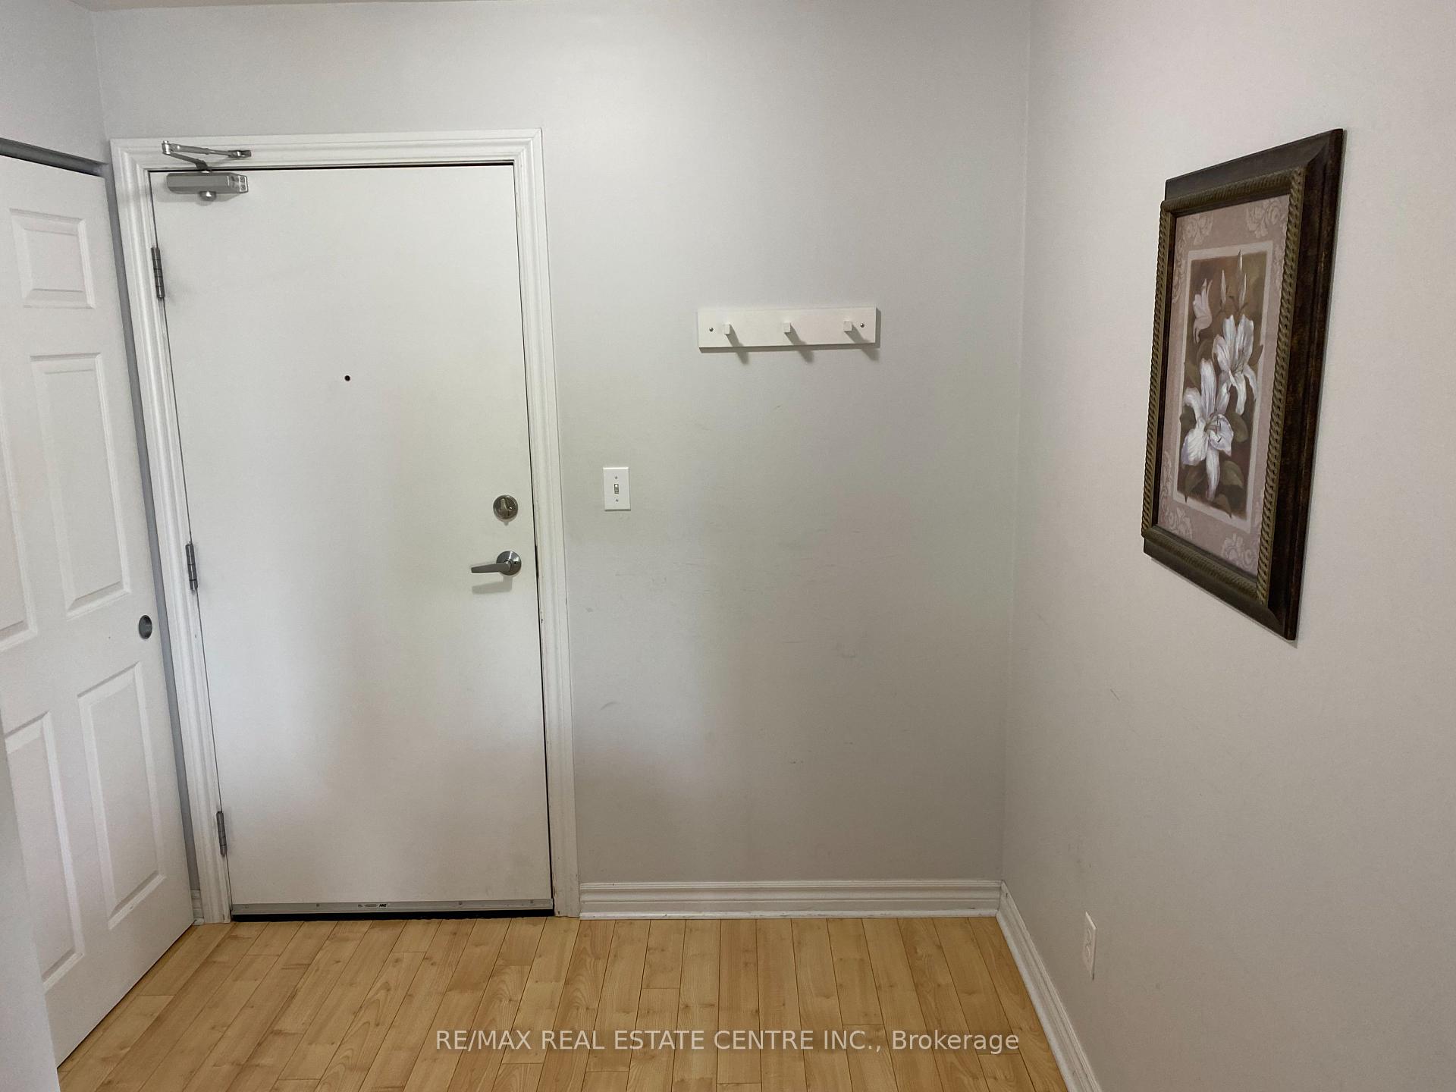
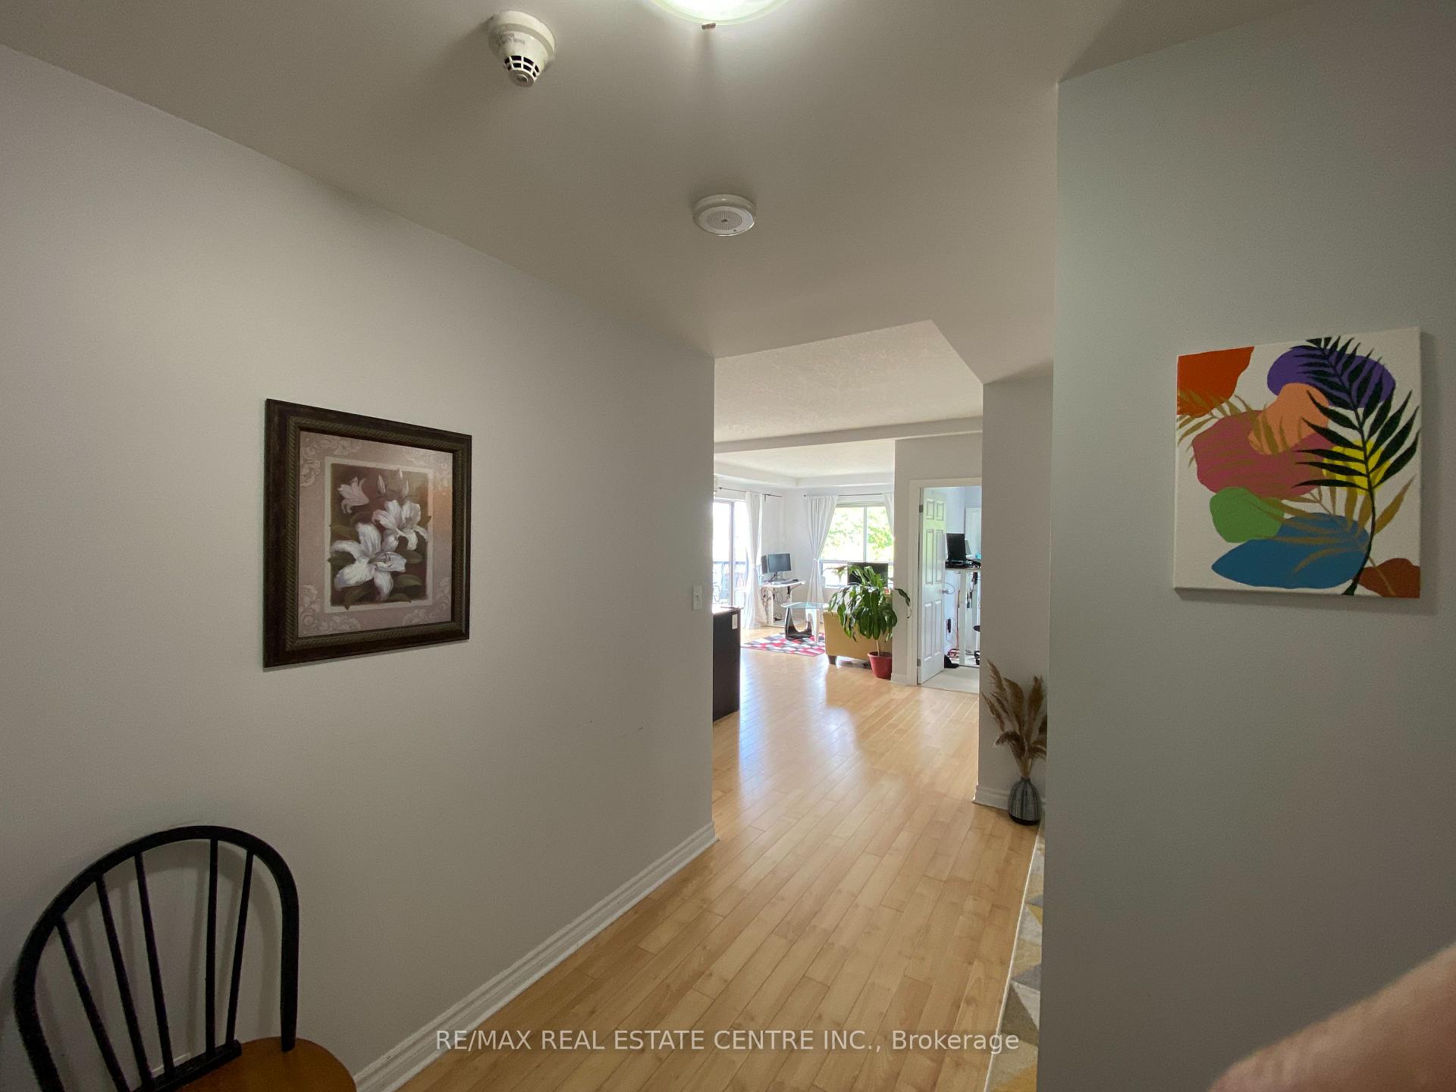
MODERN 1 Bedroom + Den Waterfront Condo with 2 Parking Spaces and a Huge Balcony! This lovely unit at Waterscape Condominiums is a must see. Stroll in through the underground parking and take the elevator to the 4th floor. Enter the unit and you will be welcomed by the foyer with a large front closet. The Den offers a great home office or 2nd bedroom location. The Kitchen features granite counters, back splash and stainless steel appliances. The stacked laundry washer and dryer are tucked away in a closet off the kitchen. The awesome living and dining room feature stunning west views of the river and sunsets. Sliding door access to the massive 6x9 ft by 19x5 ft balcony. The private bedroom has a good size closet and is steps away from the 4pc main bathroom. This luxury Condo has many desirable amenities. The 2nd floor features a beautiful waterfront terrace garden with steps down to the trails on the Grand River. Go to the roof top and enjoy the patio with BBQ's, chairs and loungers while enjoying the beautiful Downtown Cambridge Skyline. Gym, party room, guest rooms and a stunning main entrance lobby with controlled entry. You are steps away from the Cambridge Mill and many other Downtown Galt amenities.
Ask about this home
A HOMEH agent will answer your questions about this home.
Know more about Waterscape on the Grand
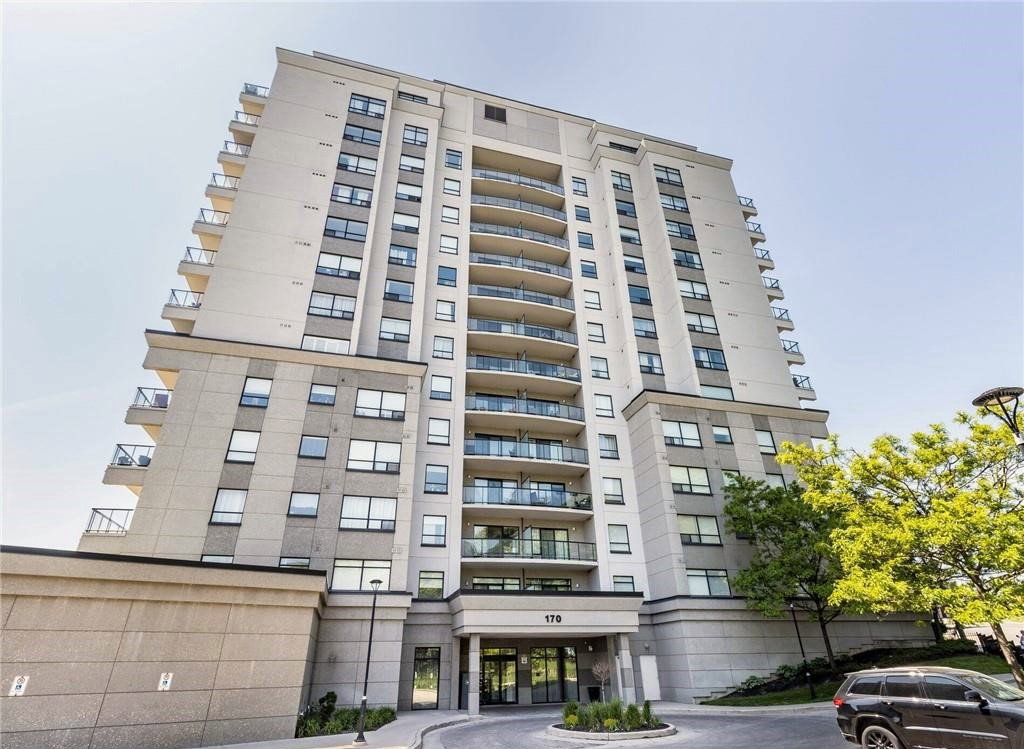
Condo building · 170 Water Street North
Waterscape on the Grand is a 12-storey condo with 112 suites, built in 2011 by Haastown Group. Right now 3 for sale and 1 for rent are on the market here.
- 12storeys
- 112suites
- $491/sq ft
- 2011built
No similar units for rent in Waterscape on the Grand right now.
Around this home
Daily convenience, out of 100, from the distances below
Schools nearby
School rating, out of 10.
Helpful calculators
Your HOMEH agent

"I would see it this week."