

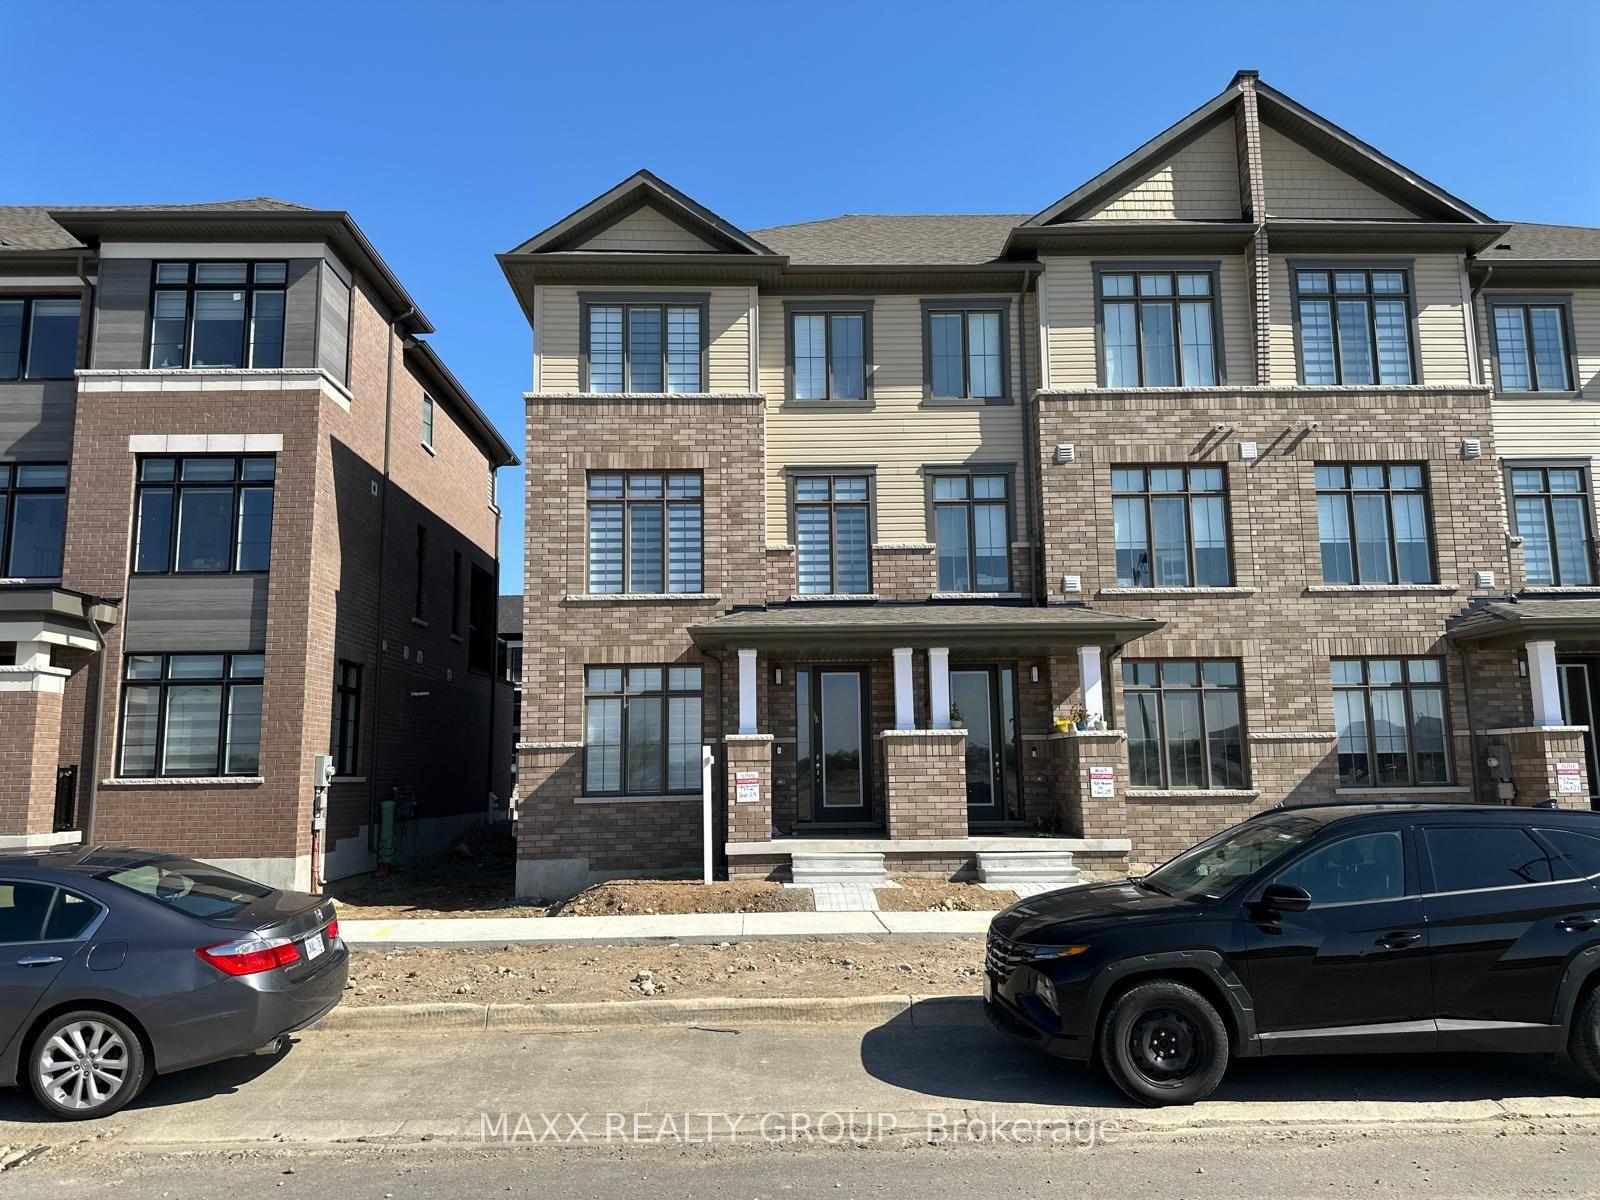
Unit 29, 420 Newman Drive
Unit 29, 420 Newman Drive
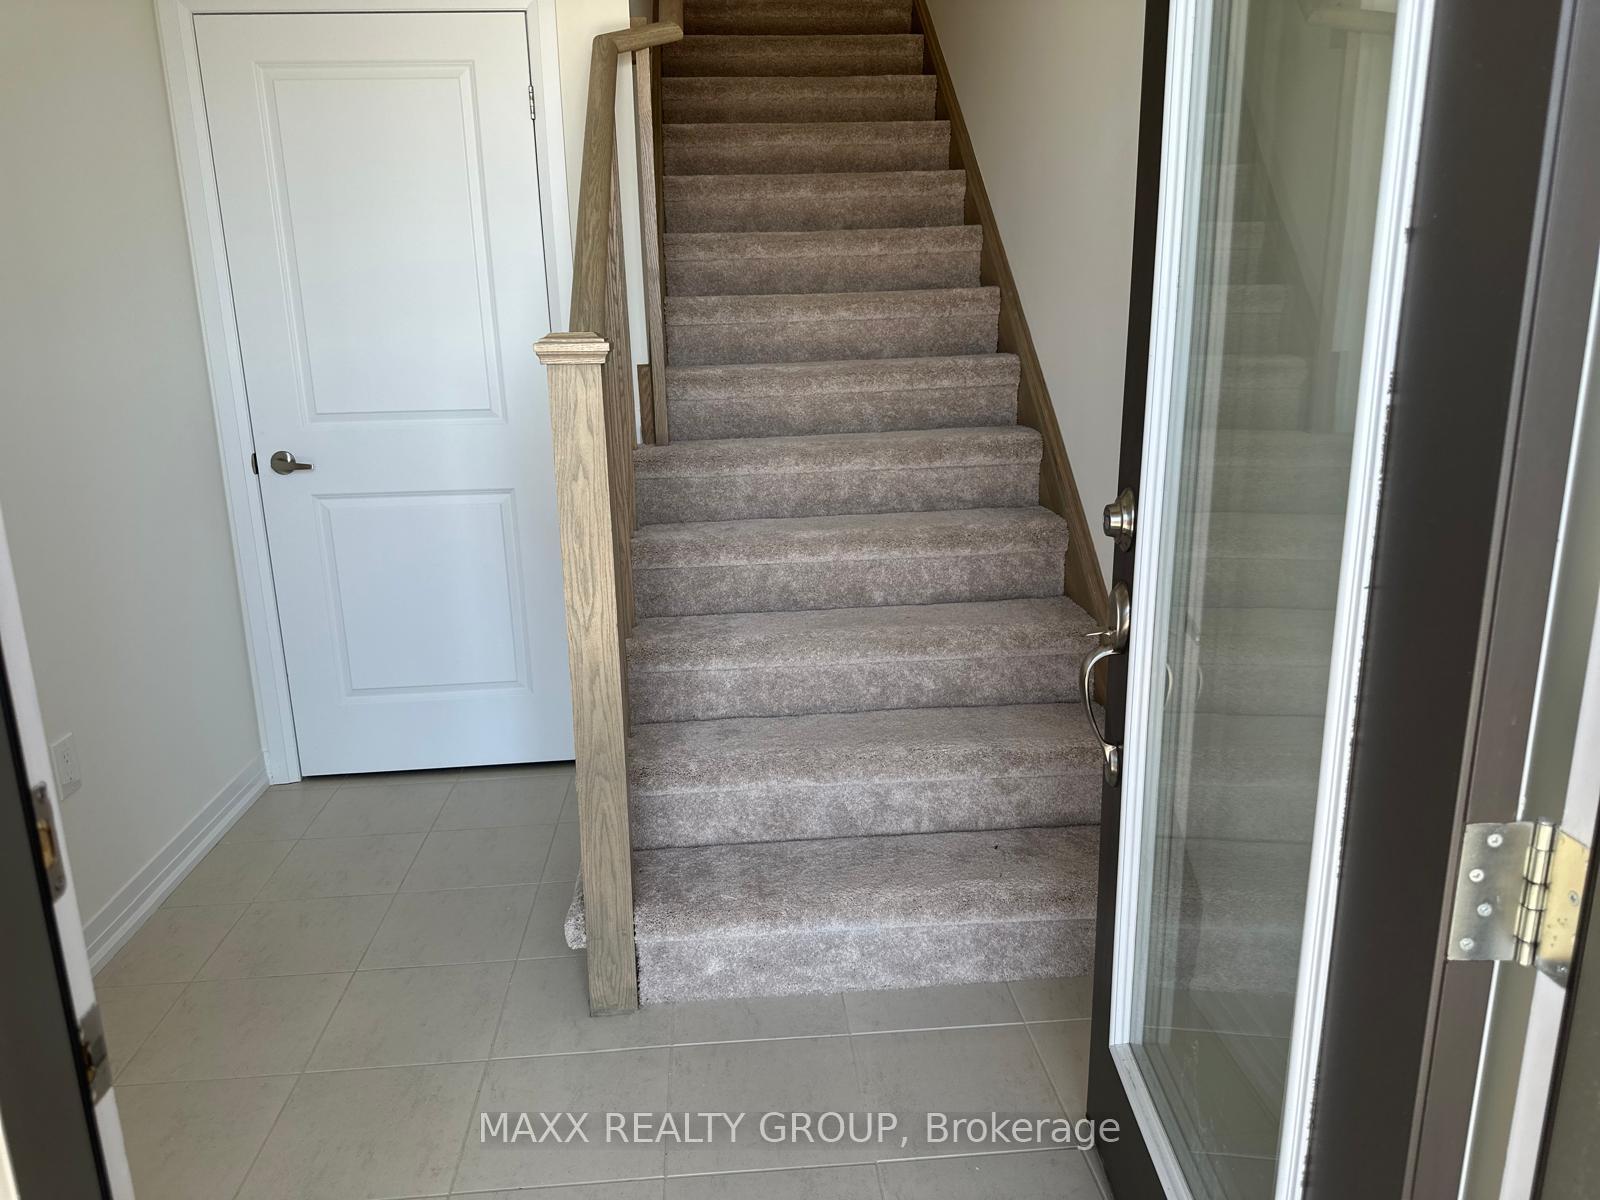 See all 42 photos
Property history
Facts and features
- BasementWalk-out
- LaundryEnsuite
- Lease term12 months
- PetsAllowed
- Central air
The homeCondo Townhouse, 3-storey, 1,600–1,799 sq ft
- Type: Condo Townhouse
- Style: 3-storey
- Living space: 1,600–1,799 sq ft
- Basement: Walk-out
- Exposure: North
- Special designation: Other
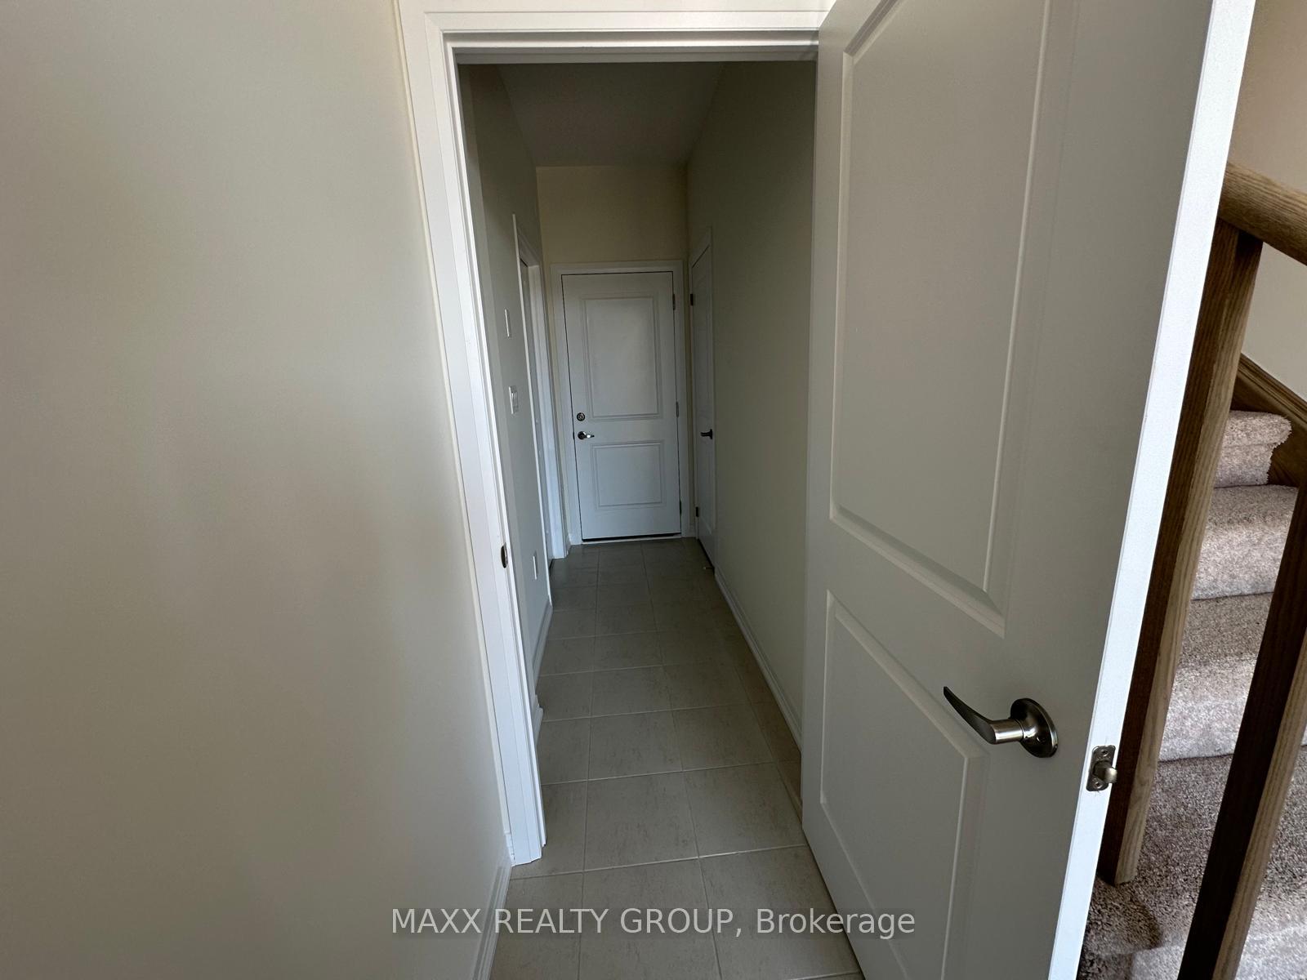
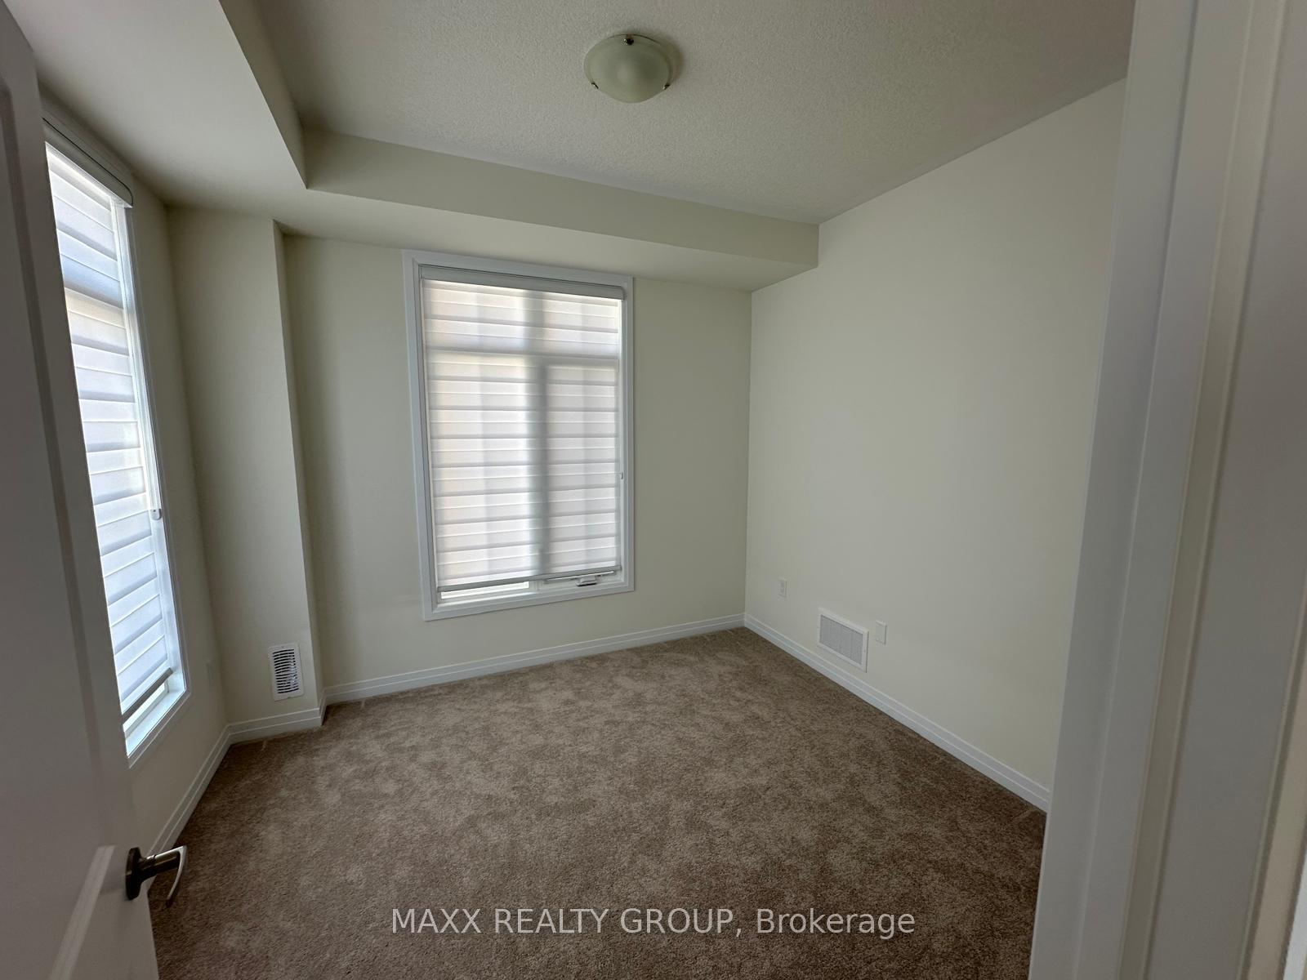
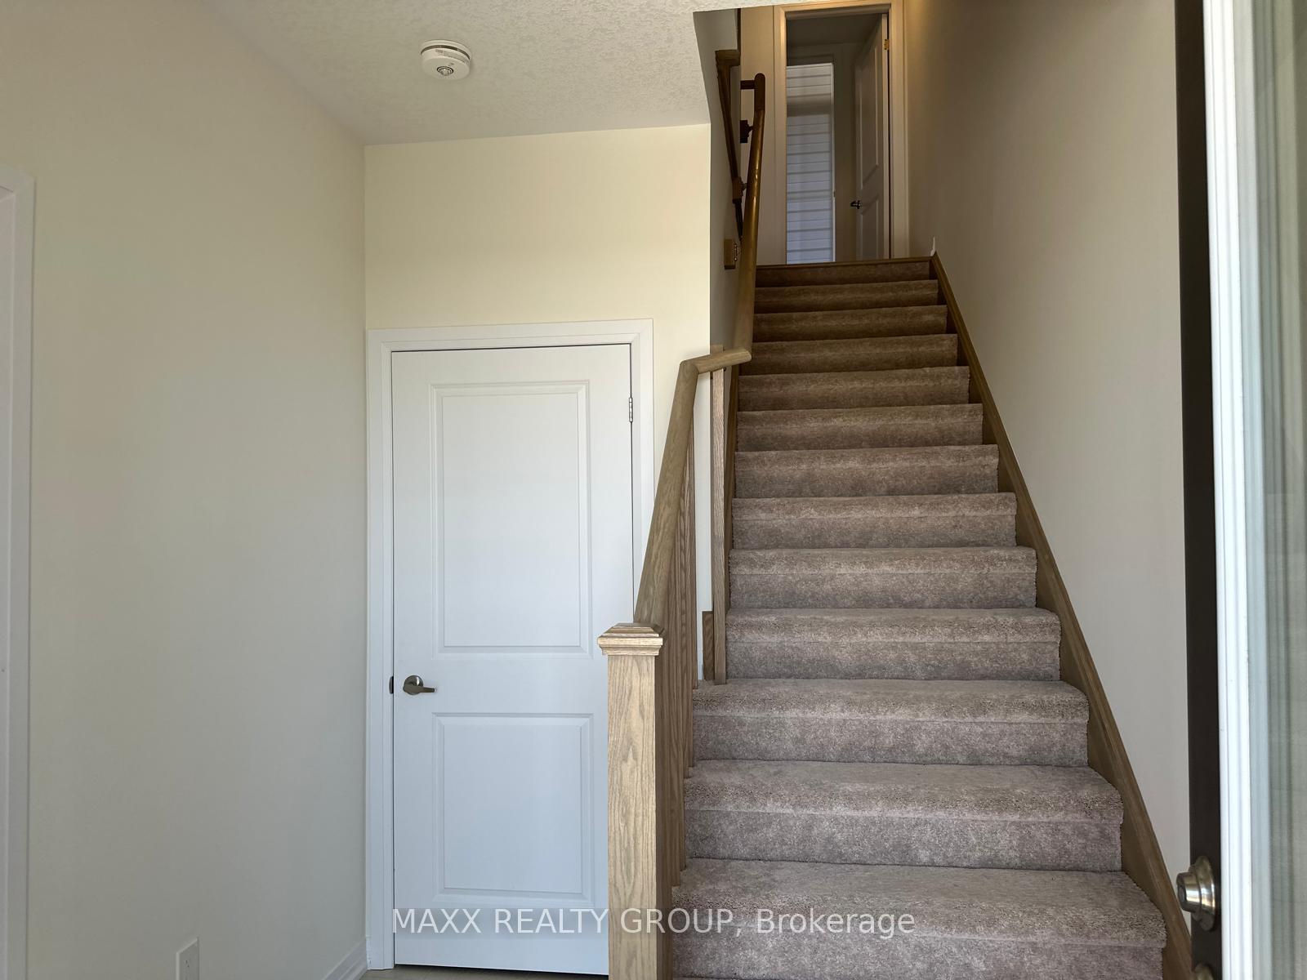
InsideBroadloom, Tile, Ensuite, Water softener
- Flooring: Broadloom, Tile
- Laundry: Ensuite
- Features: Water softener
- Rooms above ground: 8
- Bedrooms: 3
- Bathrooms: 3
- Kitchens: 1
- Family room: Yes
OutsideBrick front, Juliette
- Exterior: Brick front
- Balcony: Juliette
Parking and locker2 Parking, Attached, Parking type Owned
- Spaces: 2 Parking
- Garage: Attached
- Parking type: Owned
- Locker: None
Building420 Newman Drive S, Condo corporation 0, Pets Allowed
- Name: 420 Newman Drive S
- Condo corporation: 0
- Pets: Allowed
Heating, water and powerForced air, gas, Central air
- Heating: Forced air, gas
- Cooling: Central air
Rent and termsRent $2,750 a month, Entire property, Unfurnished
- Rent: $2,750 a month
- Space for rent: Entire property
- Furnished: Unfurnished
- Lease: 12 months
- Rent includes: Parking, central air conditioning
- Deposit: Required
- Credit check: Required
- Employment letter: Required
- Rental application: Required
- References: Required
- Rental items: Hot water tank (tenant will pay all utilities and for rental equipment)
IncludedFridge stove, dishwasher, washer and dryer. windows coverings, everything brand new!
- Included: Fridge stove, dishwasher, washer and dryer. windows coverings, everything brand new!
Listing detailsX12144189, Rented, May 12, 2025
- MLS® number: X12144189
- Status: Rented
- Listed on: May 12, 2025
- Days on market: 22
- Updated: Jun 3, 2025
- Possession: 2025-05-31 / Immediate
- Occupied by: Vacant
- Listing brokerage: MAXX REALTY GROUP
About this home
Unit 29, 420 Newman Drive, Cambridge, ON N1R 5S3
Brand New Executive Townhouse for Lease in Westwood Village, Discover sophisticated living in this brand-new executive townhouse located in the exclusive Westwood Village community, one of the regions most desirable neighborhoods. Thoughtfully designed with modern finishes and timeless style, this 3-bedroom, 3-bathroom home offers over three levels of bright, functional living space. Enjoy a gourmet kitchen featuring premium stainless-steel appliances and extensive cabinetry, a spacious open-concept living and dining area, and a versatile main-floor den, perfect for working from home. Expansive windows flood the home with natural light, while outdoor living is made easy with a covered terrace and an additional open balcony. Upstairs, the private bedroom level includes a generous primary suite and two additional bedrooms, along with two full baths. Additional conveniences include in-suite laundry, a double car garage, and low-maintenance living with no outdoor upkeep required. Ideally located close to top-rated schools, parks, shopping, transit, and all amenities this home offers the perfect blend of comfort, style, and convenience. Available now for lease, schedule your private showing today!
Ask about this home
A HOMEH agent will answer your questions about this home.
Know more about 420 Newman Drive S
Condo building · 420 Newman Drive S
420 Newman Drive S is a condo. No units are on the market here right now.
No similar units for rent in 420 Newman Drive S right now.
Around this home
Daily convenience, out of 100, from the distances below
Schools nearby
School rating, out of 10.
Helpful calculators
Your HOMEH agent

"I would see it this week."