

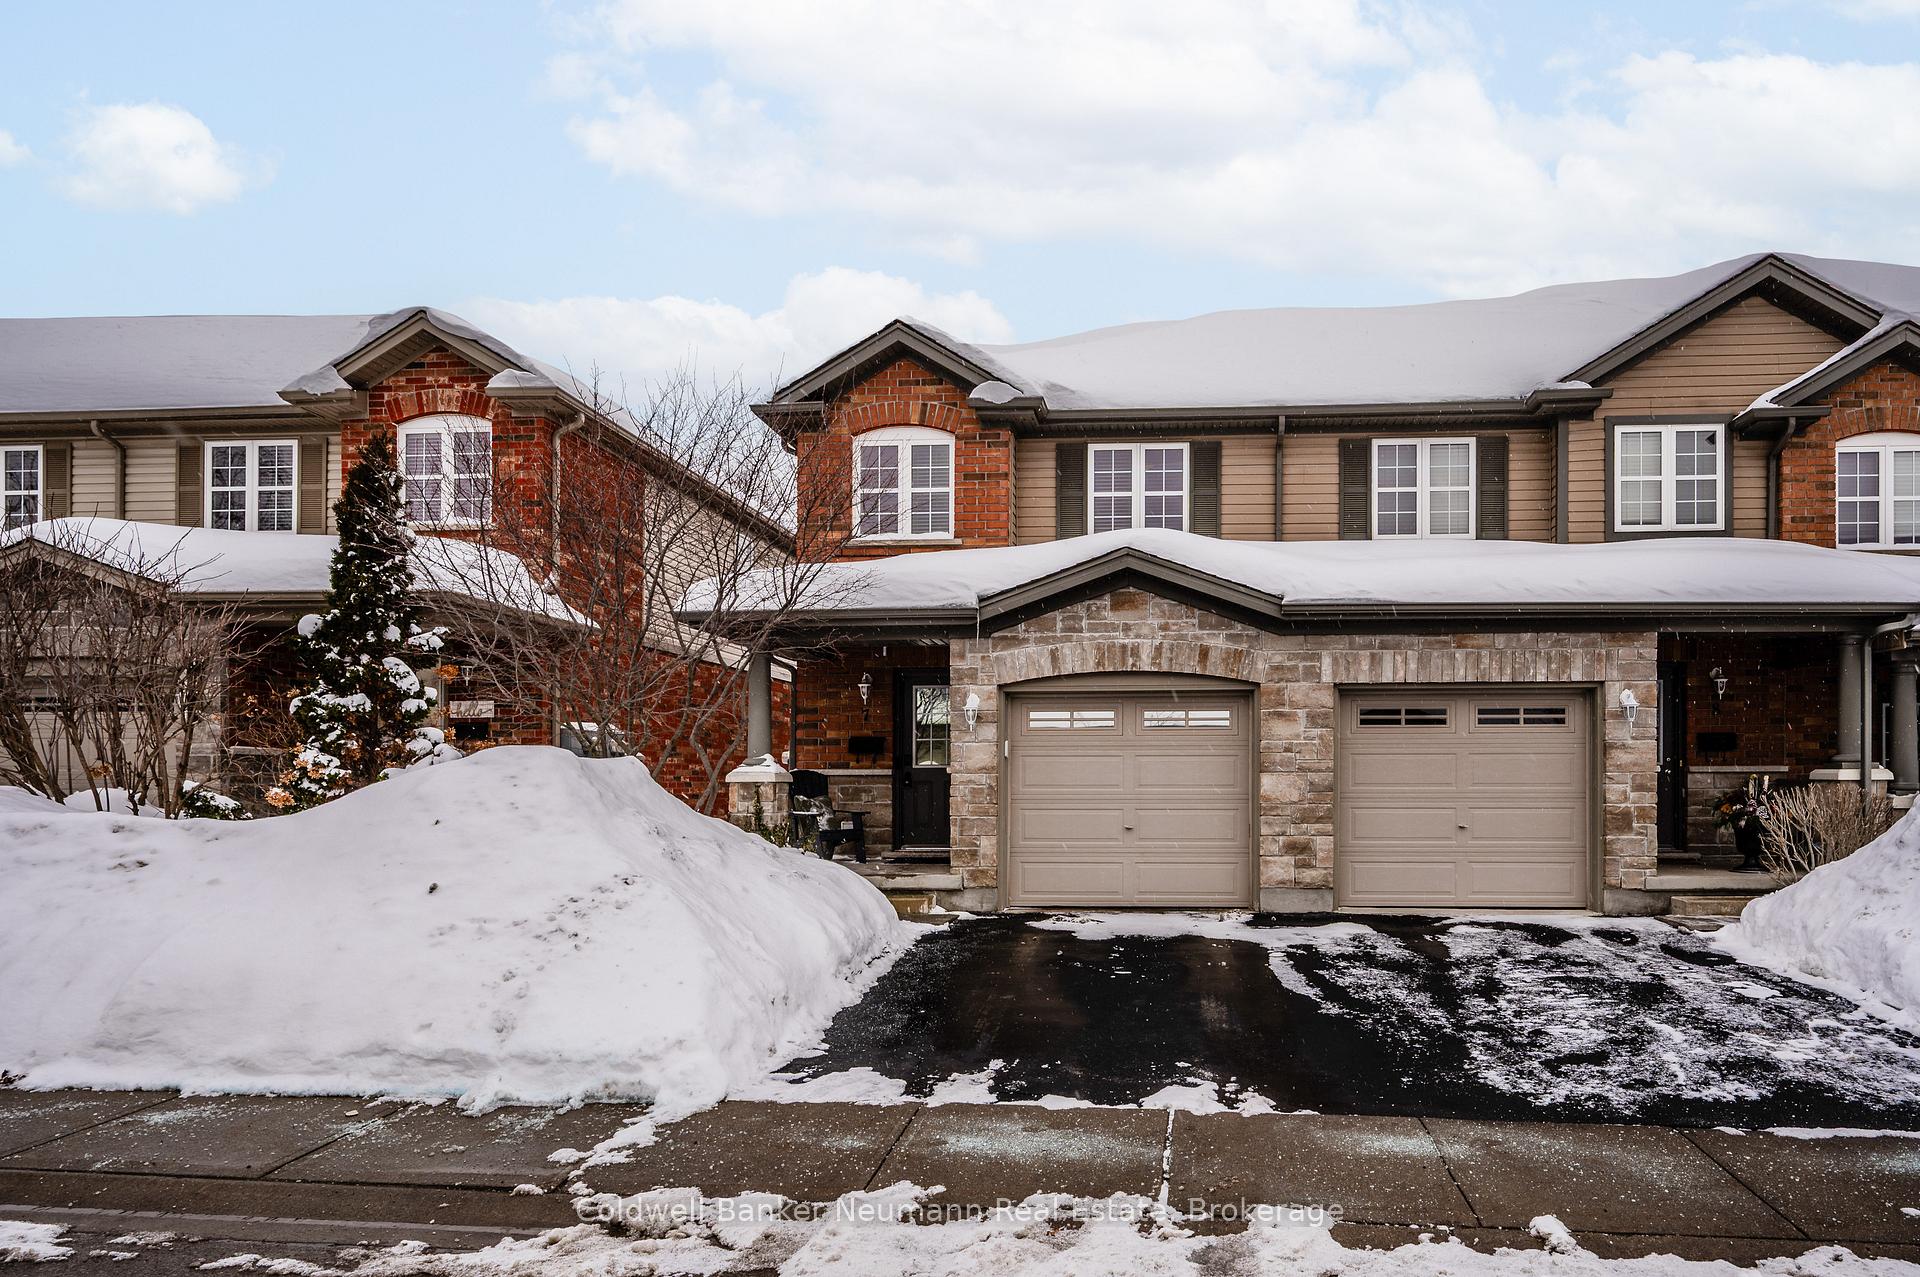
Unit 7, 535 Margaret Street
Unit 7, 535 Margaret Street
 See all 38 photos
Property history
Facts and features
- BasementWalk-out
- Age of home11–15 years
- ExposureNorth
- LaundryIn-suite
- Central air
The homeCondo Townhouse, 2-storey, Age 11–15 years
- Type: Condo Townhouse
- Style: 2-storey
- Age: 11–15 years
- Living space: 1,200–1,399 sq ft
- Basement: Walk-out, partially finished
- Exposure: North
InsideIn-suite laundry, Air exchanger, water heater owned, Rooms above ground 8
- Laundry: In-suite laundry
- Features: Air exchanger, water heater owned
- Rooms above ground: 8
- Bedrooms: 3
- Bathrooms: 2
- Kitchens: 1
- Family room: Yes
OutsideBrick front, vinyl siding, Asphalt shingle, Poured concrete
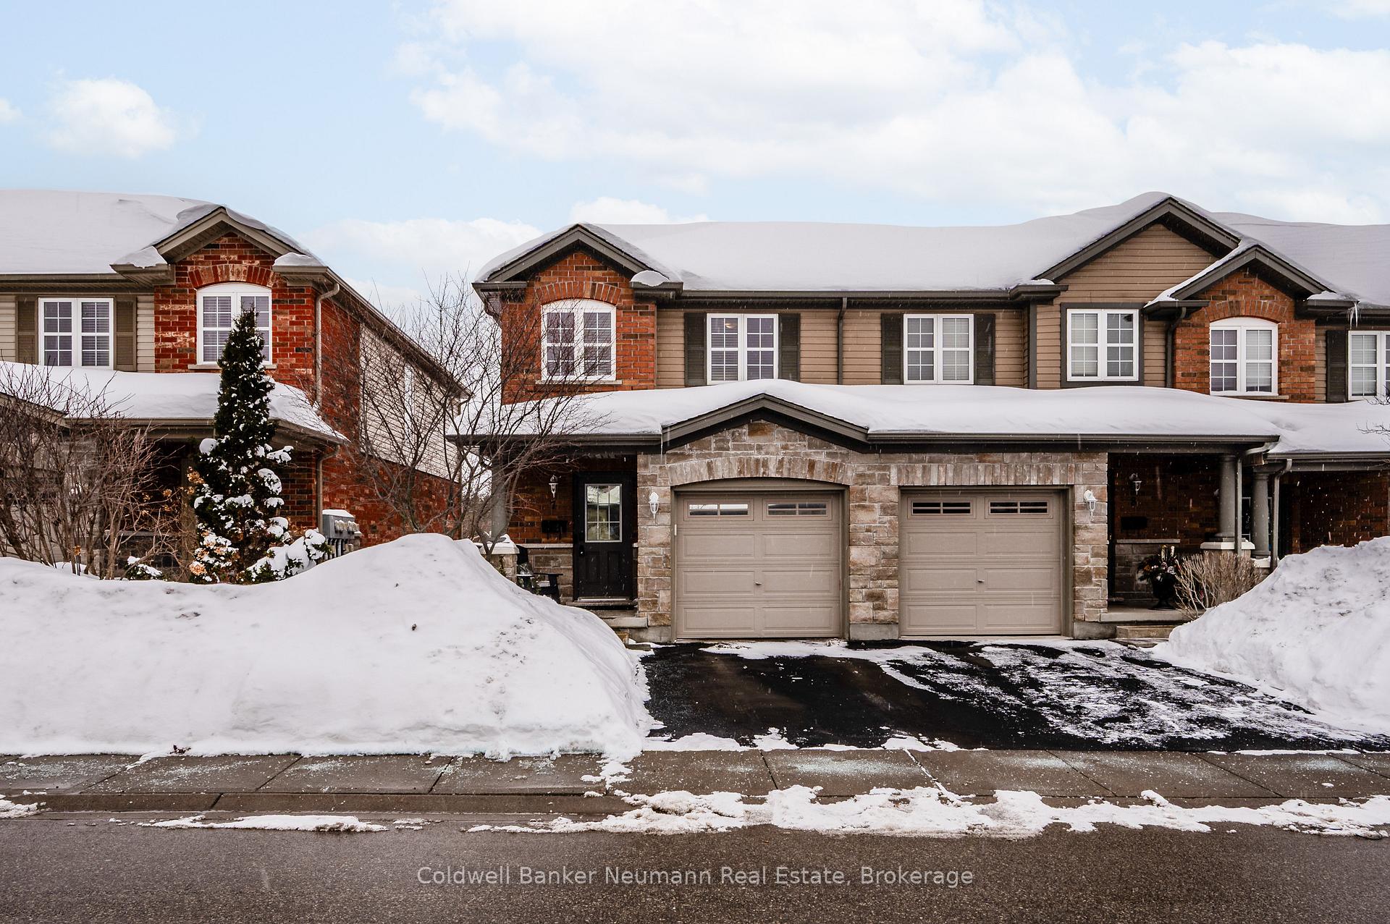
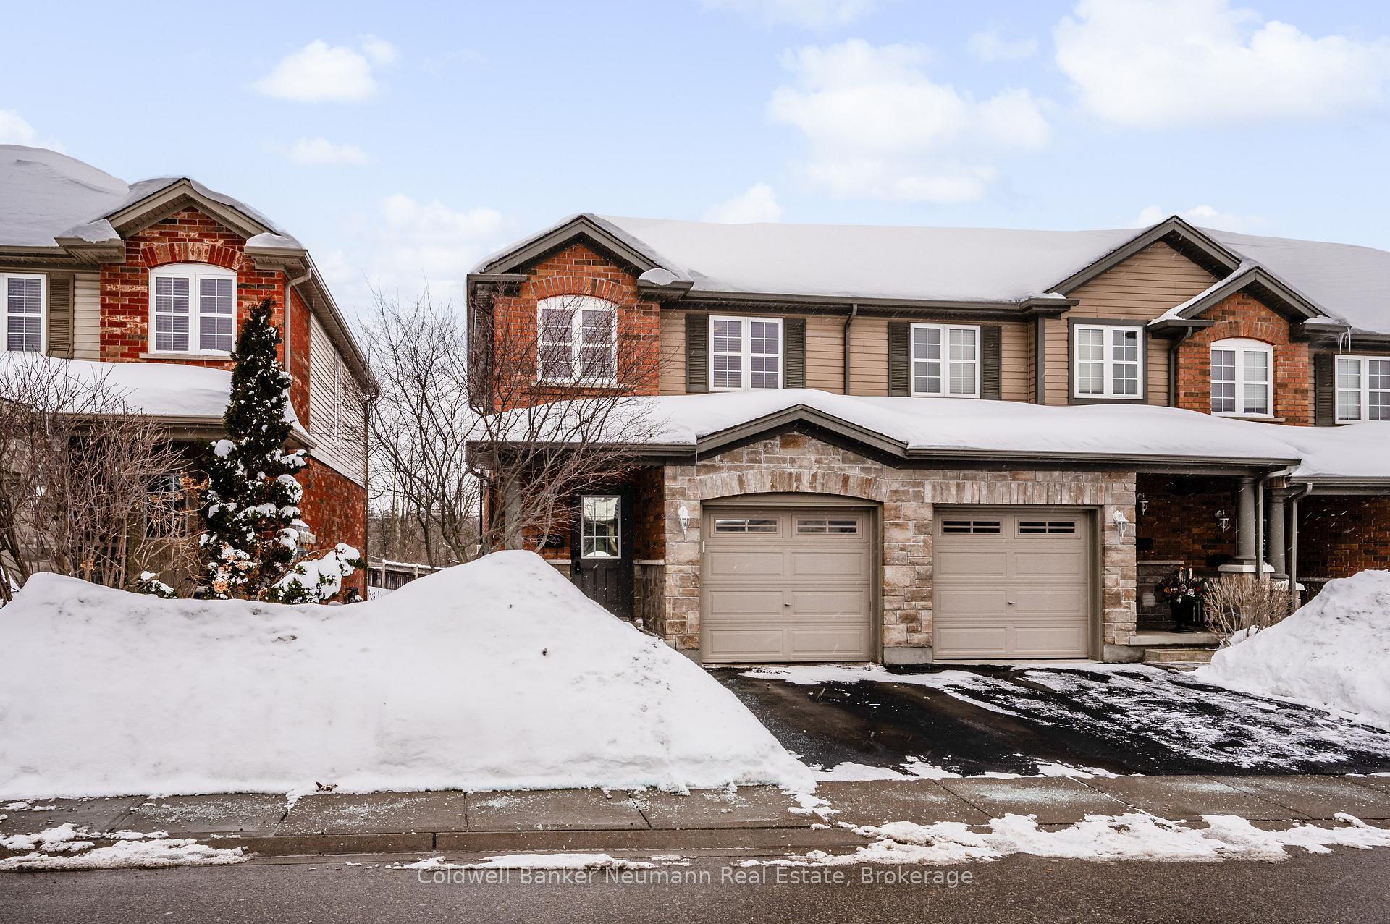
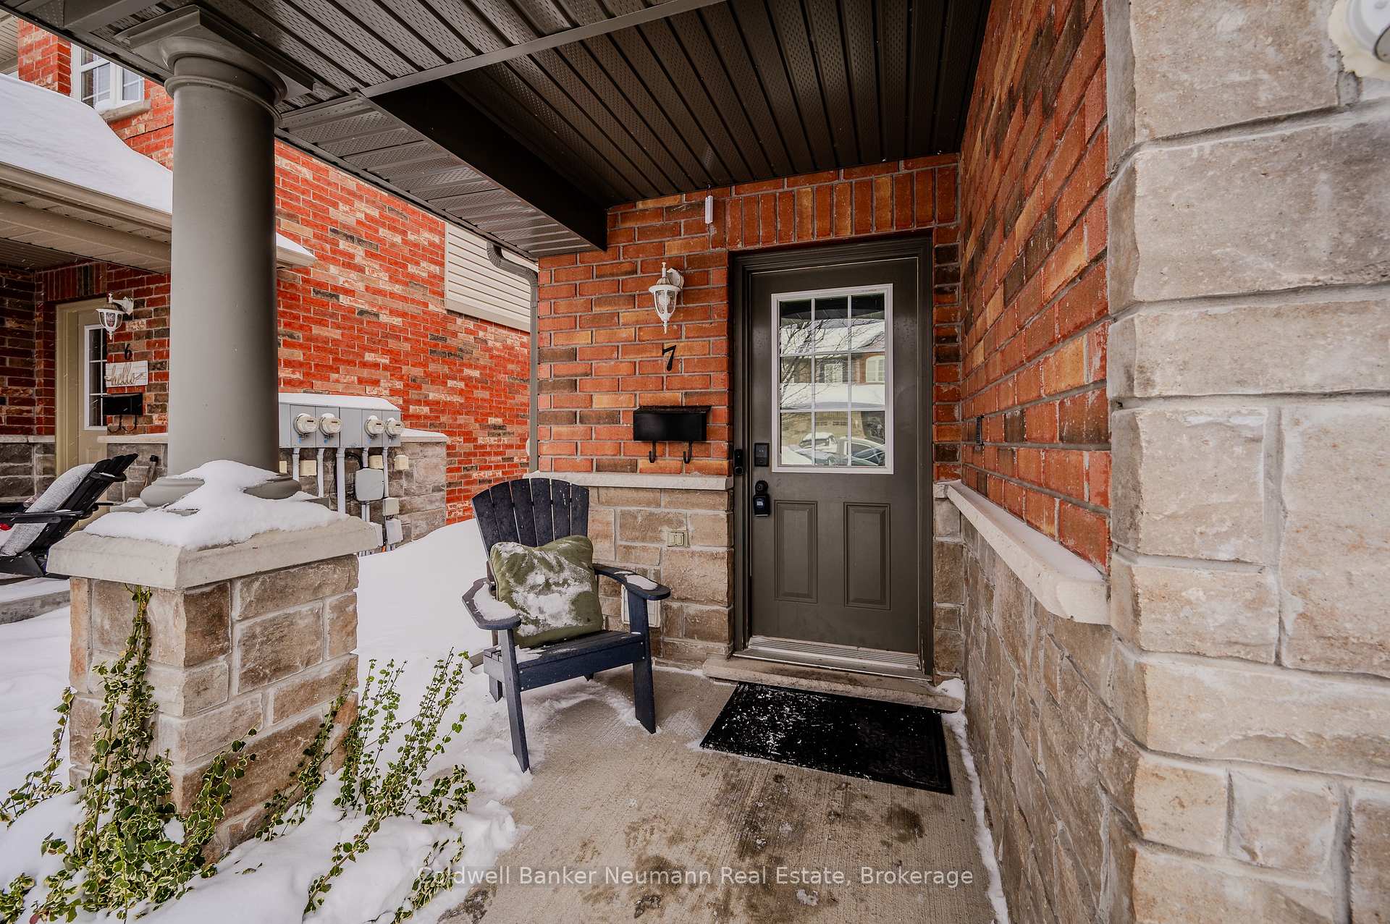
- Exterior: Brick front, vinyl siding
- Roof: Asphalt shingle
- Foundation: Poured concrete
- Balcony: None
- Features: Deck, landscaped, privacy
Parking and locker2 Parking (1 garage + 1 drive), Attached, Parking type Owned
- Spaces: 2 Parking (1 garage + 1 drive)
- Garage: Attached
- Parking type: Owned
- Driveway: Private
- Locker: None
BuildingPreston Meadows, Units 51, Registered 2011
- Name: Preston Meadows
- Units: 51
- Registered: 2011
- Condo corporation: 518
- Pets: Allowed
Heating, water and powerForced air, gas, Central air
- Heating: Forced air, gas
- Cooling: Central air
Costs and taxesTaxes $3,760 a year, Condo fee $179 a month, Building insurance included, common elements included
- Taxes, 2025: $3,760 a year
- Condo fee: $179 a month
- Fee includes: Building insurance included, common elements included
- HST: No HST
Included in the saleFridge, stove, dishwasher, clothes washer/dryer, otr microwave, hot water tank (owned)
- Included: Fridge, stove, dishwasher, clothes washer/dryer, otr microwave, hot water tank (owned)
Listing detailsX12001166, Sold, Mar 5, 2025
- MLS® number: X12001166
- Status: Sold
- Listed on: Mar 5, 2025
- Days on market: 15
- Updated: Mar 20, 2025
- Possession: 2025-05-15 / 60-89 days
- Occupied by: Owner
- Listing brokerage: Coldwell Banker Neumann Real Estate
About this home
Unit 7, 535 Margaret Street, Cambridge, ON N3H 0A5
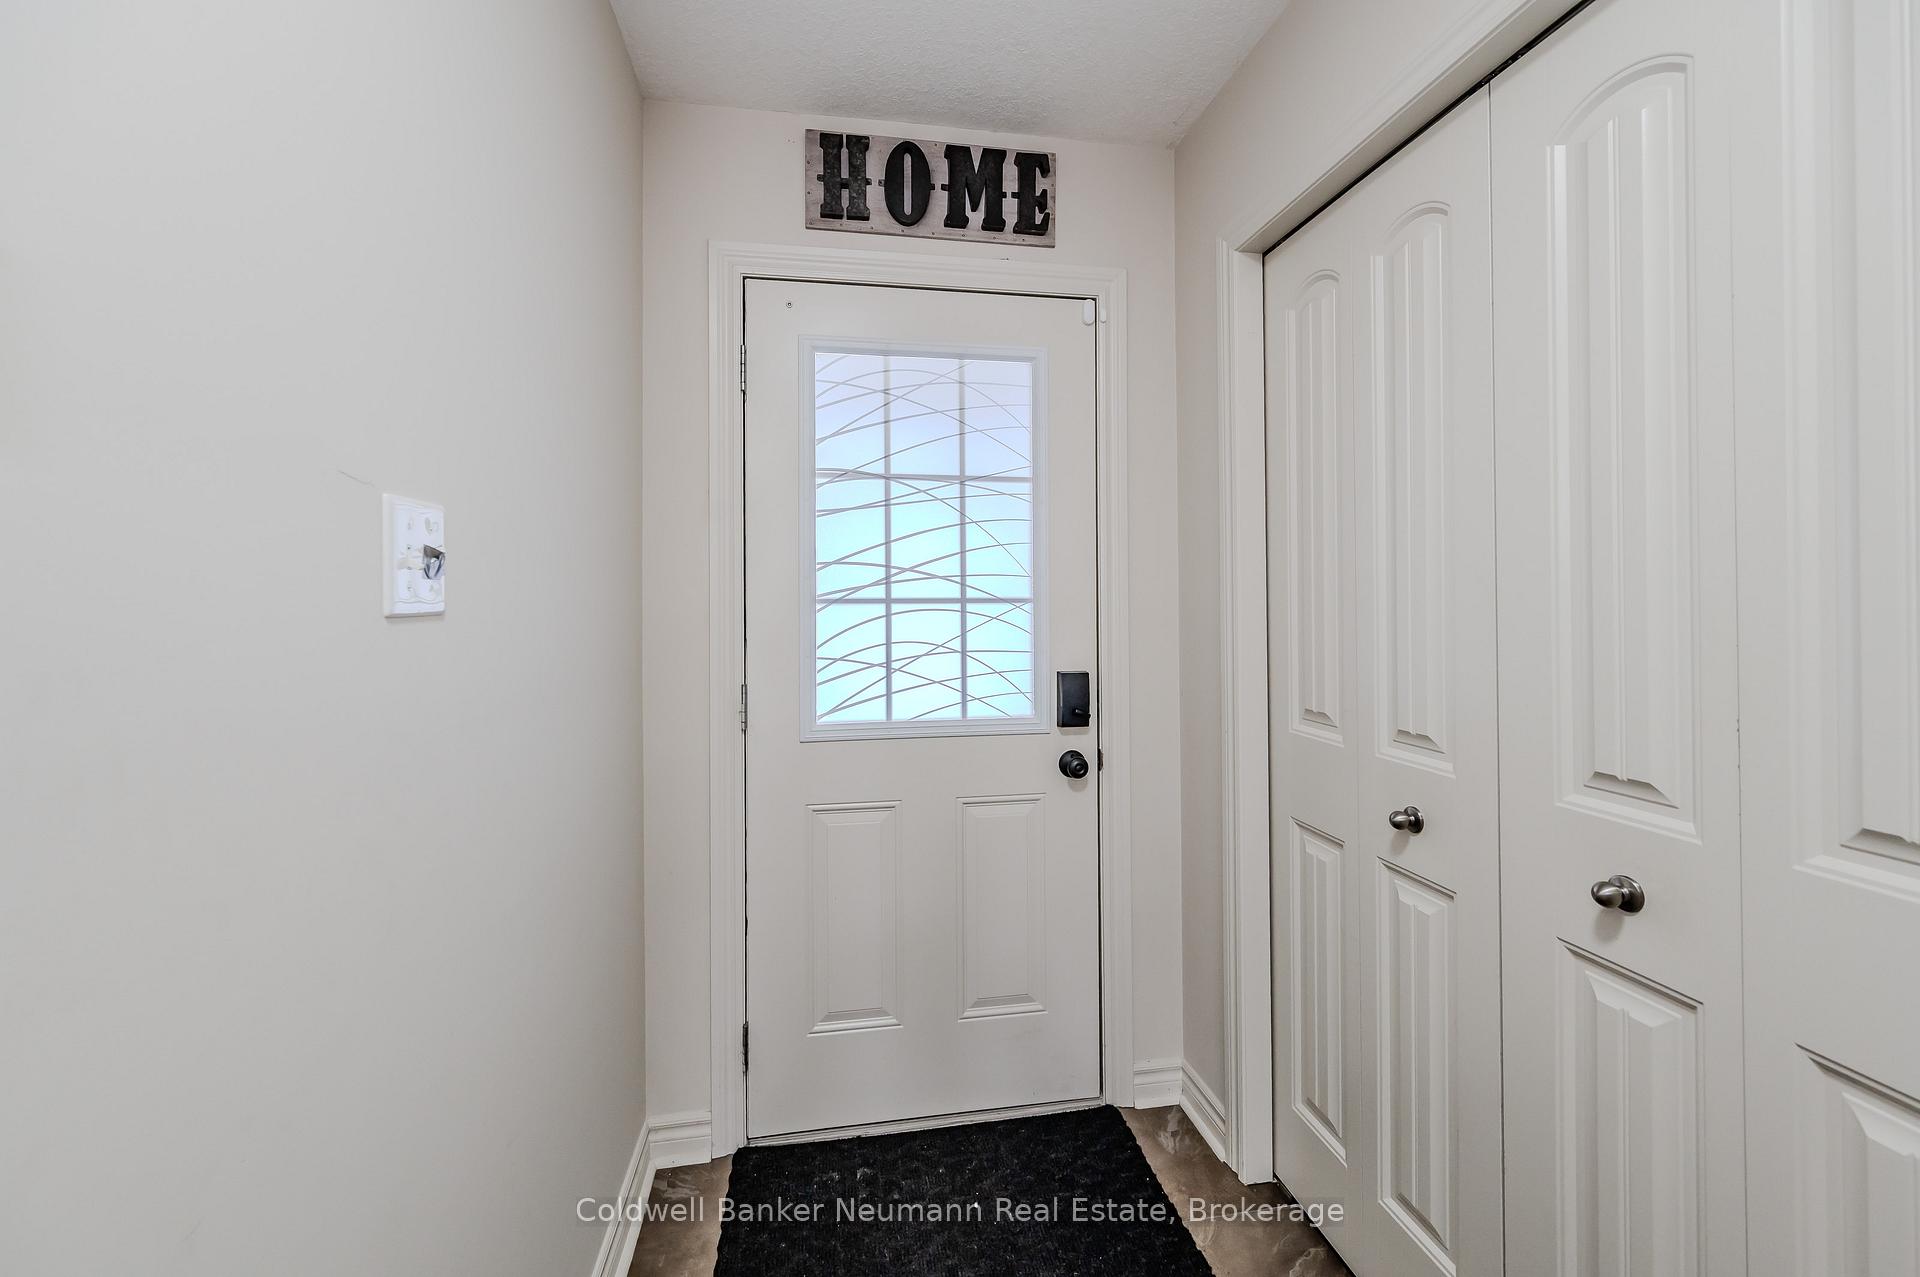
End-Unit Townhome with Walkout Basement & No Rear Neighbours!! Welcome to Unit 7 at 535 Margaret St., Cambridge, a well-maintained end-unit townhome offering extra space, privacy, and a thoughtful layout. With a walkout basement and no rear neighbours, this home provides a peaceful setting both inside and out. The elevated deck is a great spot to enjoy your morning coffee or relax in the evening. Inside, the pride of ownership is evident. The foyer and kitchen feature upgraded 18 x 18 tile flooring, setting the tone for a clean and modern space. The kitchen includes quartz countertops, a stylish backsplash, and stainless steel appliances. There's room for a dining table or island, and the open-concept layout flows into the bright living area. Large windows, a benefit of an end unit, allow for plenty of natural light, while patio doors provide direct access to the deck. Upstairs, the carpet-free second floor offers a spacious primary bedroom with a walk-in closet, along with two additional good sized bedrooms. The main bathroom is spacious and features an upgraded vanity with stone countertops. A convenient second-floor laundry adds to the homes practicality. The finished walkout basement extends the living space, offering a large rec room with direct access to a lower patio and backyard area. With no rear neighbours, this space feels private and open. There's also a rough-in for an additional bathroom, giving you the flexibility to add more functionality if needed. Location is also incredible - just minutes from major amenities at Hespeler Rd. and the 401! Move-in ready and set in a great location, this townhome is a fantastic opportunity for buyers looking for space, privacy, and convenience!
Ask about this home
A HOMEH agent will answer your questions about this home.
Know more about Preston Meadows
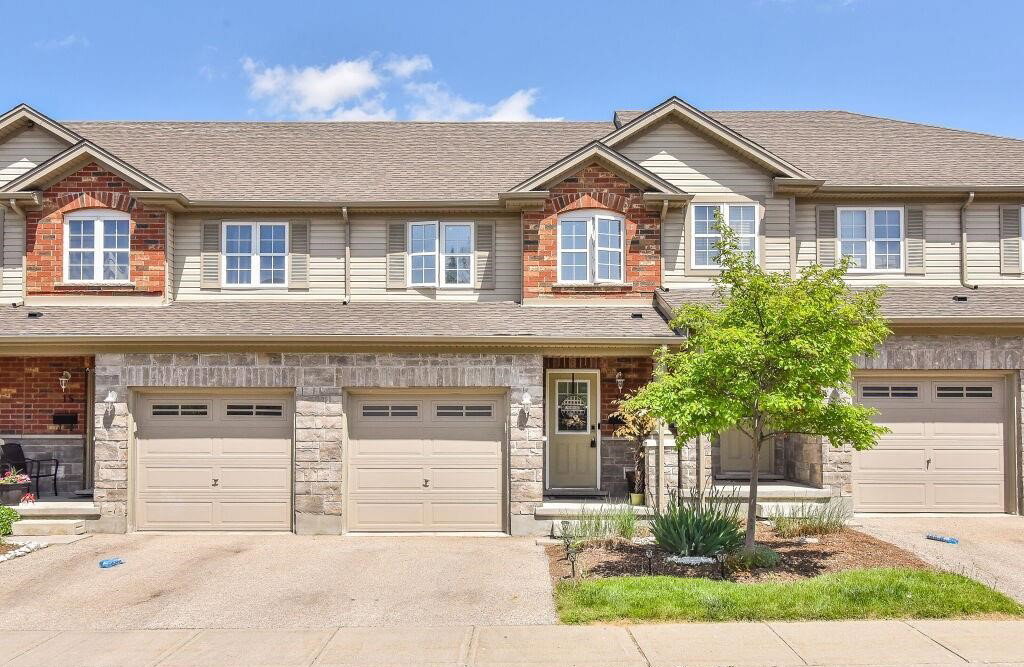
Condo building · 535 Margaret Street
Preston Meadows is a condo with 51 suites, built in 2011. Right now 2 for sale and 1 for rent are on the market here.
- 1storey
- 51suites
- $475/sq ft
- 2011built
No similar units for sale in Preston Meadows right now.
Around this home
Daily convenience, out of 100, from the distances below
Schools nearby
School rating, out of 10.
Helpful calculators
Your HOMEH agent

"I would see it this week."