

Unit 1305, 50 Grand Avenue S
Unit 1305, 50 Grand Avenue S
 See all 40 photos
Property history
Facts and features
- ExposureNorth
- LaundryIn-suite
- LockerOwned
- BalconyEnclosed
- Central air
- Exercise room
- Party room/meeting room
The homeCommon Element Condo, Apartment, Age 0–5 years
- Type: Common Element Condo
- Style: Apartment
- Age: 0–5 years
- Living space: 600–699 sq ft
- Basement: None
- Exposure: North
InsideIn-suite laundry, Other, Rooms above ground 4
- Laundry: In-suite laundry
- Features: Other
- Rooms above ground: 4
- Bedrooms: 1
- Bathrooms: 1
- Kitchens: 1
OutsideBrick, concrete, Enclosed
- Exterior: Brick, concrete
- Balcony: Enclosed
Parking and locker1 Parking, Attached, Exclusive
- Spaces: 1 Parking
- Garage: Attached
- Parking type: Exclusive
- Locker: Owned
BuildingGaslight condos, Storeys 20, Units 196
- Name: Gaslight condos
- Storeys: 20
- Units: 196
- Condo corporation: 755
- Amenities: Bike storage, exercise room, party room/meeting room, visitor parking
- Pets: Allowed
Heating, water and powerForced air, gas, Central air
- Heating: Forced air, gas
- Cooling: Central air
Rent and termsRent $2,100 a month, Entire property, Unfurnished
- Rent: $2,100 a month
- Space for rent: Entire property
- Furnished: Unfurnished
- Lease: 12 months
- Paid: Monthly
- Rent includes: Heat, common elements, building insurance, parking, high speed internet
- Deposit: Required
- Credit check: Required
- Employment letter: Required
- Rental application: Required
- References: Required
IncludedCarbon monoxide detector, dishwasher, dryer, range hood, refrigerator, smoke detector, stove, window coverings
- Included: Carbon monoxide detector, dishwasher, dryer, range hood, refrigerator, smoke detector, stove, window coverings
NearbyHospital, place of worship, public transit, river/stream
- Close to: Hospital, place of worship, public transit, river/stream
Listing detailsX11930572, Rented, Jan 17, 2025
- MLS® number: X11930572
- Status: Rented
- Listed on: Jan 17, 2025
- Days on market: 14
- Updated: Jan 31, 2025
- Possession: 2025-03-01 / March 1, 2025
- Occupied by: Tenant
- Listing brokerage: CORCORAN HORIZON REALTY
About this home
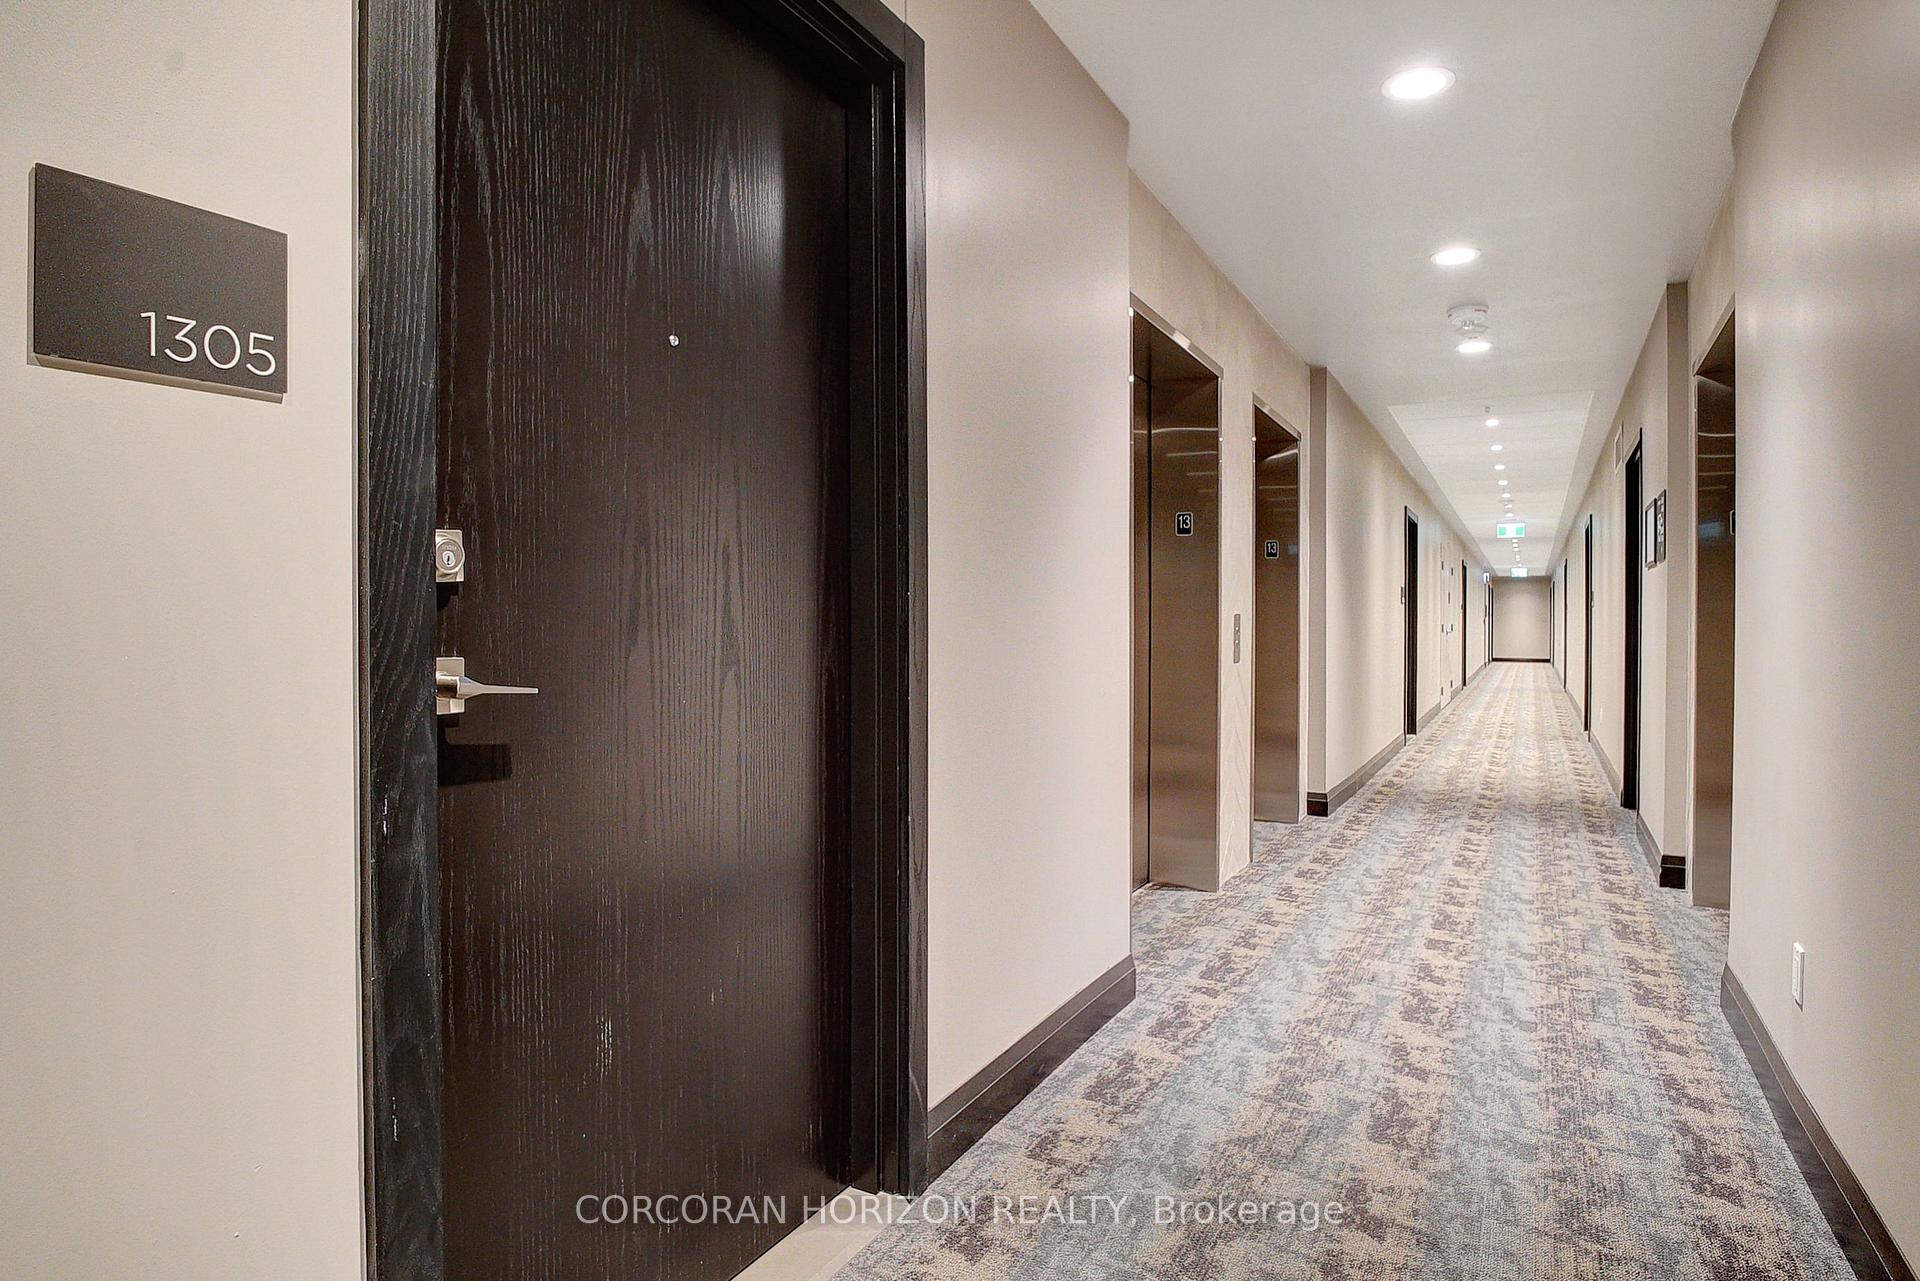
Unit 1305, 50 Grand Avenue S, Cambridge, ON N1S 0C2
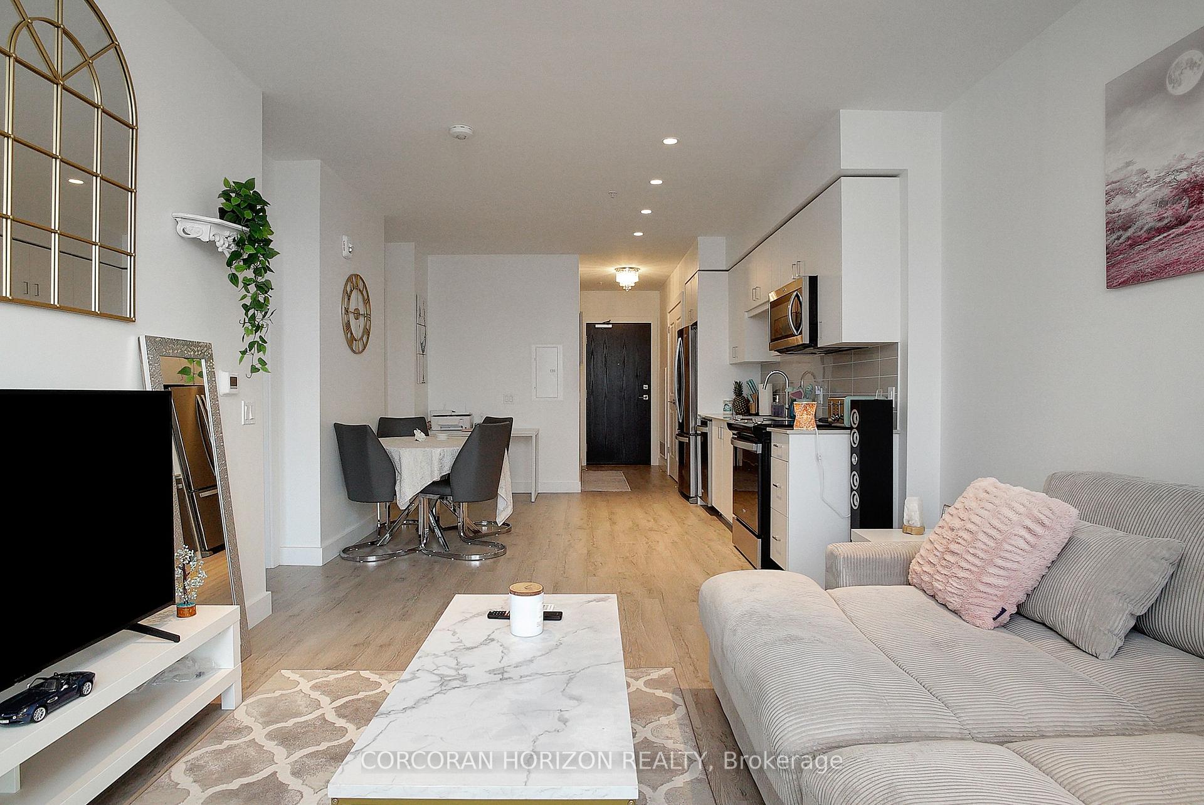
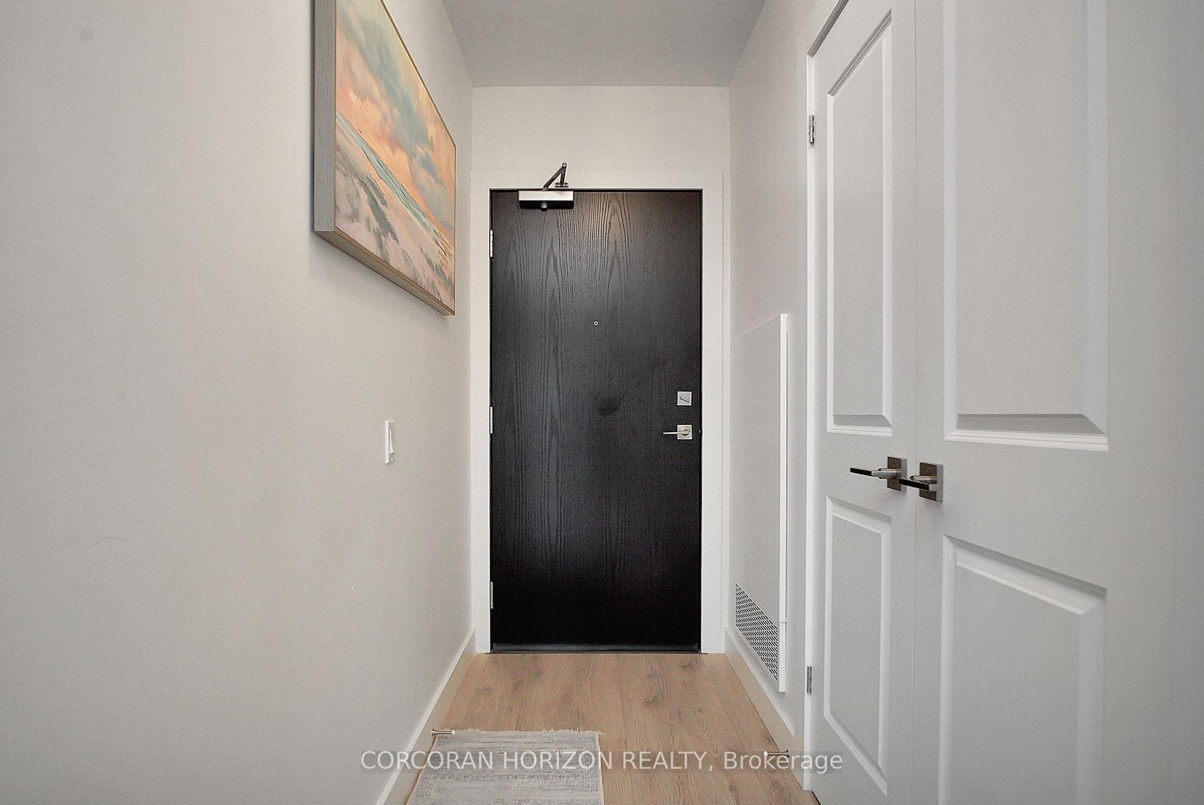
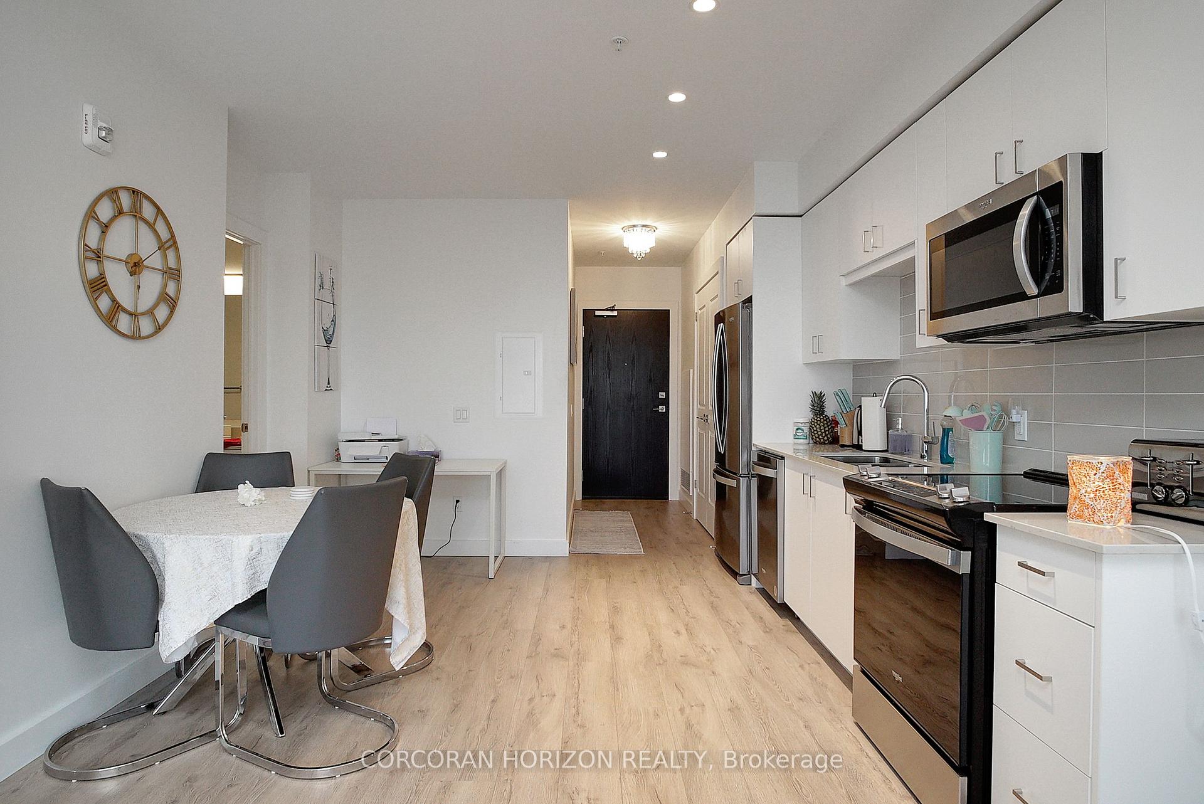
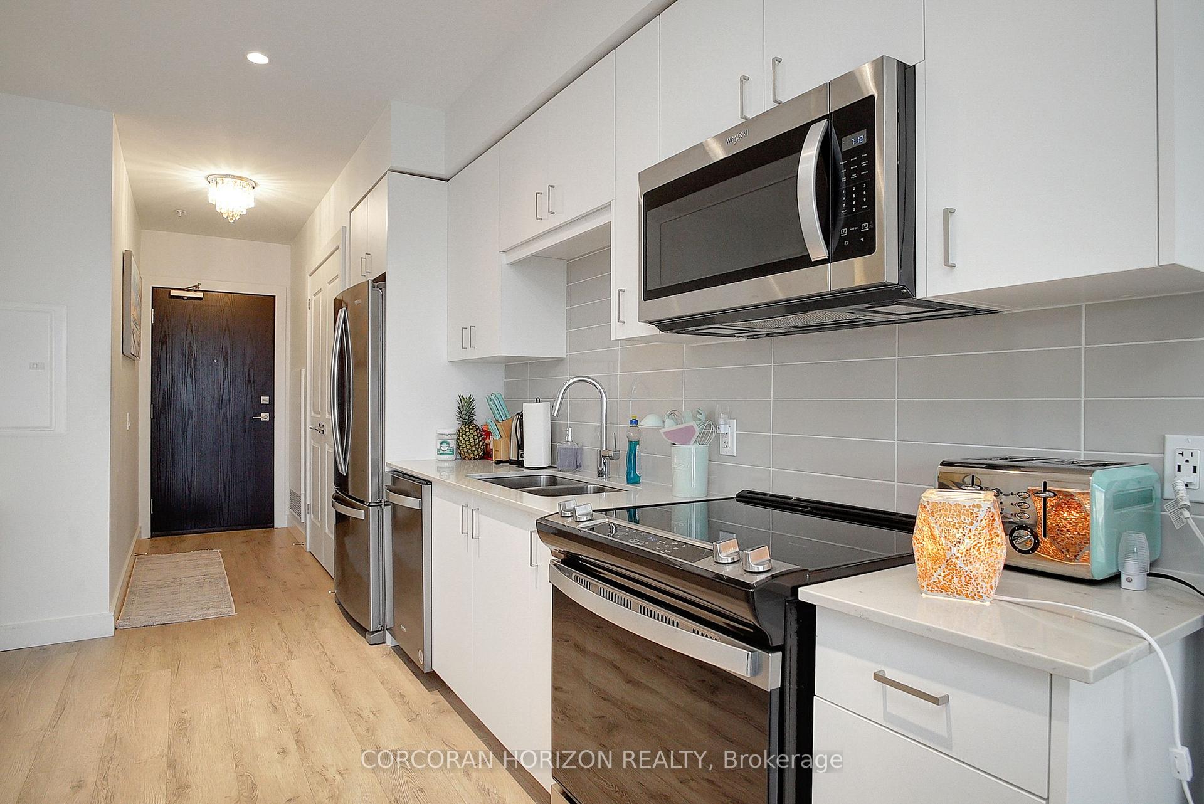
WELCOME HOME TO 1305-50 GRAND AVE IN THE HIGHLY DESIRABLE GASLIGHT DISTRICT! This 1 bedroom, 1 bathroom home offers everything you are looking for. Unit has high-end finishes and features throughout including nine-foot ceilings, and wide plank flooring. This spacious suite has a really nice kitchen with modern cabinets, quartz countertops, tile backsplash, undermount sink and stainless steel appliances. The open concept layout seamlessly connects the kitchen to the spacious living room, creating an ideal environment for hosting gatherings and entertaining guests. Wall-to-wall windows to the massive balcony allow the natural light to flow through. The primary suite offers large closets with stylish doors and glass sliding doors that lead to your private balcony, a four-piece ensuite with dual sinks, and a walk-in shower. The extensive amenities in Gaslight include a glorious lobby to welcome and lounge with guests, a secure video-monitored entrance, a fitness area with expansive yoga and Pilates studio, large TV, a catering kitchen, and a large private dining room. The party room opens to the outdoor terrace, with community BBQ's and overlooks Gaslight Square. Enjoy the outdoors in one of many seating areas with pergolas, fire pits, and a barbeque area. Situated in historic downtown Galt, Gaslight District is home to residential, commercial, retail, art, dining, community, and culture. This unit won't last long, book your showing today!
Ask about this home
A HOMEH agent will answer your questions about this home.
Know more about Gaslight Condos II
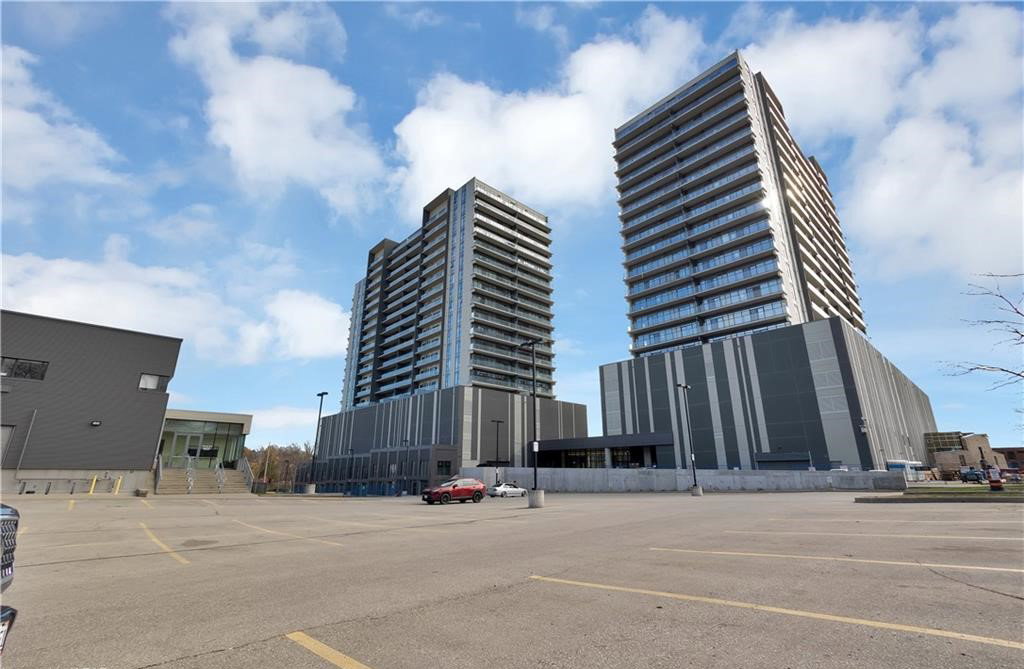
Condo building · 50 Grand Avenue South
Gaslight Condos II is a 20-storey condo with 196 suites by HIP Developments. Right now 3 for sale are on the market here.
- 20storeys
- 196suites
- $570/sq ft
No similar units for rent in Gaslight Condos II right now.
Around this home
Daily convenience, out of 100, from the distances below
Schools nearby
School rating, out of 10.
Helpful calculators
Your HOMEH agent

"I would see it this week."