

Unit 906, 170 Water Street N
Unit 906, 170 Water Street N
 See all 36 photos
Property history
Facts and features
- ExposureSouth
- LaundryEnsuite
- LockerExclusive
- BalconyOpen
- Central air
- Waterfront
- Exercise room
- Party room/meeting room
- Rooftop deck/garden
The homeCondo Apartment, Apartment, 900–999 sq ft
- Type: Condo Apartment
- Style: Apartment
- Living space: 900–999 sq ft
- Basement: None
- Exposure: South
- Waterfront: Indirect
InsideEnsuite, Other, Rooms above ground 4
- Laundry: Ensuite
- Features: Other
- Rooms above ground: 4
- Bedrooms: 2
- Bathrooms: 2
- Kitchens: 1
OutsideBrick, Asphalt shingle, Poured concrete
- Exterior: Brick
- Roof: Asphalt shingle
- Foundation: Poured concrete
- Balcony: Open
Parking and locker2 Parking, Underground, Exclusive
- Spaces: 2 Parking
- Garage: Underground
- Parking type: Exclusive
- Driveway: Underground
- Locker: Exclusive
- Locker unit: B148
BuildingWaterscape on the Grand, Storeys 12, Units 112
- Name: Waterscape on the Grand
- Storeys: 12
- Units: 112
- Registered: 2011
- Condo corporation: 520
- Amenities: Exercise room, game room, guest suites, party room/meeting room, rooftop deck/garden, visitor parking
- Pets: Allowed
Heating, water and powerForced air, gas, Central air
- Heating: Forced air, gas
- Cooling: Central air
Costs and taxesTaxes $4,204 a year, Condo fee $903 a month, Building insurance included, cac included, heat included, parking included, water included
- Taxes, 2024: $4,204 a year
- Condo fee: $903 a month
- Fee includes: Building insurance included, cac included, heat included, parking included, water included
- HST: HST included in the price
Included in the saleDishwasher, dryer, microwave, refrigerator, stove, washer, remote-controlled blinds, Drapes on all windows, wall mount tv
- Included: Dishwasher, dryer, microwave, refrigerator, stove, washer, remote-controlled blinds
- Not included: Drapes on all windows, wall mount tv
NearbyGreenbelt/conservation, ravine, school, school bus route
- Close to: Greenbelt/conservation, ravine, school, school bus route
Listing detailsX12126388, Sold, May 6, 2025
- MLS® number: X12126388
- Status: Sold
- Listed on: May 6, 2025
- Days on market: 49
- Updated: Jun 24, 2025
- Possession: Flexible
- Occupied by: Owner
- Listing brokerage: eXp Realty
About this home
Unit 906, 170 Water Street N, Cambridge (City Core/Wellington), ON N1R 3B6
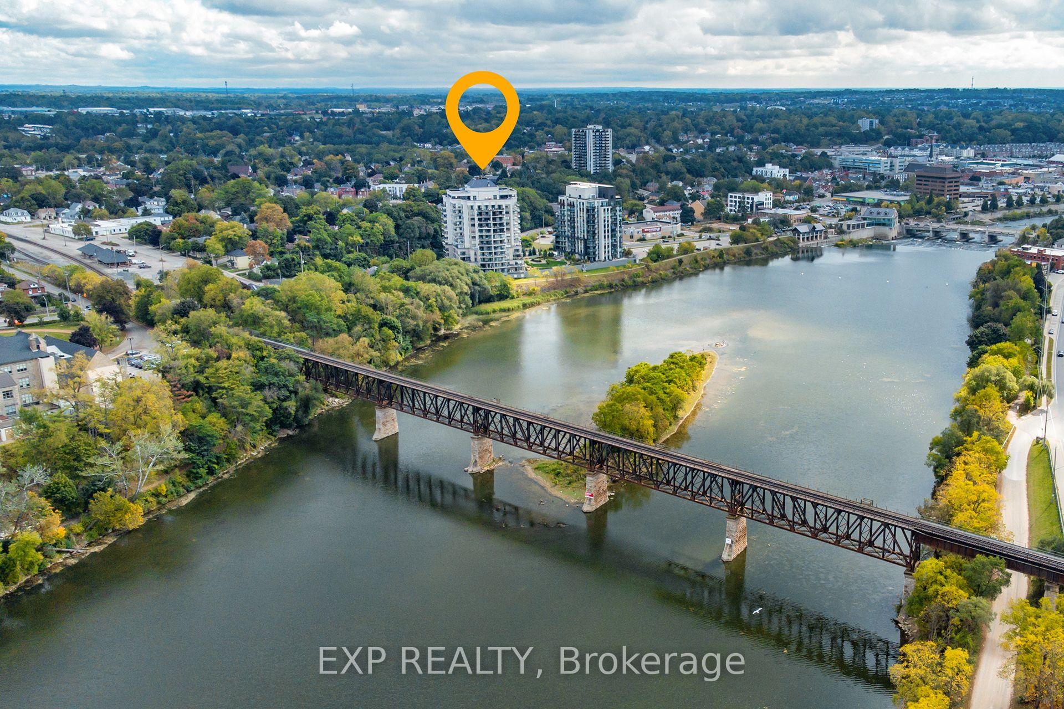
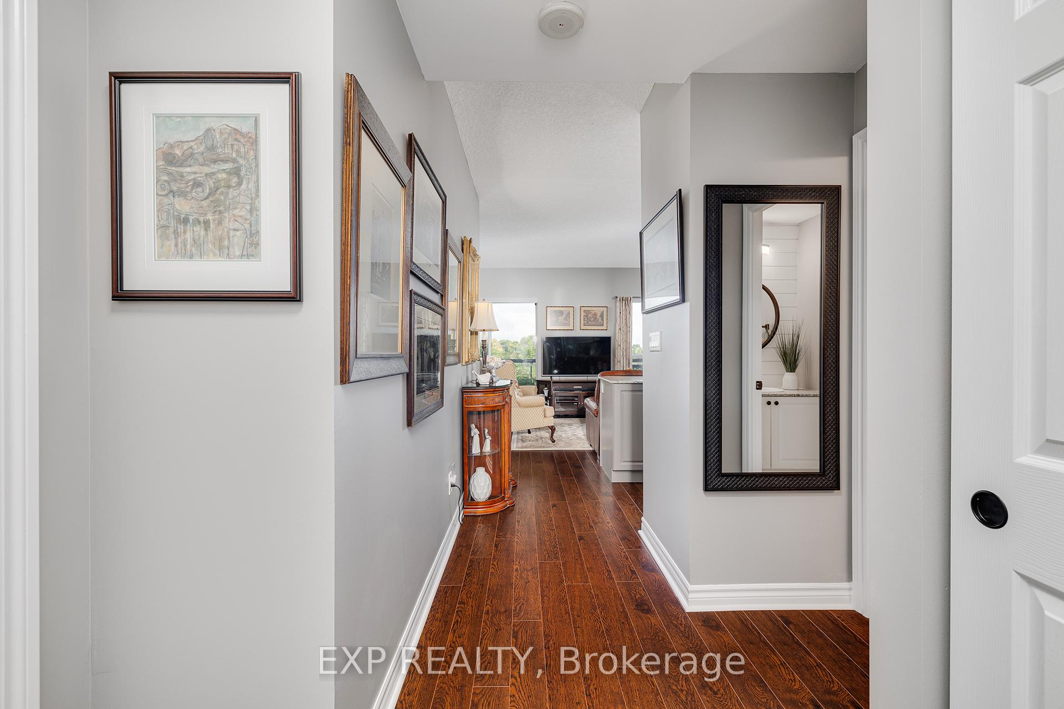
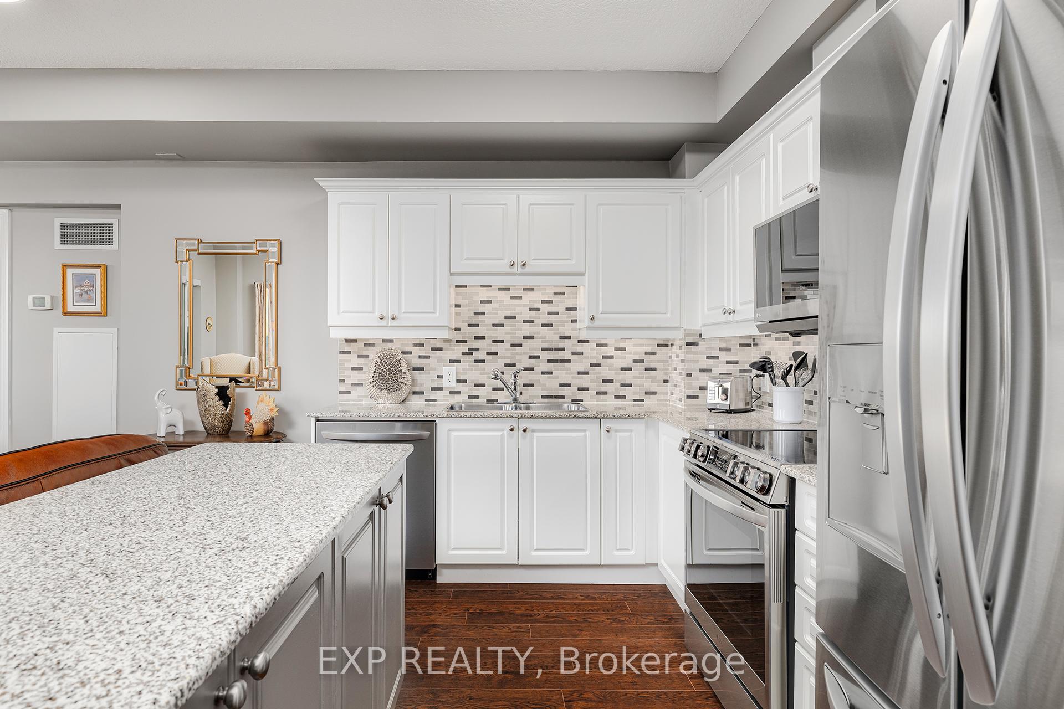
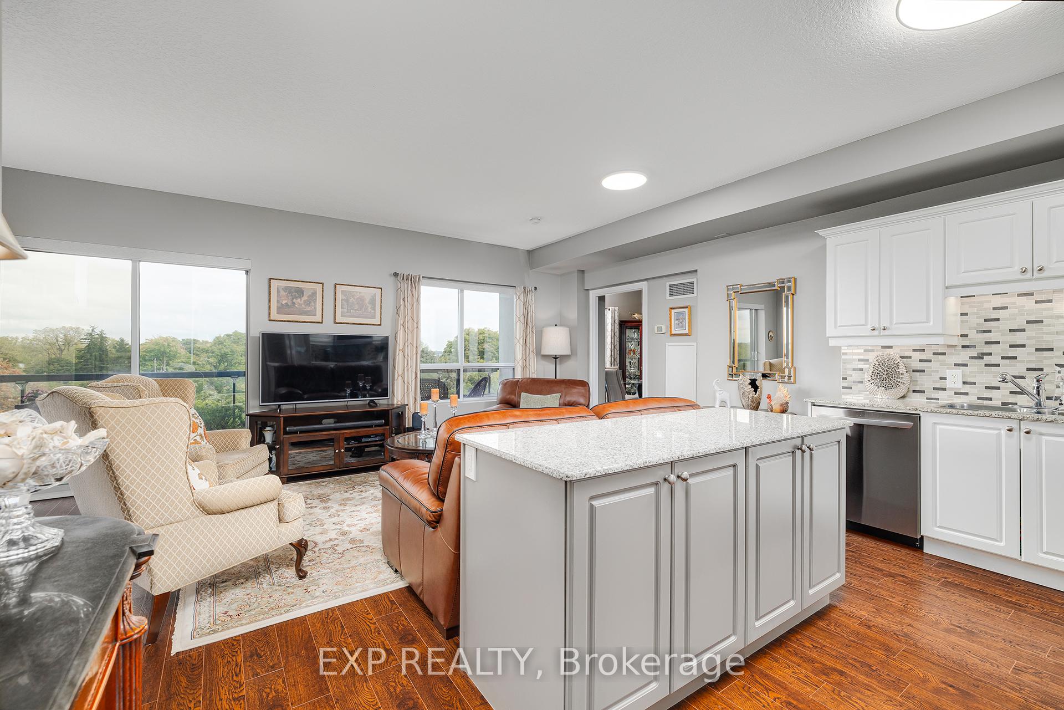
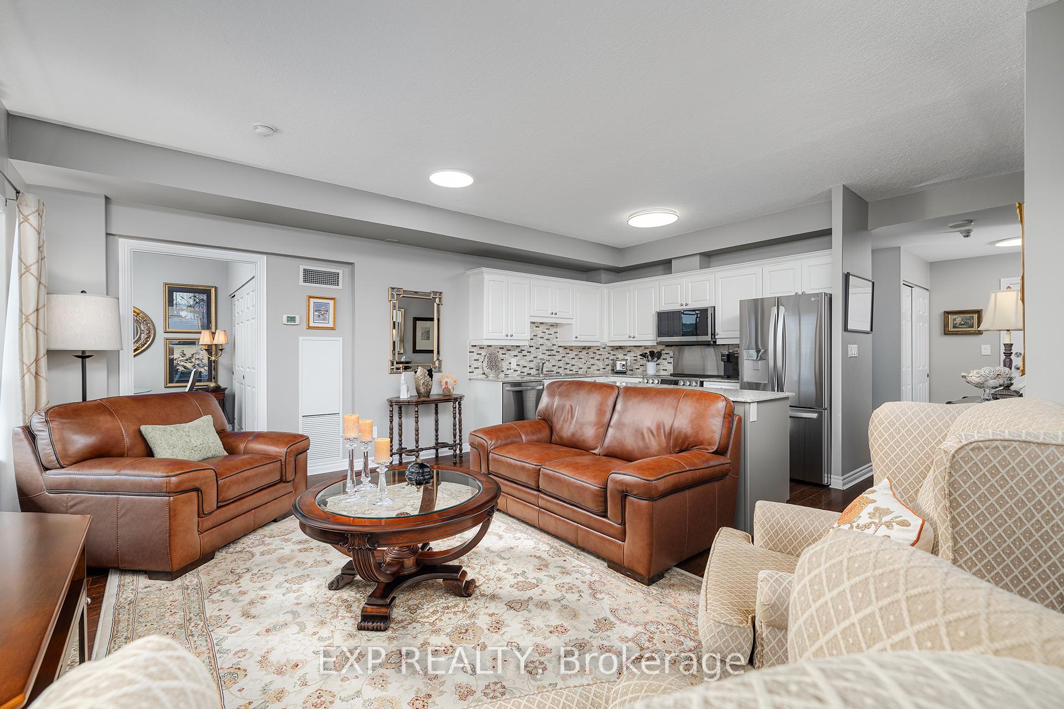
Welcome to 906-170 Water St N, an exceptional executive two-bedroom, two-bathroom condo located in the vibrant and highly sought-after downtown Galt district of Cambridge. This residence is just steps from trendy shops, fine dining, and the picturesque Grand River. Upon entry, you are greeted by pristine hardwood floors that flow seamlessly throughout the open-concept living space, complemented by large oversized windows and a spacious wraparound balcony, ideal for unwinding or taking in the beautiful cityscape and calming river views. The sleek, modern kitchen is a true showstopper, featuring cabinetry with crown molding, high-end finishes, gleaming stone countertops, stainless steel appliances, a breakfast bar, and a stylish backsplash that adds the perfect touch of elegance. The second bedroom, currently used as a dining room, can easily be reverted into a separate bedroom, providing flexible living options to suit your needs. The primary bedroom is a sanctuary of relaxation, boasting stunning river views, a his-and-hers closet, and a private 4-piece ensuite with new vanity lighting, taps, and a luxurious showerhead. Additional highlights of this turnkey property include in-suite laundry with new stackable appliances, updated flooring, remote-controlled LED lighting, and freshly painted walls throughout. Enjoy the convenience of two underground parking spaces and access to premium building amenities, including a rooftop lounge, fitness center with panoramic views, guest suite, and party room. Condo fees cover water, A/C, and heat, leaving only hydro at an affordable average of $50/month. Surrounded by green spaces, trails, boutique shops, theatres, and minutes from the 401 and public transportation, this stunning condo presents an unparalleled ownership opportunity for first-time buyers, professionals, investors, or those looking to downsize in style. Don't miss the chance to call this riverfront gem your home!
Ask about this home
A HOMEH agent will answer your questions about this home.
Know more about Waterscape on the Grand
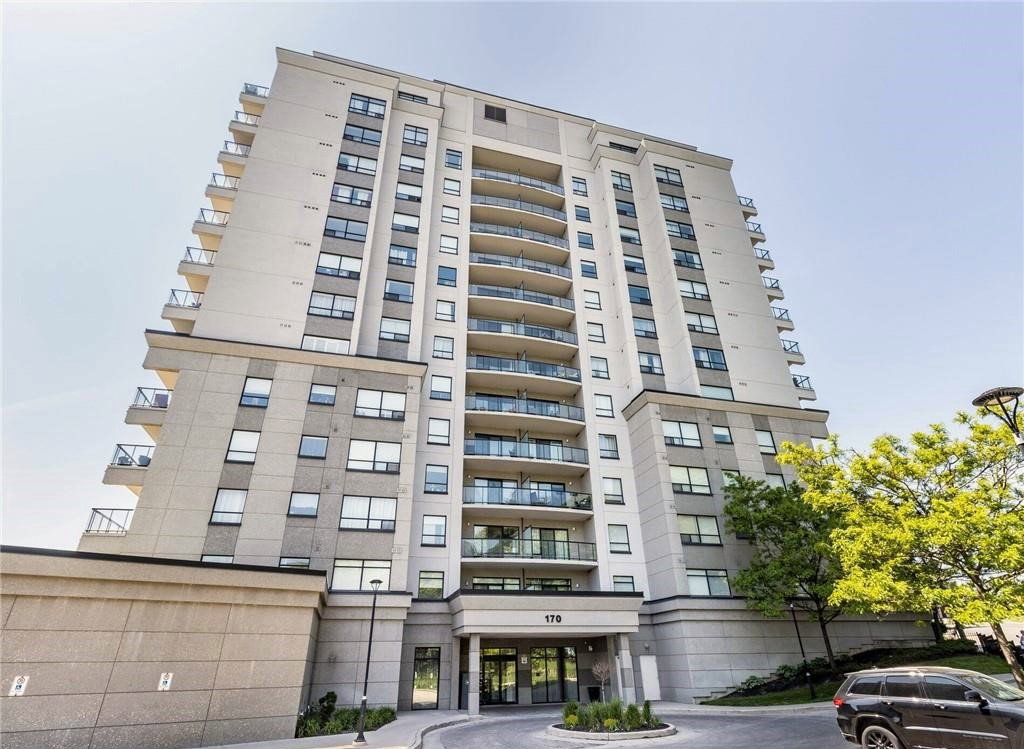
Condo building · 170 Water Street North
Waterscape on the Grand is a 12-storey condo with 112 suites, built in 2011 by Haastown Group. Right now 3 for sale and 1 for rent are on the market here.
- 12storeys
- 112suites
- $491/sq ft
- 2011built
No similar units for sale in Waterscape on the Grand right now.
Around this home
Daily convenience, out of 100, from the distances below
Schools nearby
School rating, out of 10.
Helpful calculators
Your HOMEH agent

"I would see it this week."