

Unit 72, 20 Isherwood Avenue
Unit 72, 20 Isherwood Avenue
 See all 29 photos
Property history
Facts and features
- BasementWalk-out
- Age of home16–30 years
- ExposureEast west
- LaundryOwn room
- Fireplace
- Central air
The homeCondo Townhouse, Bungalow, Age 16–30 years
- Type: Condo Townhouse
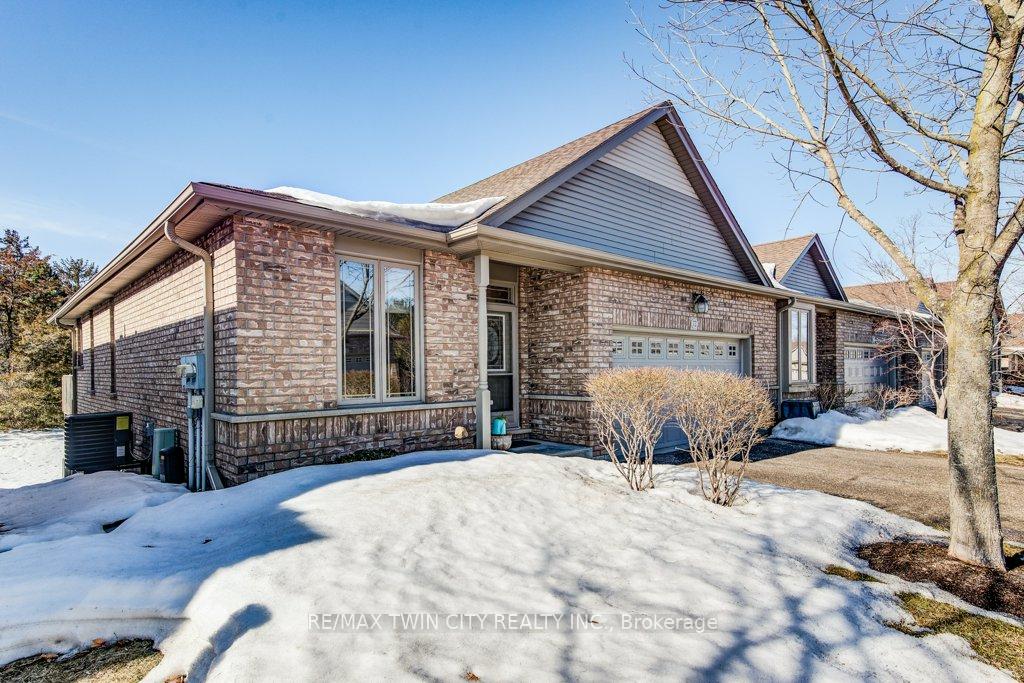
- Style: Bungalow
- Age: 16–30 years
- Living space: 1,400–1,599 sq ft
- Basement: Walk-out, partially finished
- Exposure: East West
- View: Forest
InsideFireplace Yes, natural gas, living room, Laundry room, main level, Water heater owned, water softener, primary bedroom - main floor
- Fireplace: Yes, natural gas, living room
- Laundry: Laundry room, main level
- Features: Water heater owned, water softener, primary bedroom - main floor
- Rooms above ground: 4
- Rooms in the basement: 2
- Bedrooms: 2 + 1 in the basement
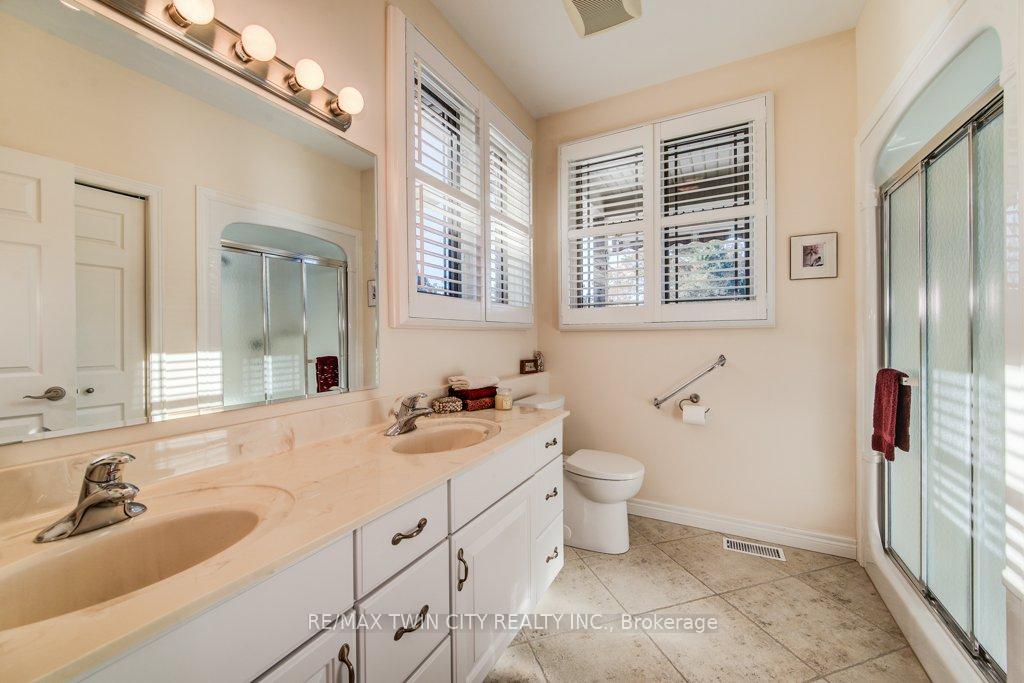
- Bathrooms: 3
- Kitchens: 1
- Family room: Yes
OutsideBrick veneer, Asphalt shingle, Concrete
- Exterior: Brick veneer
- Roof: Asphalt shingle
- Foundation: Concrete
- Balcony: Open
- Features: Patio
Parking and locker4 Parking (2 garage + 2 drive), Attached, Parking type Owned
- Spaces: 4 Parking (2 garage + 2 drive)
- Garage: Attached
- Parking type: Owned
- Driveway: Private
- Locker: None
Building20 Isherwood Avenue, Units 48, Registered 2005
- Name: 20 Isherwood Avenue
- Units: 48
- Registered: 2005
- Condo corporation: 417
- Pets: Allowed
Heating, water and powerForced air, gas, Central air
- Heating: Forced air, gas
- Cooling: Central air
Costs and taxesTaxes $5,591 a year, Condo fee $494 a month, Common elements included
- Taxes, 2024: $5,591 a year
- Condo fee: $494 a month
- Fee includes: Common elements included
- HST: No HST
- Rental items: None
Included in the saleDishwasher, dryer, microwave, refrigerator, stove, washer, window coverings, tv bracket in living room, wall unit in lower level, water softener, water heater, Freezer in garage, all tv's, bbq
- Included: Dishwasher, dryer, microwave, refrigerator, stove, washer, window coverings, tv bracket in living room, wall unit in lower level, water softener, water heater
- Not included: Freezer in garage, all tv's, bbq
Listing detailsX12016717, Sold, Mar 13, 2025
- MLS® number: X12016717
- Status: Sold
- Listed on: Mar 13, 2025
- Days on market: 8
- Updated: Mar 21, 2025
- Possession: 90+ days
- Occupied by: Vacant
- Listing brokerage: RE/MAX TWIN CITY REALTY INC.
About this home
Unit 72, 20 Isherwood Avenue, Cambridge, ON N1R 8P9
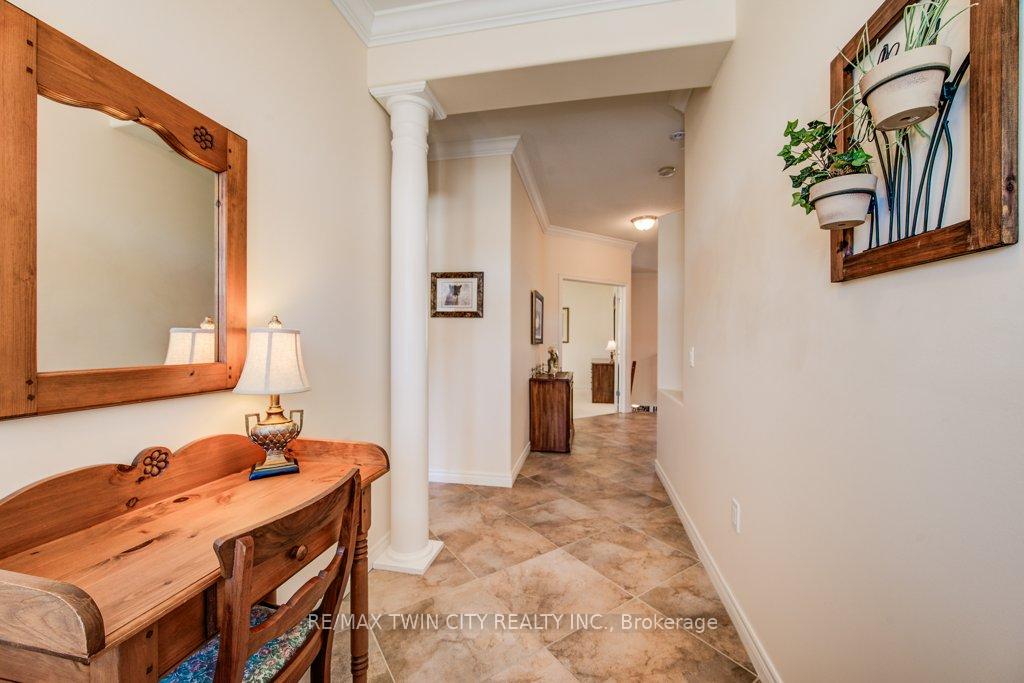
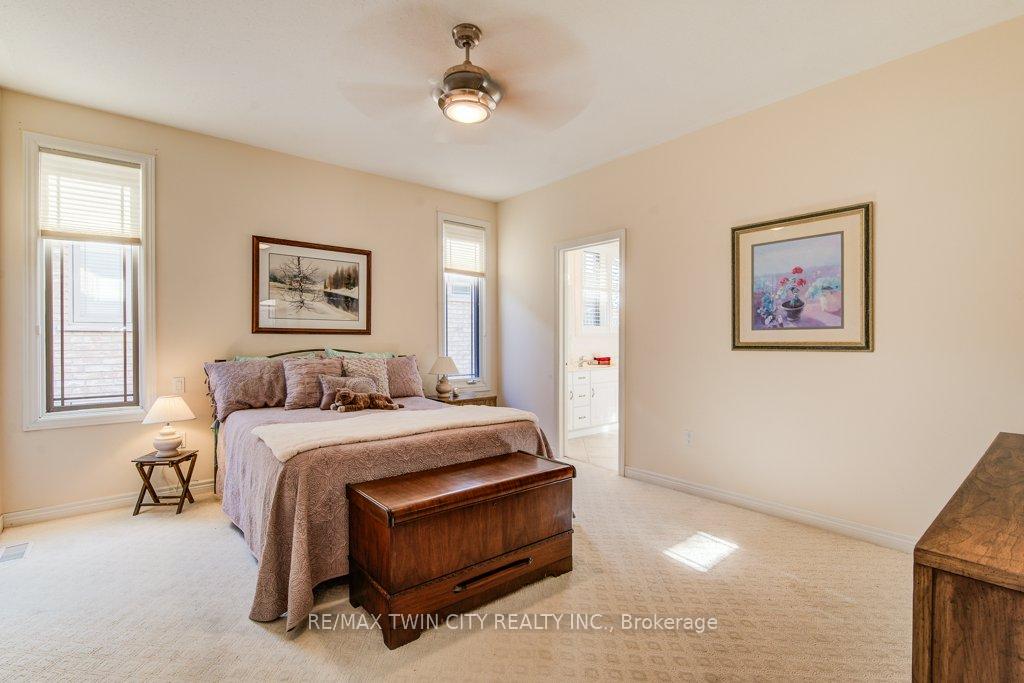
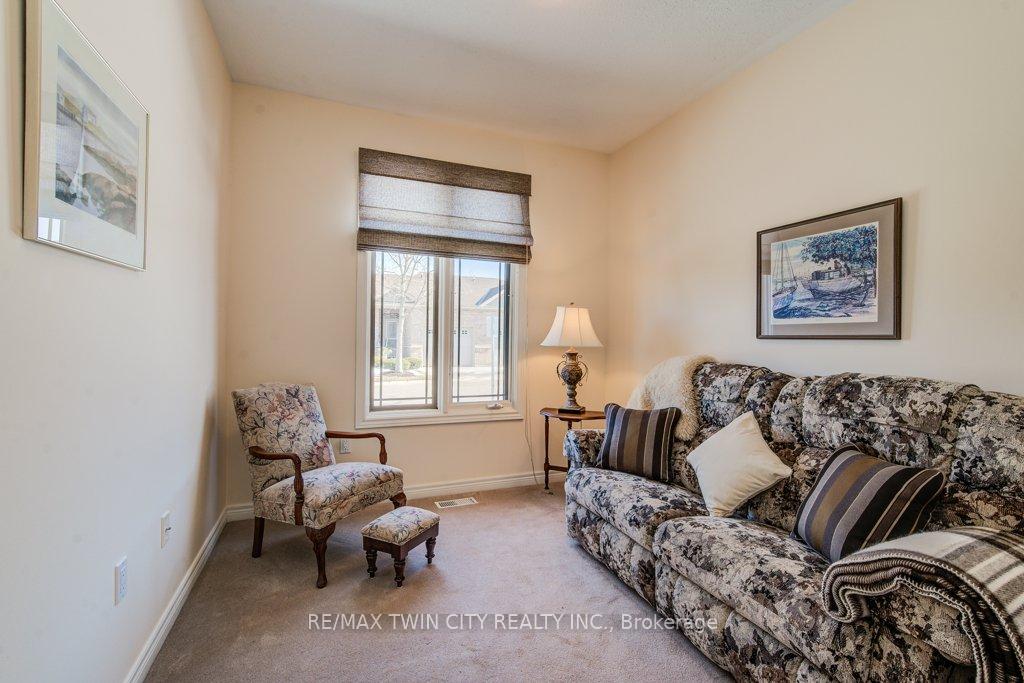
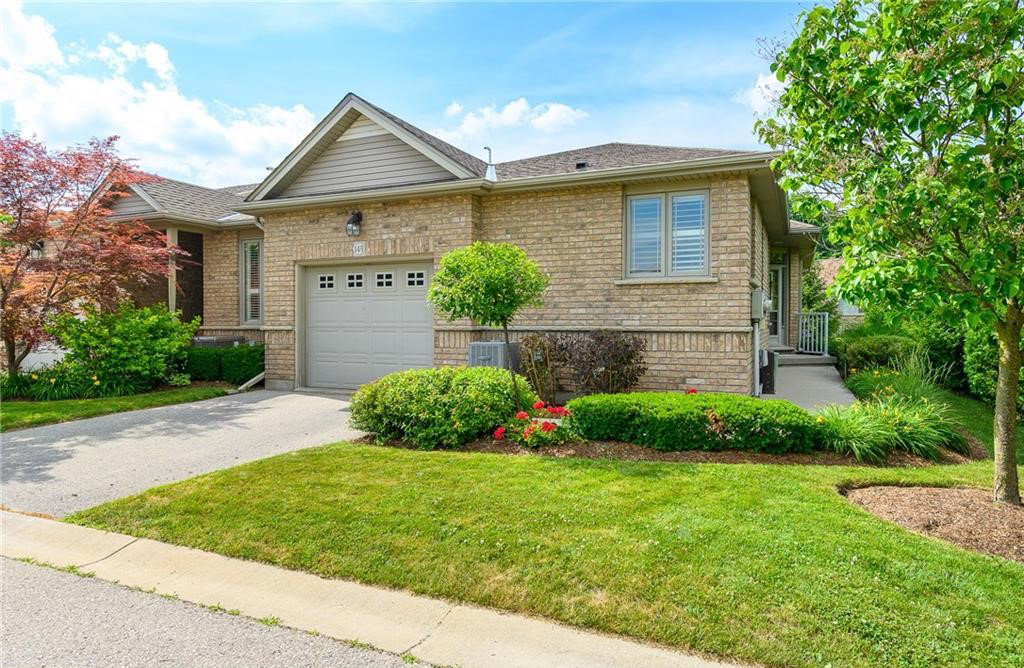
Welcome to 72-20 Isherwood Ave! This is truly one of the finest units in the entire complex. A **bungalow-style end unit** with a **double car garage**, a **walkout basement**, and a **scenic backdrop of greenspace**this home checks all the boxes! Immaculately maintained and thoughtfully updated, properties like this are a rare find. Enjoy the ease and convenience of life in this adult community, where exterior maintenance is taken care of year-round, allowing you to relax without the hassle of seasonal upkeepall while keeping condo fees reasonable. As you step through the front door, youll be welcomed into a bright, open-concept living space, perfect for entertaining. The kitchen features a walkout to a private deck, an ideal spot to enjoy your morning coffee while watching birds among the trees. The spacious primary bedroom includes a walk-in closet and a 4-piece ensuite, while the second bedroom on the main level offers flexibilityperfect for guests, a home office, or a cozy den. The main-floor laundry room is conveniently located and this unit has direct access to the garage. Downstairs, the walkout basement is flooded with natural light, offering a comfortable family room with direct patio access. The third bedroom is generously sized, featuring a full-sized window and easy access to a 3-piece bathroom. Need storage? This unit boasts an impressive 519 sq/ft. storage area. Situated in a prime location, youre just minutes from walking trails, amenities, and easy access to Highway 401. This is a spectacular home where you can move in, enjoy the lifestyle, and connect with a wonderful community of new friends!
Ask about this home
A HOMEH agent will answer your questions about this home.
Know more about 20 Isherwood Avenue
Condo building · 20 Isherwood Avenue
20 Isherwood Avenue is a condo with 48 suites, built in 2005. No units are on the market here right now.
- 1storey
- 48suites
- 2005built
No similar units for sale in 20 Isherwood Avenue right now.
Around this home
Daily convenience, out of 100, from the distances below
Schools nearby
School rating, out of 10.
Helpful calculators
Your HOMEH agent

"I would see it this week."