

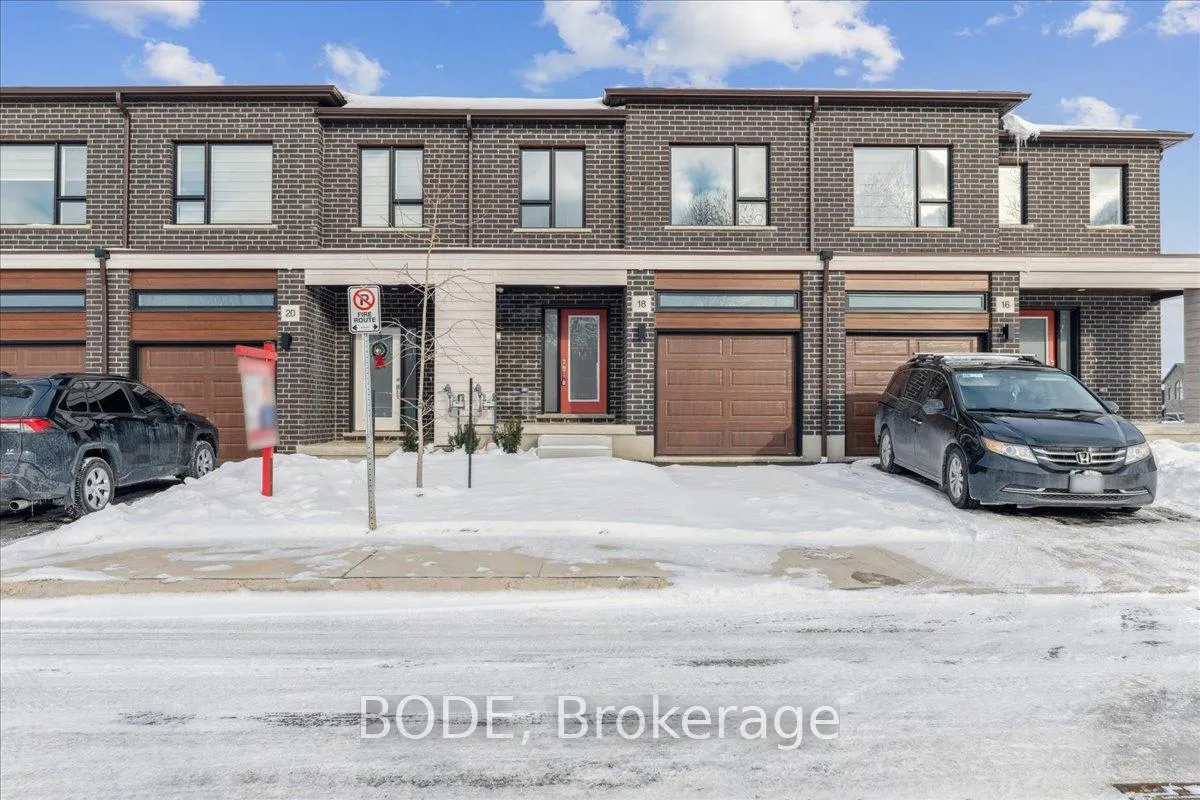
18 Oak Forest Common
18 Oak Forest Common
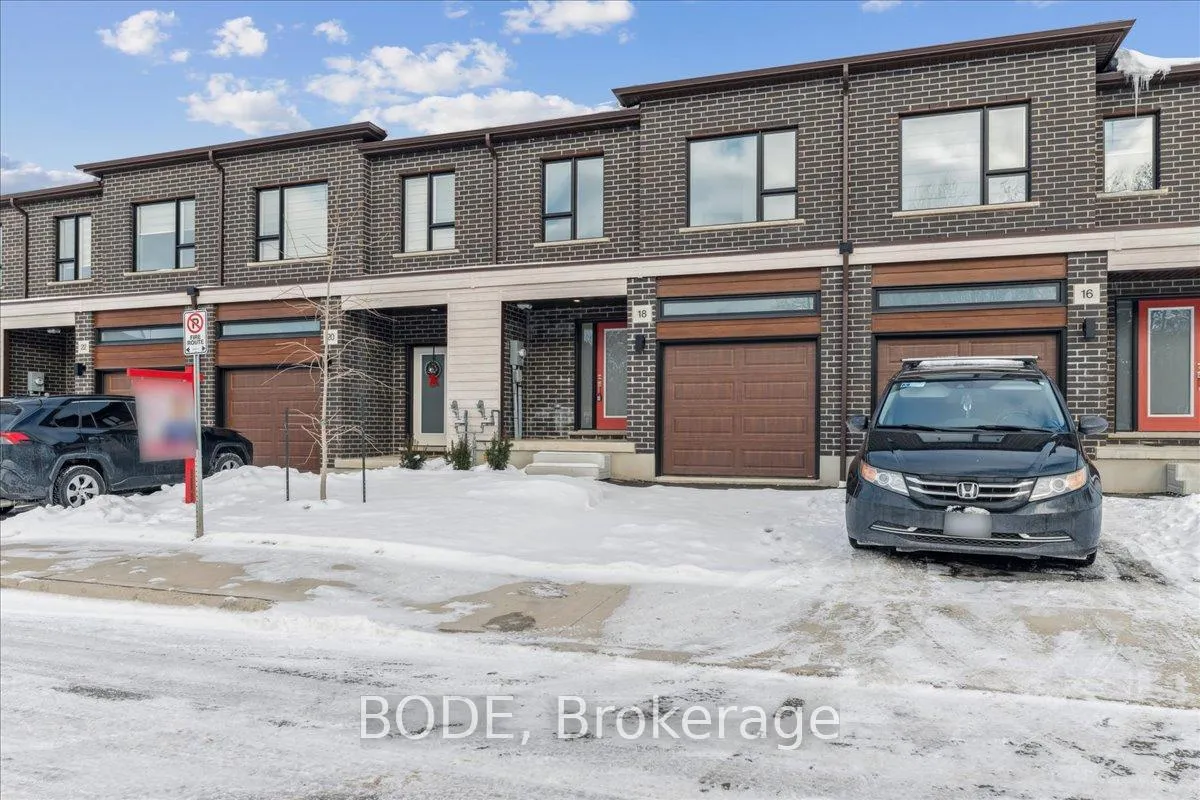
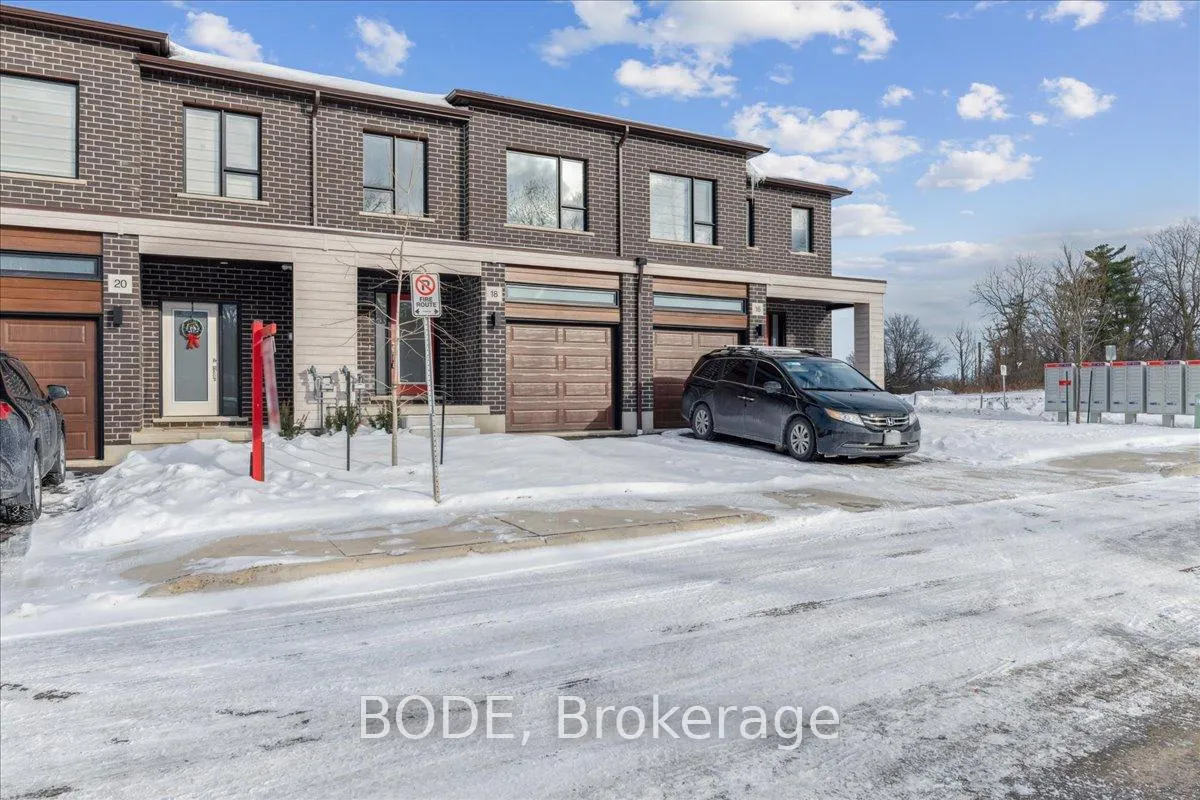
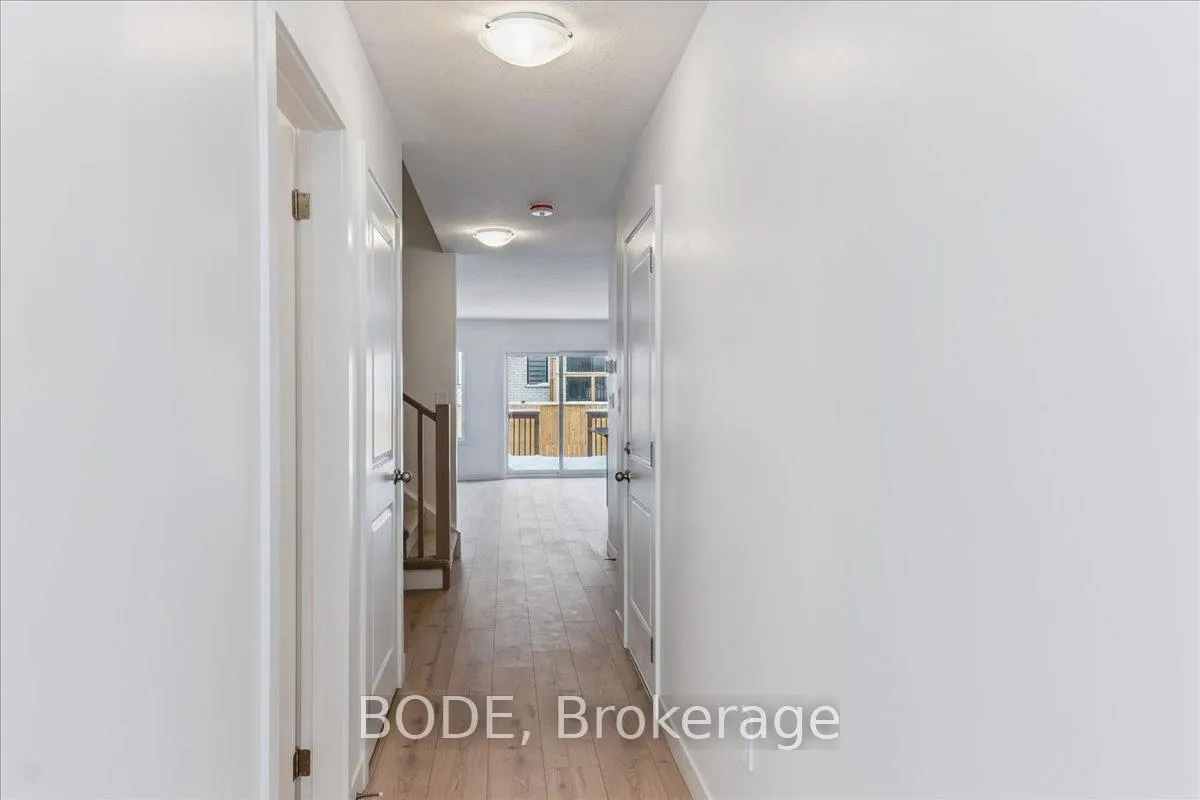
 See all 36 photos
Property history
- $699,912ExpiredList: 2026-03-17|End: 2026-06-16|91 daysX12895366
- $815,000ExpiredList: 2025-02-25|End: 2026-01-22|331 daysX11990093
Facts and features
- LaundryOwn room
- LockerNone
- BalconyOpen
- Age of homeNew
- Finished basement
- Central air
The homeCommon Element Condo, 2-storey, New
- Type: Common Element Condo
- Style: 2-storey
- Age: New
- Living space: 1,600–1,799 sq ft
- Basement: Finished, full
- Exposure: North West
- View: Park/greenbelt
InsideLaundry room, upper level, Rooms above ground 10, Rooms in the basement 2
- Laundry: Laundry room, upper level
- Rooms above ground: 10
- Rooms in the basement: 2
- Bedrooms: 3
- Bathrooms: 4
- Kitchens: 1
- Family room: Yes
OutsideBrick, vinyl siding, Asphalt shingle, Concrete
- Exterior: Brick, vinyl siding
- Roof: Asphalt shingle
- Foundation: Concrete
- Balcony: Open
- Features: Porch, deck
Parking and locker2 Parking (1 garage + 1 drive), Attached, Parking type Owned
- Spaces: 2 Parking (1 garage + 1 drive)
- Garage: Attached
- Parking type: Owned
- Locker: None
BuildingCondo corporation 0, Pets Allowed
- Condo corporation: 0
- Pets: Allowed
Heating, water and powerForced air, gas, Central air
- Heating: Forced air, gas
- Cooling: Central air
Costs and taxesCondo fee $112 a month, Common elements included, HST included in the price
- Condo fee: $112 a month
- Fee includes: Common elements included
- HST: HST included in the price
- Rental items: Rental hot water tank
Included in the saleFurnace, air conditioner, range, refrigerator, dishwasher
- Included: Furnace, air conditioner, range, refrigerator, dishwasher
Listing detailsX11990093, Expired, Feb 25, 2025
- MLS® number: X11990093
- Status: Expired
- Listed on: Feb 25, 2025
- Days on market: 331
- Updated: Jan 22, 2026
- Possession: 2025-11-04 / 90+ days
- Occupied by: Vacant
- Listing brokerage: BODE
About this home
18 Oak Forest Common, Cambridge, ON N1S 0E5
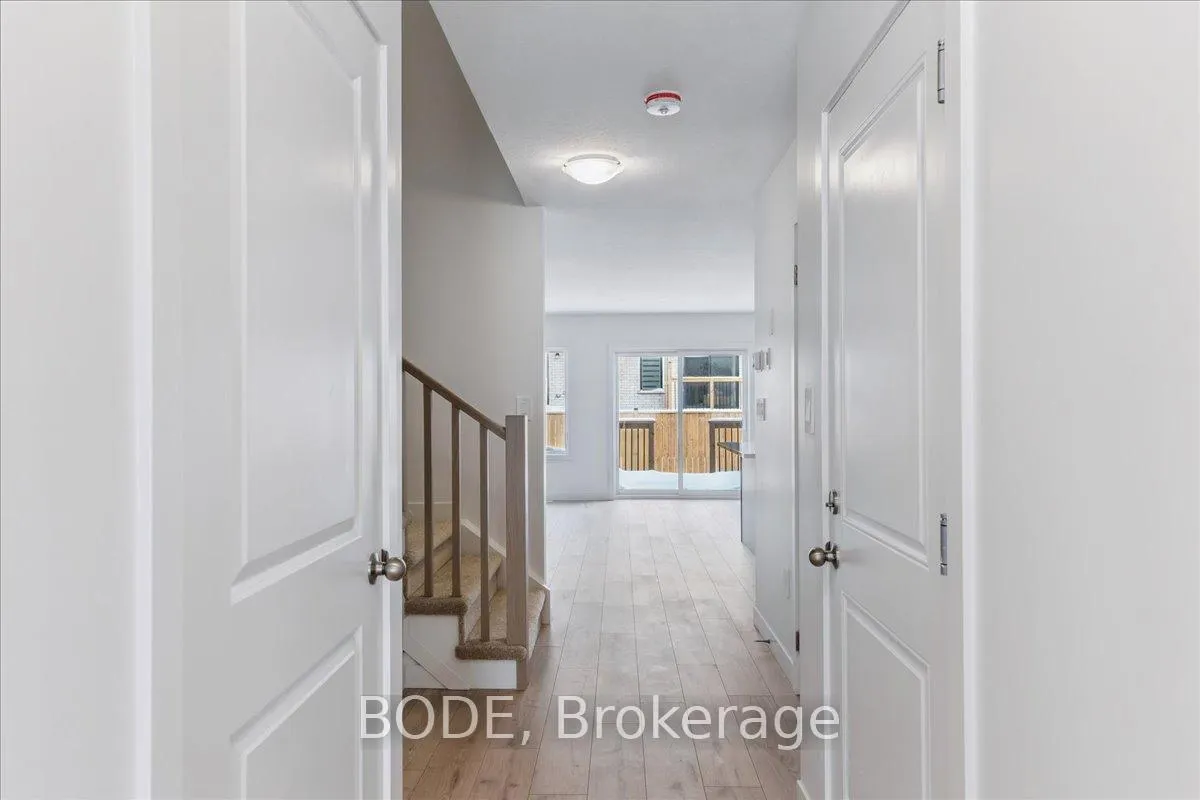
Welcome to this brand-new home built by Freure Homes showcasing a spacious kitchen equipped with 36" Upper Kitchen Cabinets, SS Fridge, Range and Dishwasher, Quartz countertops, backsplash, a kitchen island, and an ample walk-in pantry, are just a few of the upgrades included in this kitchen! You'll also find three bedrooms upstairs, with a shower complete with 12x24 ceramic tile walls in the Ensuite. You'll also find three bedrooms and a complimentary finished basement complete with a bathroom. Take advantage of Freure Homes flexible monthly deposit options! Plus, Freure Homes offering free POTL Fees for 2 years! QUICK CLOSING AVAILABLE! Photos are representative, property is under construction. This is a new build home and taxes have not yet been assessed.
Ask about this home
A HOMEH agent will answer your questions about this home.
Around this home
Daily convenience, out of 100, from the distances below
Schools nearby
School rating, out of 10.
Helpful calculators
Your HOMEH agent

"Priced 19% over the Hestimate. I would see it this week."