

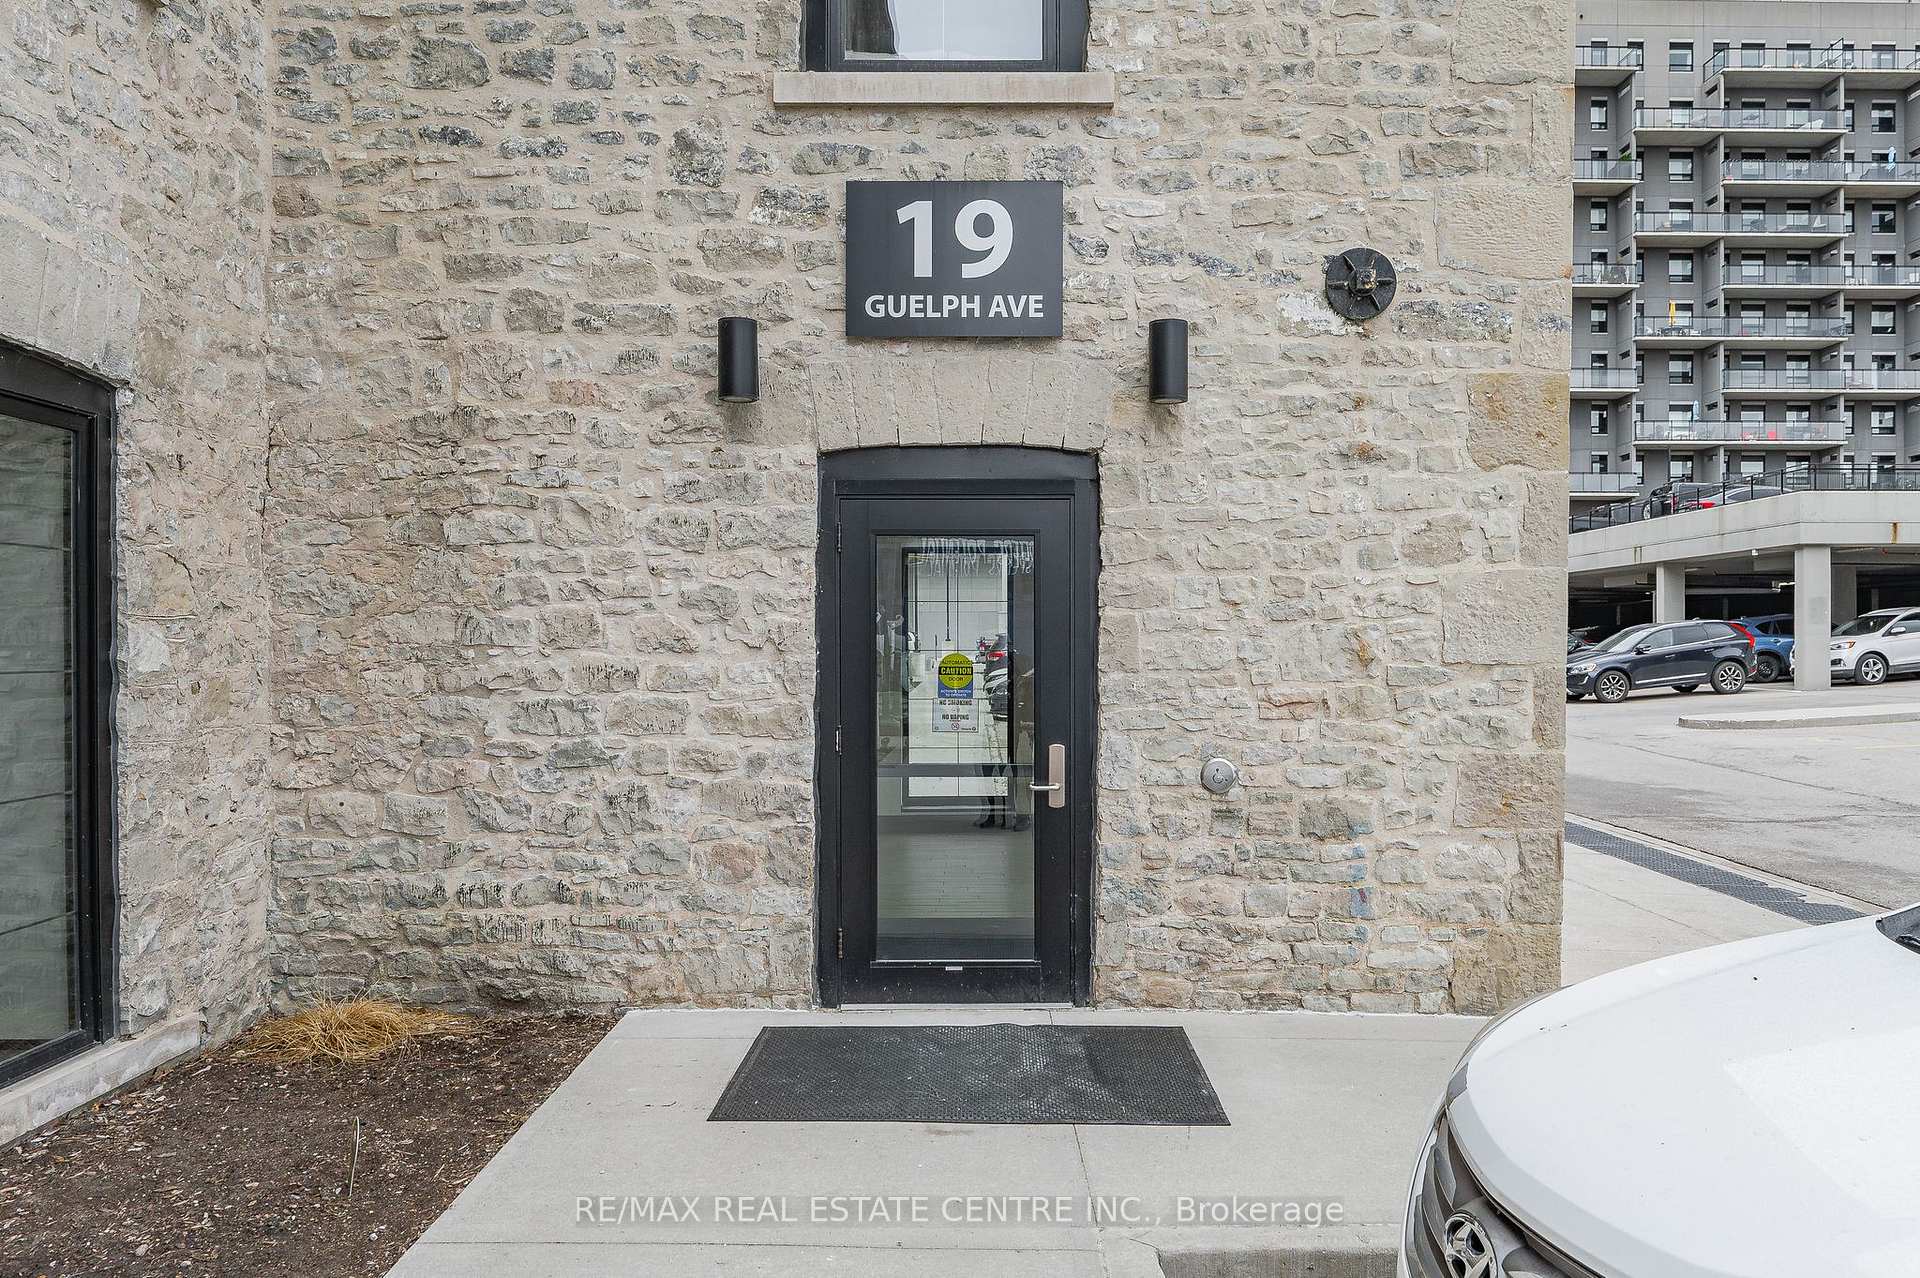
Unit 204, 19 Guelph Avenue
Unit 204, 19 Guelph Avenue
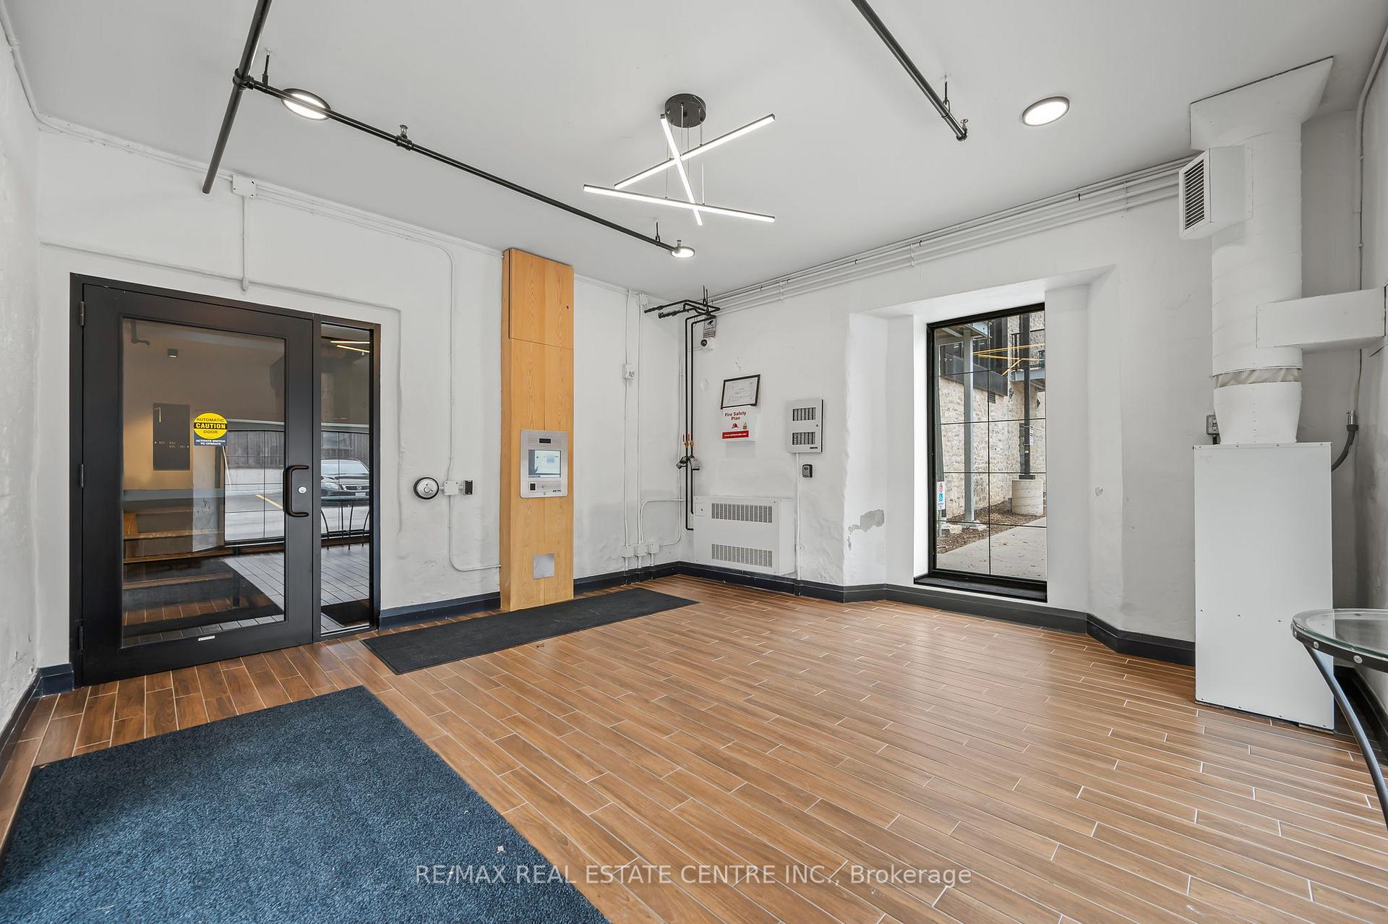
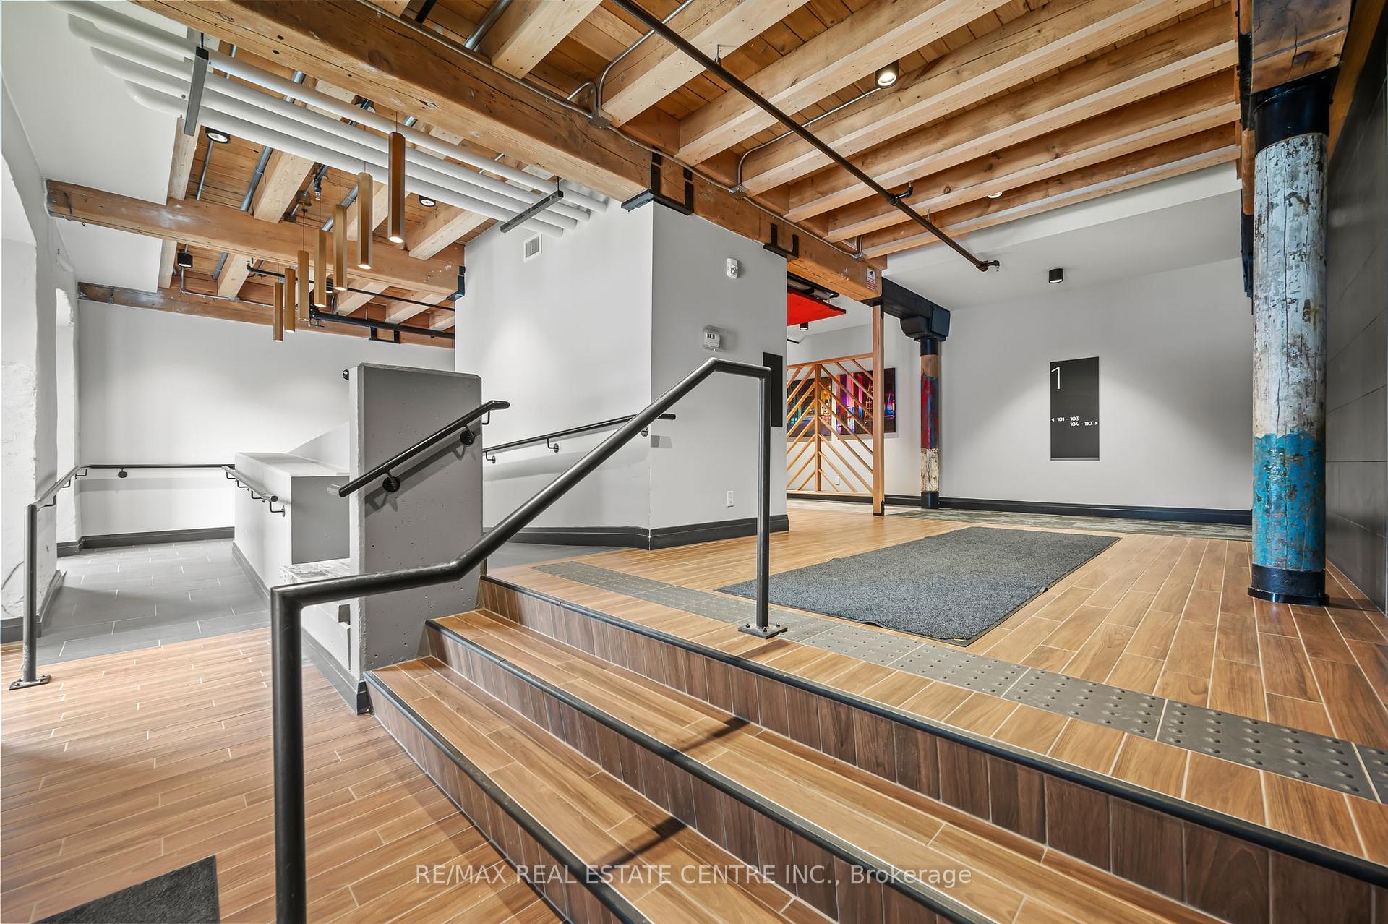
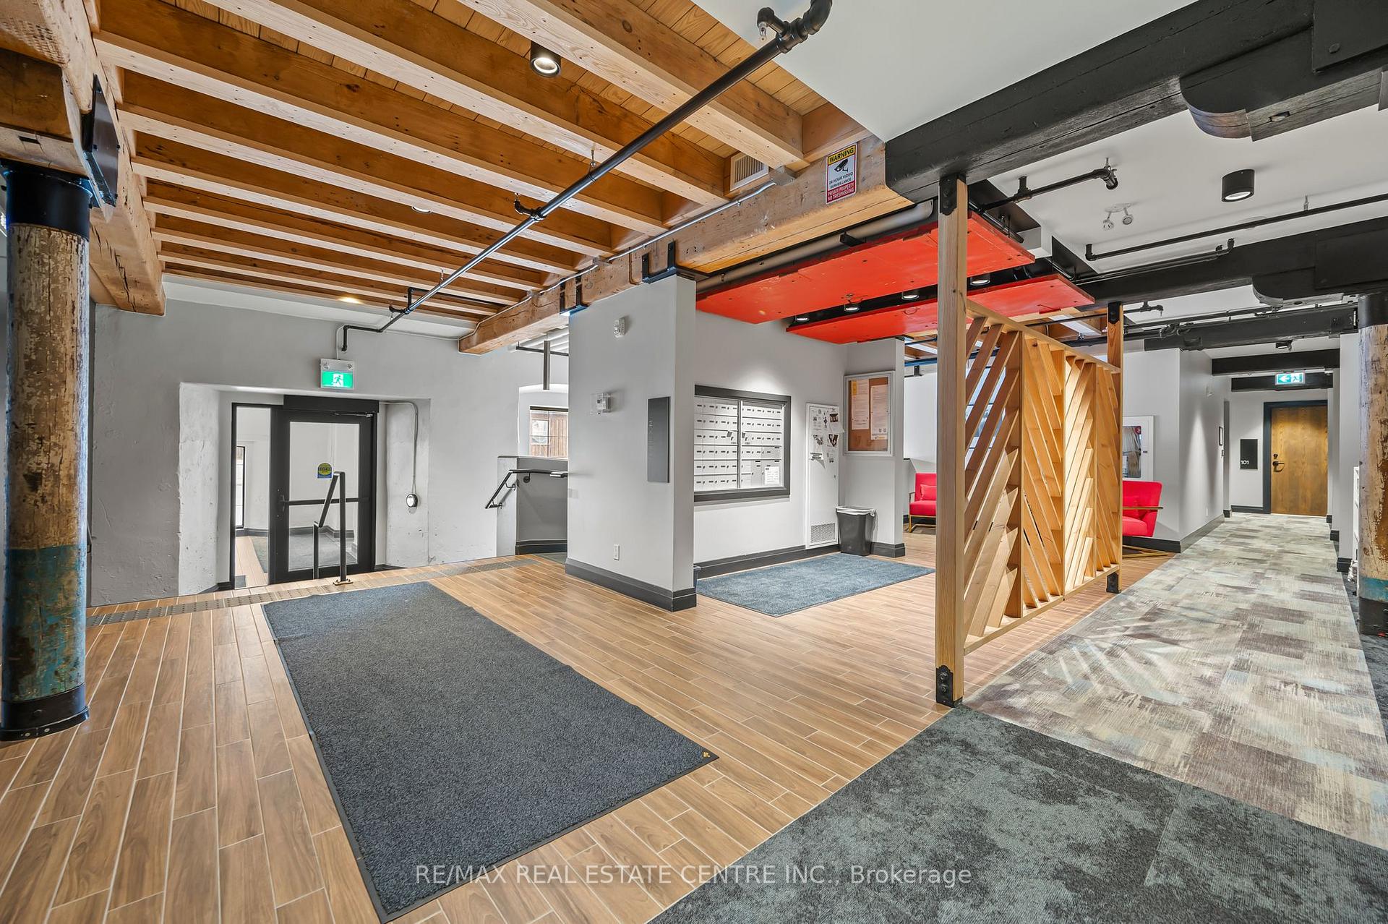
 See all 50 photos
Property history
- $525,000TerminatedList: 2025-04-14|End: 2025-06-02|49 daysX12086721
Facts and features
- ExposureNorth
- LaundryIn-suite
- LockerNone
- BalconyOpen
- Central air
- Waterfront
The homeCondo Apartment, 1 storey/apt, Age 0–5 years
- Type: Condo Apartment
- Style: 1 storey/apt
- Age: 0–5 years
- Living space: 600–699 sq ft
- Basement: None
- Exposure: North
- View: Water
- Waterfront: Direct
InsideIn-suite laundry, Brick & beam, Alarm system
- Laundry: In-suite laundry
- Features: Brick & beam
- Security: Alarm system
- Elevator: Yes
- Rooms above ground: 5
- Bedrooms: 1
- Bathrooms: 1
- Kitchens: 1
OutsideStone, other, Open, Controlled entry, landscaped
- Exterior: Stone, other
- Balcony: Open
- Features: Controlled entry, landscaped
Parking and locker1 Parking, Parking type Owned, Locker None
- Spaces: 1 Parking
- Parking type: Owned
- Locker: None
BuildingRiverbank Lofts, Storeys 4, Units 42
- Name: Riverbank Lofts
- Storeys: 4
- Units: 42
- Registered: 2020
- Condo corporation: 701
- Pets: Allowed
Heating, water and powerForced air, gas, Central air
- Heating: Forced air, gas
- Cooling: Central air
Costs and taxesTaxes $3,274 a year, Condo fee $397 a month, Building insurance included, common elements included, parking included
- Taxes, 2024: $3,274 a year
- Condo fee: $397 a month
- Fee includes: Building insurance included, common elements included, parking included
- HST: HST included in the price
Included in the saleBuilt in microwave, refridgerator, stove, dishwasher, dryer, washer, window coverings, All staging items.
- Included: Built in microwave, refridgerator, stove, dishwasher, dryer, washer, window coverings
- Not included: All staging items.
NearbyPublic transit, arts centre, library, park, place of worship, river/stream
- Close to: Public transit, arts centre, library, park, place of worship, river/stream
Listing detailsX12086721, Terminated, Apr 14, 2025
- MLS® number: X12086721
- Status: Terminated
- Listed on: Apr 14, 2025
- Days on market: 49
- Updated: Jun 2, 2025
- Possession: Flexible
- Occupied by: Vacant
- Listing brokerage: RE/MAX REAL ESTATE CENTRE INC.
About this home
Unit 204, 19 Guelph Avenue, Cambridge (Hespeler Village), ON N3C 1A2
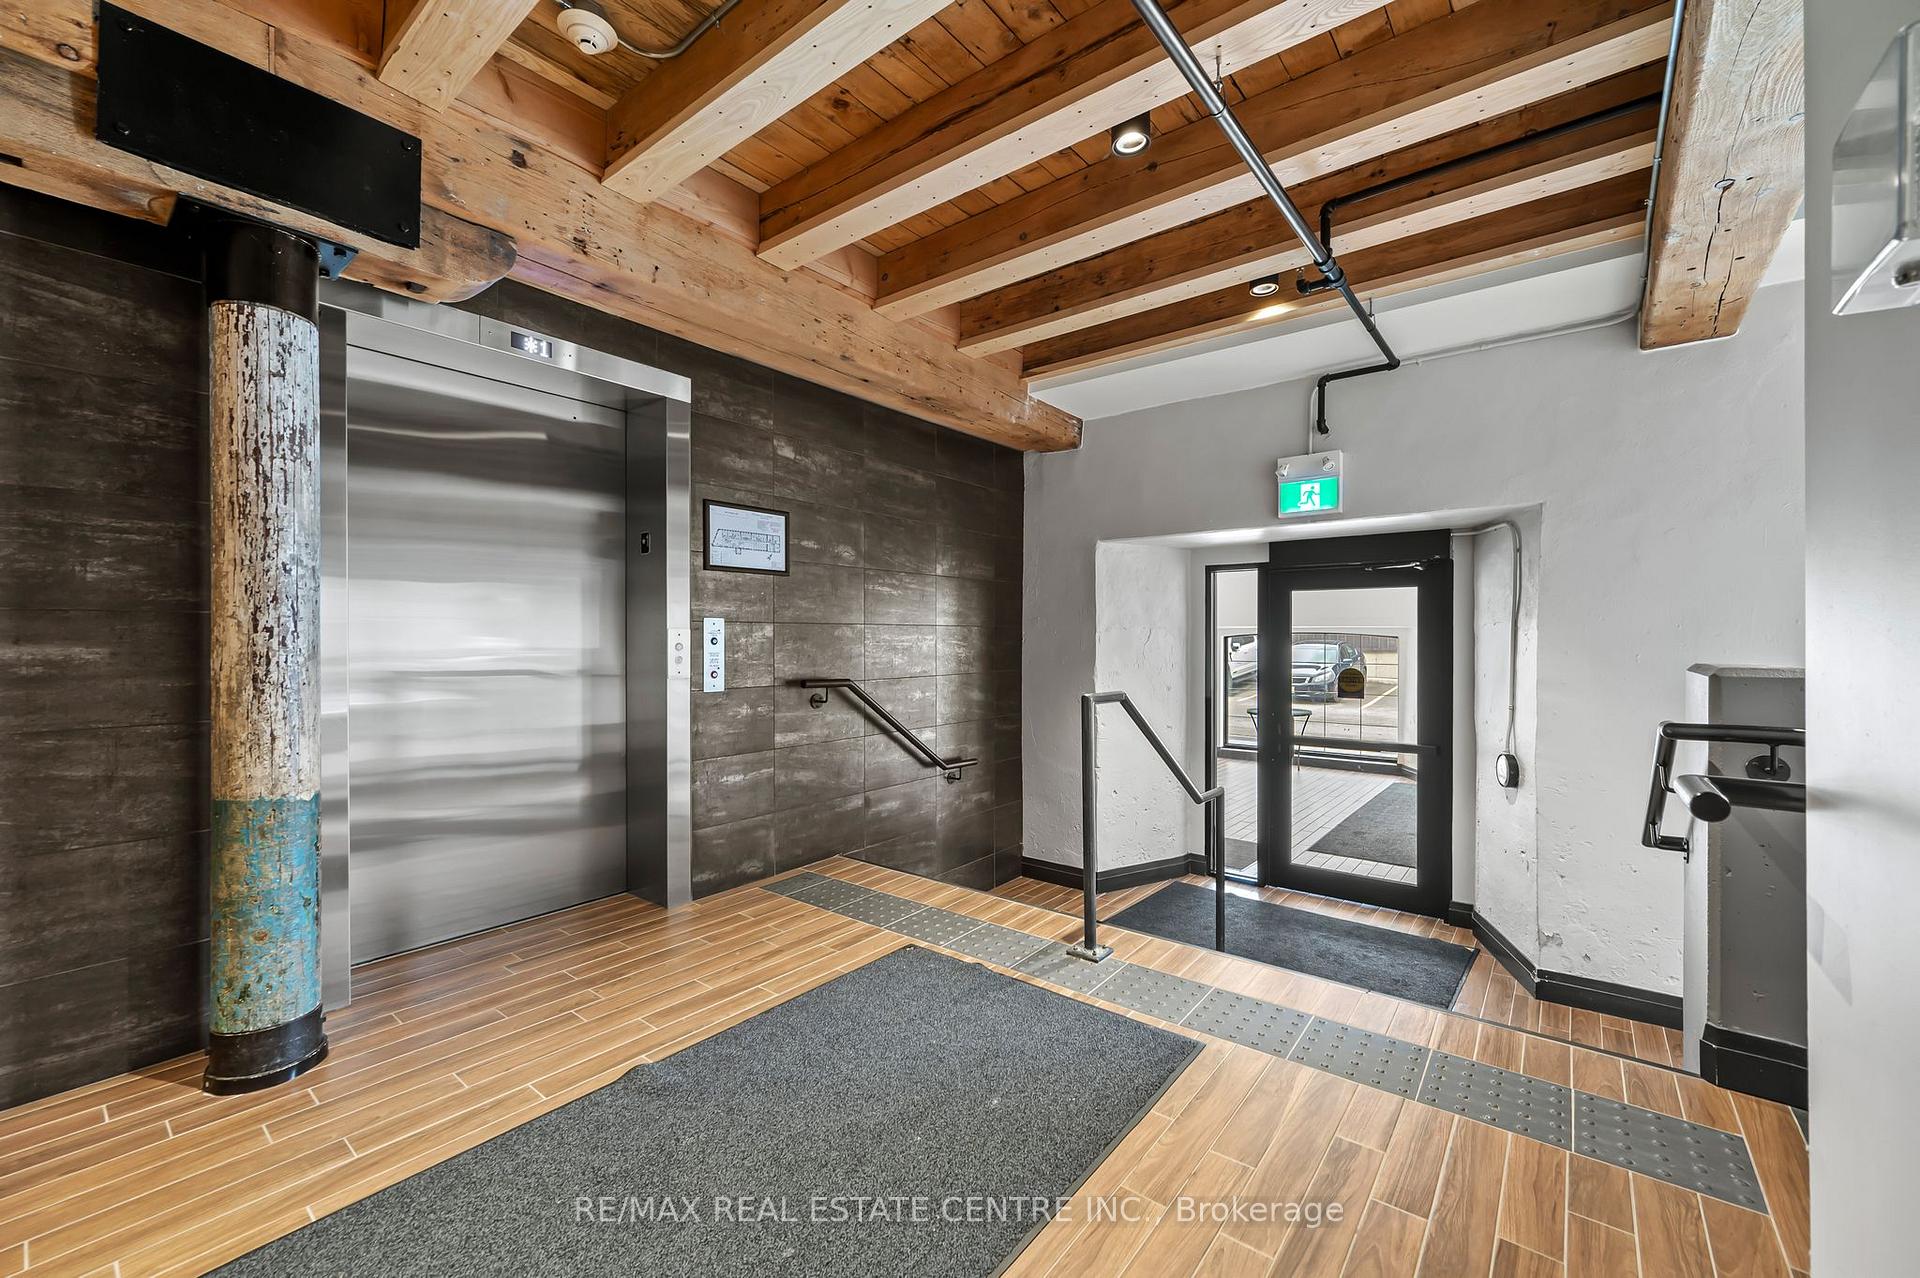
Discover a perfect blend of industrial charm and modern comfort in this stunning one-bedroom loft, perched in the iconic Riverbank Lofts a beautifully repurposed former American Standard factory, set along the tranquil Speed River in downtown Hespeler. Step inside and be greeted by soaring 12-foot ceilings, exposed beams, original wood accents, and sleek ductwork that nod to the buildings industrial heritage. Natural light floods the open-concept living space through tall windows, while warm hardwood flooring adds a cozy, contemporary touch. The stylish kitchen features quartz countertops and flows effortlessly into the living and dining areas ideal for hosting or relaxing after a long day. Slide open the rustic barn doors to find a spacious bedroom with double closets and easy access to the updated 4-piece bathroom. In-suite laundry adds everyday convenience, and your own private balcony provides breathtaking views of the river and waterfall a rare and serene backdrop to your daily life. This unit comes with a dedicated parking spot and access to a host of building amenities including a gym, bike storage, and even a dog washing station. The buildings exposed stone walls and reclaimed wood beams create a unique, character-filled environment that's hard to find. Just steps from your front door, explore charming downtown shops, cafes, parks, scenic trails, a canoe launch, the community center, and more. With quick access to Highway 401, Guelph, and Kitchener, this location is perfect whether you're commuting or soaking up a walkable, vibrant lifestyle. Urban loft living never looked so good. Don't miss your chance to call this one-of-a-kind space home.
Ask about this home
A HOMEH agent will answer your questions about this home.
Know more about Riverbank Lofts
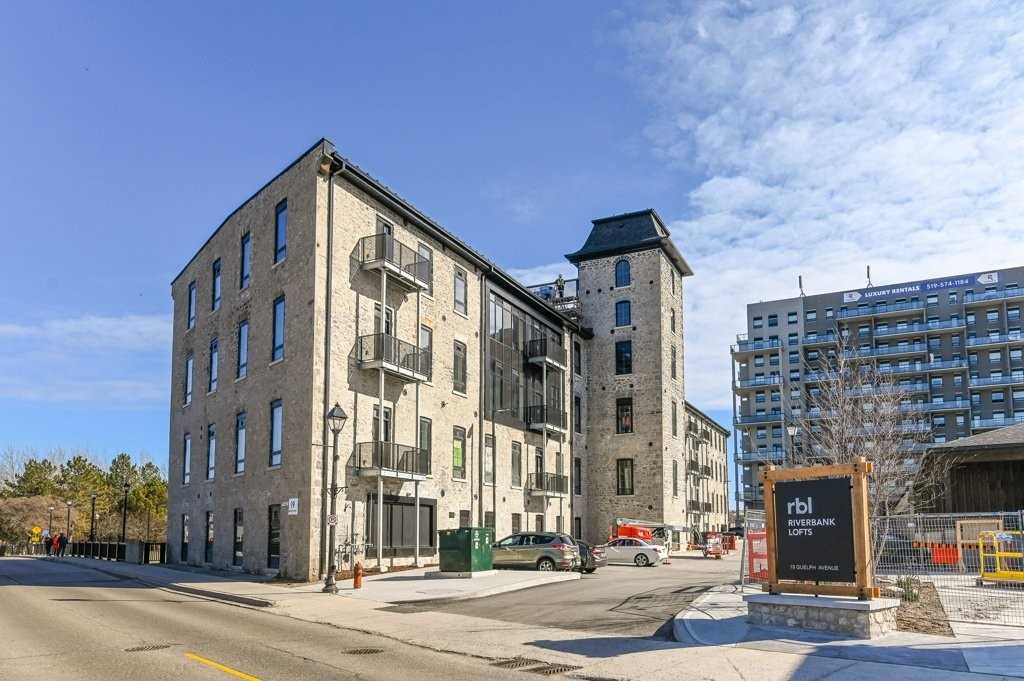
Condo building · 19 Guelph Avenue
Riverbank Lofts is a 4-storey condo with 42 suites, built in 2020 by HIP Developments. Right now 2 for sale are on the market here.
- 4storeys
- 42suites
- $662/sq ft
- 2020built
No similar units for sale in Riverbank Lofts right now.
Around this home
Daily convenience, out of 100, from the distances below
Schools nearby
School rating, out of 10.
Helpful calculators
Your HOMEH agent

"I would see it this week."