

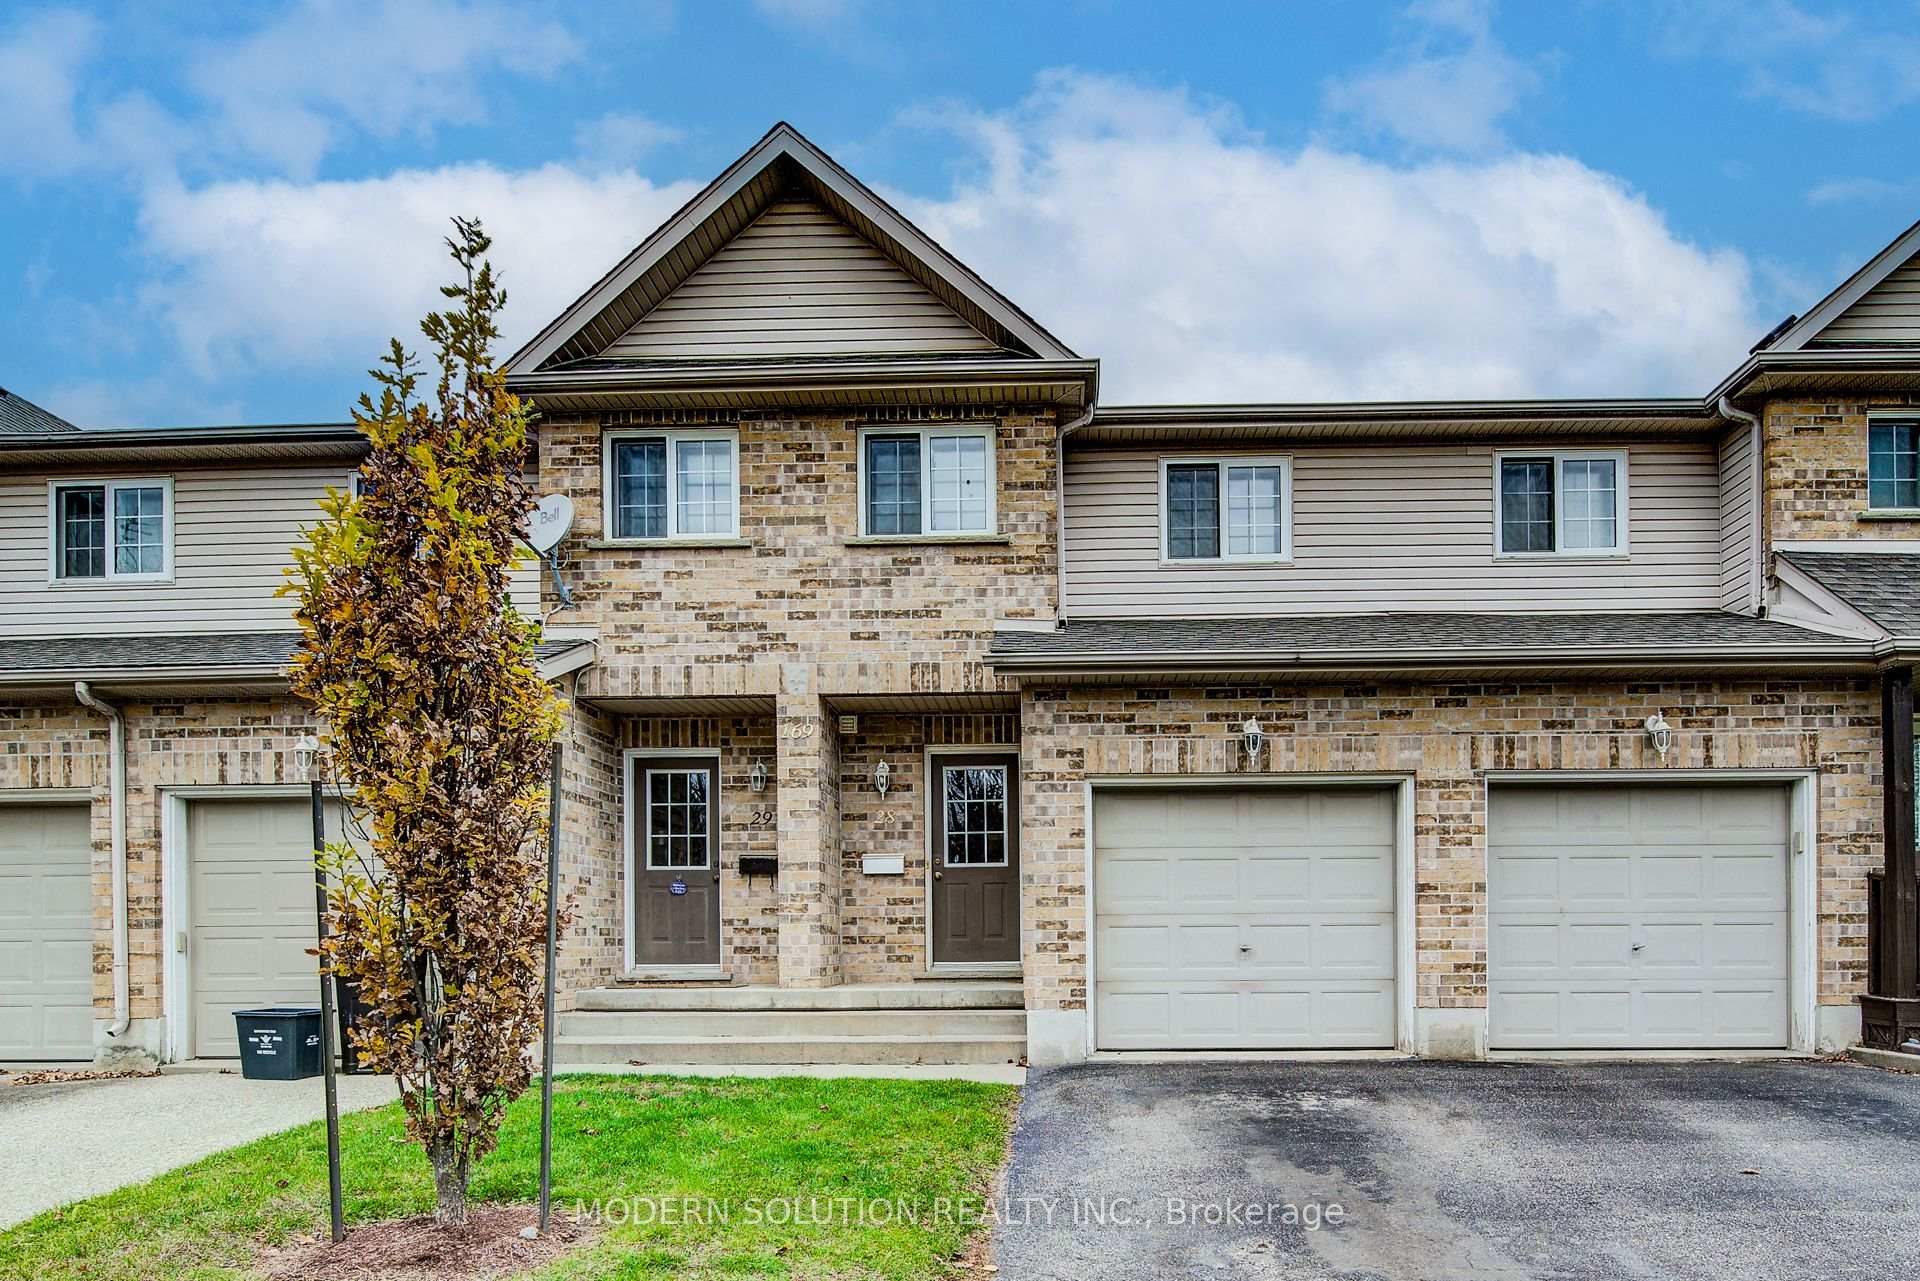
Unit 28, 169 Bismark Drive
Unit 28, 169 Bismark Drive
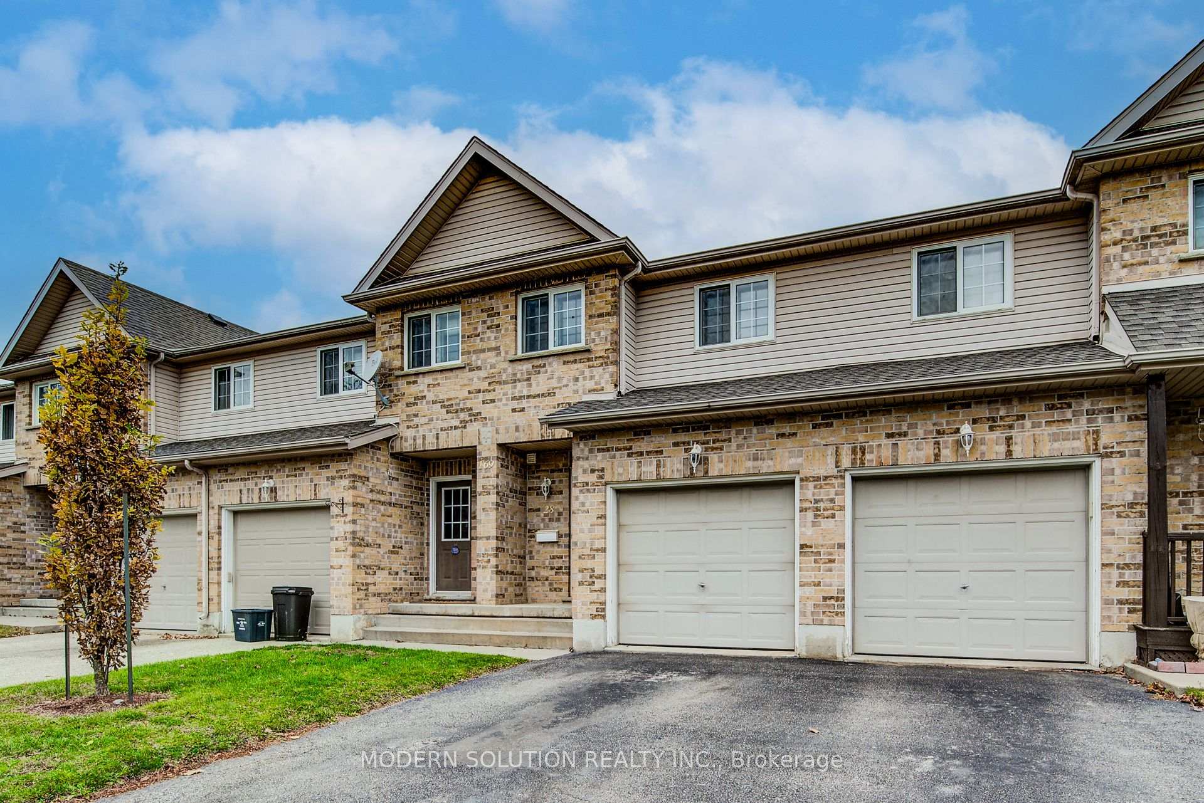
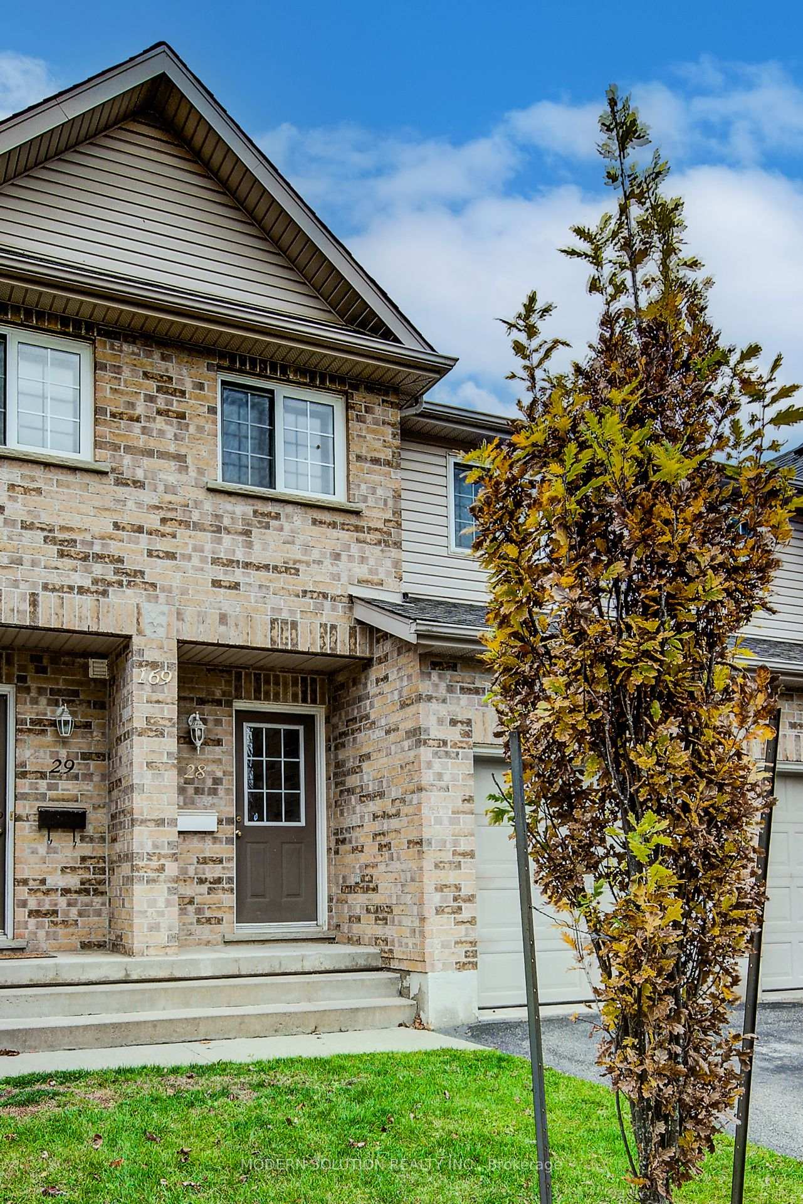
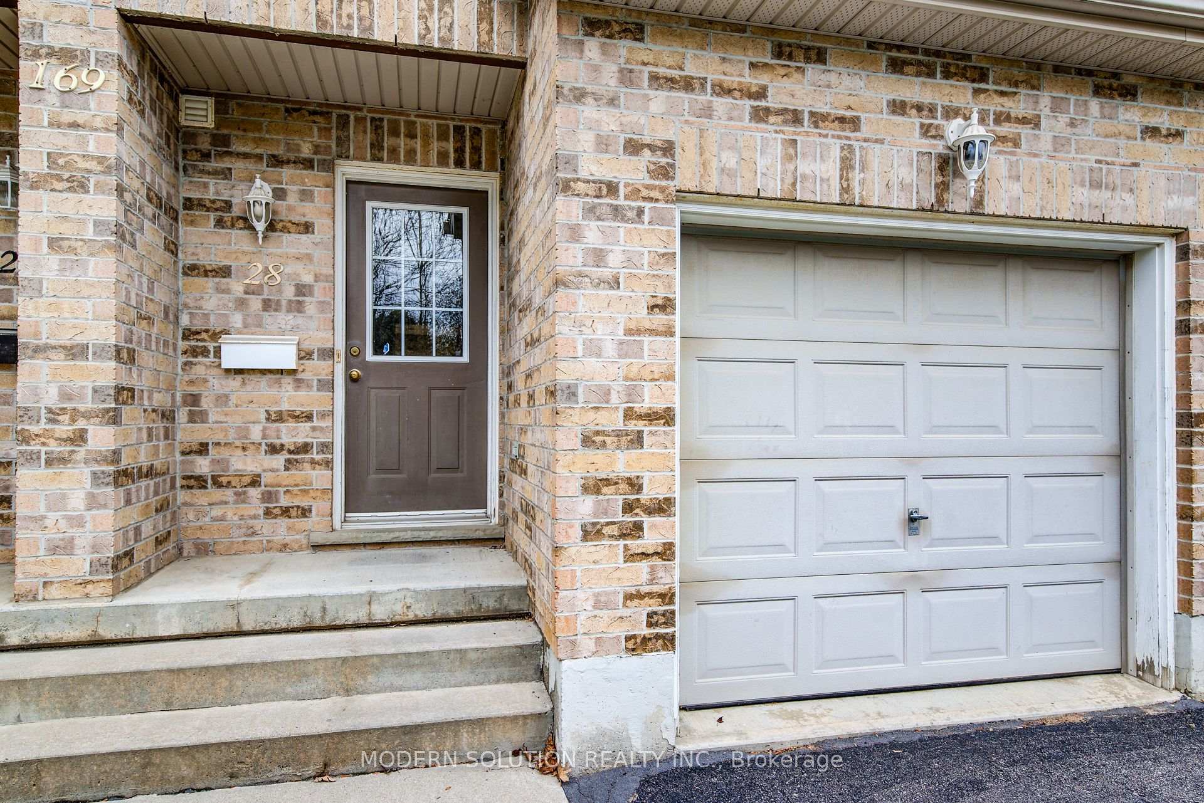
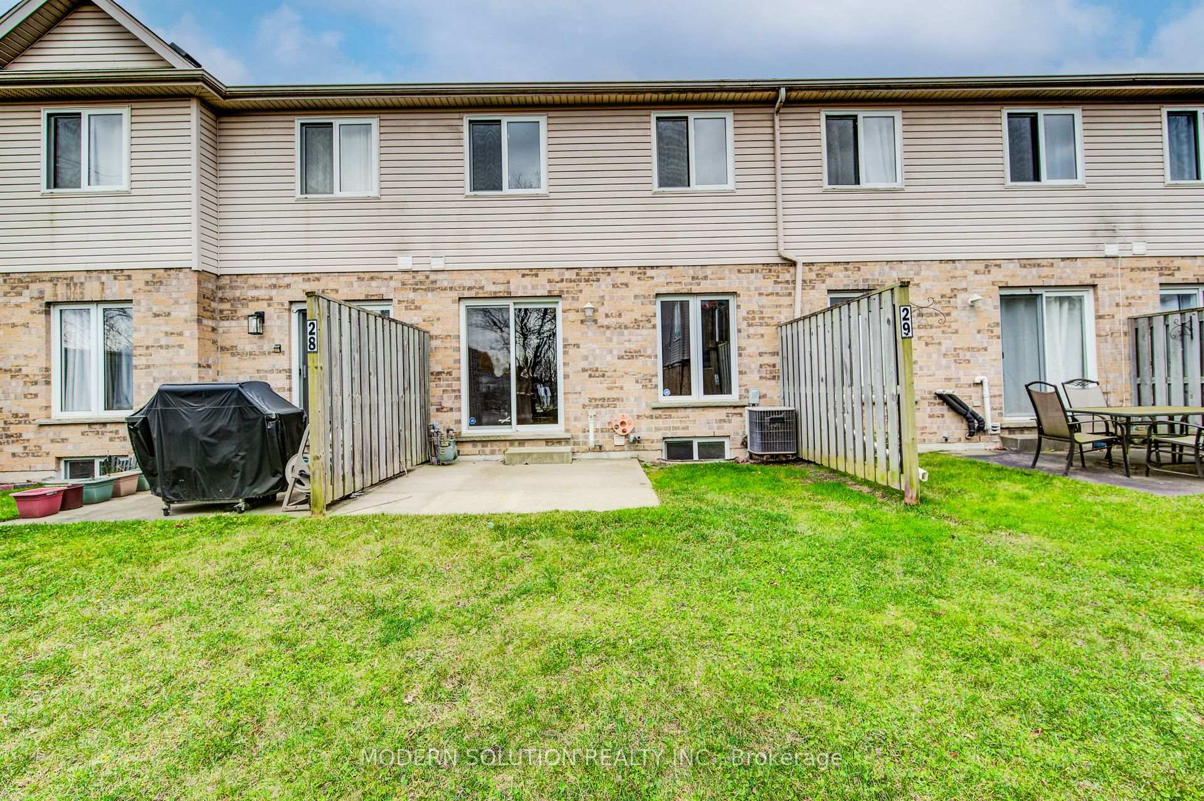 See all 45 photos
Property history
Facts and features
- BasementFinished
- Age of home16–30 years
- ExposureNorth
- LaundryIn-suite laundry, sink
- Hardwood floors
- Central air
The homeCondo Townhouse, 2-storey, Age 16–30 years
- TypeCondo Townhouse
- Style2-storey
- Age16–30 years
- Living space1,200–1,399 sq ft
- BasementFinished, full
- ExposureNorth
- ViewTrees/woods
- Special designationOther
InsideTile, Hardwood, In-suite laundry, sink, lower level, Sump pump, water heater owned, water meter
- FlooringTile, Hardwood
- LaundryIn-suite laundry, sink, lower level
- FeaturesSump pump, water heater owned, water meter
- Rooms above ground10
- Rooms in the basement2
- Bedrooms3
- Bathrooms3
- Kitchens1
OutsideBrick, vinyl siding, Asphalt shingle, Poured concrete
- ExteriorBrick, vinyl siding
- RoofAsphalt shingle
- FoundationPoured concrete
- BalconyNone
- FeaturesPorch, year round living
Parking and locker2 Parking (1 garage + 1 drive), Attached, Parking type Owned
- Spaces2 Parking (1 garage + 1 drive)
- GarageAttached
- Parking typeOwned
- DrivewayInside entry, private
- LockerNone
BuildingBlair Crossing, Units 14, Registered 2003
- NameBlair Crossing
- Units14
- Registered2003
- Condo corporation376
- AmenitiesBbqs allowed, visitor parking
- PetsNot allowed
Heating, water and powerForced air, gas, Central air
- HeatingForced air, gas
- CoolingCentral air
Costs and taxesTaxes $3,246 a year, Condo fee $234 a month, Building insurance included, common elements included
- Taxes, 2025$3,246 a year
- Condo fee$234 a month
- Fee includesBuilding insurance included, common elements included
- HSTNo HST
Included in the saleRefrigerator, stove, dishwasher, washer, dryer, water heater owned.
- IncludedRefrigerator, stove, dishwasher, washer, dryer, water heater owned.
NearbyLevel, school, public transit
- Close toLevel, school, public transit
Listing detailsX11955371, Sold, Feb 4, 2025
- MLS® numberX11955371
- StatusSold
- Listed onFeb 4, 2025
- Days on market41
- UpdatedMar 17, 2025
- PossessionFlexible
- Occupied byVacant
- Listing brokerageMODERN SOLUTION REALTY INC.
About this home
Unit 28, 169 Bismark Drive, Cambridge, ON N1S 5C1
Welcome to 169 Bismark Dr, Unit #28! This well-kept townhouse is situated in the popular Blair Crossing condominium community, known for its low condo fees. This beautiful 3-bedroom, 3-bathroom home features a finished basement and nearly 1,900 sq. ft. of living space, complete with a single-car garage and a private driveway for additional parking. Situated in the desirable West Galt area, this home boasts a bright, open-concept main floor that's perfect for entertaining. The spacious kitchen features ceramic flooring, ample cabinetry, and counter space, while the living room offers hardwood flooring and sliding doors that open to your private backyard and patio.Upstairs, the impressive primary bedroom suite includes a large walk-in closet and a full ensuite bathroom. Two additional generously sized bedrooms and a 3-piece bathroom complete the second floor. The finished basement provides extra living space with a cozy family room, perfect for relaxation or recreation. Key updates include a new roof (2017) and an owned water heater. This home is located in a fantastic neighborhood close to excellent schools, scenic walking trails, parks, and the Grand River. You'll also enjoy quick access to downtown Galt, the University of Architecture, and Highway 401.
Ask about this home
A HOMEH agent will answer your questions about this home.
Know more about Blair Crossing
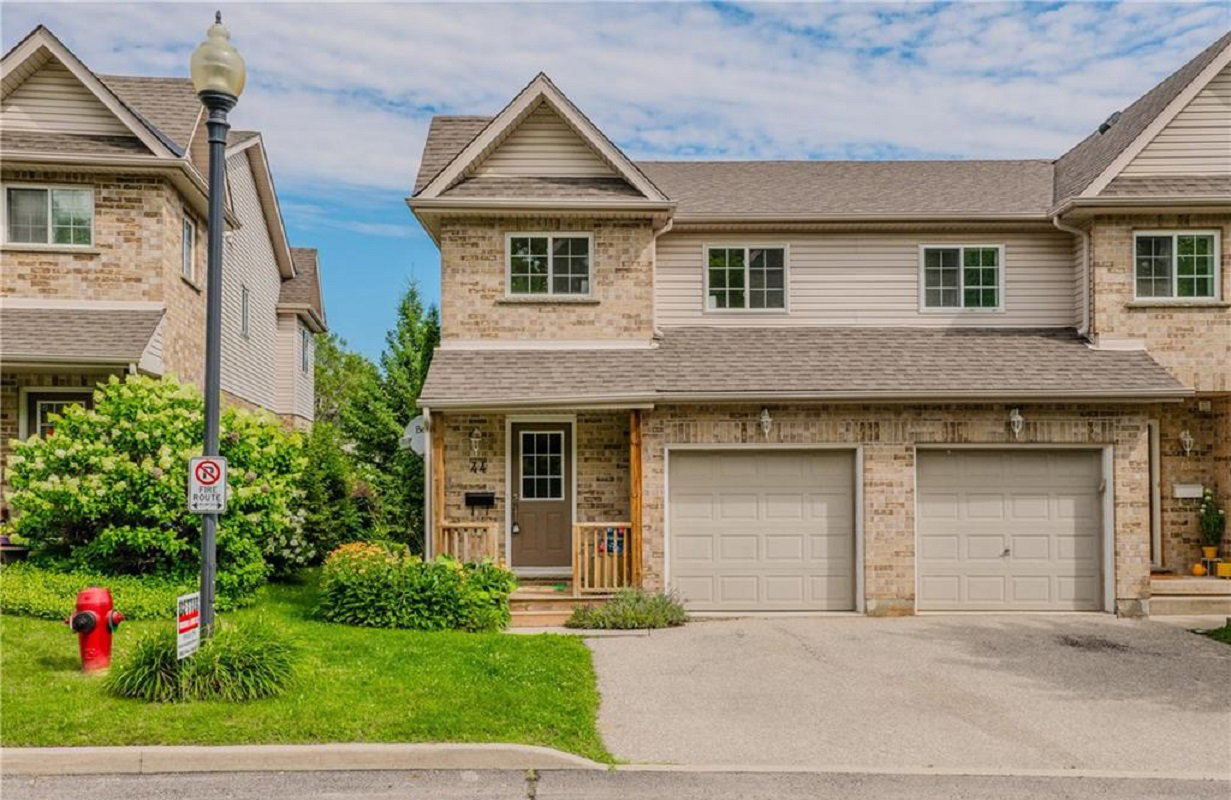
Condo building · 1126 Swan St
Blair Crossing is a condo with 14 suites, built in 2003 by Freure Homes. No units are on the market here right now.
- 1storey
- 14suites
- $433/sq ft
- 2003built
No similar units for sale in Blair Crossing right now.
Around this home
Daily convenience, out of 100, from the distances below
Schools nearby
School rating, out of 10.
Helpful calculators
Your HOMEH agent

"I would see it this week."