

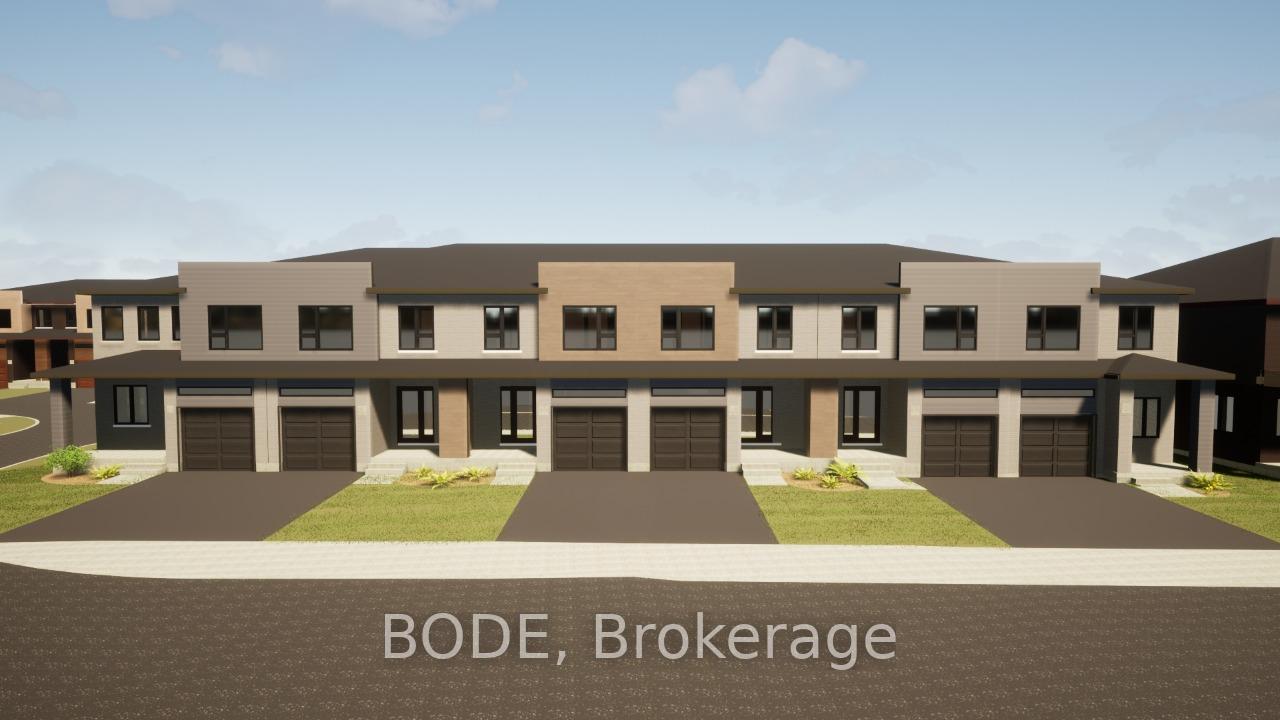
13 Pin Oak Common
Common Element Condo Sold
1/113 Pin Oak Common
Common Element Condo Sold
3 Bedrooms
4 Bathrooms
2 Parking
1.6K–1.8K sq.ft
$112/mo
North West Expo…
Property history
Facts and features
- LaundryOwn room
- LockerNone
- BalconyOpen
- Age of homeNew
What stands out
- Finished basement
- Central air
The homeCommon Element Condo, 2-storey, New
- TypeCommon Element Condo
- Style2-storey
- AgeNew
- Living space1,600–1,799 sq ft
- BasementFull, finished
- ExposureNorth West
InsideLaundry room, upper level, Other, Rooms above ground 10
- LaundryLaundry room, upper level
- FeaturesOther
- Rooms above ground10
- Rooms in the basement2
- Bedrooms3
- Bathrooms4
- Kitchens1
- Family roomYes
OutsideBrick, vinyl siding, Asphalt shingle, Concrete
- ExteriorBrick, vinyl siding
- RoofAsphalt shingle
- FoundationConcrete
- BalconyOpen
- FeaturesDeck, porch
Parking and locker2 Parking (1 garage + 1 drive), Attached, Parking type Owned
- Spaces2 Parking (1 garage + 1 drive)
- GarageAttached
- Parking typeOwned
- LockerNone
BuildingCondo corporation 0, Pets Allowed
- Condo corporation0
- PetsAllowed
Heating, water and powerForced air, gas, Central air
- HeatingForced air, gas
- CoolingCentral air
Costs and taxesCondo fee $112 a month, Common elements included, HST included in the price
- Condo fee$112 a month
- Fee includesCommon elements included
- HSTHST included in the price
- Rental itemsRental hot water tank
Included in the saleFurnace, air conditioner
- IncludedFurnace, air conditioner
NearbyWooded/treed
- Close toWooded/treed
Listing detailsX11993486, Sold, Feb 26, 2025
- MLS® numberX11993486
- StatusSold
- Listed onFeb 26, 2025
- Days on market16
- UpdatedMar 14, 2025
- Possession2025-11-10 / 90+ days
- Occupied byVacant
- Listing brokerageBODE
About this home
13 Pin Oak Common, Cambridge, ON N1S 0E5
OtherWooded/TreedDeckPorch
Welcome to the Oxford Model, built by Freure Homes. This lovely home backs onto common amenity space, boasts three generous bedrooms, a fully finished basement with a bathroom, and an open-concept main floor that includes an eat-in kitchen complete with an island and a walk-in pantry. What more could you desire? This home is designed to meet all your needs and create lasting memories. Enjoy a flexible deposit structure, additional incentives, and much more!
Read more
Ask about this home
A HOMEH agent will answer your questions about this home.
Ask a question
Thinking of selling your home?See what your home is worth today.
Around this home
Queensbrook Crescent and Blenheim Road
Errands
Parks
Schools
Daily convenience, out of 100, from the distances below
ParkChilligo Conservation Area · 2 within 1 km13 min walk778 m
GroceryConvenience R Us4 min walk276 m
SchoolCentennial (Cambridge) Public School12 min walk760 m
PharmacyShoppers Drug Mart6 min walk373 m
Cafés & foodCafe La IQ · 10 within 1 km4 min walk275 m
Gym & rec centreGet Physical7 min walk423 m
WalkDriveStraight-line distance, open map data
Grocery0.3 km
Park0.8 km
Coffee0.4 km
Dining0.3 km
Gym0.4 km
Schools nearby
School rating, out of 10.
Centennial (Cambridge) Public Schoolelementary · Public · 0.8 km
5.1/10Fair
Jacob Hespeler Secondary Schoolsecondary · Public · 0.9 km
5.7/10Fair
Kindie Pre N'playelementary · Private · 1.7 km
—
Contact agent
Helpful calculators
Mortgage
Affordability
Closing costs
Land transfer tax
Property tax
Down payment
CMHC insurance
Stress test
Cashback Rebate
Your HOMEH agent

NimaHOMEH agent · Cambridge
"I would see it this week."
Ask Nima