

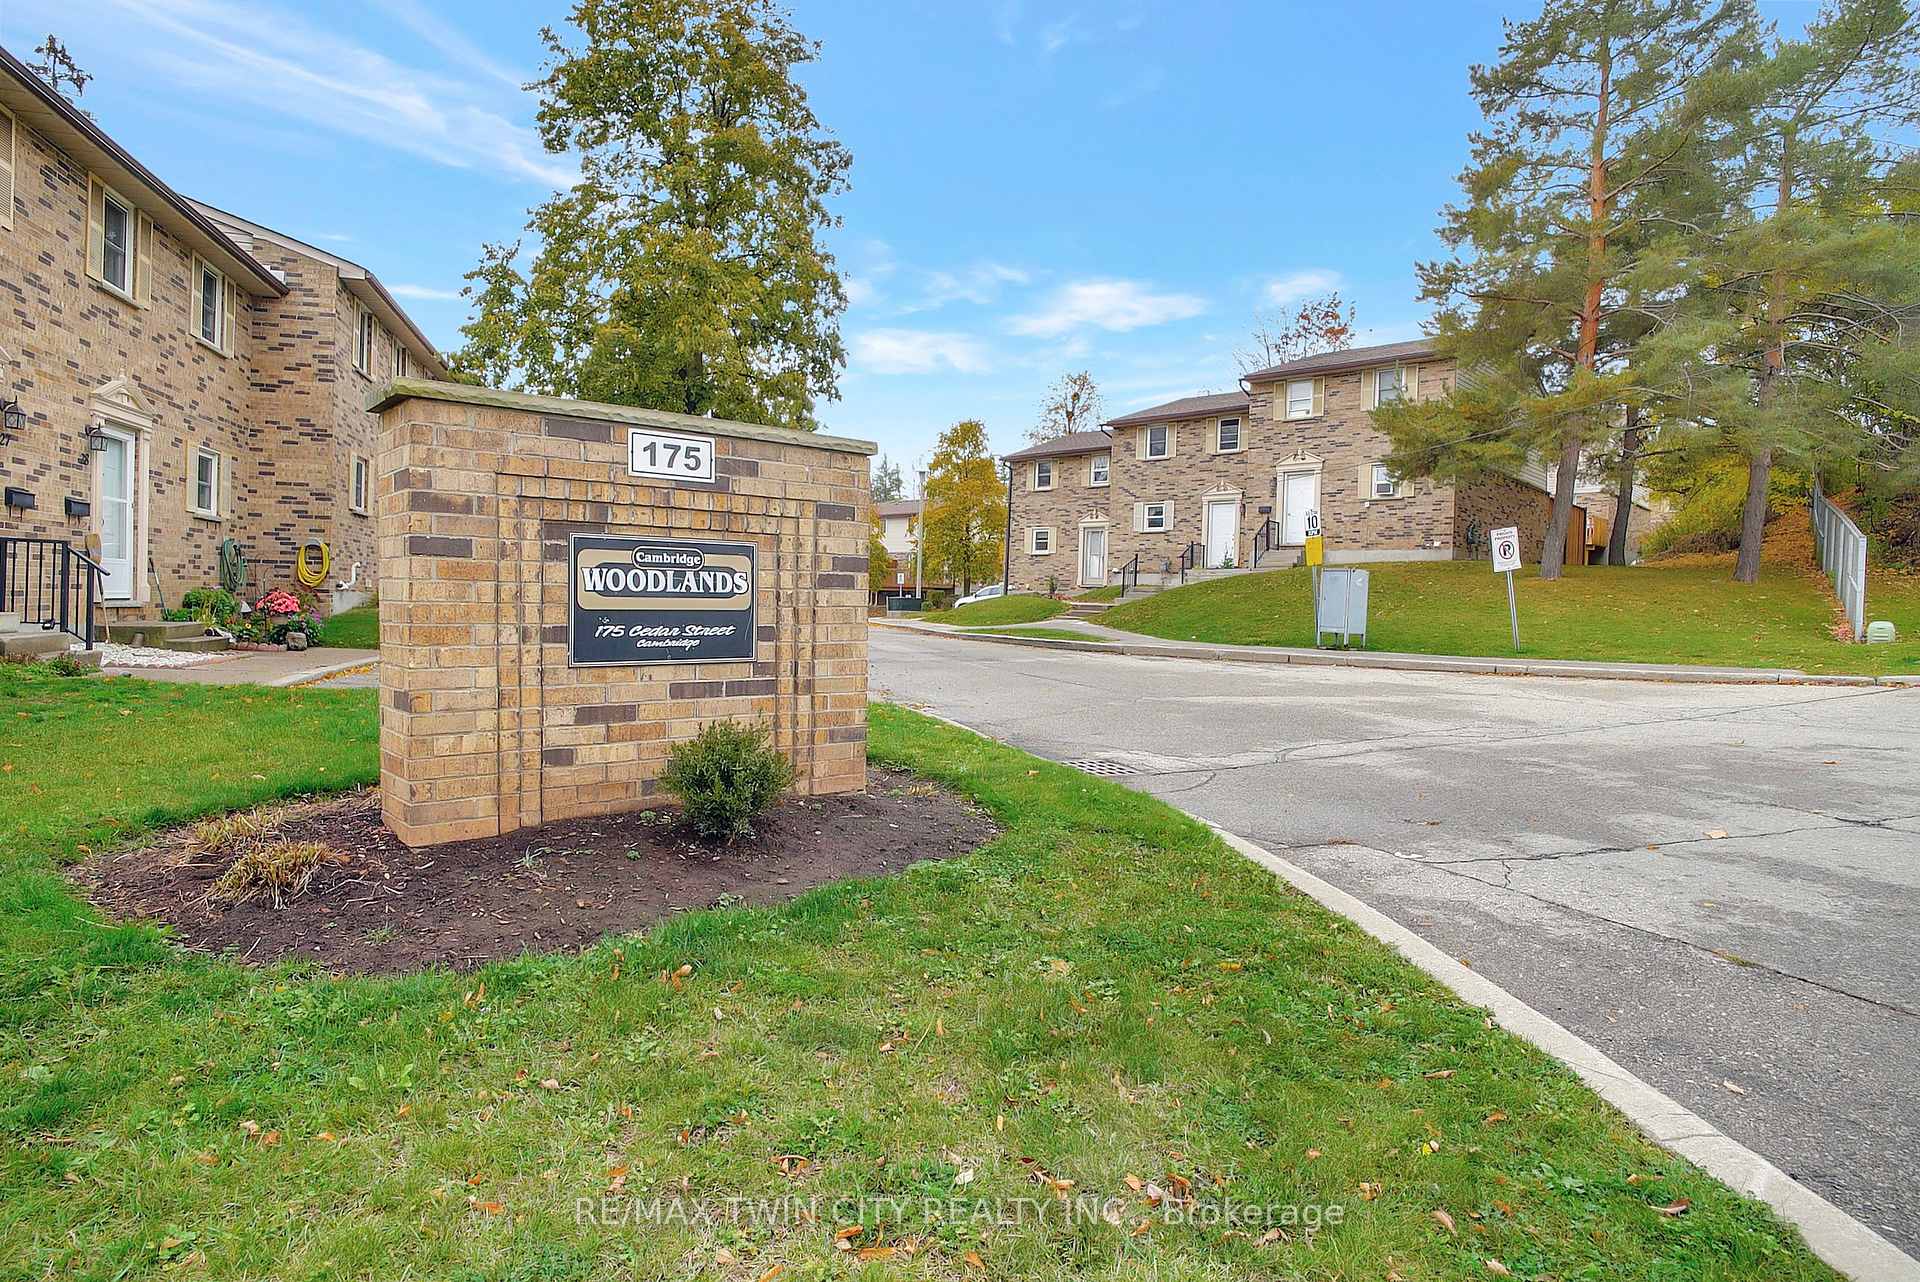
Unit 27, 175 Cedar Street
Unit 27, 175 Cedar Street
 See all 34 photos
Property history
Facts and features
- BasementPart finished
- Age of home31–50 years
- ExposureEast
- LaundryIn basement
- Central air
The homeCondo Townhouse, 2-storey, Age 31–50 years
- TypeCondo Townhouse
- Style2-storey
- Age31–50 years
- Living space1,200–1,399 sq ft
- BasementFull, partially finished
- ExposureEast
- ViewDowntown, trees/woods
InsideCarpet free, In basement, lower level, Water softener
- FlooringCarpet free
- LaundryIn basement, lower level
- FeaturesWater softener
- SecuritySmoke detector, carbon monoxide detectors
- Rooms above ground8
- Rooms in the basement2
- Bedrooms3
- Bathrooms2
- Kitchens1
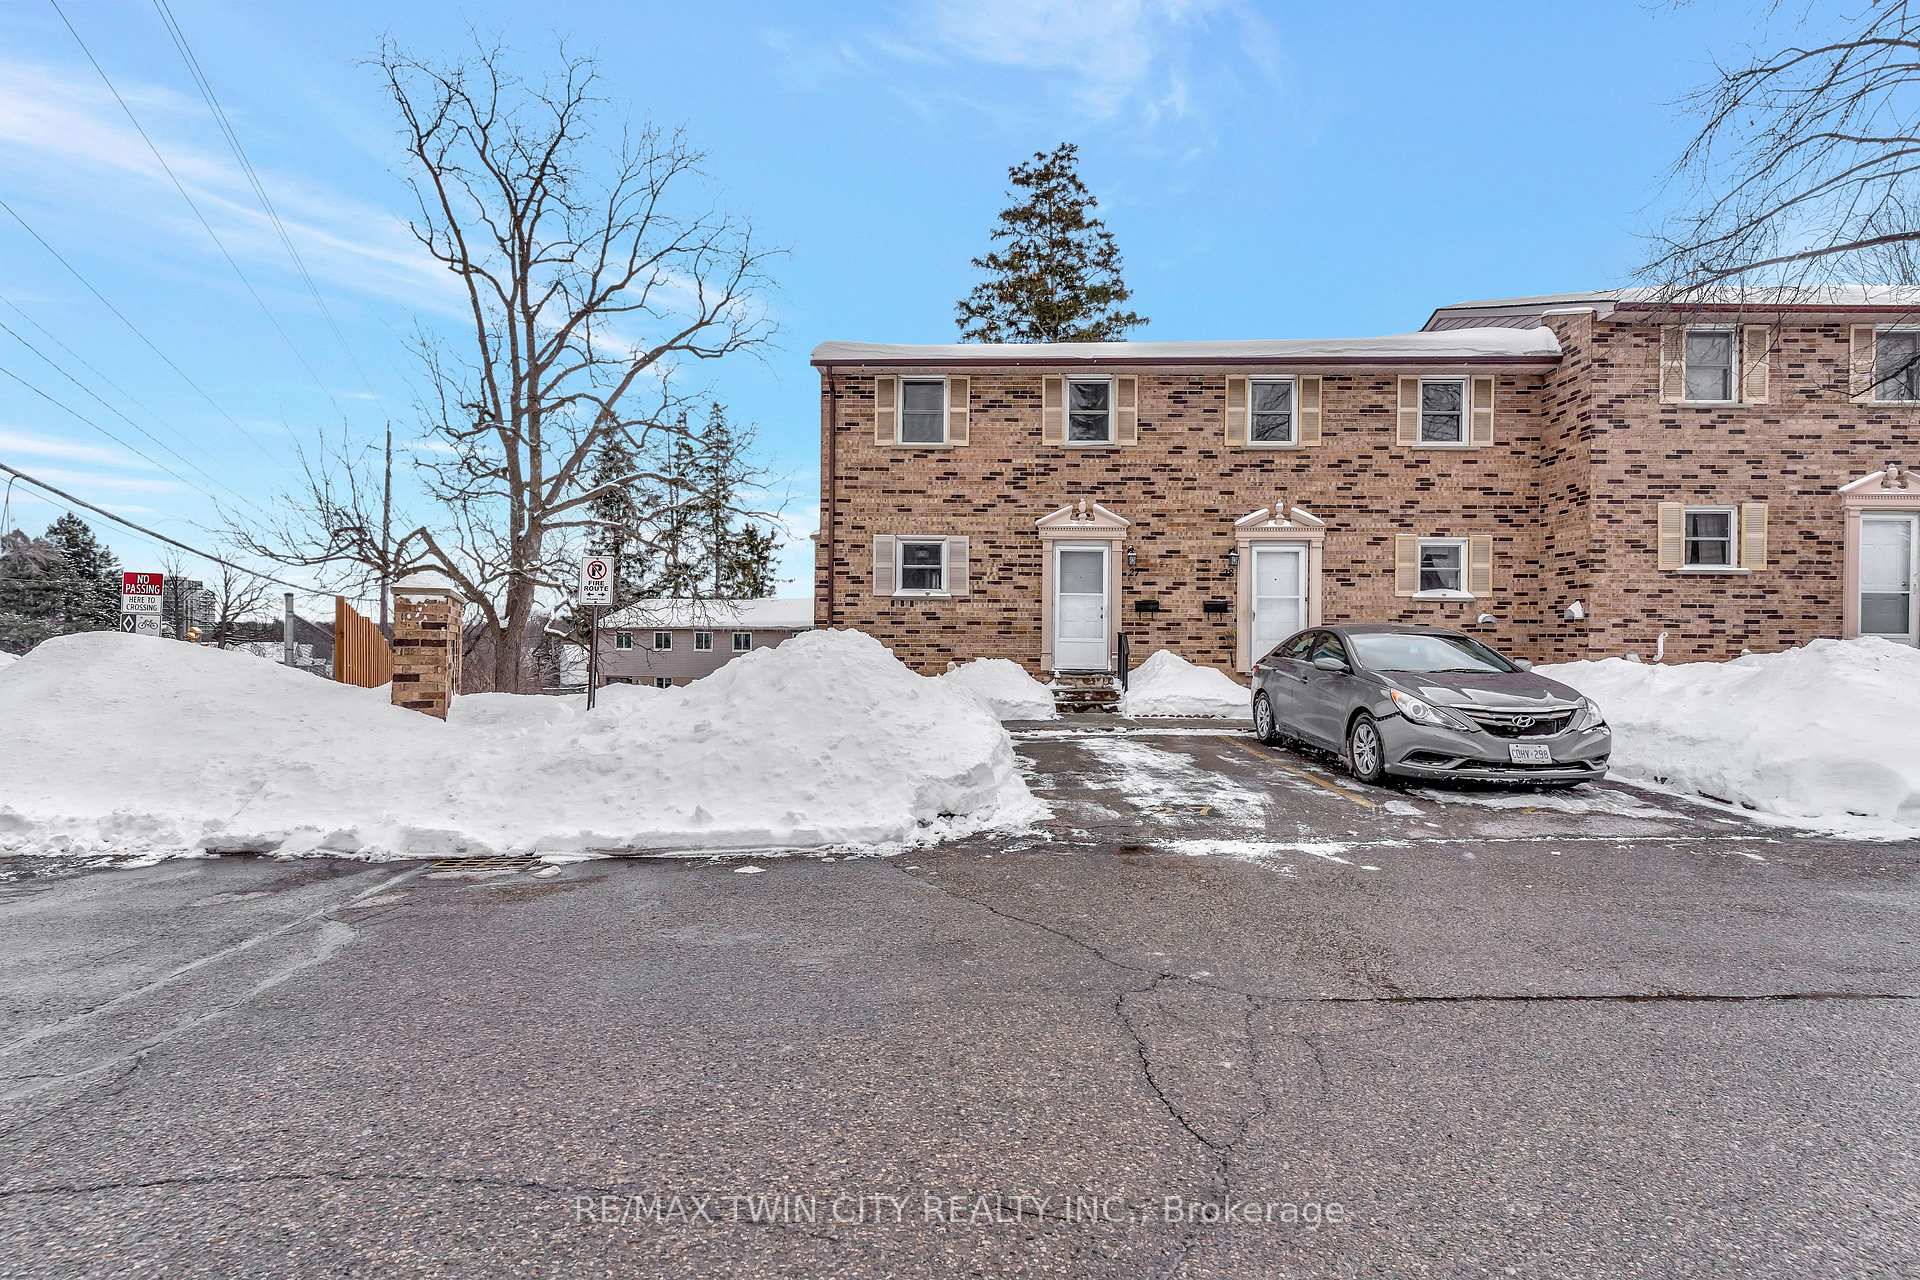
OutsideBrick, vinyl siding, Asphalt shingle, Poured concrete
- ExteriorBrick, vinyl siding
- RoofAsphalt shingle
- FoundationPoured concrete
- BalconyOpen
- FeaturesYear round living
Parking and locker2 Parking (1 garage + 1 drive), Exclusive, Private
- Spaces2 Parking (1 garage + 1 drive)
- Parking typeExclusive
- DrivewayPrivate
- Spot27
- LockerNone
BuildingCambridge woodlands, Condo corporation 16, Visitor parking, bbqs allowed
- NameCambridge woodlands
- Condo corporation16
- AmenitiesVisitor parking, bbqs allowed
- PetsAllowed
Heating, water and powerForced air, gas, Central air
- HeatingForced air, gas
- CoolingCentral air
Costs and taxesTaxes $2,331 a year, Condo fee $435 a month, Common elements included, parking included
- Taxes, 2024$2,331 a year
- Condo fee$435 a month
- Fee includesCommon elements included, parking included
- HSTHST included in the price
- Rental itemsHwt-gas
- Under contractHot water tank-gas
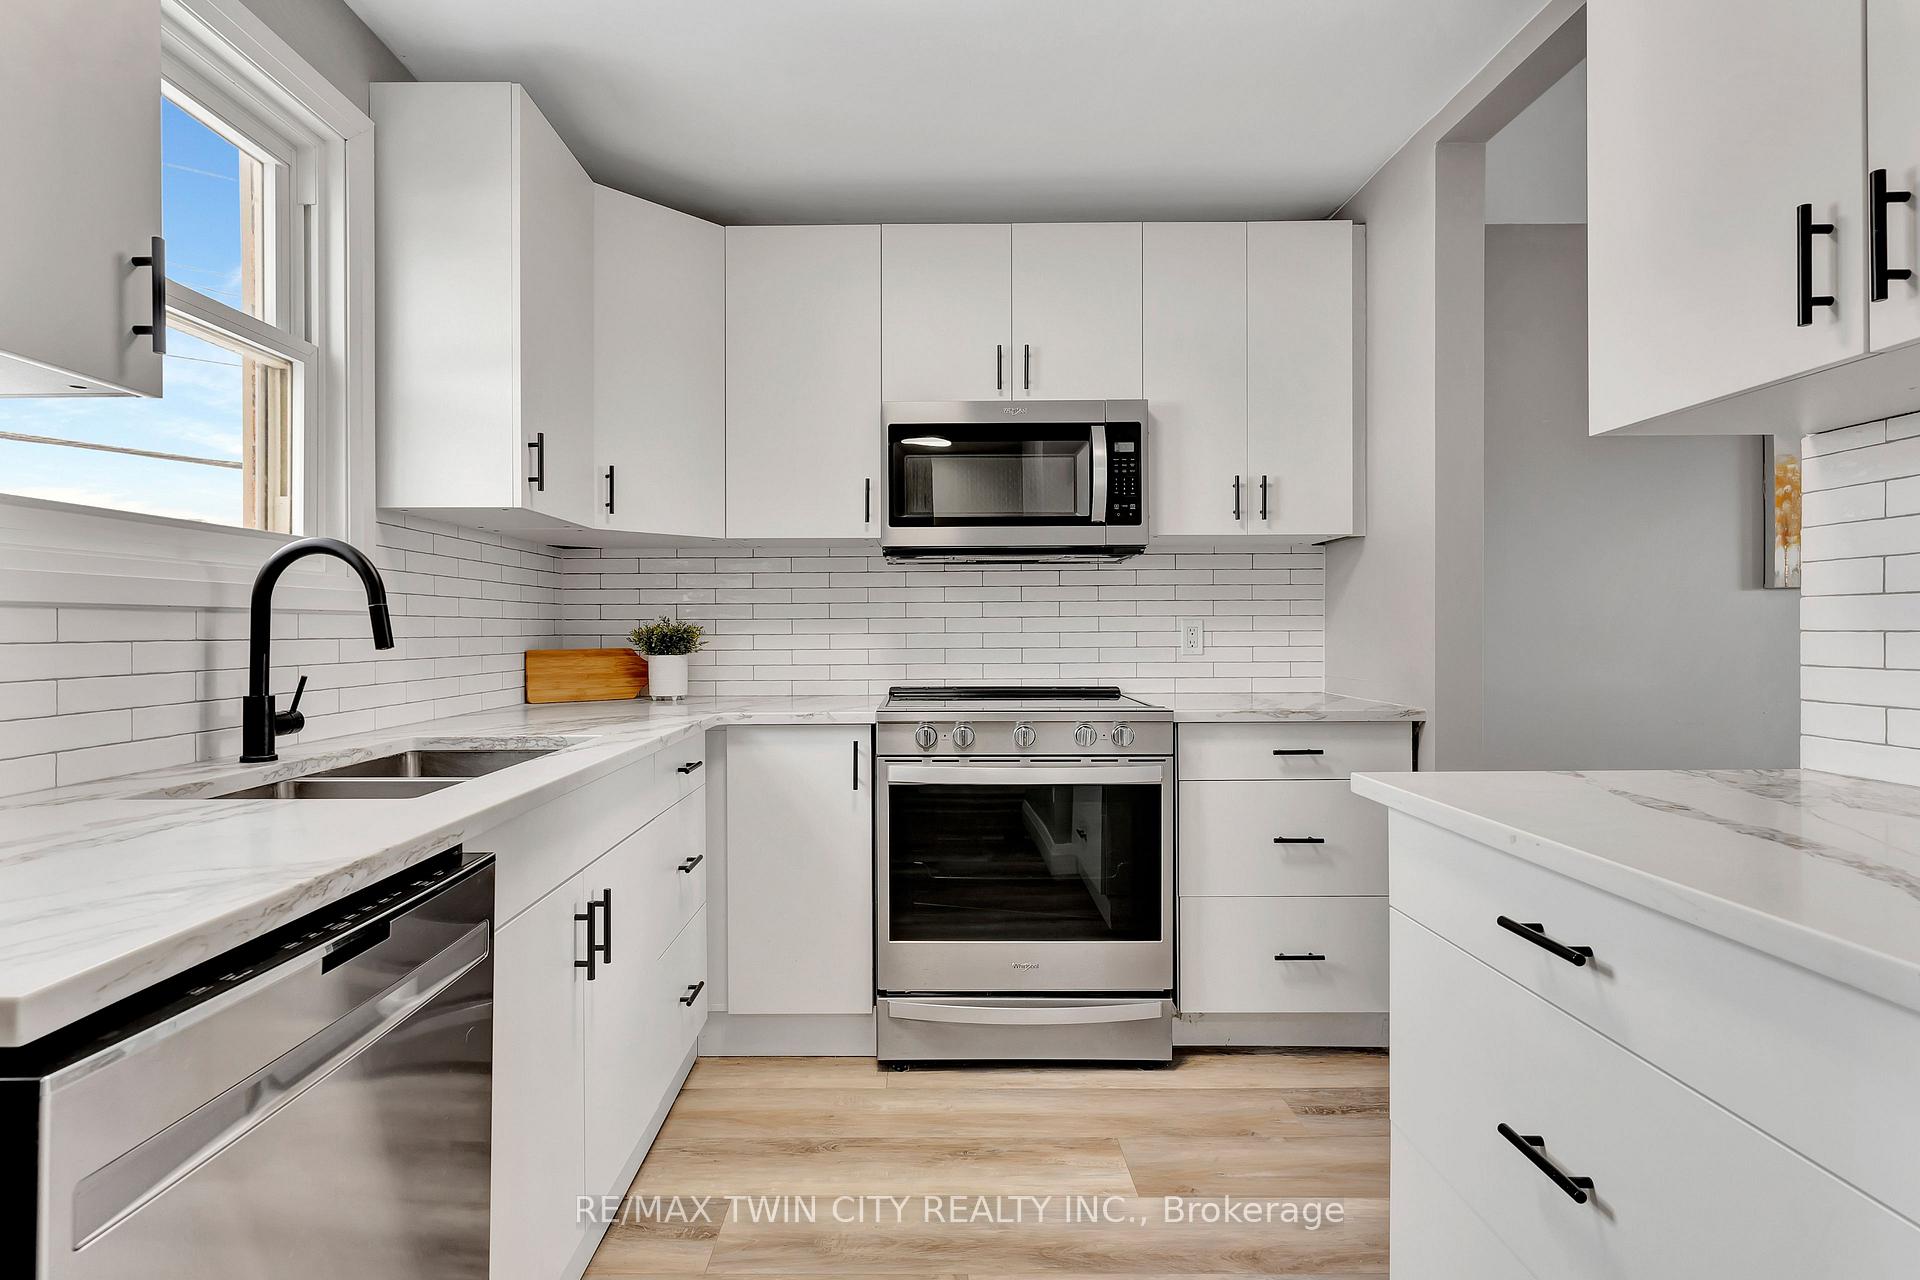
Included in the saleBuilt-in microwave, carbon monoxide detector, dishwasher, refrigerator, stove, window coverings
- IncludedBuilt-in microwave, carbon monoxide detector, dishwasher, refrigerator, stove, window coverings
NearbyGreenbelt/conservation, library, public transit, rec./commun.centre, school, hospital
- Close toGreenbelt/conservation, library, public transit, rec./commun.centre, school, hospital
Listing detailsX11976297, Sold, Feb 18, 2025
- MLS® numberX11976297
- StatusSold
- Listed onFeb 18, 2025
- Days on market23
- UpdatedMar 13, 2025
- PossessionFlexible
- Occupied byOwner
- Listing brokerageRE/MAX TWIN CITY REALTY INC.
About this home
Unit 27, 175 Cedar Street, Cambridge, ON N1S 4X9
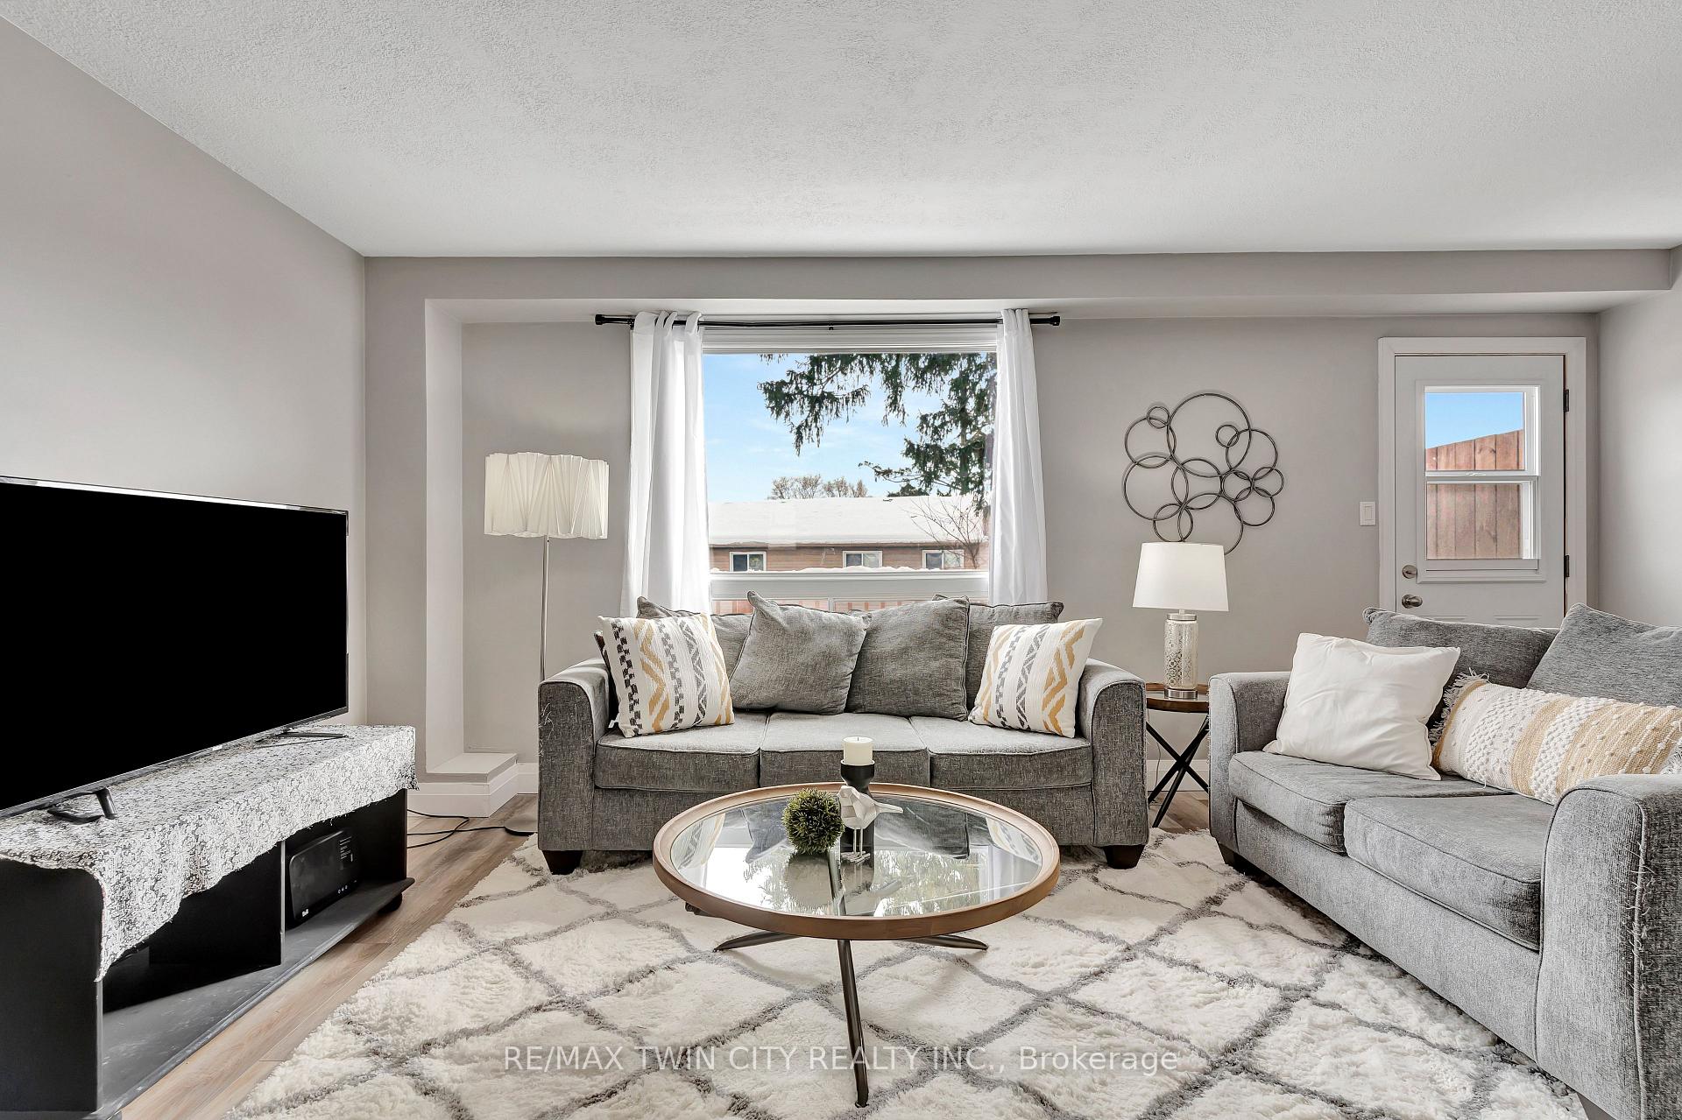
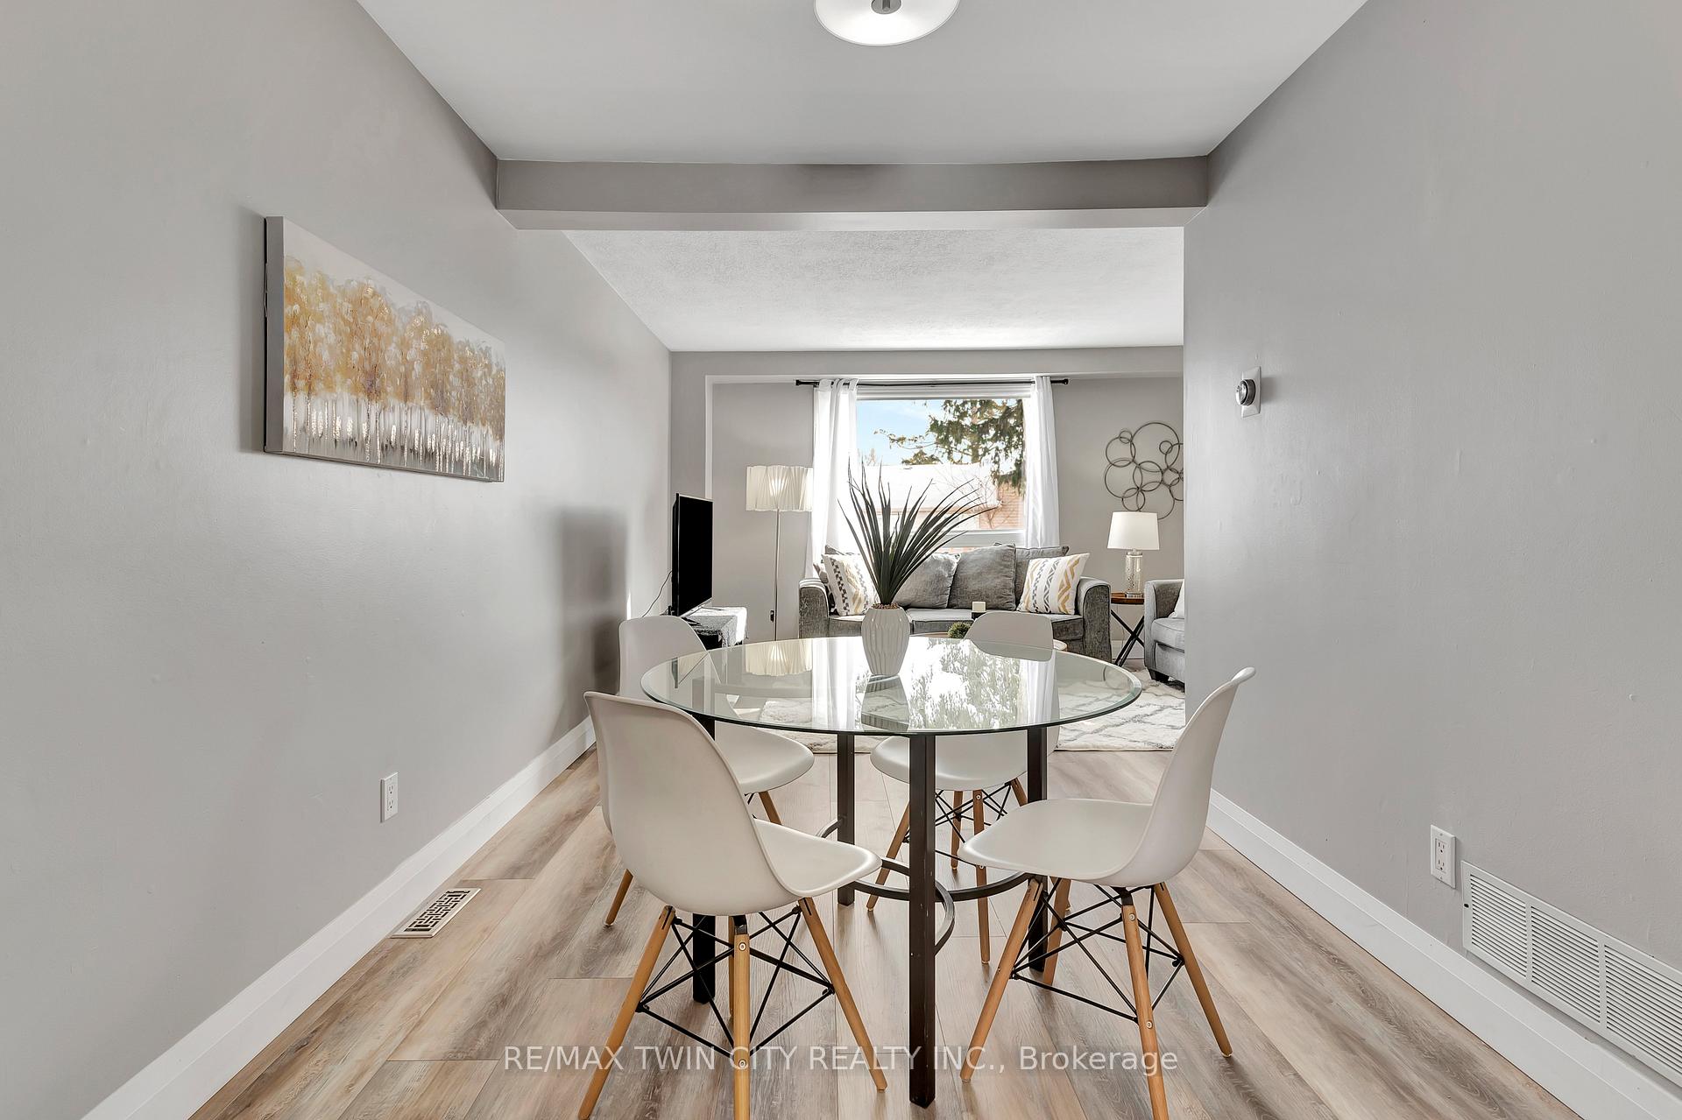
Welcome to Unit 27 at 175 Cedar Street - a premium end unit in the sought-after Cambridge Woodlands complex, ideally situated across from Westgate Plaza Shopping Centre. This beautifully updated 3-bdrm, 1.5-bath townhome offers a perfect blend of modern finishes, an ideal layout & practical convenience. The m flr features a bright & spacious open-concept layout w/fresh, neutral-toned paint, new vinyl flooring, updated baseboards, & modern doors. The heart of the home is the renovated kitchen, complete with quartz countertops, stainless steel appliances, stylish backsplash, & generous counter space ideal for everyday living & entertaining. The adjoining living/dining area provides a seamless walkout to a large balcony, perfect for barbecuing or relaxing in the sunshine. A convenient powder room completes this level. Upstairs, you'll find three comfortable bedrooms, including a spacious primary suite w/two lg windows, his-and-her closets, & cheater access to the four-piece bathroom. A linen closet in the hallway adds additional storage. The lower level offers a partially finished recreation room, ready for your personal touch, along with a large utility/laundry room that provides abundant storage. Key mechanical updates include a new furnace & air conditioner (2018), ensuring year-round comfort. Location is everything & this property delivers. Enjoy the convenience of having Sobeys, Tim Hortons, Dollarama, & more just steps from your door. Plus, the vibrant charm of downtown Galt with its unique shops, restaurants, library, Grand River trails, and historic attractions is within walking distance. With one designated parking space & additional parking passes available for the overflow lot, you'll have ample flexibility for guests or multiple vehicles. Discover the perfect combination of modern updates, practical amenities & community charm in this exceptional home. Schedule your private showing today!
Ask about this home
A HOMEH agent will answer your questions about this home.
Know more about Cambridge Woodlands
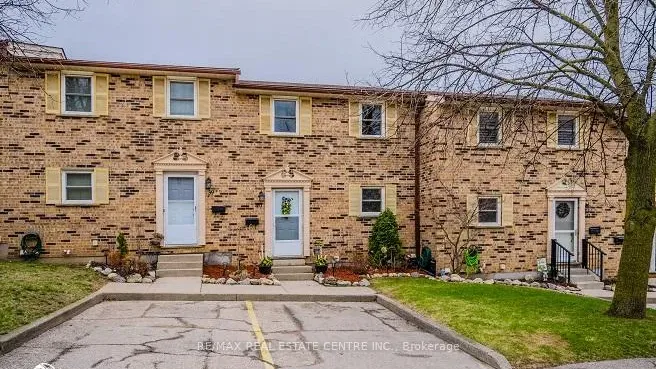
Condo building · 175 Cedar Street
Cambridge Woodlands is a condo. Right now 1 for sale is on the market here.
- $406/sq ft
No similar units for sale in Cambridge Woodlands right now.
Around this home
Daily convenience, out of 100, from the distances below
Schools nearby
School rating, out of 10.
Helpful calculators
Your HOMEH agent

"I would see it this week."