

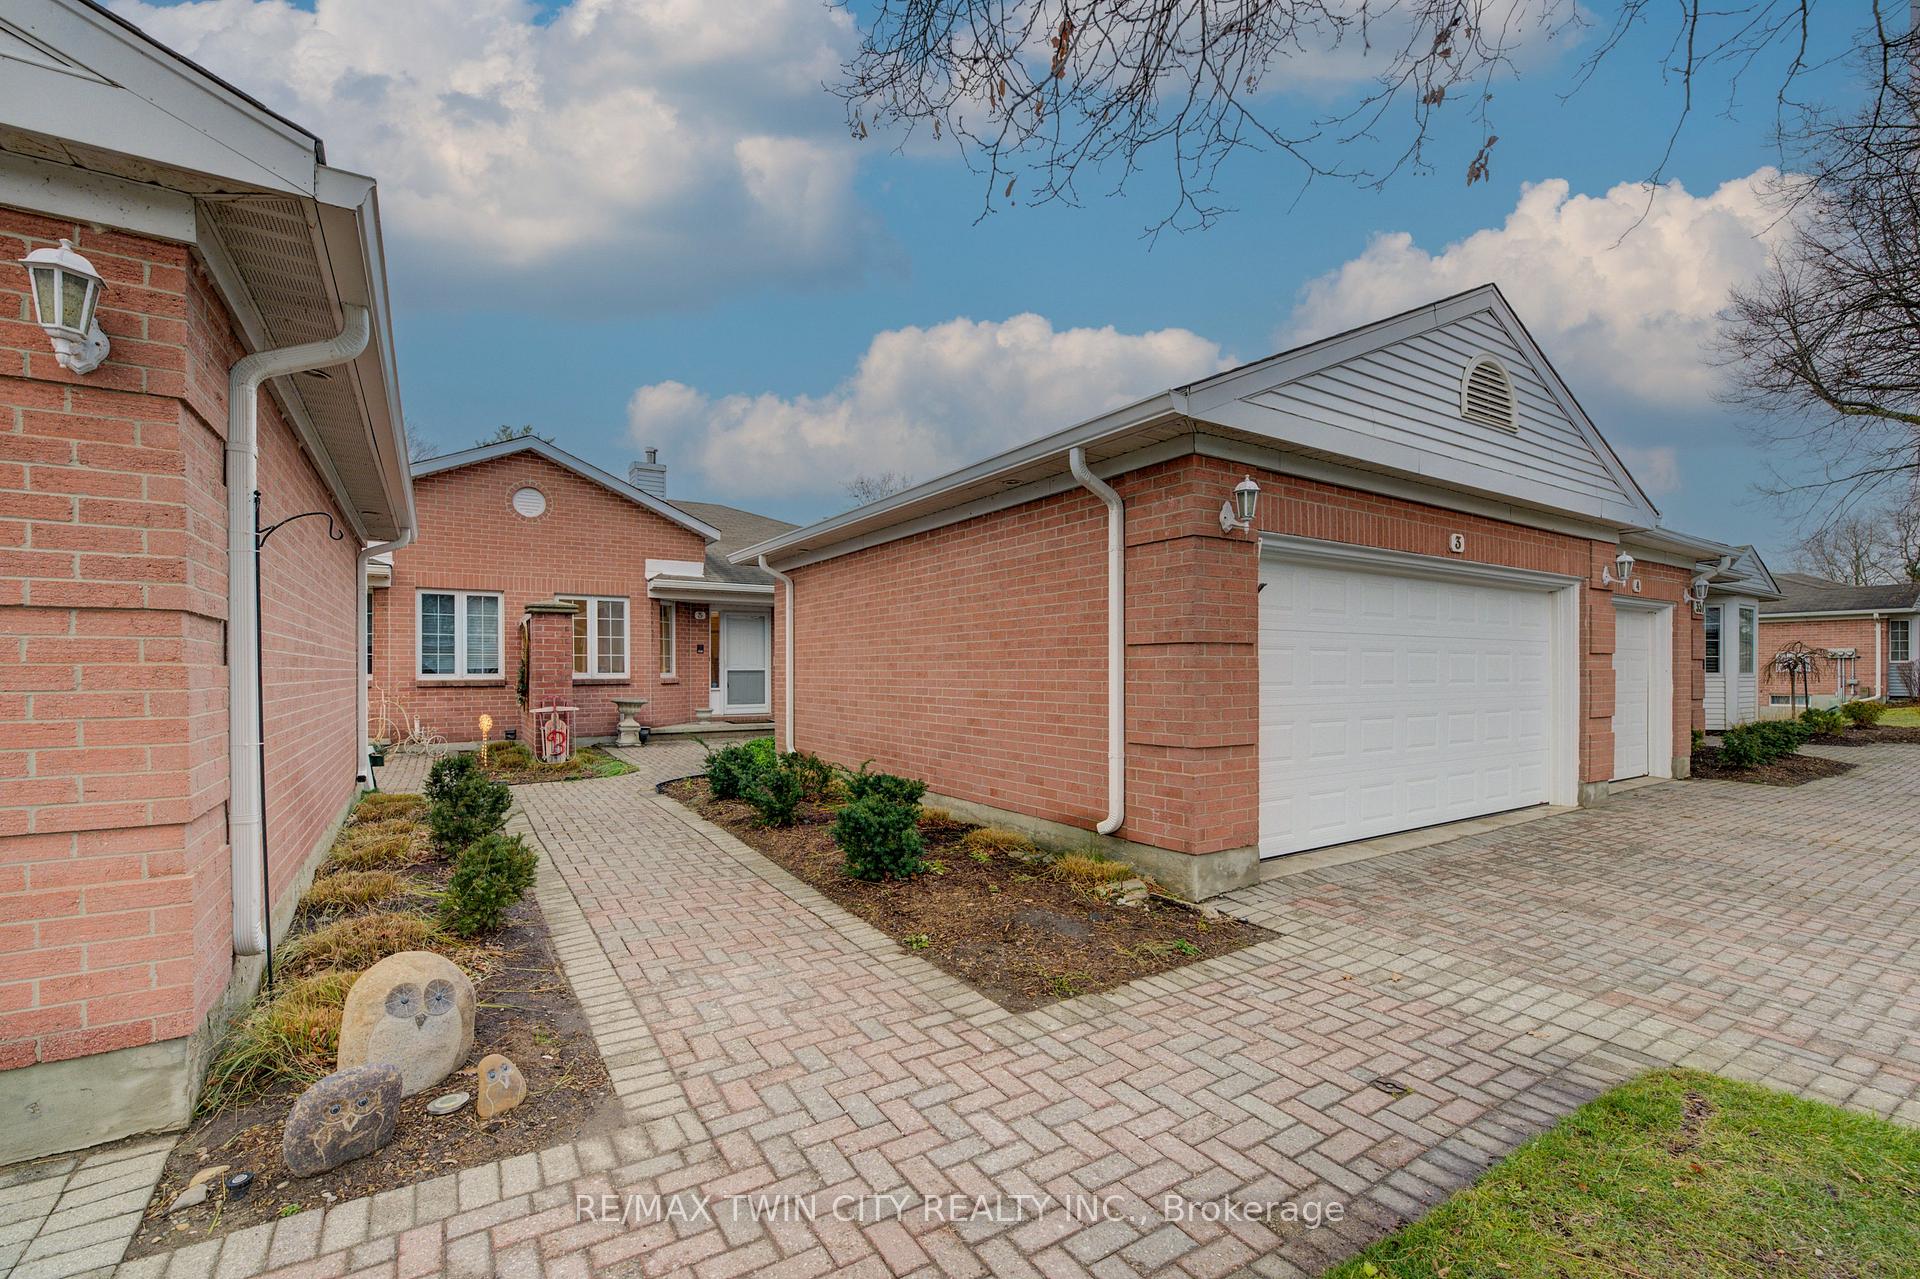
Unit 3, 337 George Street N
Unit 3, 337 George Street N
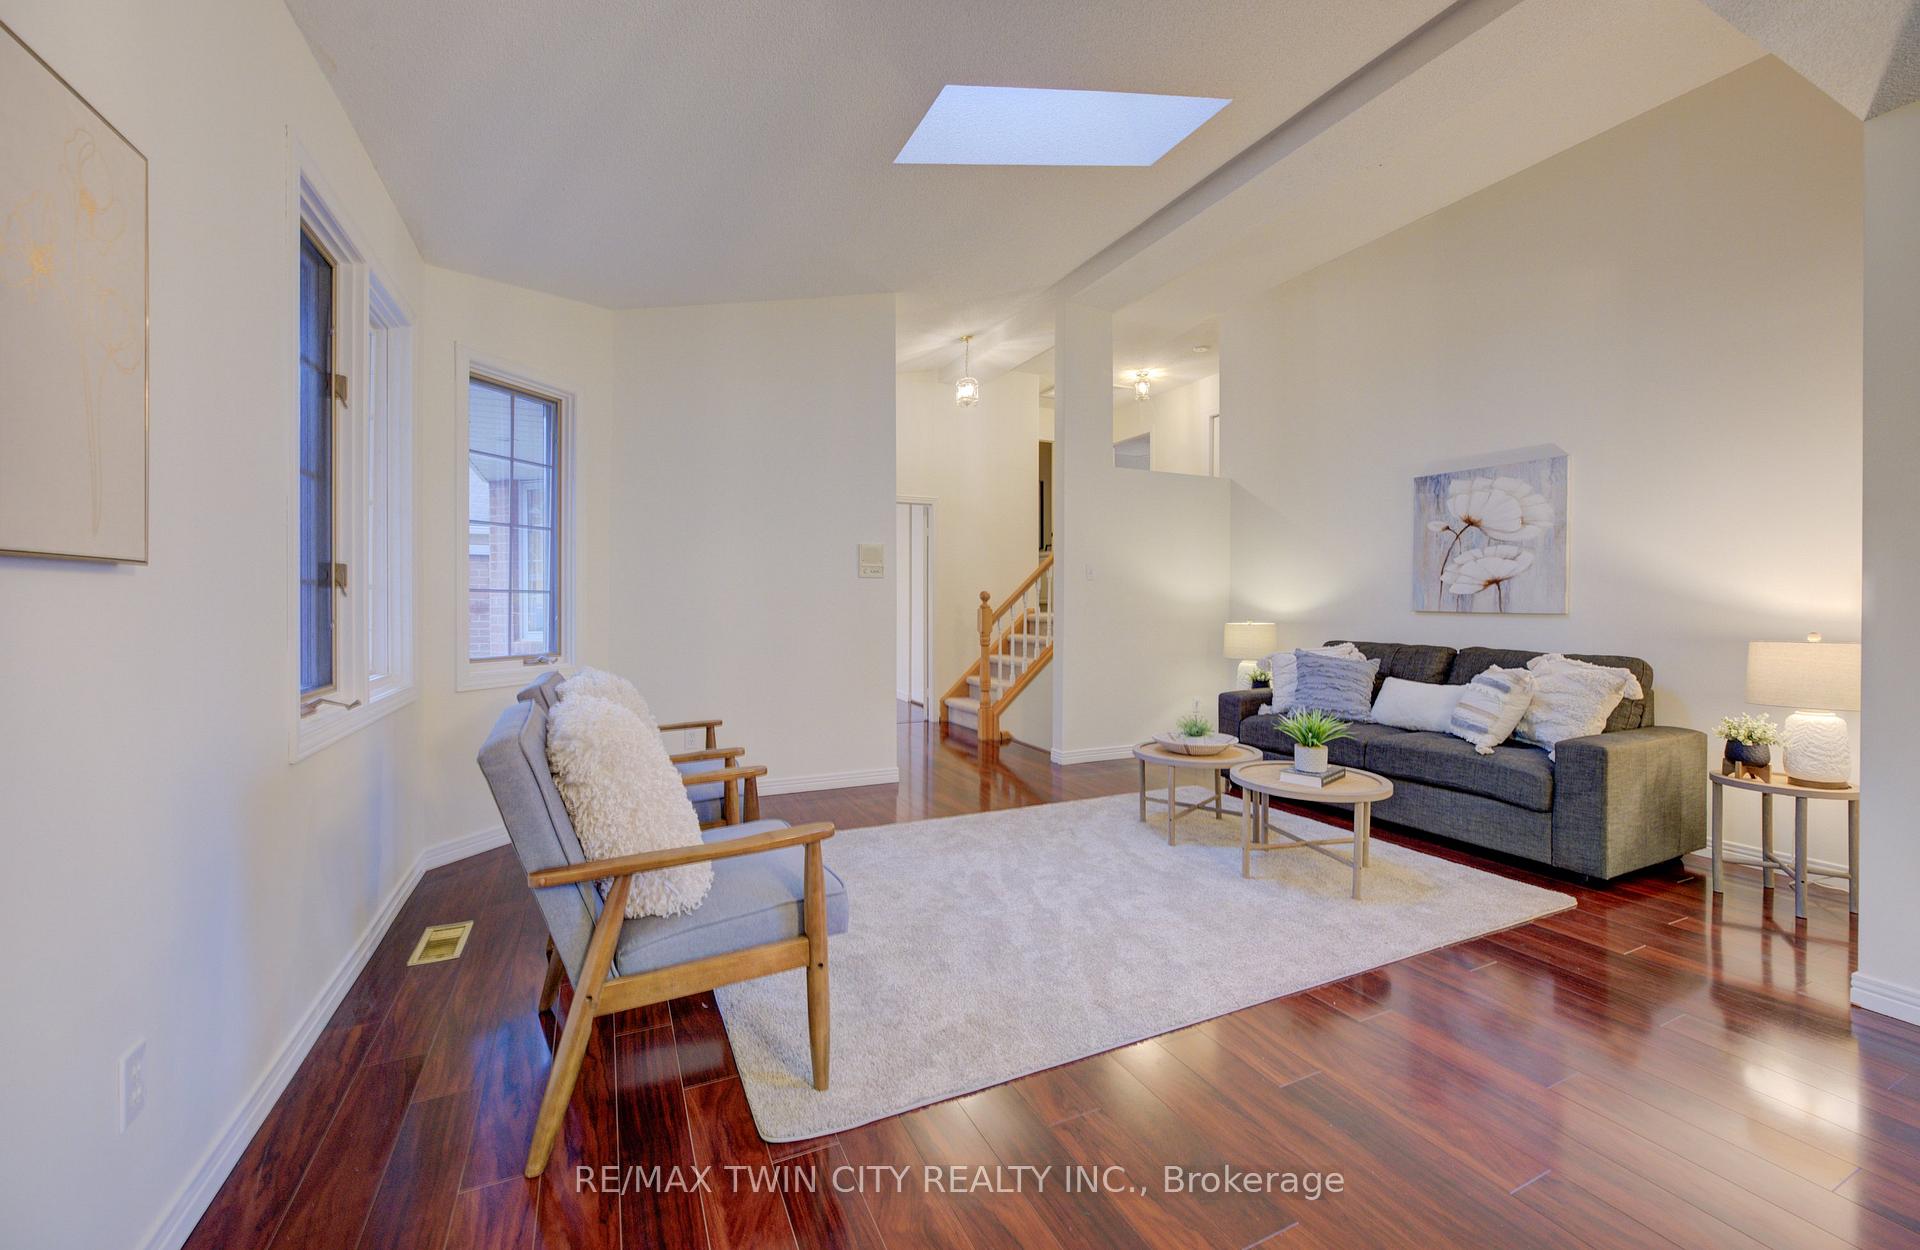 See all 45 photos
Property history
Facts and features
- BasementPart finished
- Age of home16–30 years
- ExposureEast
- LaundryIn-suite laundry, room, sink, washer hookup, electric dryer hookup
- Fireplace
- Central air
- Party room/meeting room
The homeCondo Townhouse, Multi-level, Age 16–30 years
- Type: Condo Townhouse
- Style: Multi-level
- Age: 16–30 years
- Living space: 1,200–1,399 sq ft
- Basement: Partially finished, full
- Exposure: East
- View: River, trees/woods
InsideFireplace Yes, natural gas, family room, In-suite laundry, laundry room, sink, washer hookup, electric dryer hookup, lower level, Workbench, auto garage door remote, central vacuum, intercom
- Fireplace: Yes, natural gas, family room
- Laundry: In-suite laundry, laundry room, sink, washer hookup, electric dryer hookup, lower level
- Features: Workbench, auto garage door remote, central vacuum, intercom
- Rooms above ground: 16
- Bedrooms: 2
- Bathrooms: 3
- Kitchens: 1
- Family room: Yes
OutsideBrick, Balcony None
- Exterior: Brick
- Balcony: None
Parking and locker4 Parking (2 garage + 2 drive), Attached, Parking type Owned
- Spaces: 4 Parking (2 garage + 2 drive)
- Garage: Attached
- Parking type: Owned
- Locker: None
BuildingRiverwalk Condominiums, Units 94, Registered 2004
- Name: Riverwalk Condominiums
- Units: 94
- Registered: 2004
- Condo corporation: 402
- Amenities: Visitor parking, party room/meeting room, bbqs allowed, club house, game room
- Pets: Allowed
Heating, water and powerForced air, gas, Central air
- Heating: Forced air, gas
- Cooling: Central air
Costs and taxesTaxes $5,702 a year, Condo fee $726 a month, Building insurance included
- Taxes, 2024: $5,702 a year
- Condo fee: $726 a month
- Fee includes: Building insurance included
- HST: HST included in the price
- Rental items: Hot water tank
- Under contract: Hot water heater
Included in the saleExisting appliances in "as is condition" fridge, stove, dishwasher, washer, dryer, central vac & accessories, N/a
- Included: Existing appliances in "as is condition" fridge, stove, dishwasher, washer, dryer, central vac & accessories
- Not included: N/a
NearbyRiver/stream, library, public transit, place of worship, rec./commun.centre, waterfront
- Close to: River/stream, library, public transit, place of worship, rec./commun.centre, waterfront
Listing detailsX12077696, Sold, Apr 9, 2025
- MLS® number: X12077696
- Status: Sold
- Listed on: Apr 9, 2025
- Days on market: 43
- Updated: May 22, 2025
- Possession: Flexible
- Occupied by: Vacant
- Listing brokerage: RE/MAX TWIN CITY REALTY INC.
About this home
Unit 3, 337 George Street N, Cambridge, ON N1S 4X7
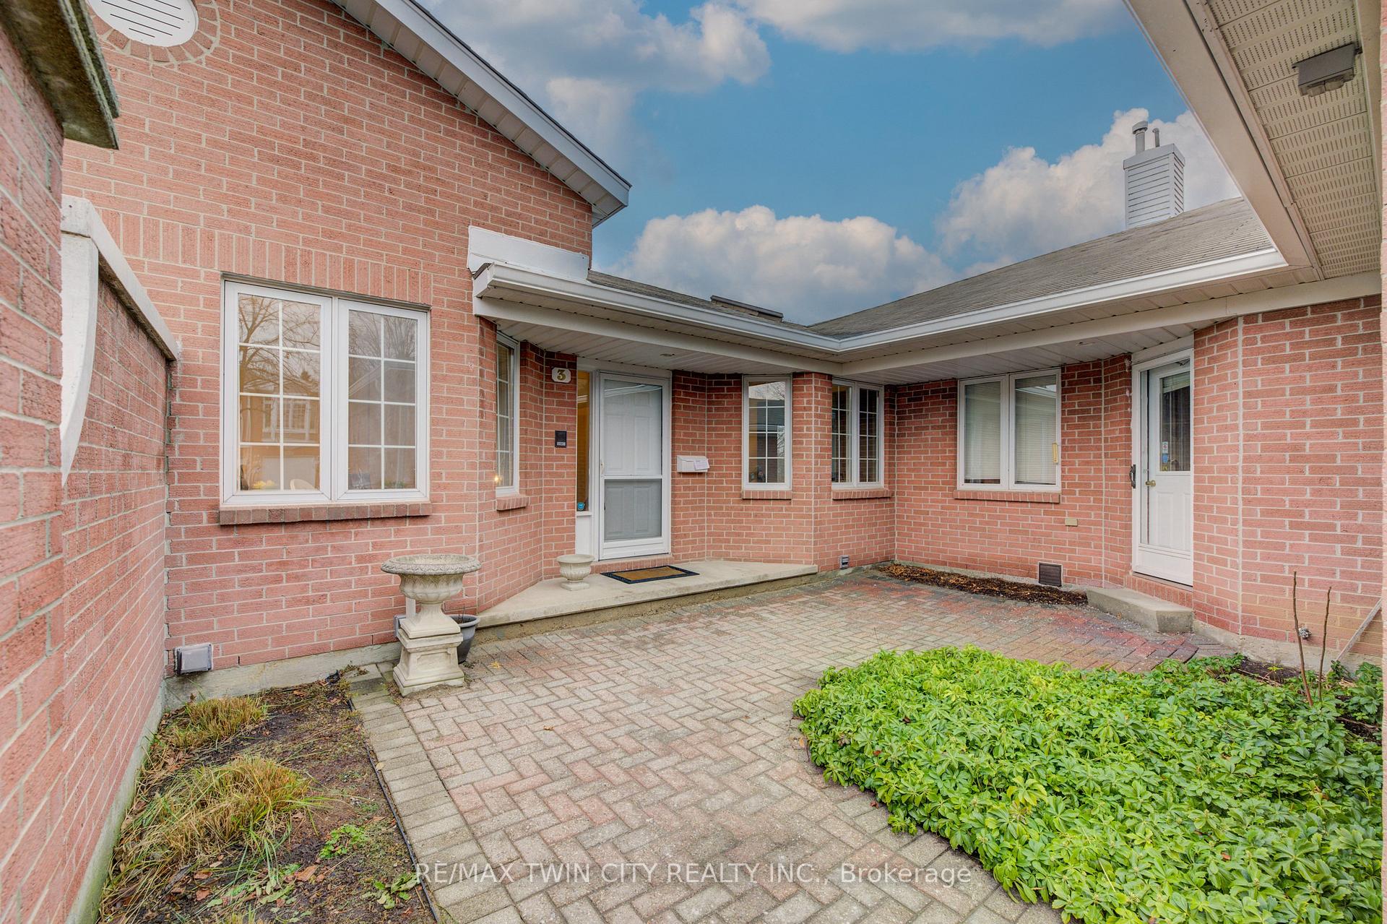
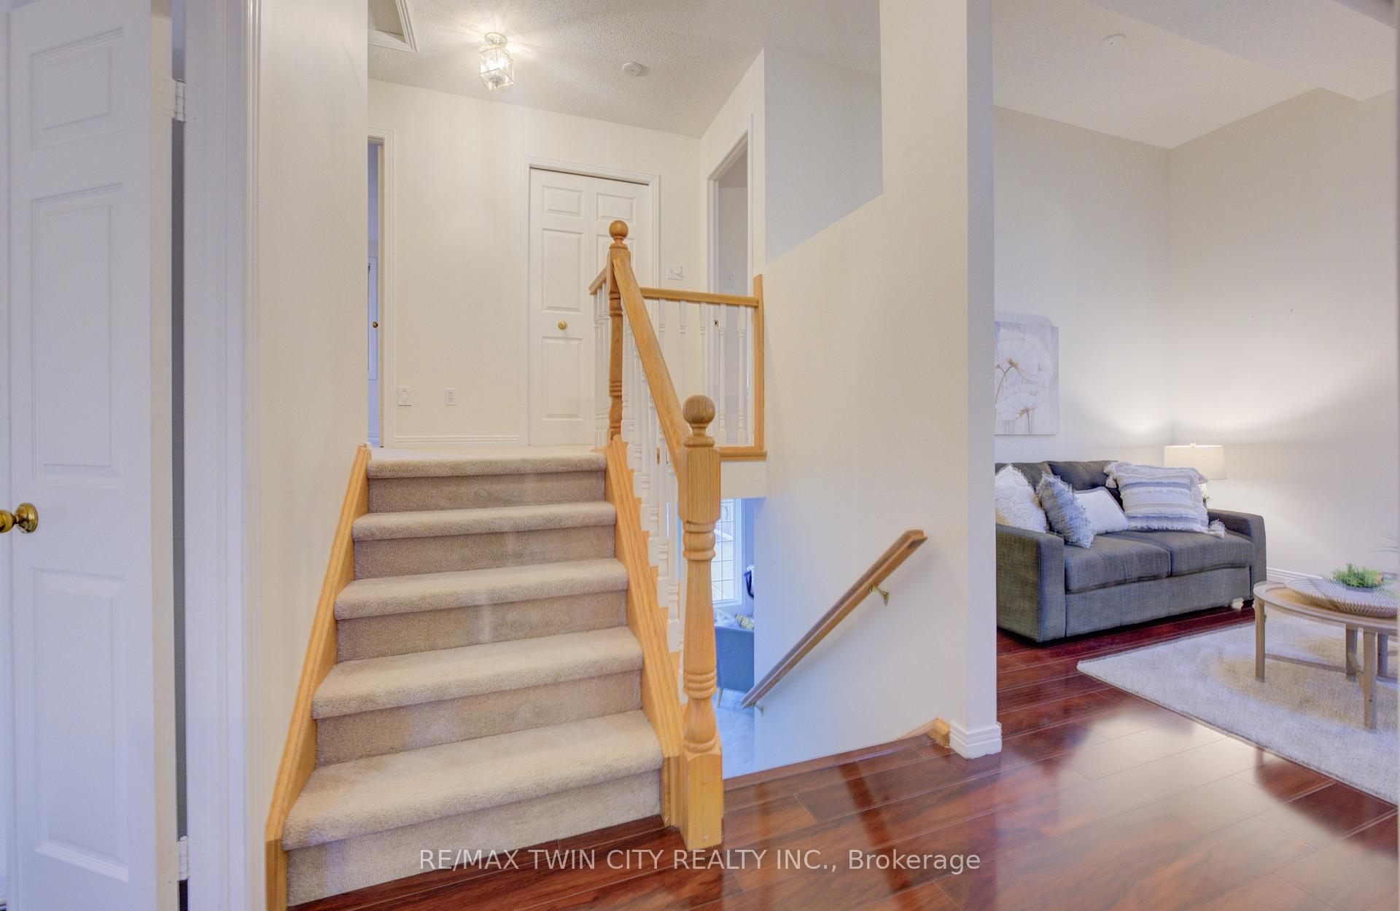
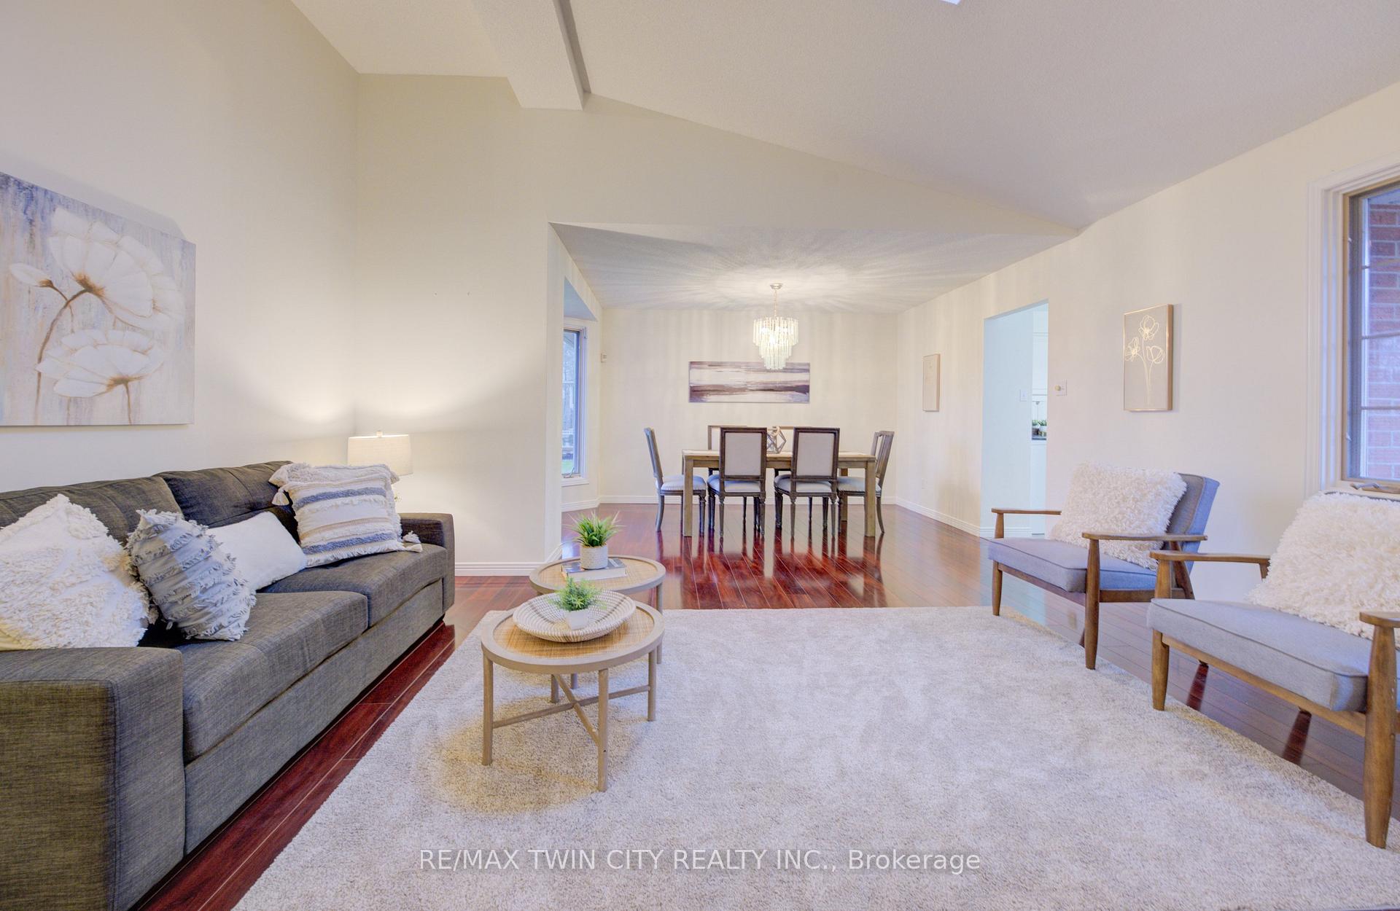
Located in the exclusive and very desirable River Walk Community in West Galt Cambridge backing onto the Grand River within walking distance to trails, shopping, restaurants, theatre and so much more!! This lovelymulti-4-level home features beautifully landscaped grounds & sprinkler system. With approximately 2360sq ft of finished living space, a double garage with inside entry, plus additional driveway parking for 2 cars, this home offers natural lighting and breathtaking views throughout. The main floor includes a spacious eat-in kitchen with an Island, granite counters and ample cupboard space. Inviting formal living and dining rooms, and a great Either home office OR 3rd Bedroom-with closet. The upper level boasts a master suite with a 3pc ensuite, a second bedroom, and a full 4pc bathroom. The lower level features a spacious and inviting family room with a gas fireplace and sliders leading to the deck overlooking the Grand River, great for outdoor BBQ & entertaining. This expansive space would even accommodate an art or yoga studio and many other possibilities. In addition the final level provides a finished rec room, workshop, laundry & 2pcbathroom. This complex also offers use of The Quarry building providing a games room & banquet room and access to a party room ideal for hosting and entertaining events! Don't miss this wonderful opportunity to call this home!! No maintenance or upkeep, offers you carefree living! Lock your doors and go!
Ask about this home
A HOMEH agent will answer your questions about this home.
Know more about Riverwalk Condominiums
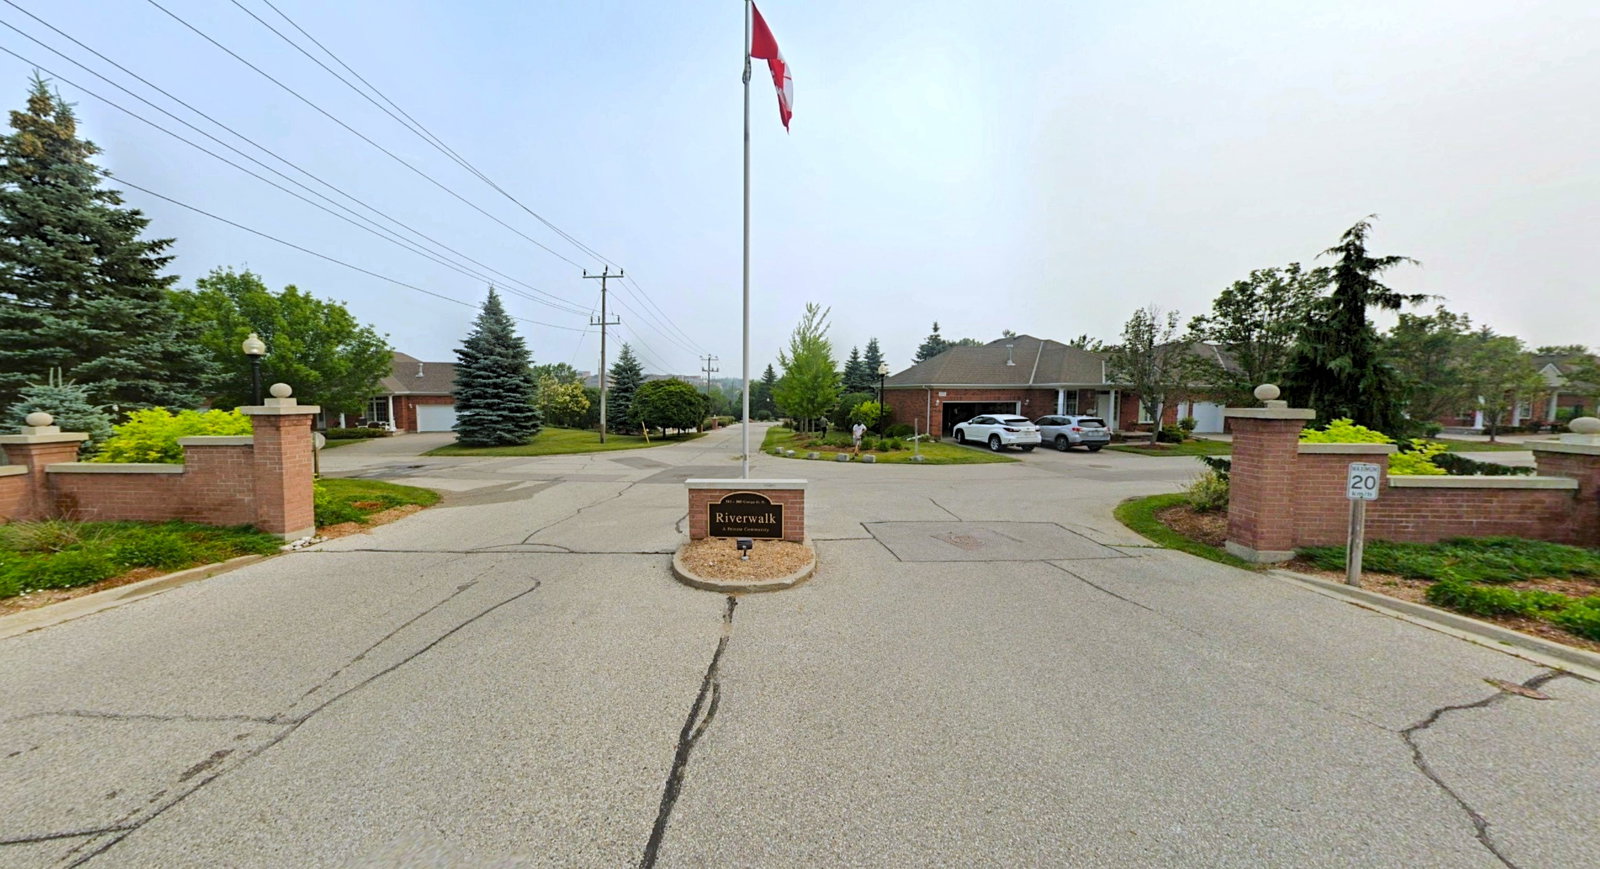
Condo building · 311-385 George Street North
Riverwalk Condominiums is a condo with 94 suites, built in 2004. No units are on the market here right now.
- 1storey
- 94suites
- $597/sq ft
- 2004built
No similar units for sale in Riverwalk Condominiums right now.
Around this home
Daily convenience, out of 100, from the distances below
Schools nearby
School rating, out of 10.
Helpful calculators
Your HOMEH agent

"I would see it this week."