

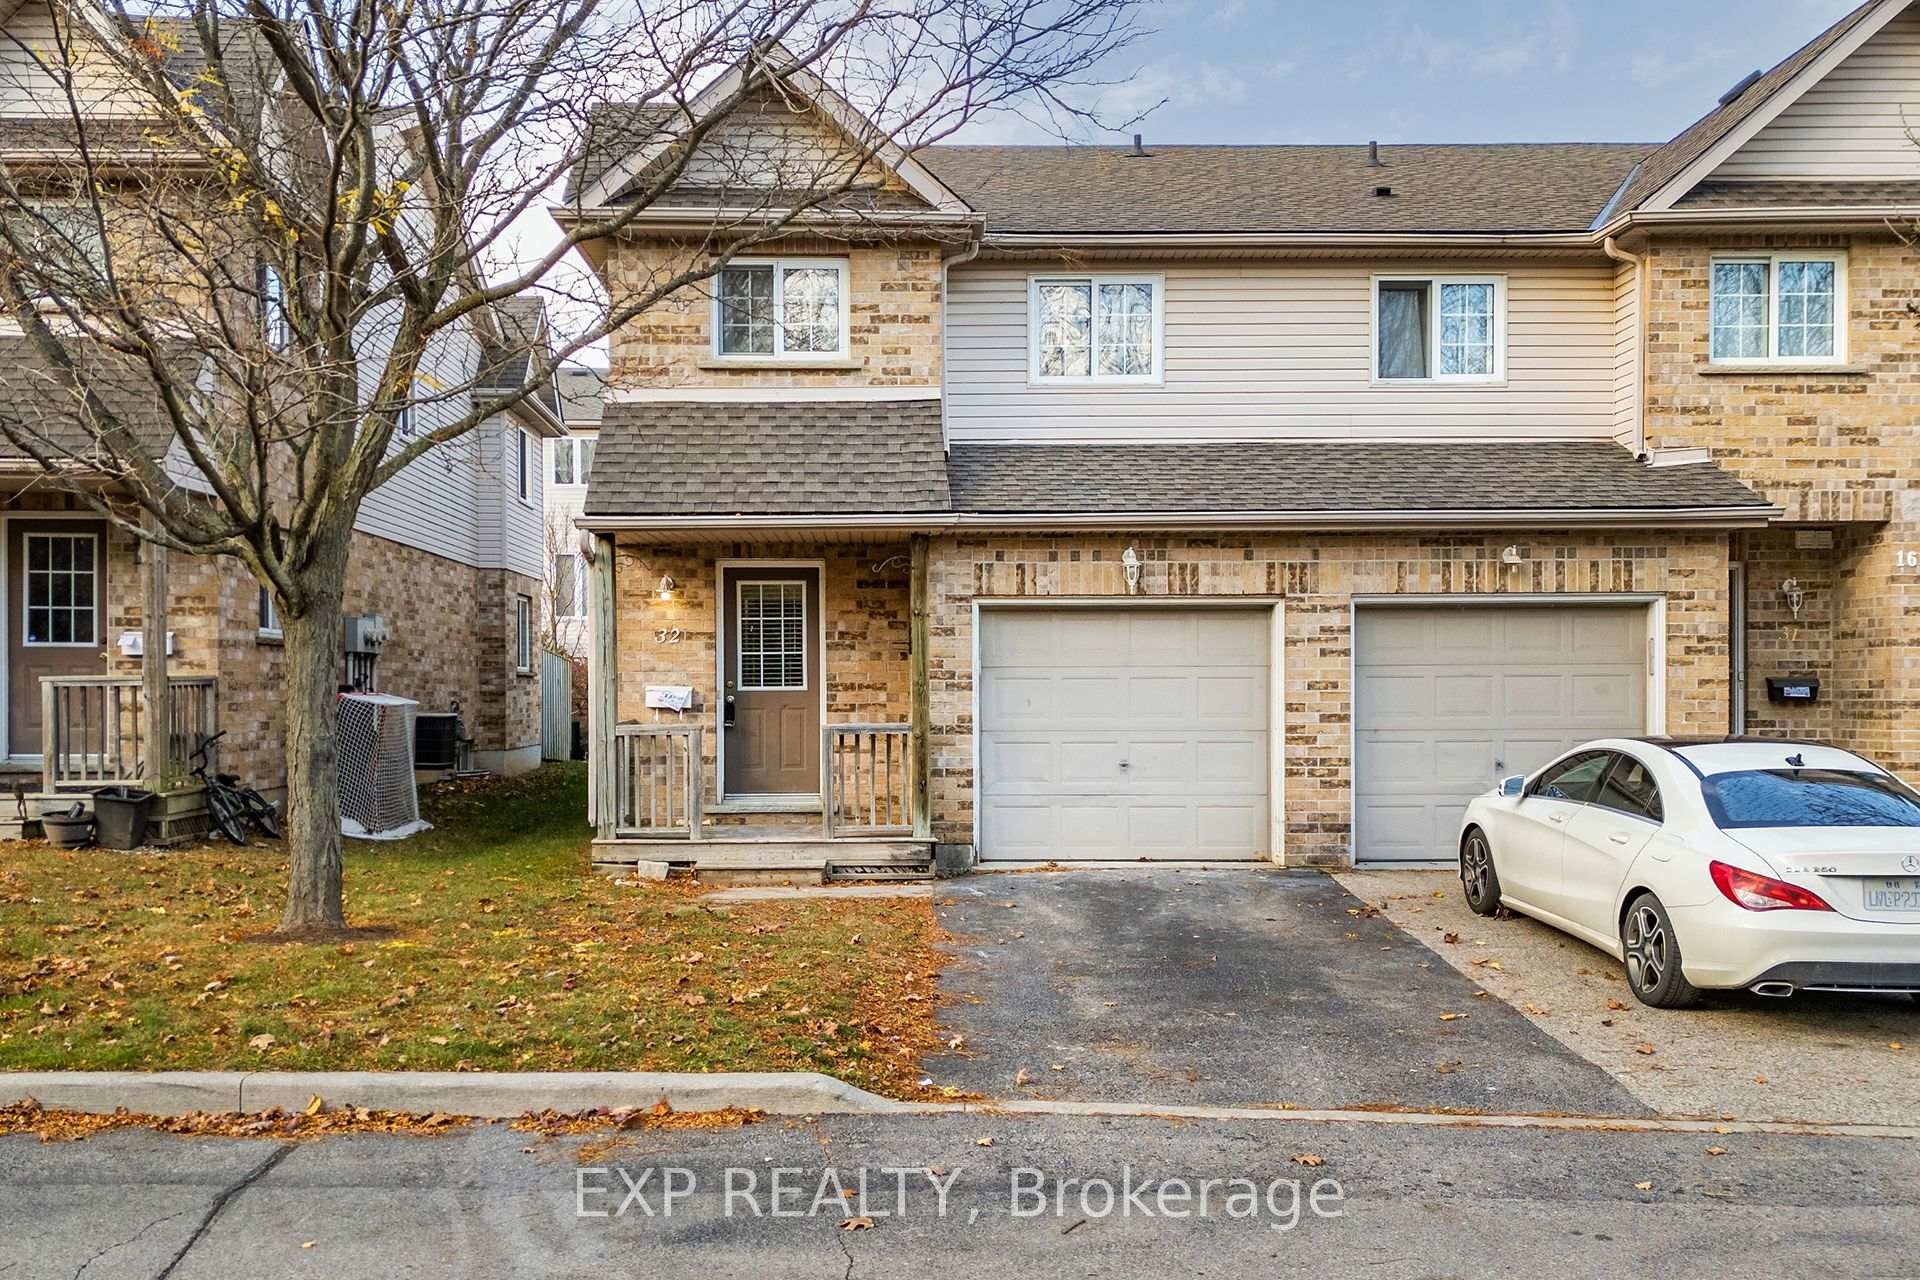
Unit 32, 169 Bismark Drive
Unit 32, 169 Bismark Drive
 See all 25 photos
Property history
Facts and features
- BasementFinished
- Age of home16–30 years
- ExposureSouth
- LaundryEnsuite
- Central air
The homeCondo Townhouse, 2-storey, Age 16–30 years
- TypeCondo Townhouse
- Style2-storey
- Age16–30 years
- Living space1,400–1,599 sq ft
- BasementFinished, full
- ExposureSouth
InsideEnsuite, Other, Rooms above ground 6
- LaundryEnsuite
- FeaturesOther
- Rooms above ground6
- Rooms in the basement2
- Bedrooms3 + 1 in the basement
- Bathrooms3
- Kitchens1
OutsideBrick, vinyl siding, Asphalt shingle, Poured concrete
- ExteriorBrick, vinyl siding
- RoofAsphalt shingle
- FoundationPoured concrete
- BalconyNone
Parking and locker2 Parking (1 garage + 1 drive), Attached, Parking type Owned
- Spaces2 Parking (1 garage + 1 drive)
- GarageAttached
- Parking typeOwned
- DrivewayPrivate
- LockerNone
BuildingBlair Crossing, Units 14, Registered 2003
- NameBlair Crossing
- Units14
- Registered2003
- Condo corporation376
- AmenitiesBbqs allowed, visitor parking
- PetsAllowed
Heating, water and powerForced air, gas, Central air
- HeatingForced air, gas
- CoolingCentral air
Costs and taxesTaxes $3,413 a year, Condo fee $217 a month, Building insurance included, common elements included
- Taxes, 2024$3,413 a year
- Condo fee$217 a month
- Fee includesBuilding insurance included, common elements included
- HSTHST included in the price
- Rental itemsFurnace, hot water heater
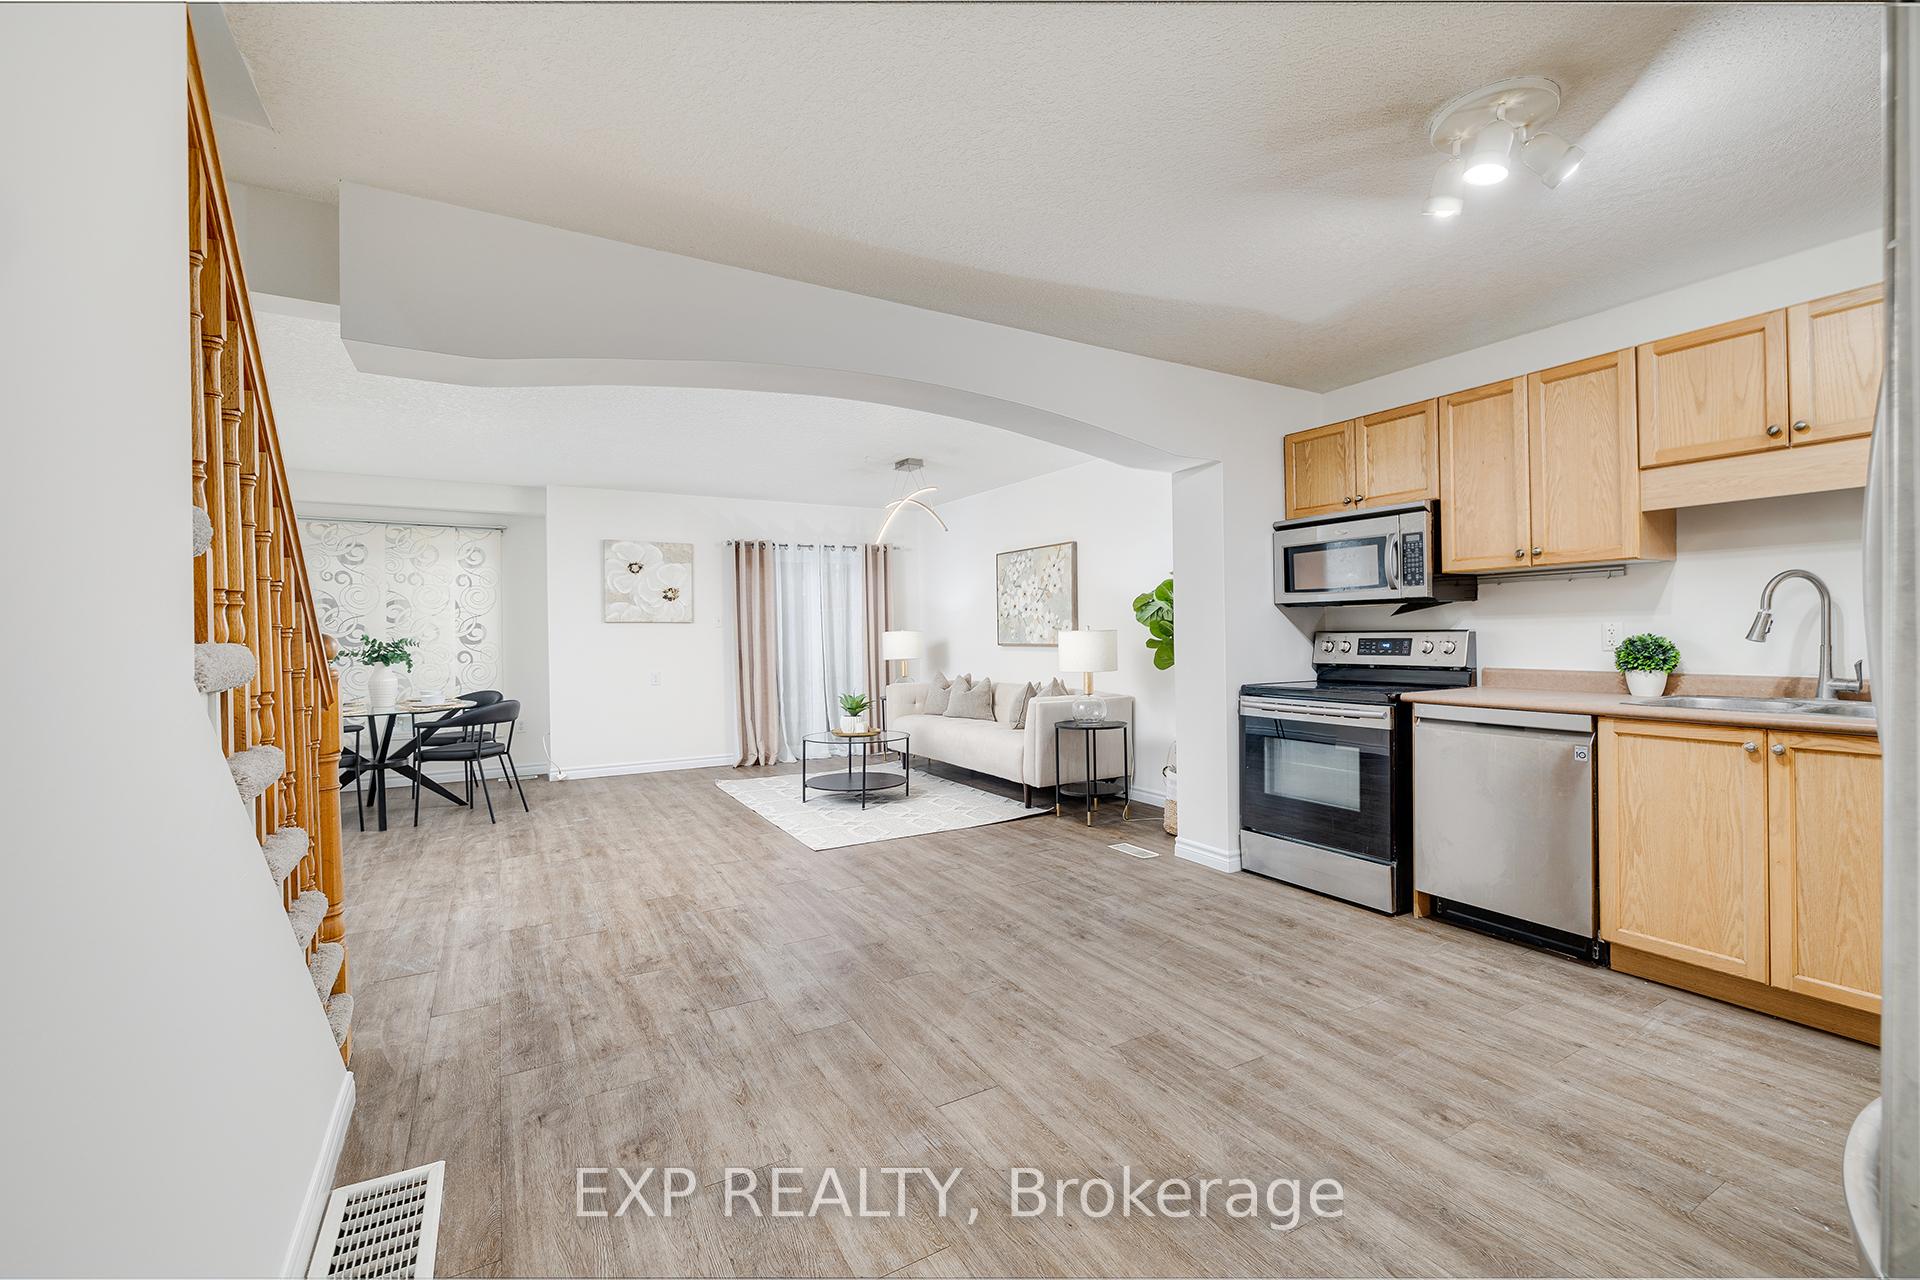
Included in the saleBuilt-in microwave, dishwasher, dryer, refrigerator, stove, washer
- IncludedBuilt-in microwave, dishwasher, dryer, refrigerator, stove, washer
NearbyLibrary, park, public transit, school
- Close toLibrary, park, public transit, school
Listing detailsX11945555, Sold, Jan 29, 2025
- MLS® numberX11945555
- StatusSold
- Listed onJan 29, 2025
- Days on market9
- UpdatedFeb 7, 2025
- PossessionFlexible
- Occupied byVacant
- Listing brokerageeXp Realty
About this home
Unit 32, 169 Bismark Drive, Cambridge, ON N1S 5C1
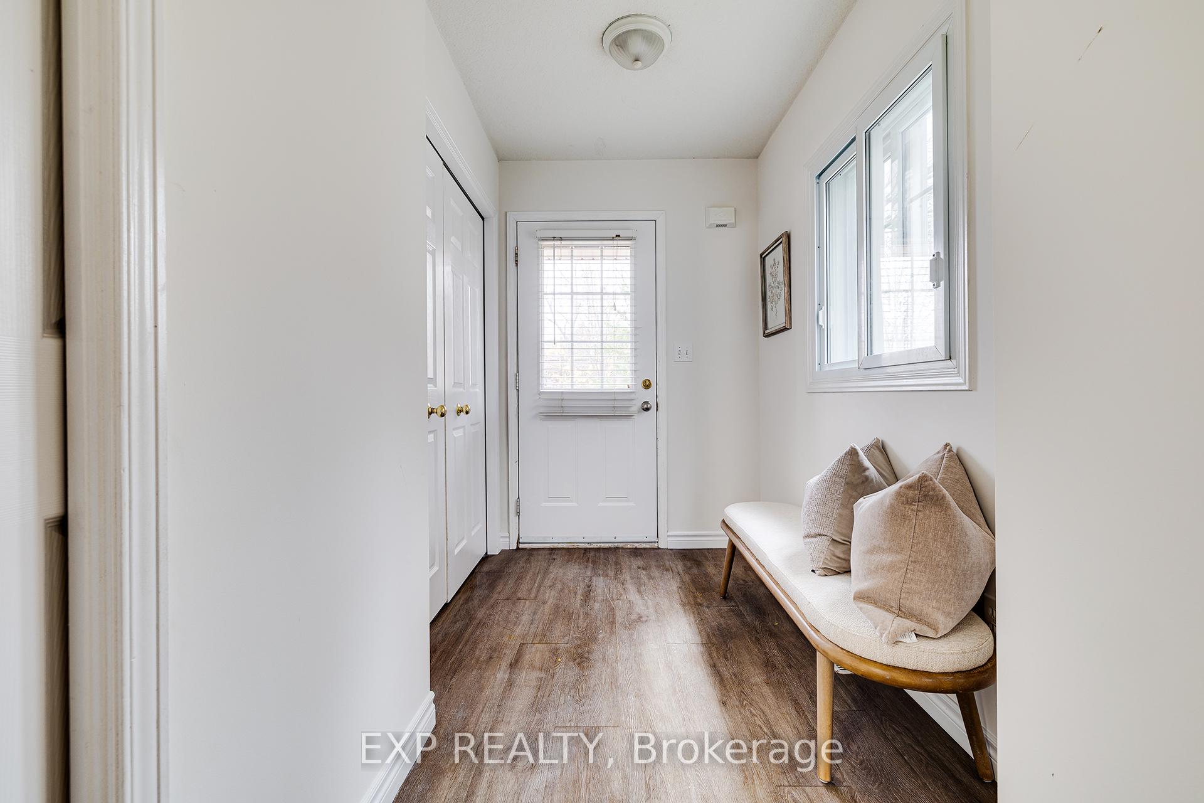
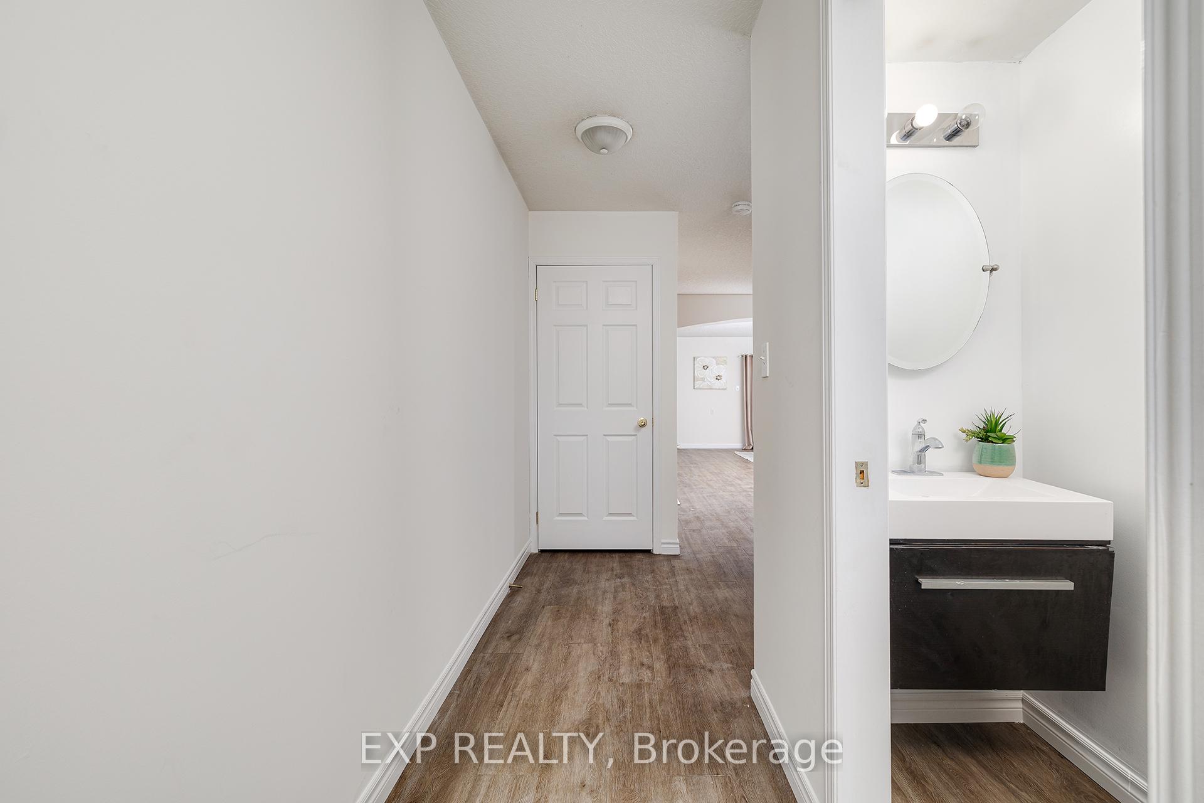
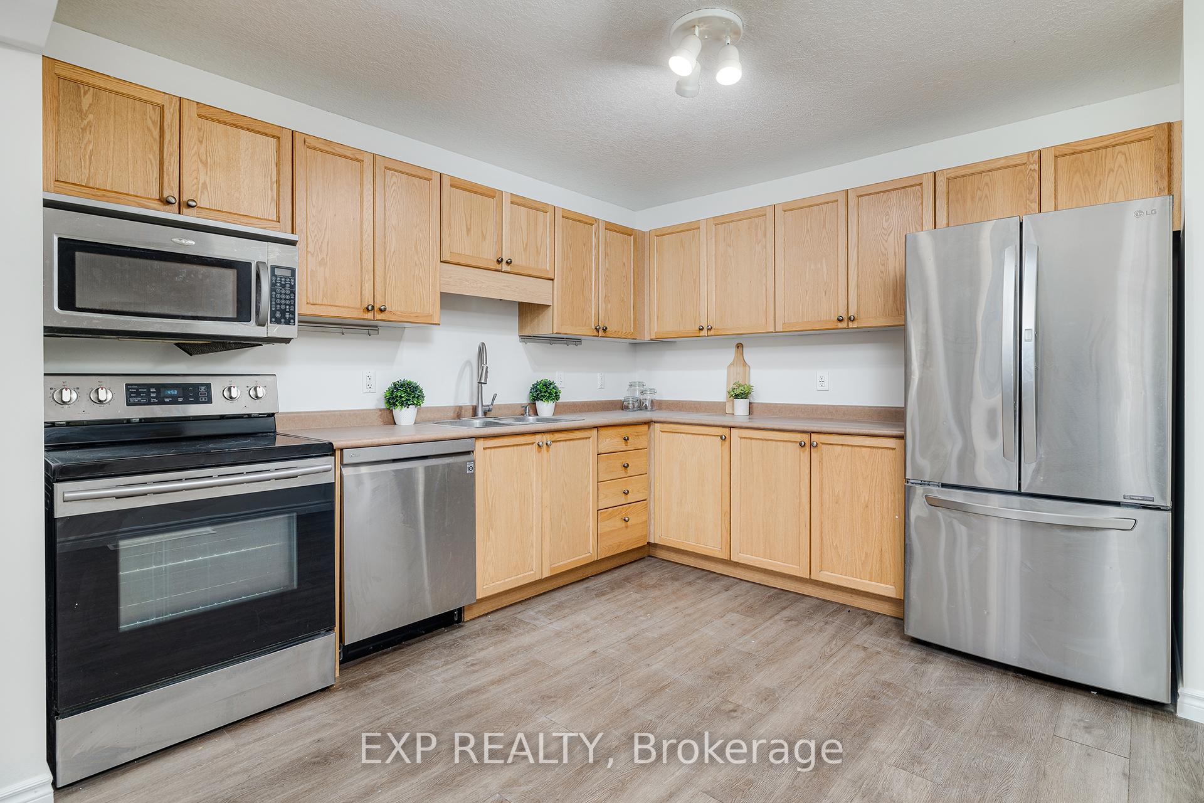
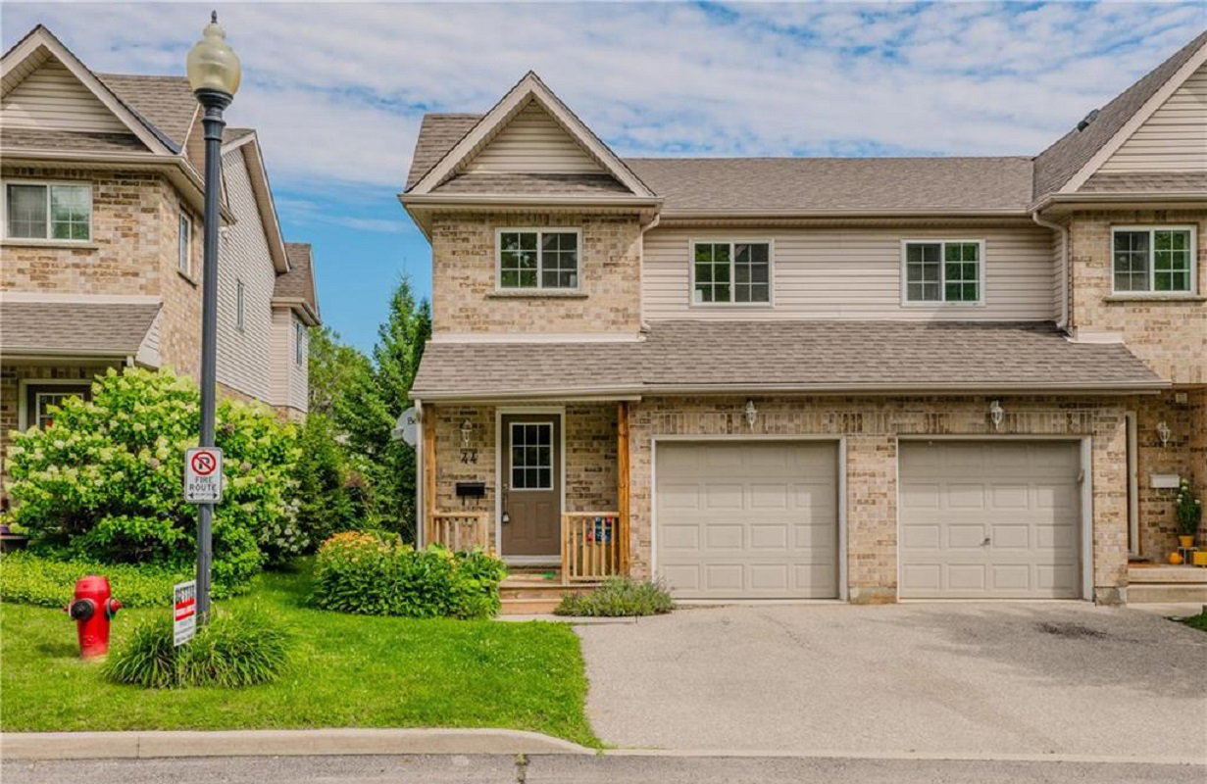
Discover the perfect blend of comfort and functionality in this spacious end-unit townhome, featuring luxury plank flooring throughout. The main floor boasts an open-concept layout with a modern kitchen, inviting living area, and a large concrete patio ideal for outdoor relaxation. Upstairs, find three generous bedrooms plus a versatile flex space perfect for a home office. The finished basement offers in-law potential with a master bedroom, walk-in closet, family room, and a private 3-piece bath. Located in a desirable neighborhood within walking distance to schools and parks, this home includes all major appliances (dishwasher, stove, fridge, washer & dryer, and microwave) and is move-in ready with quick possession available!
Ask about this home
A HOMEH agent will answer your questions about this home.
Know more about Blair Crossing
Condo building · 1126 Swan St
Blair Crossing is a condo with 14 suites, built in 2003 by Freure Homes. No units are on the market here right now.
- 1storey
- 14suites
- $433/sq ft
- 2003built
No similar units for sale in Blair Crossing right now.
Around this home
Daily convenience, out of 100, from the distances below
Schools nearby
School rating, out of 10.
Helpful calculators
Your HOMEH agent

"I would see it this week."