

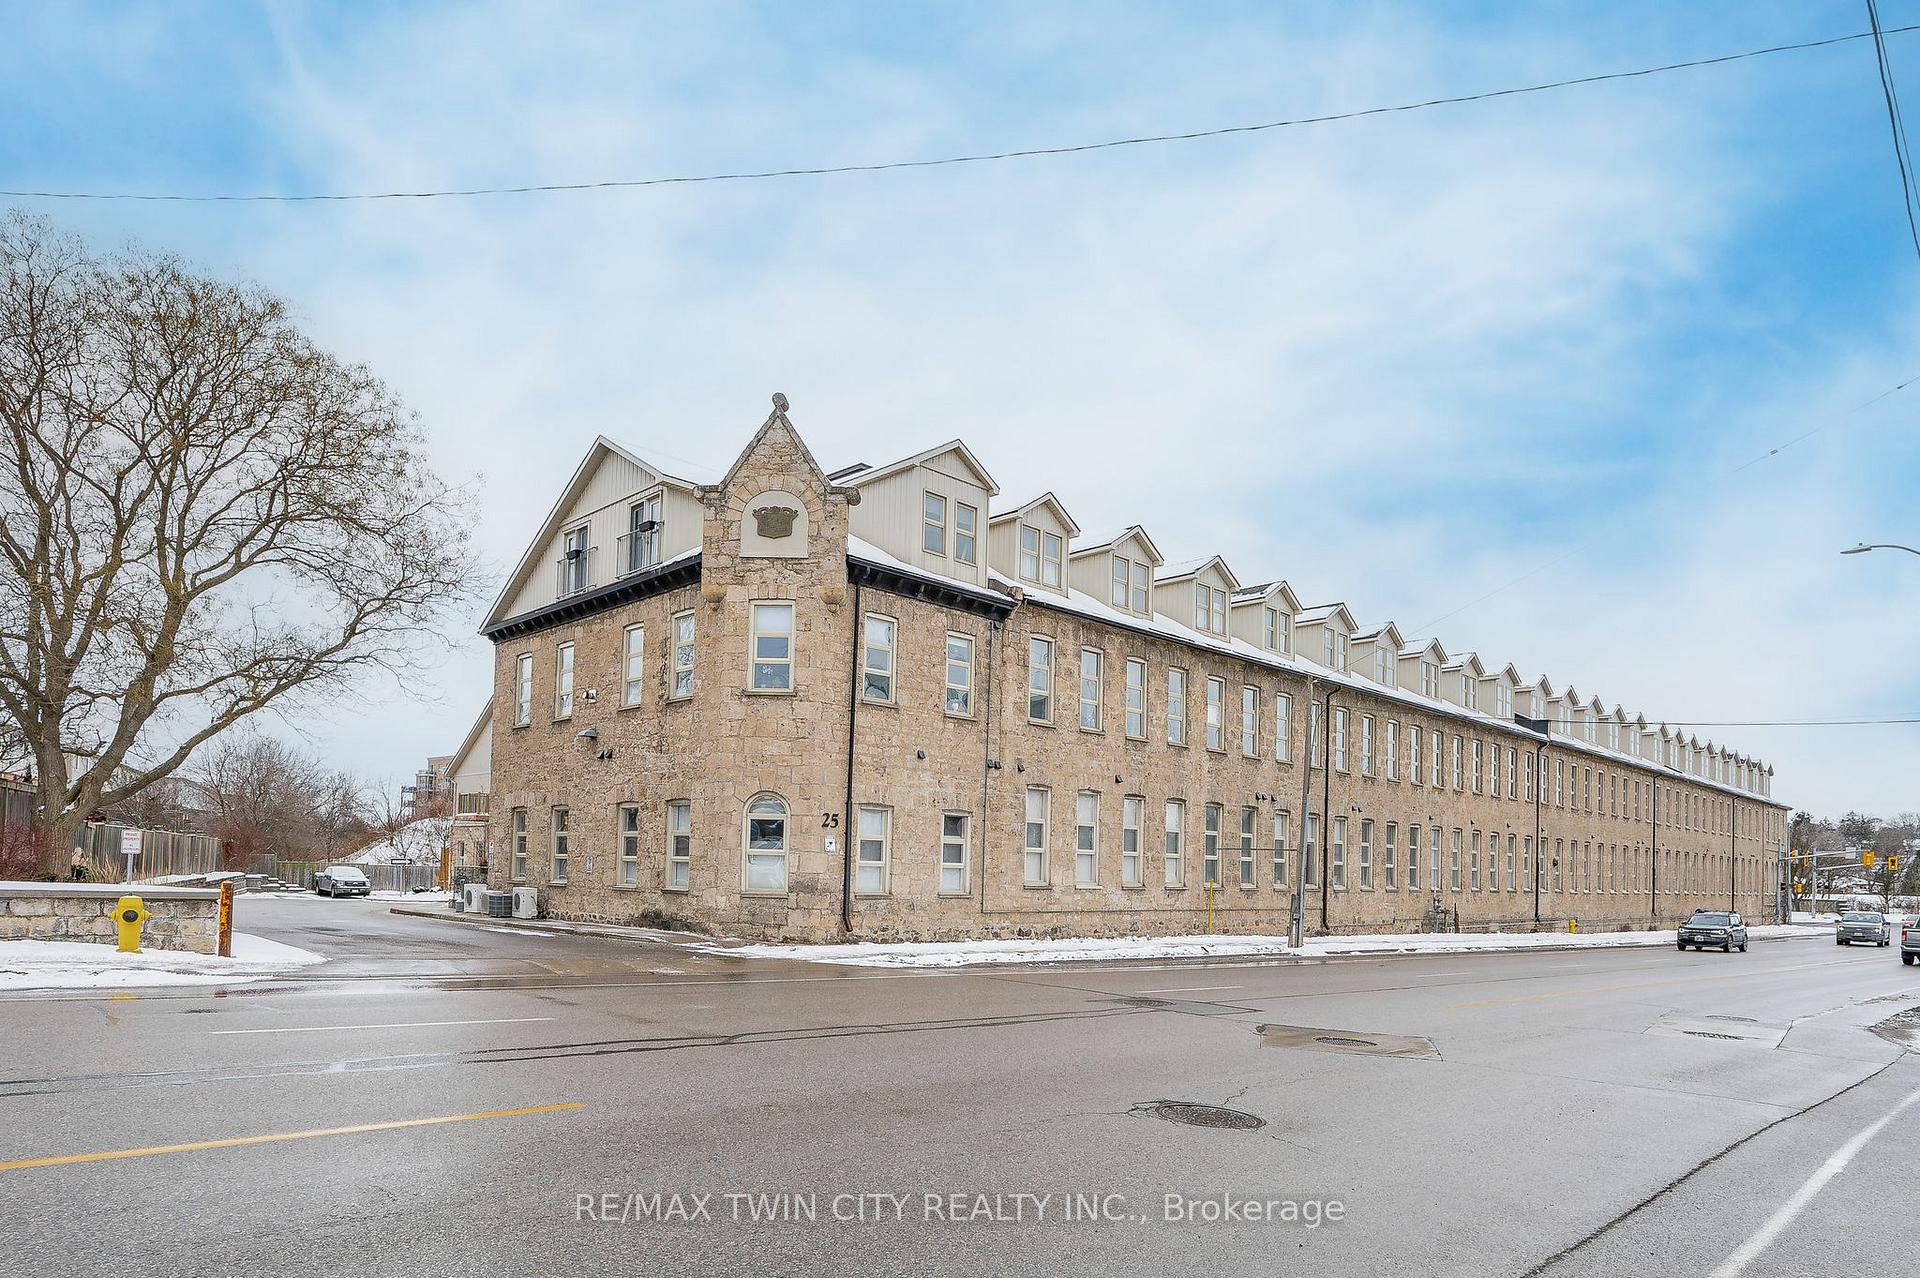
Unit 114, 25 Concession Street
Unit 114, 25 Concession Street
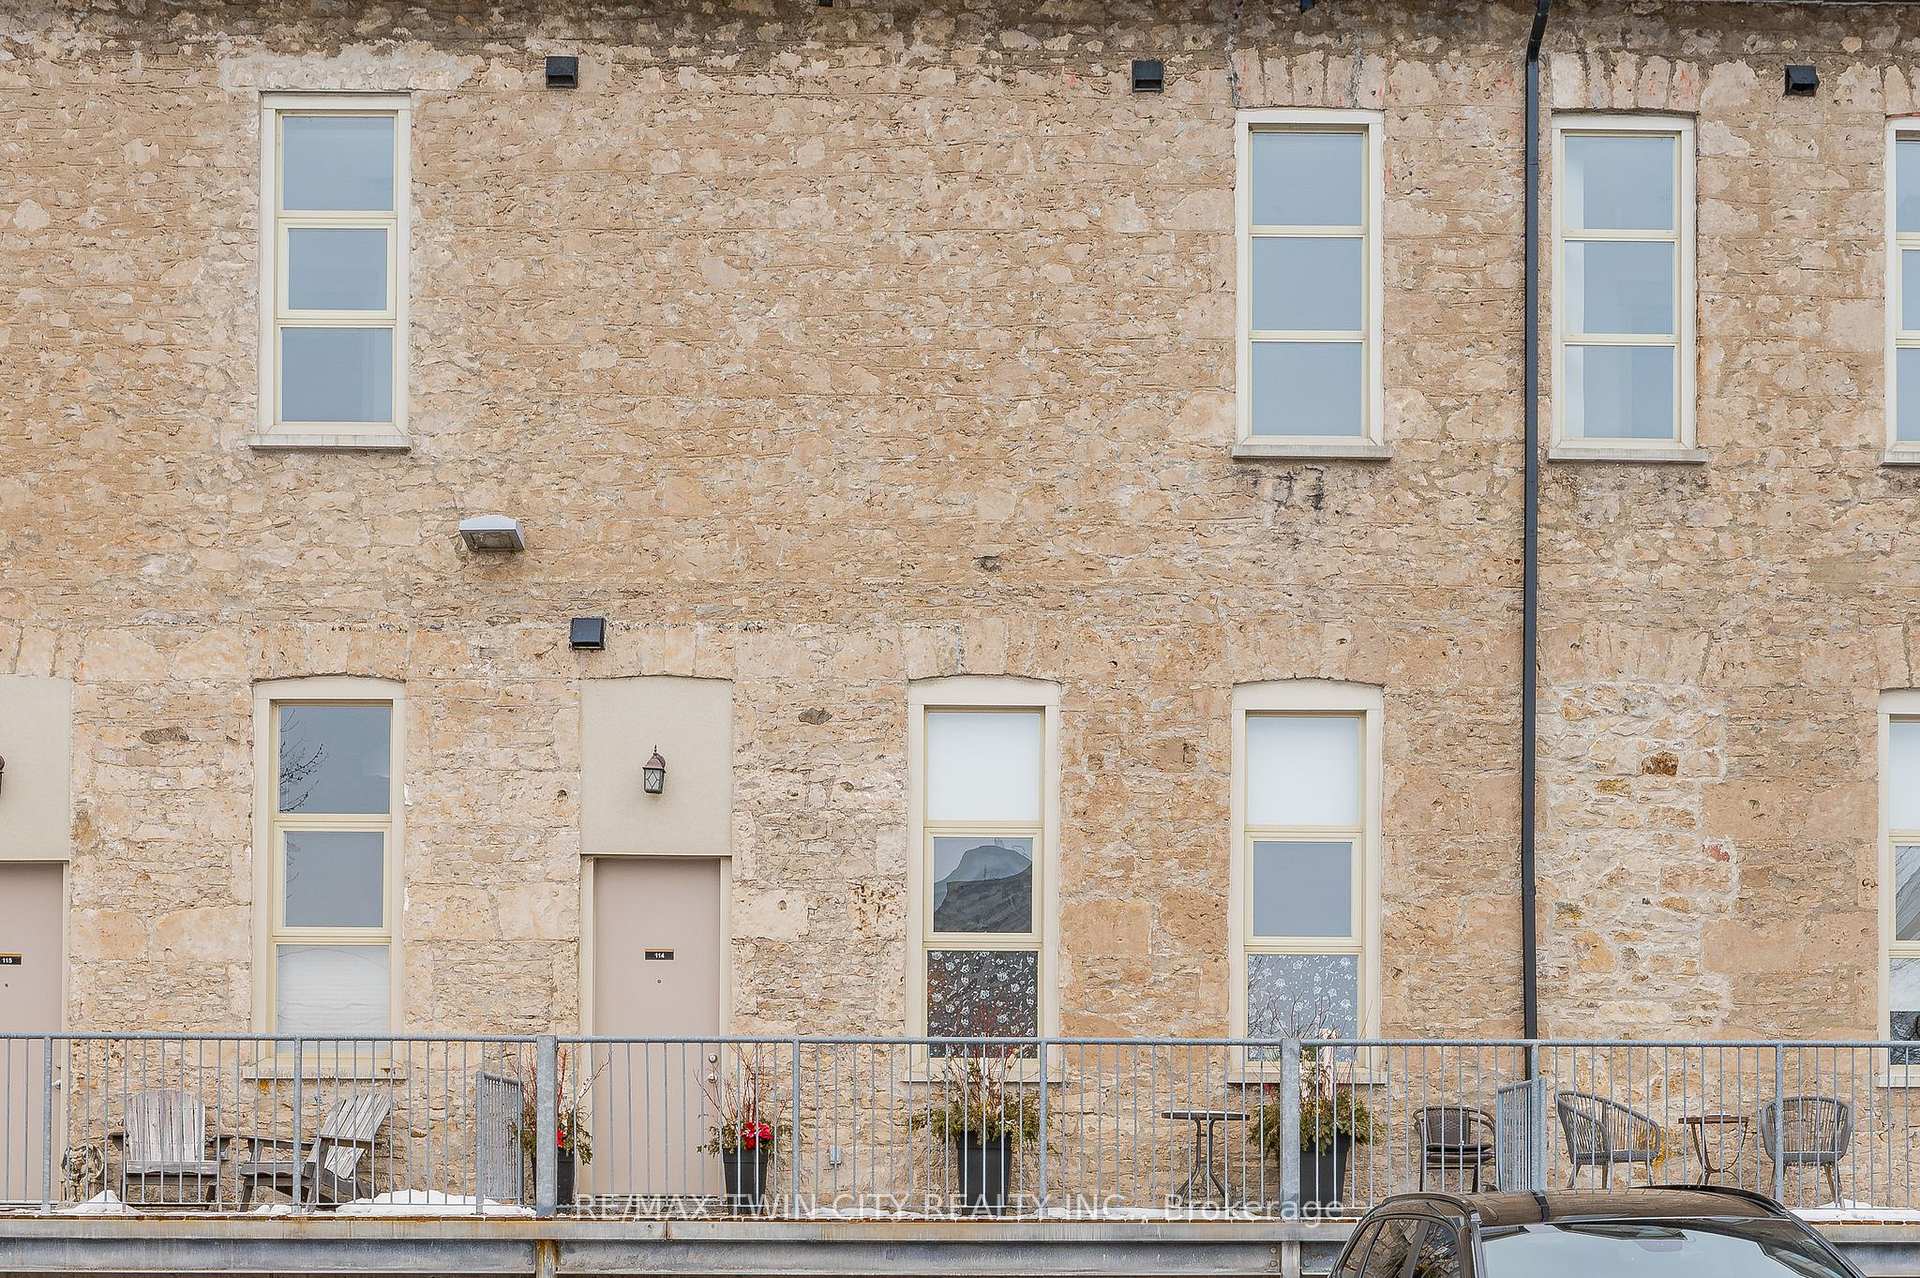 See all 40 photos
Property history
Facts and features
- BasementUnfinished
- ExposureSouth
- LaundryIn-suite
- LockerNone
- Central air
The homeCondo Townhouse, Bungalow, 1,000–1,199 sq ft
- TypeCondo Townhouse
- StyleBungalow
- Living space1,000–1,199 sq ft
- BasementUnfinished
- ExposureSouth
InsideIn-suite laundry, Built-in oven, central vacuum, Rooms above ground 6
- LaundryIn-suite laundry
- FeaturesBuilt-in oven, central vacuum
- Rooms above ground6
- Bedrooms2
- Bathrooms1
- Kitchens1
- Family roomYes
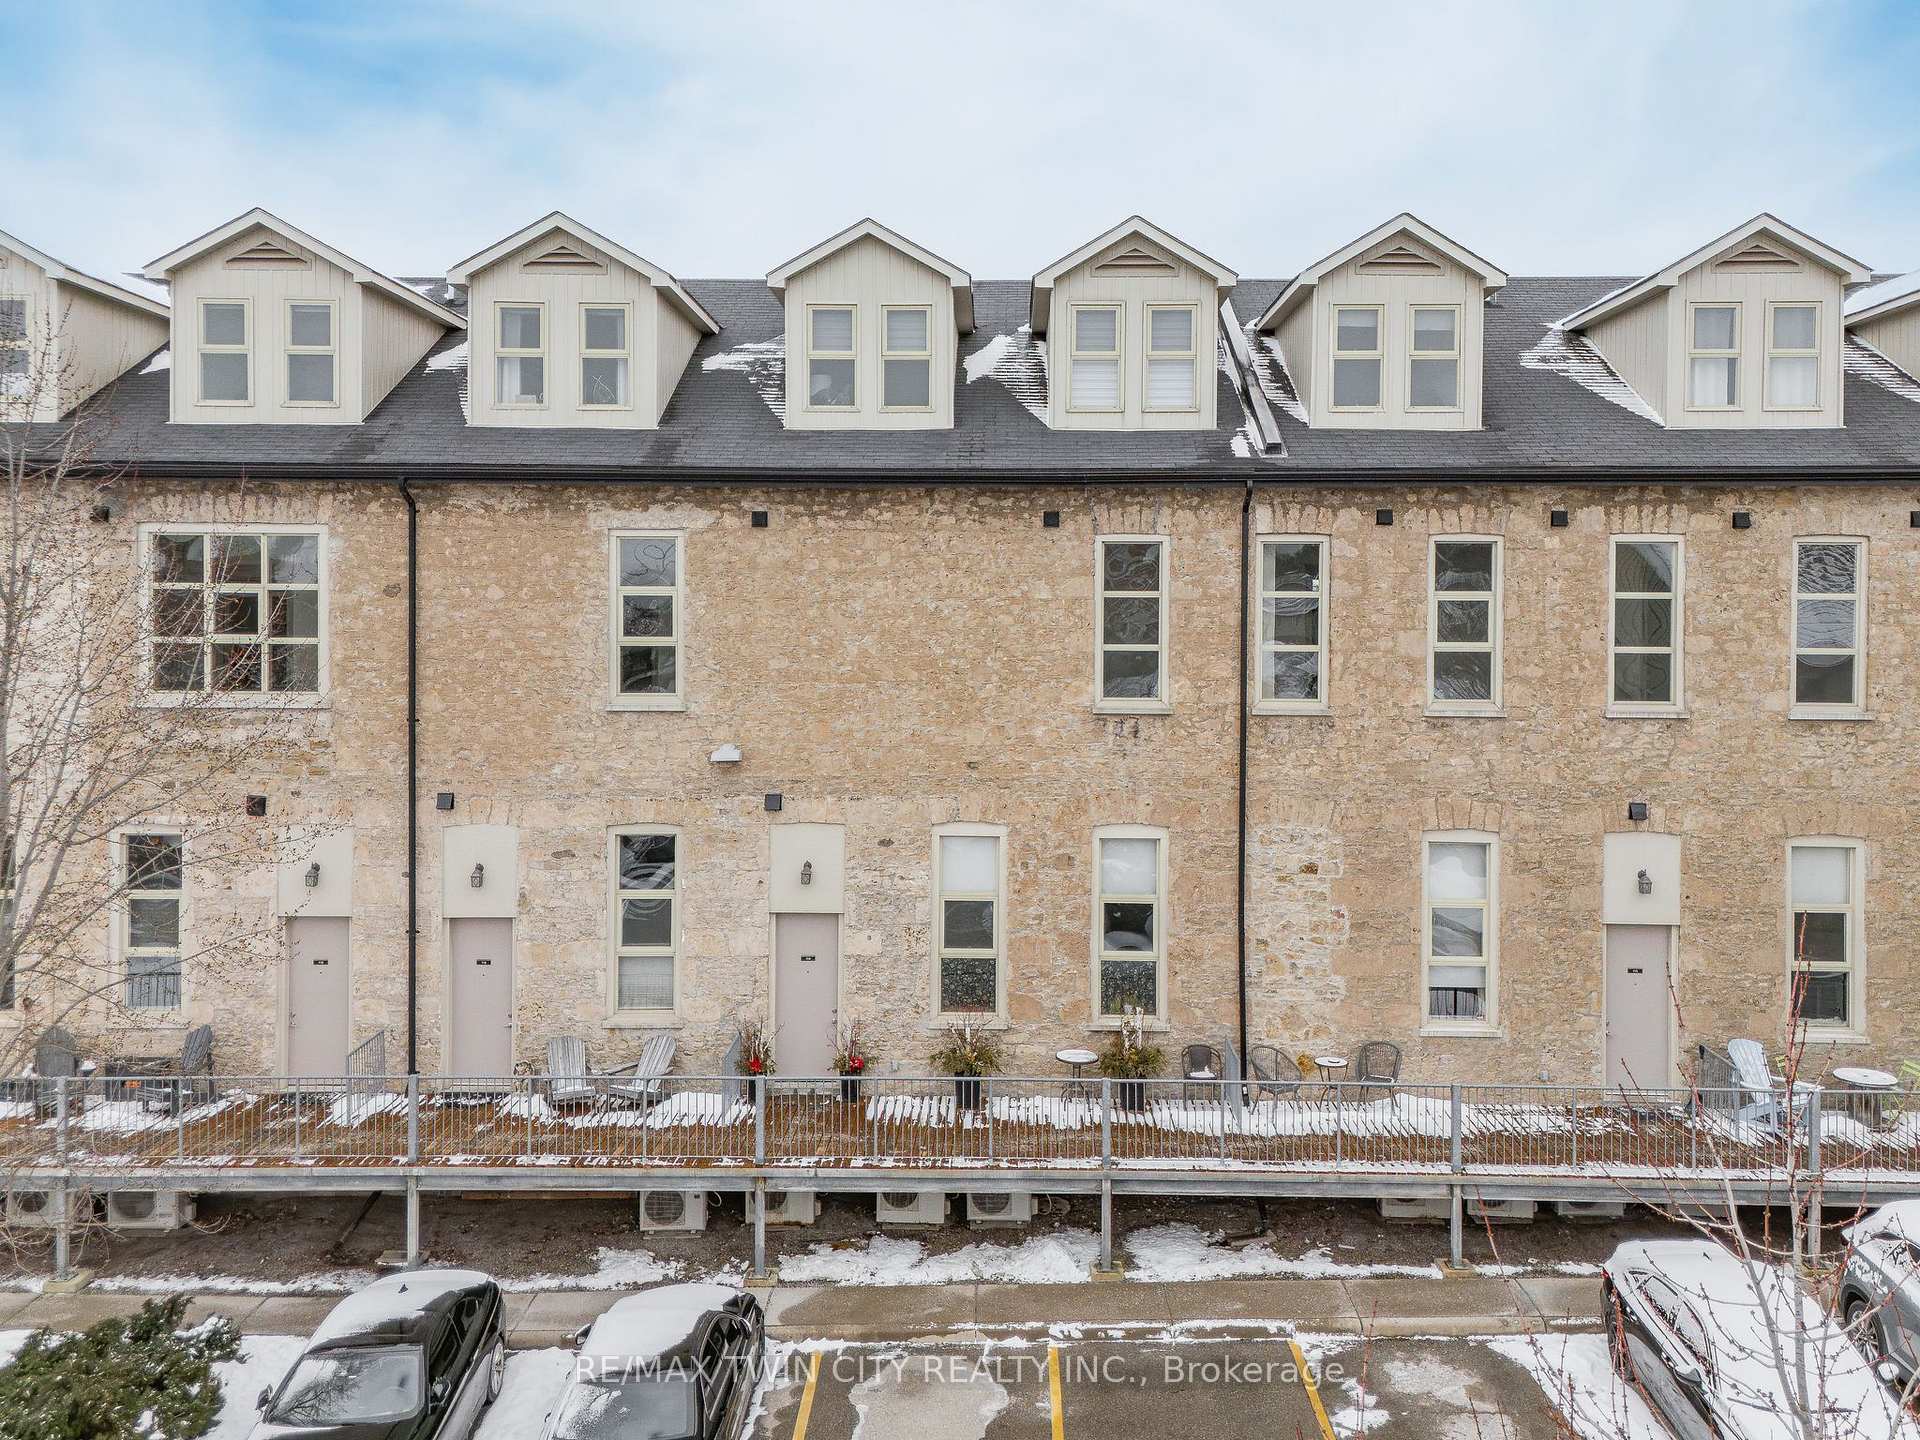
OutsideStone, Asphalt shingle, Open
- ExteriorStone
- RoofAsphalt shingle
- BalconyOpen
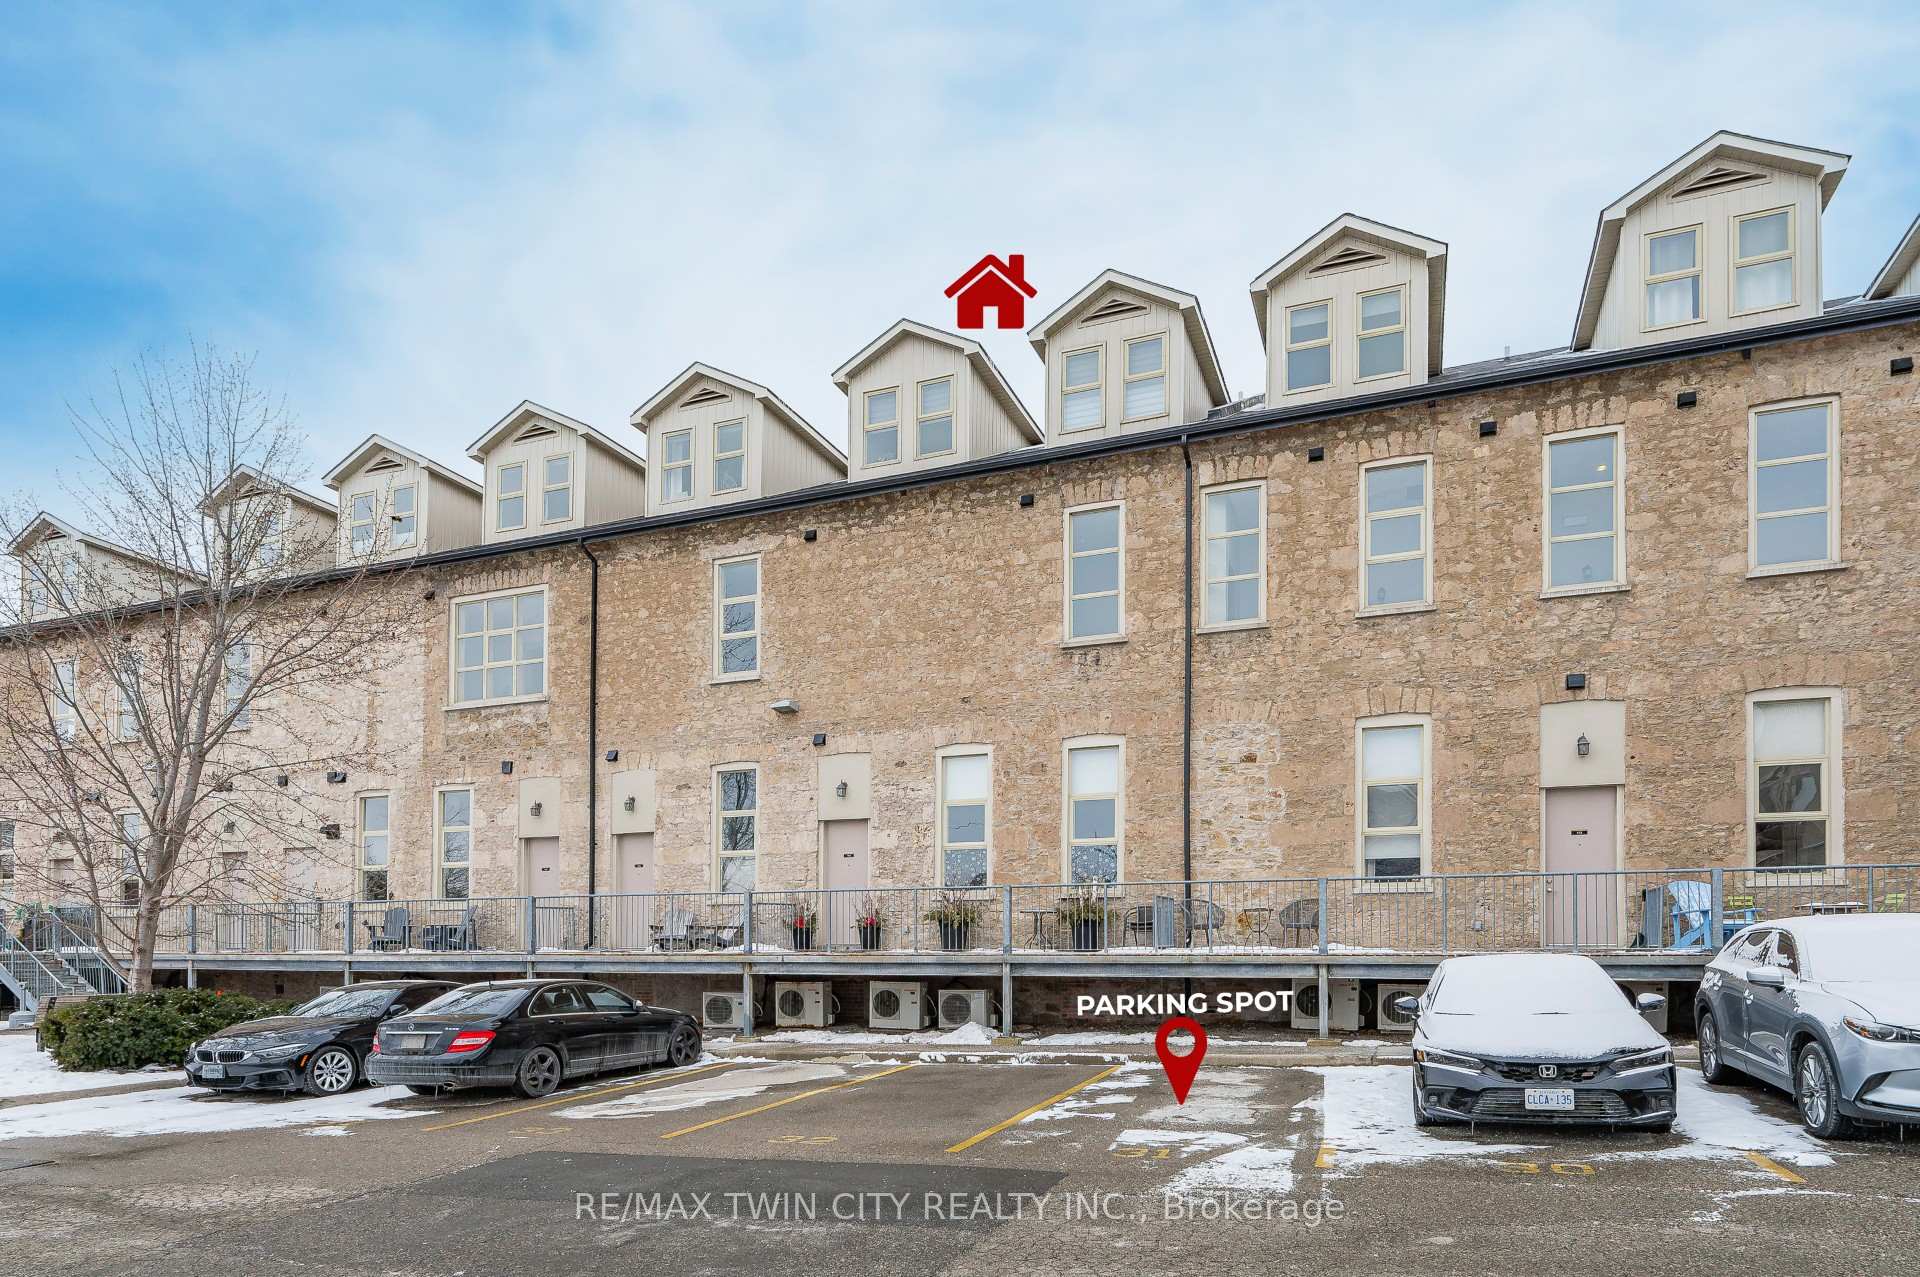
Parking and locker1 Parking, Parking type Owned, Reserved/assigned
- Spaces1 Parking
- Parking typeOwned
- DrivewayReserved/assigned
- LockerNone
BuildingThe Grand River Lofts, Storeys 2, Units 38
- NameThe Grand River Lofts
- Storeys2
- Units38
- Registered2011
- Condo corporation528
- PetsAllowed
Heating, water and powerOther, gas, Central air
- HeatingOther, gas
- CoolingCentral air
Costs and taxesTaxes $4,037 a year, Condo fee $396 a month, Building insurance included, common elements included
- Taxes, 2024$4,037 a year
- Condo fee$396 a month
- Fee includesBuilding insurance included, common elements included
- HSTHST included in the price
Included in the saleDryer, washer, refrigerator, induction stovetop, dishwasher, built-in oven, built-in microwave, All tenants belongings, small pink shelf on wall in primary room
- IncludedDryer, washer, refrigerator, induction stovetop, dishwasher, built-in oven, built-in microwave
- Not includedAll tenants belongings, small pink shelf on wall in primary room
Listing detailsX11942025, Sold, Jan 27, 2025
- MLS® numberX11942025
- StatusSold
- Listed onJan 27, 2025
- Days on market15
- UpdatedFeb 11, 2025
- Possession2025-02-28 / February 28, 2025
- Occupied byTenant
- Listing brokerageRE/MAX TWIN CITY REALTY INC.
About this home
Unit 114, 25 Concession Street, Cambridge, ON N1R 2G6
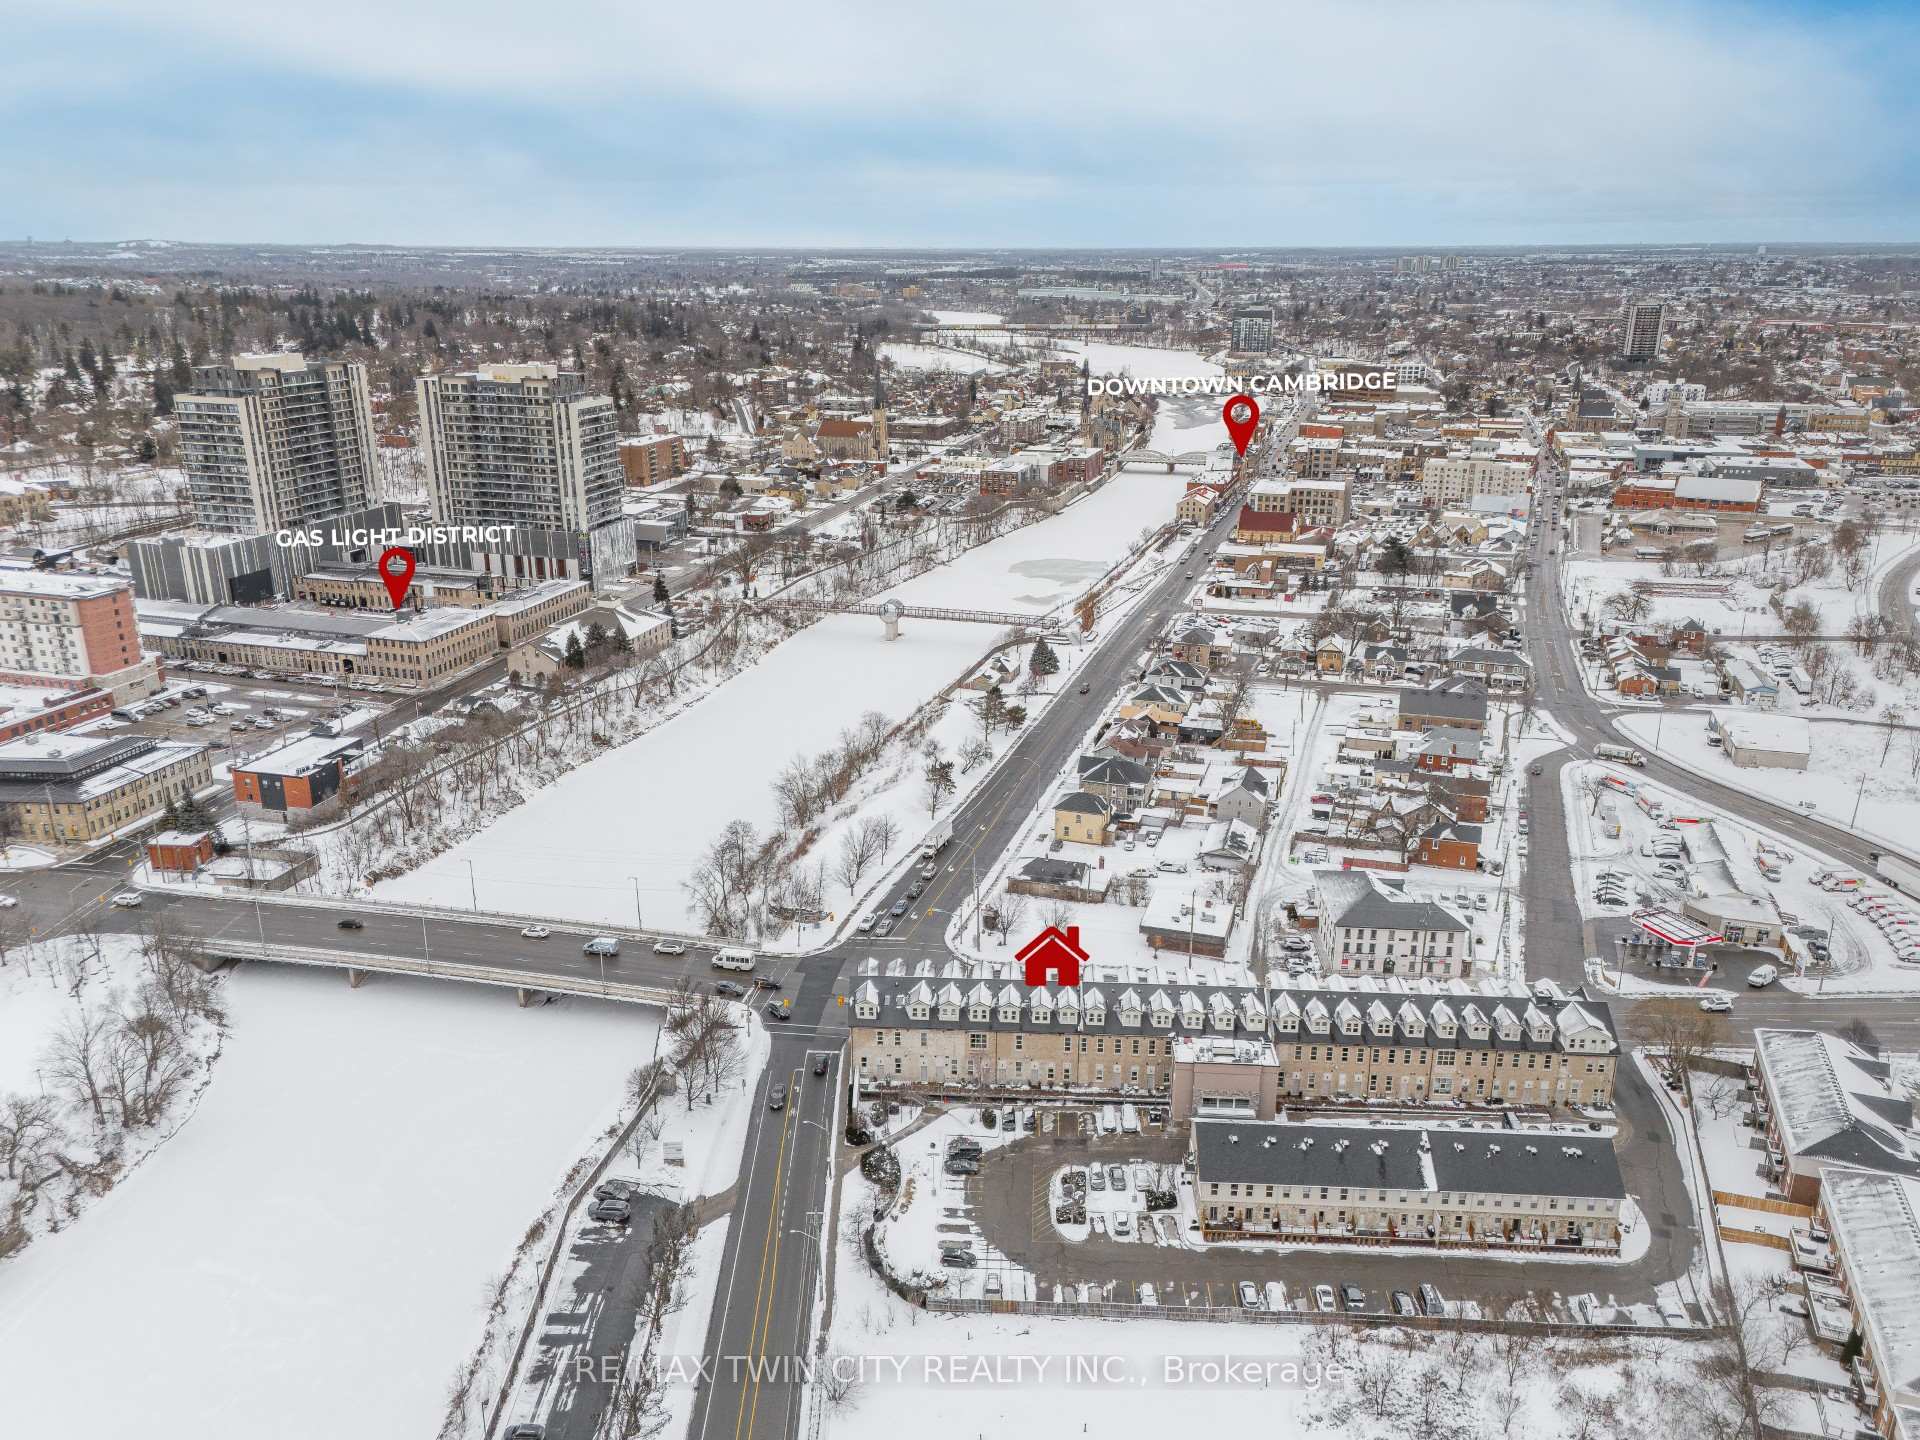
Welcome to your dream urban retreat! This exquisite 2-bedroom, 1-bathroom loft boasts an impressive open concept design, highlighted by soaring 16-foot ceilings and expansive windows that flood the space with natural light. The combination of modern aesthetics and cozy charm makes this loft a perfect sanctuary for both relaxation and entertaining. As you step inside, you will be greeted by a spacious living area that seamlessly flows into the updated kitchen (2019). The kitchen features quartz countertops, an induction stovetop, ample cabinet space, and contemporary finishes that elevate your culinary experience. Equipped with a built-in microwave and a built-in oven, you will enjoy seamless cooking experiences without sacrificing counter space. Retreat to the large primary bedroom, complete with generous closet space, providing both comfort and functionality. The second bedroom offers versatility, perfect for guests, a home office, or a creative studio. Enjoy the luxury of in-floor heating throughout the loft, ensuring warmth and comfort during the cooler months. Additionally, this unit includes an impressive 900 square feet of unfinished space in the basement, presenting endless possibilities for customization whether you envision a home gym, storage, or additional living space. The location of this loft is amazing! Take a short walk to the Gaslight District to enjoy free outdoor movie nights on the big screen, live outdoor entertainment, and sought-after restaurants or see a show at the Hamilton Theatre! Take a scenic walk along the Grand River to downtown Galt for more great restaurants and shops. A short 10 min drive takes commuters to Hwy 401. Don't miss the opportunity to own this unique loft that perfectly blends style and comfort in a vibrant neighborhood. Schedule your viewing today!
Ask about this home
A HOMEH agent will answer your questions about this home.
Know more about The Grand River Lofts
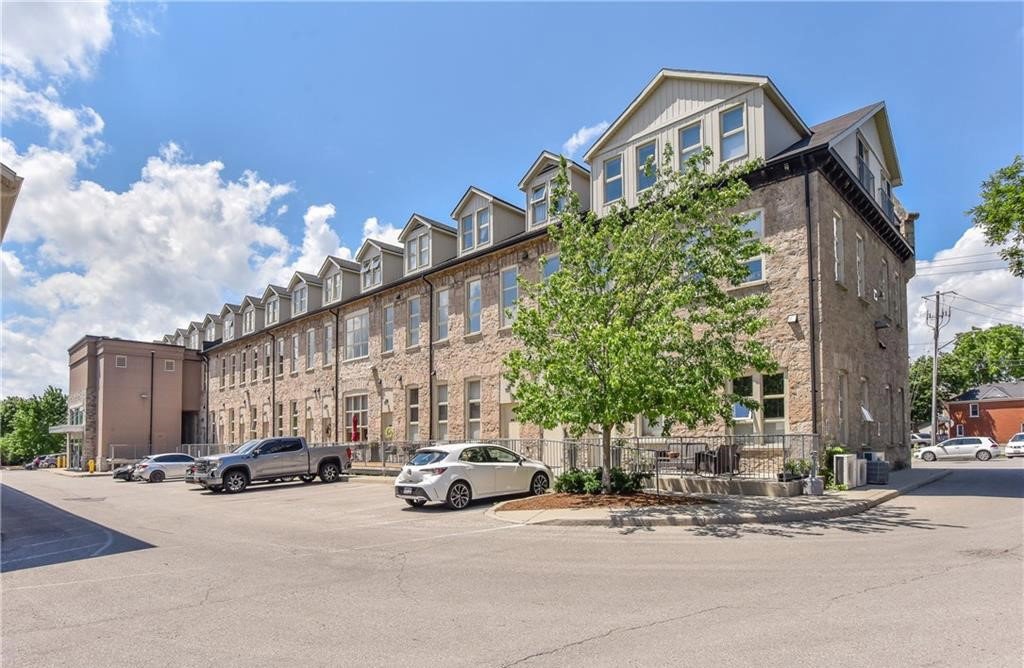
Condo building · 25 Concession Street
The Grand River Lofts is a 2-storey condo with 38 suites, built in 2011. Right now 2 for sale and 1 for rent are on the market here.
- 2storeys
- 38suites
- 2011built
No similar units for sale in The Grand River Lofts right now.
Around this home
Daily convenience, out of 100, from the distances below
Schools nearby
School rating, out of 10.
Helpful calculators
Your HOMEH agent

"I would see it this week."