

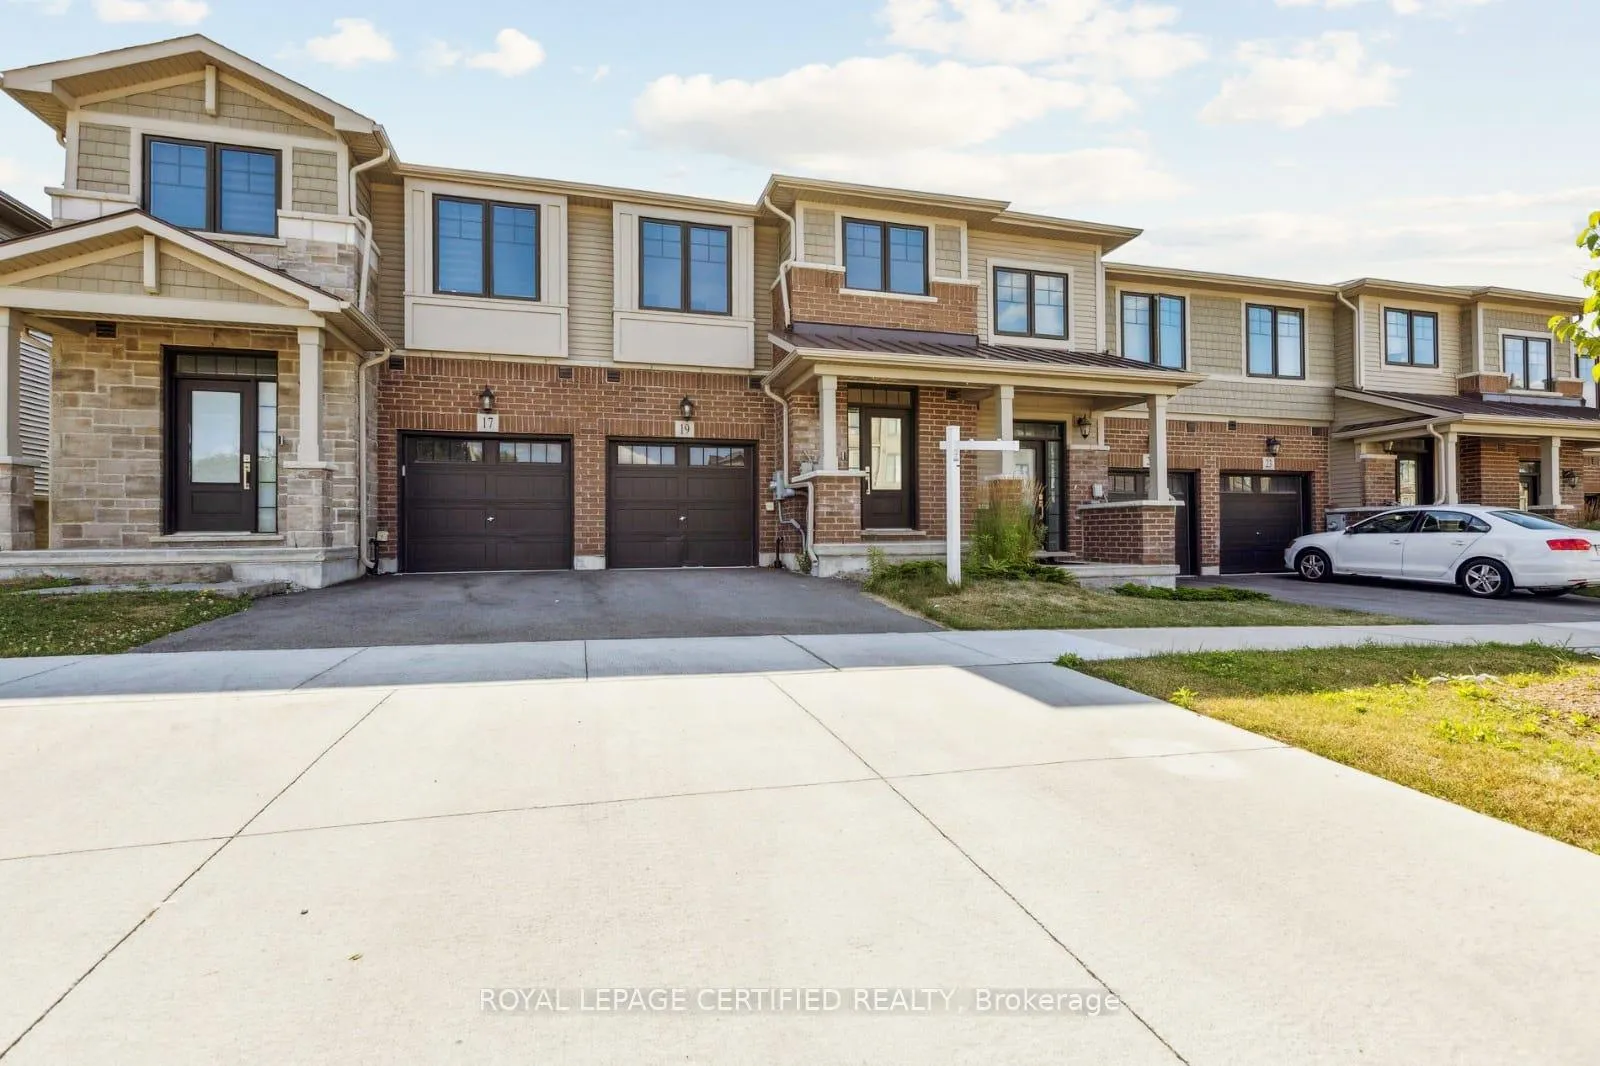
19 Hollywood Court
19 Hollywood Court
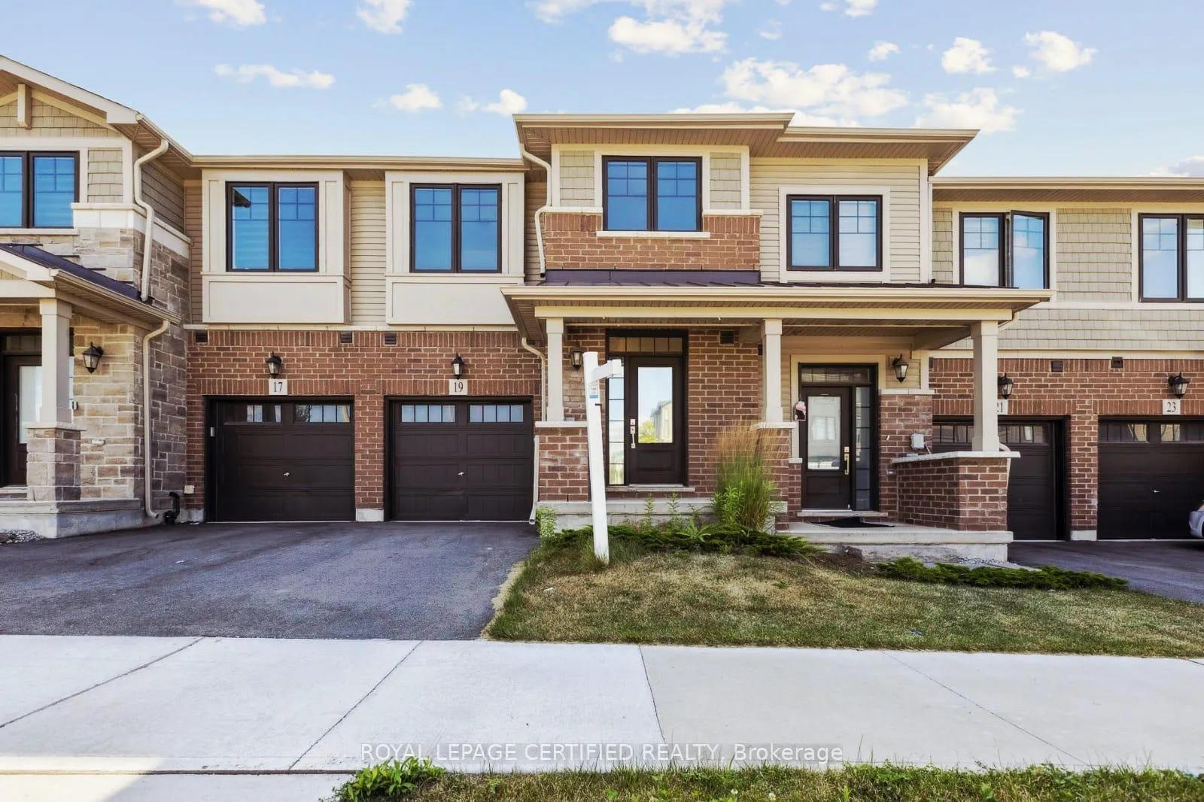
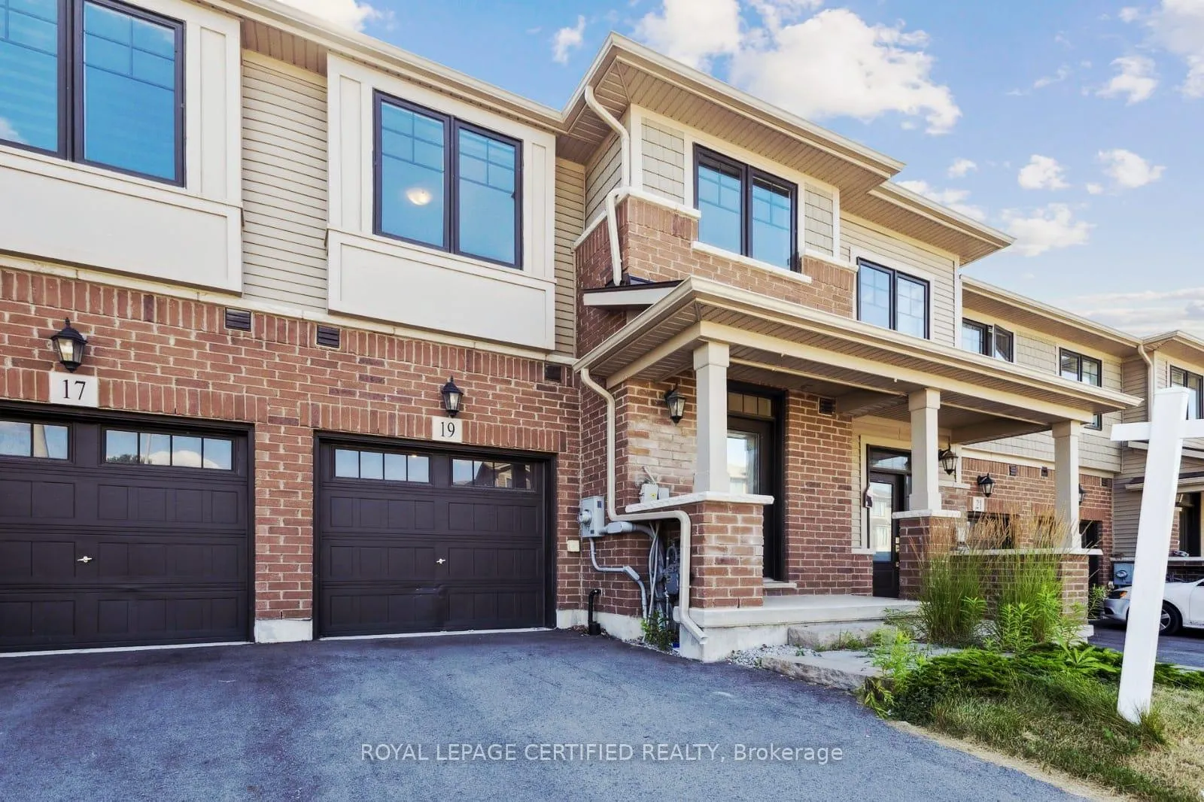
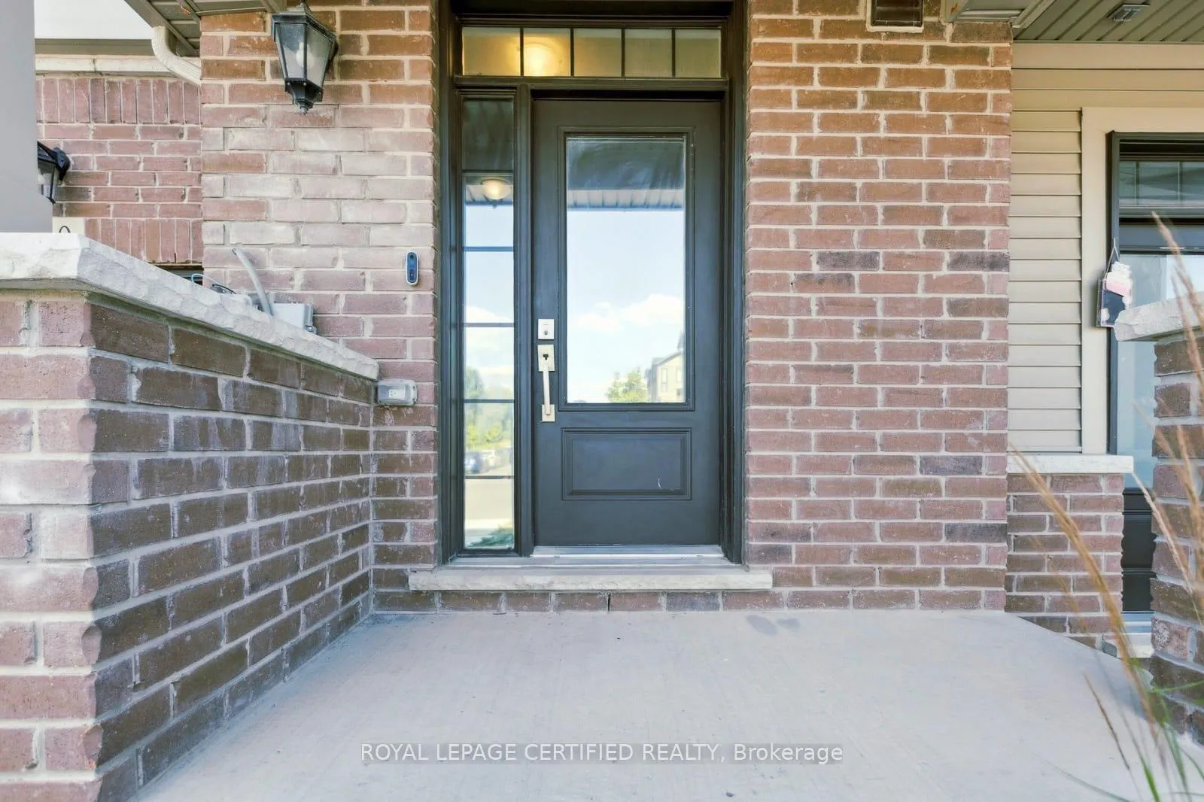
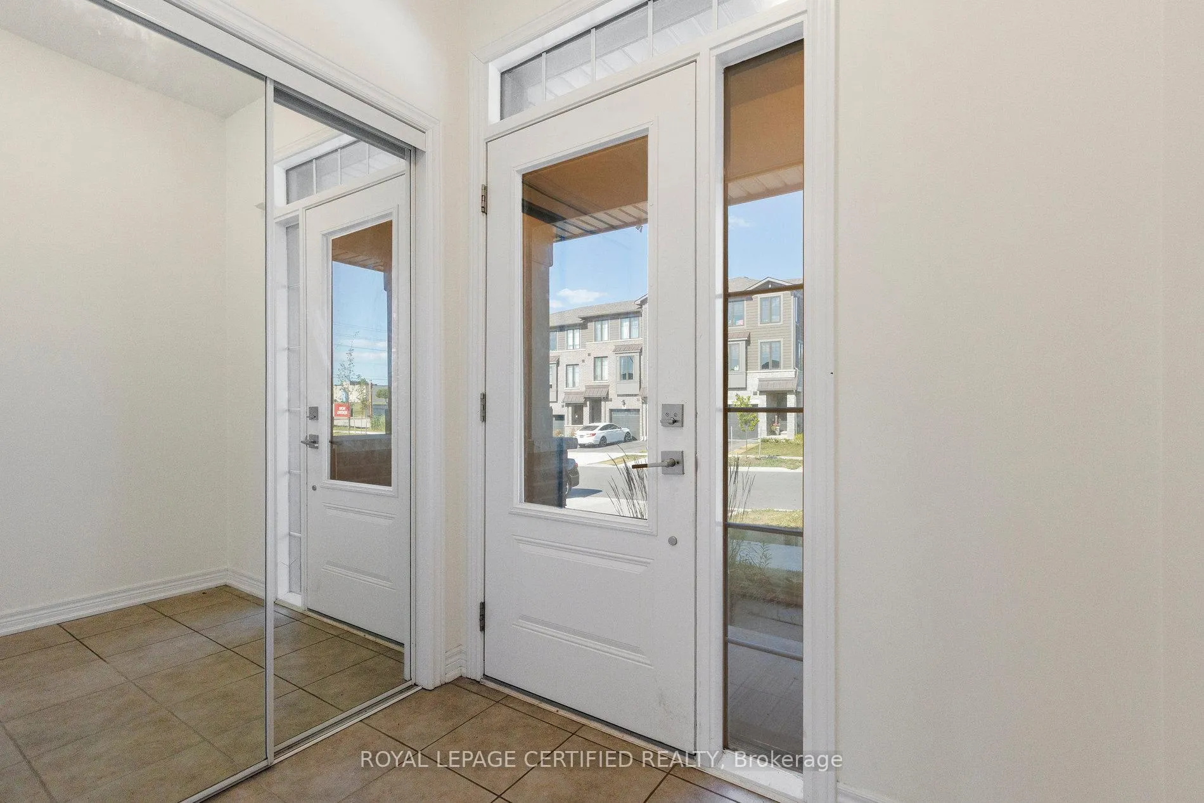 See all 28 photos
Property history
Facts and features
- BasementUnfinished
- Age of home0–5 years
- Water, sewerMunicipal
- HeatingForced air
- Central air
The homeFreehold Townhouse, 2-storey, Age 0–5 years
- Type: Freehold Townhouse
- Style: 2-storey
- Age: 0–5 years
- Living space: 1,100–1,500 sq ft
- Basement: Full, unfinished
InsideWater softener, Rooms above ground 8, Bedrooms 3
- Features: Water softener
- Rooms above ground: 8
- Bedrooms: 3
- Bathrooms: 3
- Kitchens: 1
Outside and lotBrick, vinyl siding, Asphalt shingle, Concrete
- Exterior: Brick, vinyl siding
- Roof: Asphalt shingle
- Foundation: Concrete
- Size: 20.17 × 96 ft
Parking1 Garage, Attached, Private
- Spaces: 1 Garage
- Garage: Attached
- Driveway: Private
Heating, water and powerForced air, gas, Central air, Municipal water
- Heating: Forced air, gas
- Cooling: Central air
- Water: Municipal water
- Sewer: Municipal sewer
Costs and taxesTaxes $4,074 a year, HST included in the price, Builder rental package of hot water, ac, furnace, hrv and water softener for $102/month- could be purchased less than $7k
- Taxes, 2025: $4,074 a year
- HST: HST included in the price
- Rental items: Builder rental package of hot water, ac, furnace, hrv and water softener for $102/month- could be purchased less than $7k
Included in the saleS/s fridge, s/s stove, s/s dishwasher. washer & dryer, new washroom mirrors and light fixtures
- Included: S/s fridge, s/s stove, s/s dishwasher. washer & dryer, new washroom mirrors and light fixtures
Listing detailsX12357708, Sold, Aug 21, 2025
- MLS® number: X12357708
- Status: Sold
- Listed on: Aug 21, 2025
- Days on market: 14
- Updated: Sep 4, 2025
- Possession: 2025-08-21 / Immediate
- Occupied by: Vacant
- Listing brokerage: ROYAL LEPAGE CERTIFIED REALTY
About this home
19 Hollywood Court, Cambridge, ON N1R 8J8
2 years New, East Facing Corner Fully FREEHOLD (No condo/POTL fees) Townhouse with 3 Spacious Bedrooms and 2.5 Washrooms! Just Minutes From Highway 401 And Steps From The Cambridge Shopping Plaza, This Home Provides Unbeatable Convenience With Every Amenity Within Walking Distance And Public Transit Just A Five-Minute Walk Away. Main Floor Features 9 Ft Ceiling, A Spacious Living Room, Dining Room!! Open Concept Upgraded Kitchen With Granite Countertops, Extended Kitchen Cabinets With A Pantry, Extended Breakfast Bar, Upgraded Laminate Flooring. Master Bedroom With Huge Walk-In Closet & 3-Piece Ensuite Bathroom With Glass Standing Shower! The Other Two Bedrooms Are Also Spacious With A Shared 4 Piece Family Bathroom. Convenient Second Floor Laundry! NO house on Back!! Freshly Painted!! Immediate Closing Available! Walk to Cambridge Centre! Premium neighbourhood, Close to Everything With 2 Minutes Drive From Hwy 401, Cambridge GO Bus Stop, Grocery Stores, Walmart, Canadian Tire, Lowe's, Home Depot, Starbucks, Boston Pizza, Tim Hortons, Schools, Parks and Trails!! Definitely A Must-See, Don't Miss Out!
Ask about this home
A HOMEH agent will answer your questions about this home.
Around this home
Daily convenience, out of 100, from the distances below
Schools nearby
School rating, out of 10.
Helpful calculators
Your HOMEH agent

"I would see it this week."