

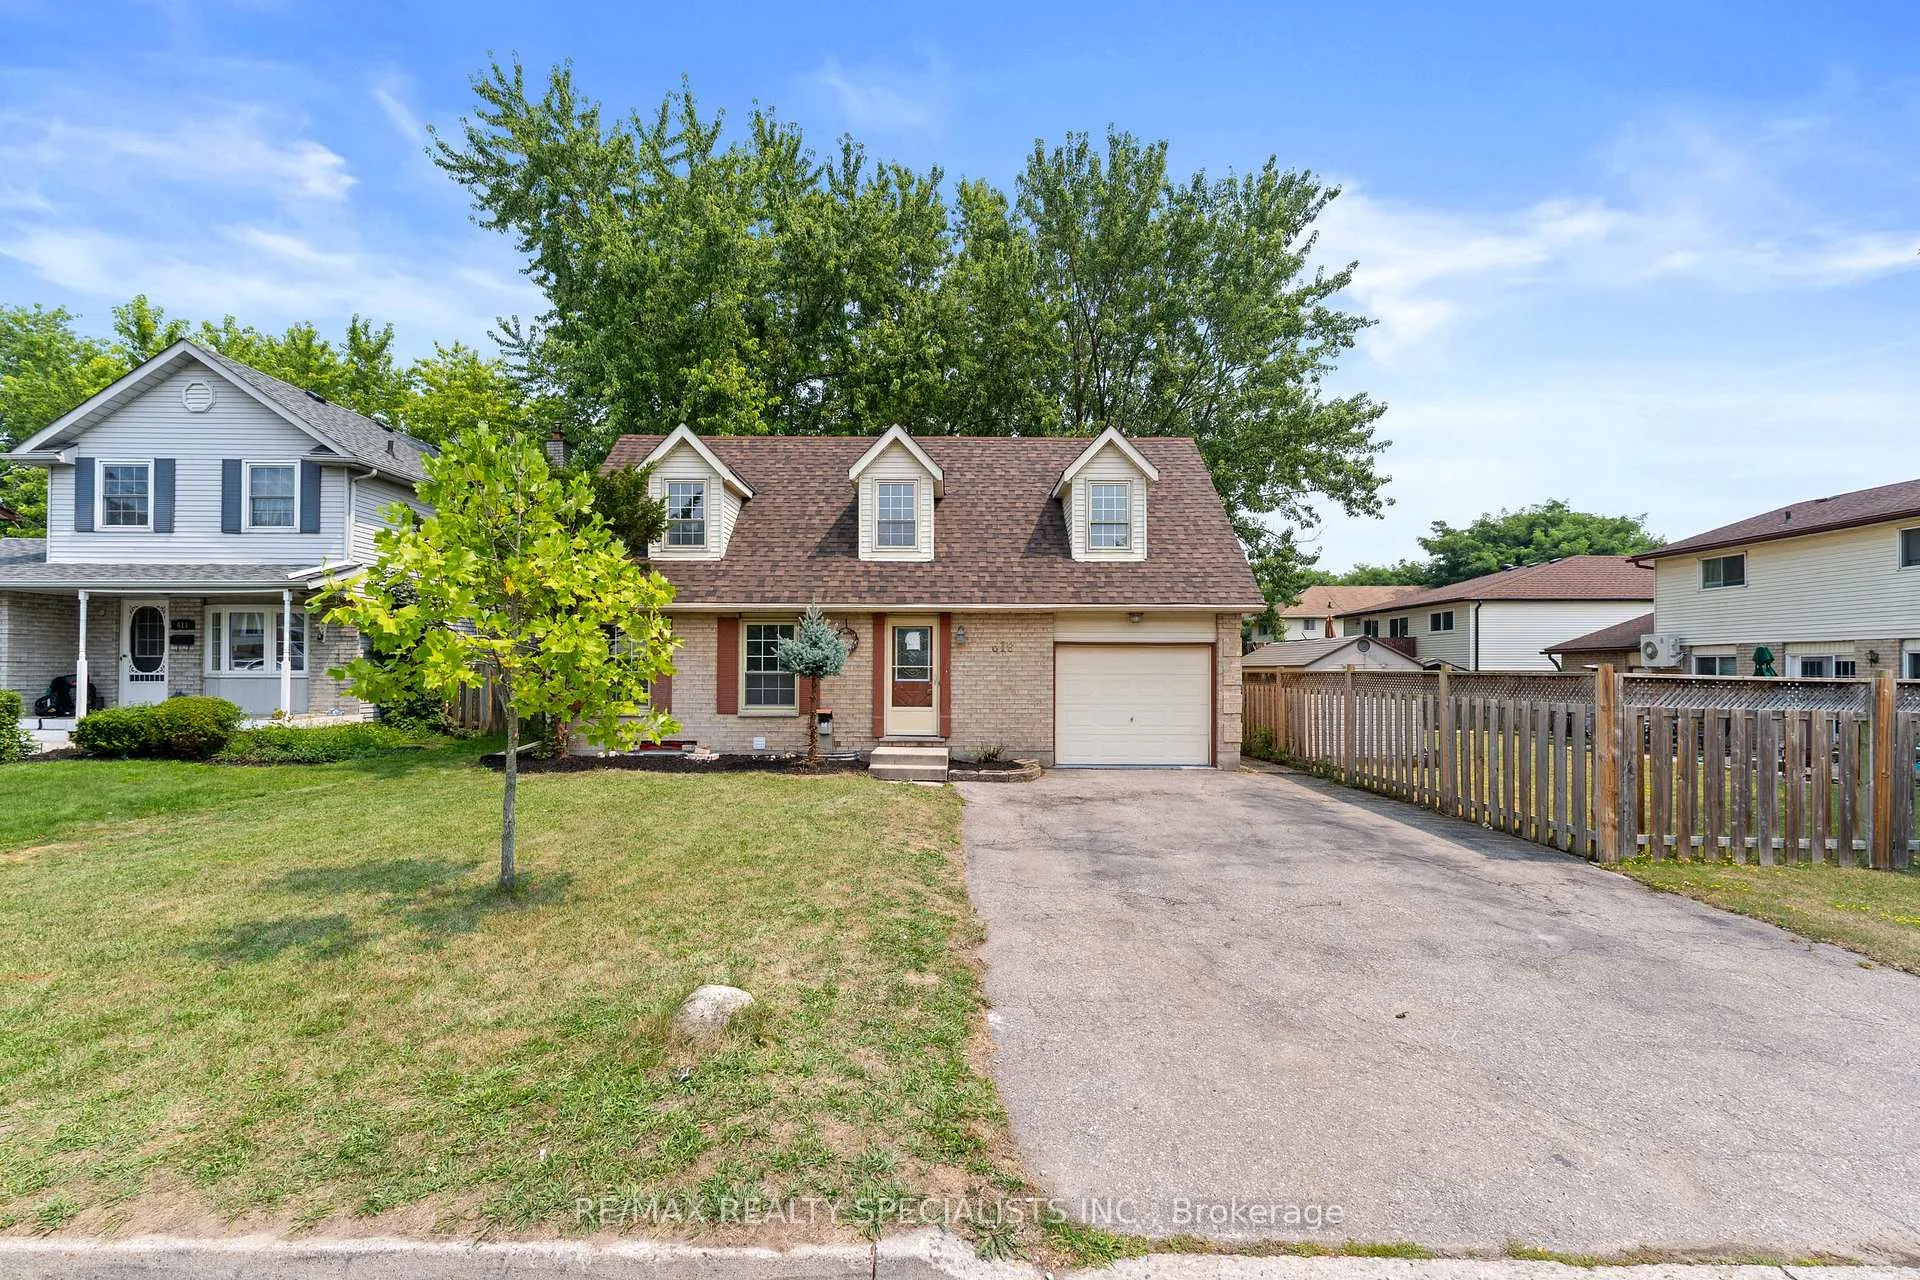
619 Preston Parkway
619 Preston Parkway
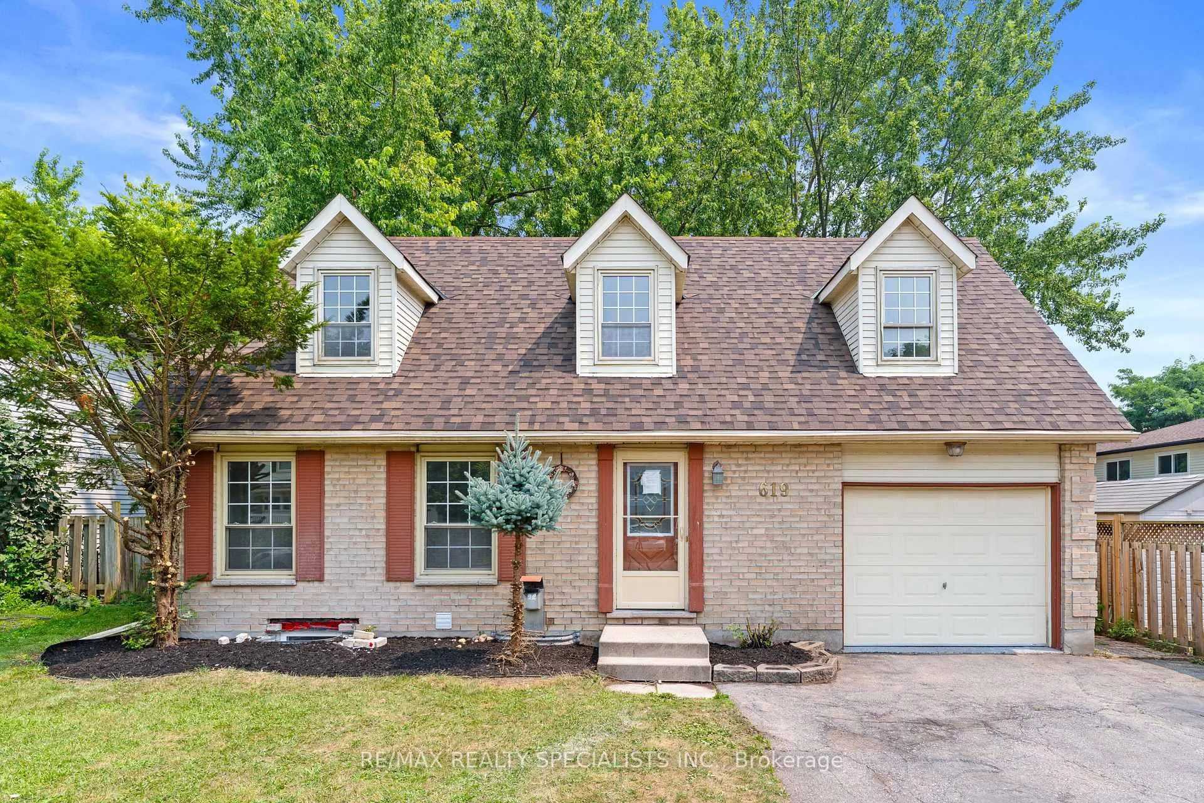
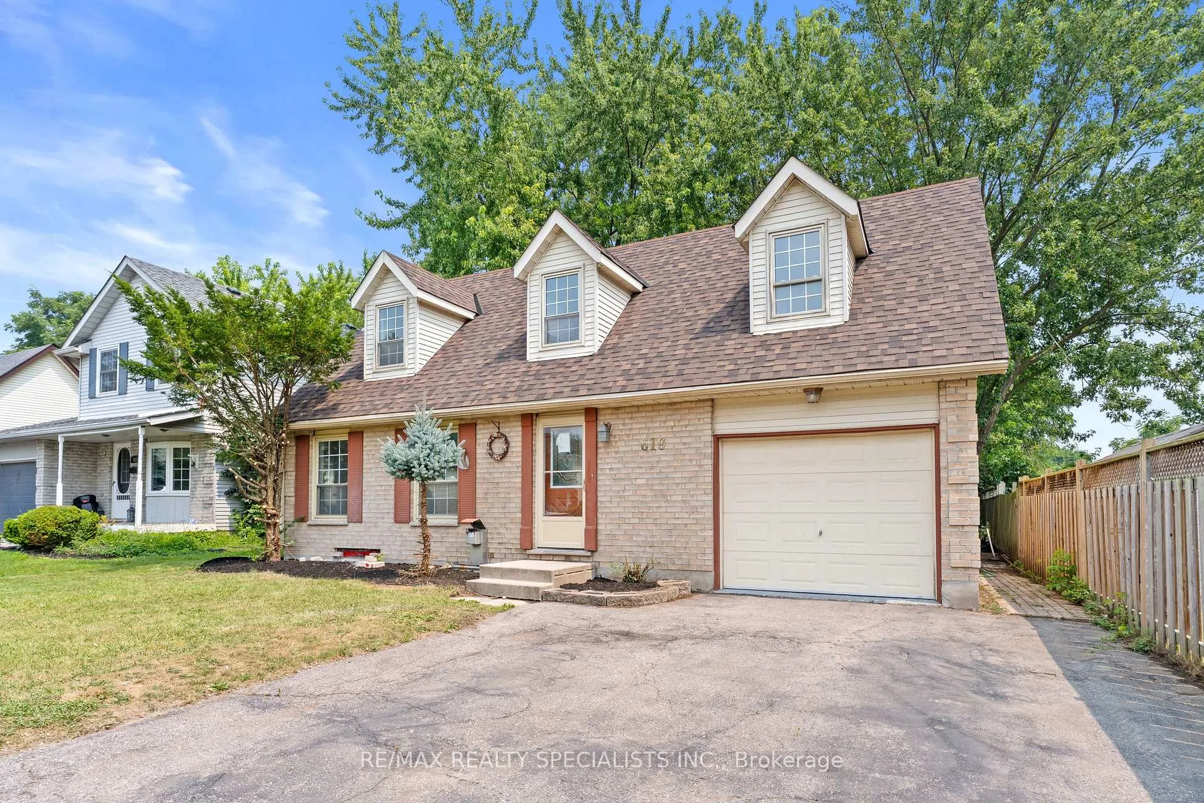
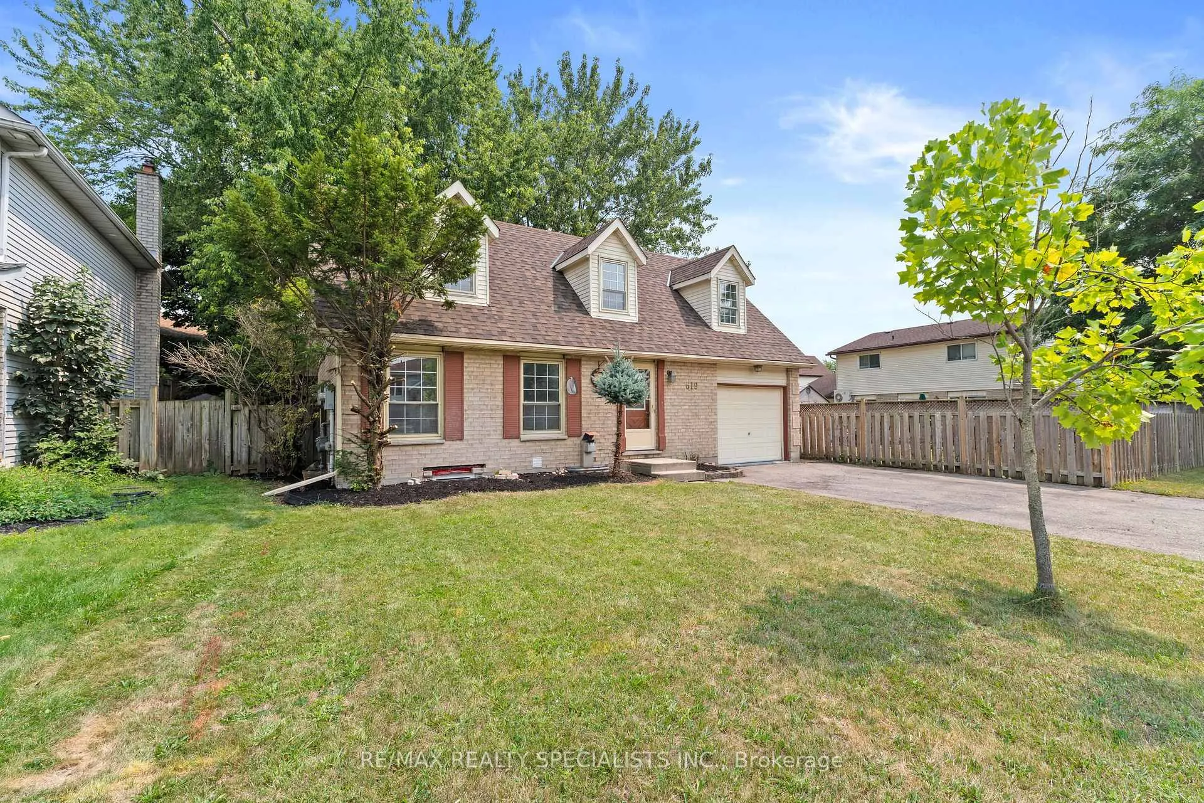
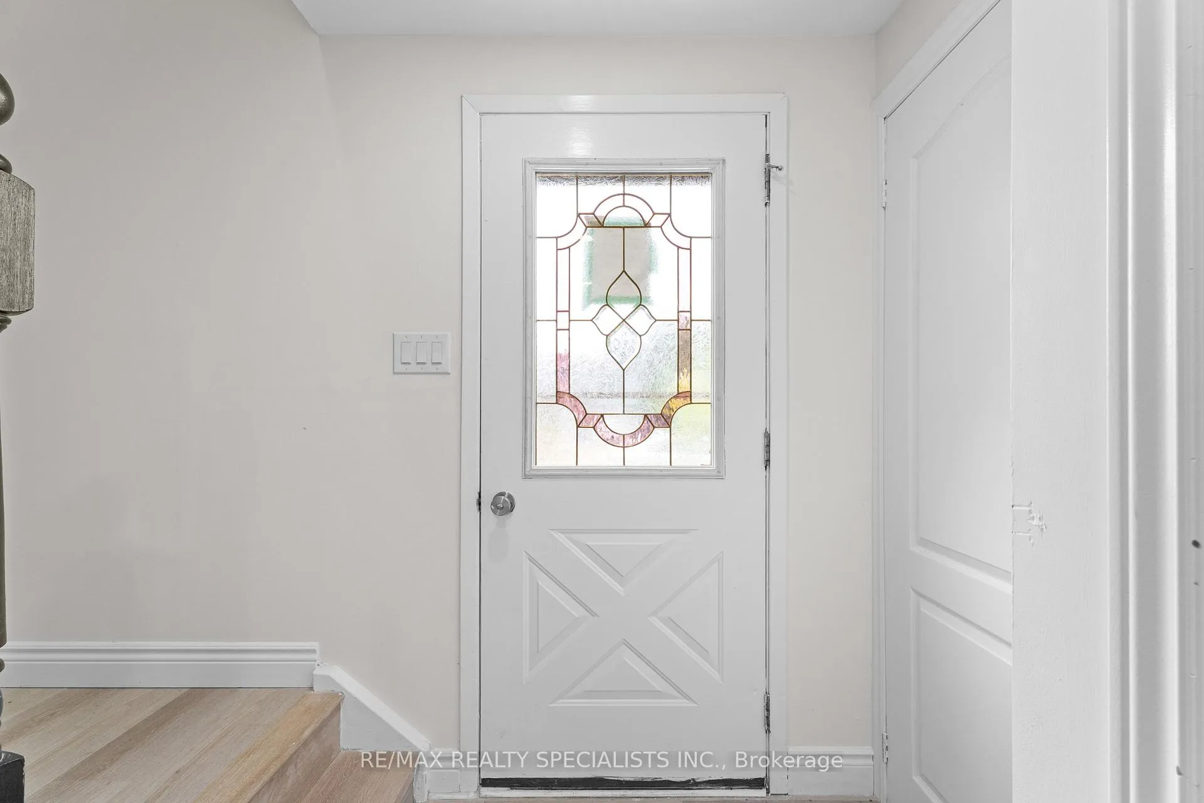 See all 45 photos
Property history
Facts and features
- BasementApartment
- Water, sewerMunicipal
- HeatingForced air
- CoolingCentral air
- Second kitchen
- Separate entrance
- Central air
The homeDetached, 2-storey, 1,100–1,500 sq ft
- Type: Detached
- Style: 2-storey
- Living space: 1,100–1,500 sq ft
- Basement: Apartment, separate entrance
InsideVinyl, Carpet free, Rooms above ground 7
- Flooring: Vinyl
- Features: Carpet free
- Rooms above ground: 7
- Rooms in the basement: 4
- Bedrooms: 4 + 2 in the basement
- Bathrooms: 4
- Kitchens: 2
- Family room: Yes
Outside and lotBrick, vinyl siding, Shingles, Unknown
- Exterior: Brick, vinyl siding
- Roof: Shingles
- Foundation: Unknown
- Features: Controlled entry, landscaped, privacy, recreational area
- Size: 49.09 × 85.69 ft
Parking1 Garage, Built-in, Private
- Spaces: 1 Garage
- Garage: Built-in
- Driveway: Private
Heating, water and powerForced air, gas, Central air, Municipal water
- Heating: Forced air, gas
- Cooling: Central air
- Water: Municipal water
- Sewer: Municipal sewer
- Natural gas: Yes
- Hydro: Yes
- Cable: Available
- Telephone: Available
Costs and taxesTaxes $3,802 a year, HST included in the price
- Taxes, 2024: $3,802 a year
- HST: HST included in the price
Included in the sale2 fridges, 2 stoves, dish washer, 2 washers, 2 dryers, water softner, central ac
- Included: 2 fridges, 2 stoves, dish washer, 2 washers, 2 dryers, water softner, central ac
NearbyClear view, greenbelt/conservation, park, public transit, rec./commun.centre, school
- Close to: Clear view, greenbelt/conservation, park, public transit, rec./commun.centre, school
Listing detailsX12334631, Sold, Aug 8, 2025
- MLS® number: X12334631
- Status: Sold
- Listed on: Aug 8, 2025
- Days on market: 17
- Updated: Aug 25, 2025
- Possession: Flexible
- Occupied by: Vacant
- Listing brokerage: RE/MAX REALTY SPECIALISTS INC.
About this home
619 Preston Parkway, Cambridge (Preston Heights), ON N3H 5J9
A "REAL GEM" in the most sought-after Preston Parkway neighbourhood of Cambridge!! 4 Bedroom Detached house with 2 Bedroom Brand new LEGAL BASEMENT. Fully upgraded and totally renovated from top to bottom. NEW AC, NEW WATER HEATER, NEW WATER SOFTNER, NEW ROOF. Old baseboard heating replaced and Brand new Air Ducts installed along with NEW FURNACE. No carpet in the house, NEW EXCELLENT QUALITY LONG LASTING WATERPROOF VINYL FLOORING all over including newly constructed legal basement. Beautiful Kitchen with NEW QUARTZ COUNTER TOPS. NEW LAUNDRY on mainfloor. Separate laundry for basement. New Separate Entrance to Basement from Backyard. 3BRANDNEW WASHROOMS. Almost $175000 ( ONE HUNDRED SEVENTY FIVE THOUSAND ) spent in Renovations. Exit # 278 ( King St East) from 401 and in 2 minutes you are in front of the house. 5 Minutes drive to Costco, Asian Groceries, Sports world Arena,, Home Depot, Walking distance to Fountain Street Soccer Field and 2 minutes walk to Elementary School. Close to cambridge Campus of CONSTOGA COLLEGE and 12 12-minute drive to Kitchener Campus. On Direct Bus Route. 20 Minutes drive to University of Waterloo. Almost IMPOSSIBLE to find such a beautiful house close to all the amenities. HURRY UP!! BOOK A SHOWING AND BRING YOUR BEST OFFER!! "" WON'T LAST LONG ""
Ask about this home
A HOMEH agent will answer your questions about this home.
Around this home
Daily convenience, out of 100, from the distances below
Schools nearby
School rating, out of 10.
Helpful calculators
Your HOMEH agent

"I would see it this week."