

Unit 46, 20 Isherwood Avenue
Unit 46, 20 Isherwood Avenue
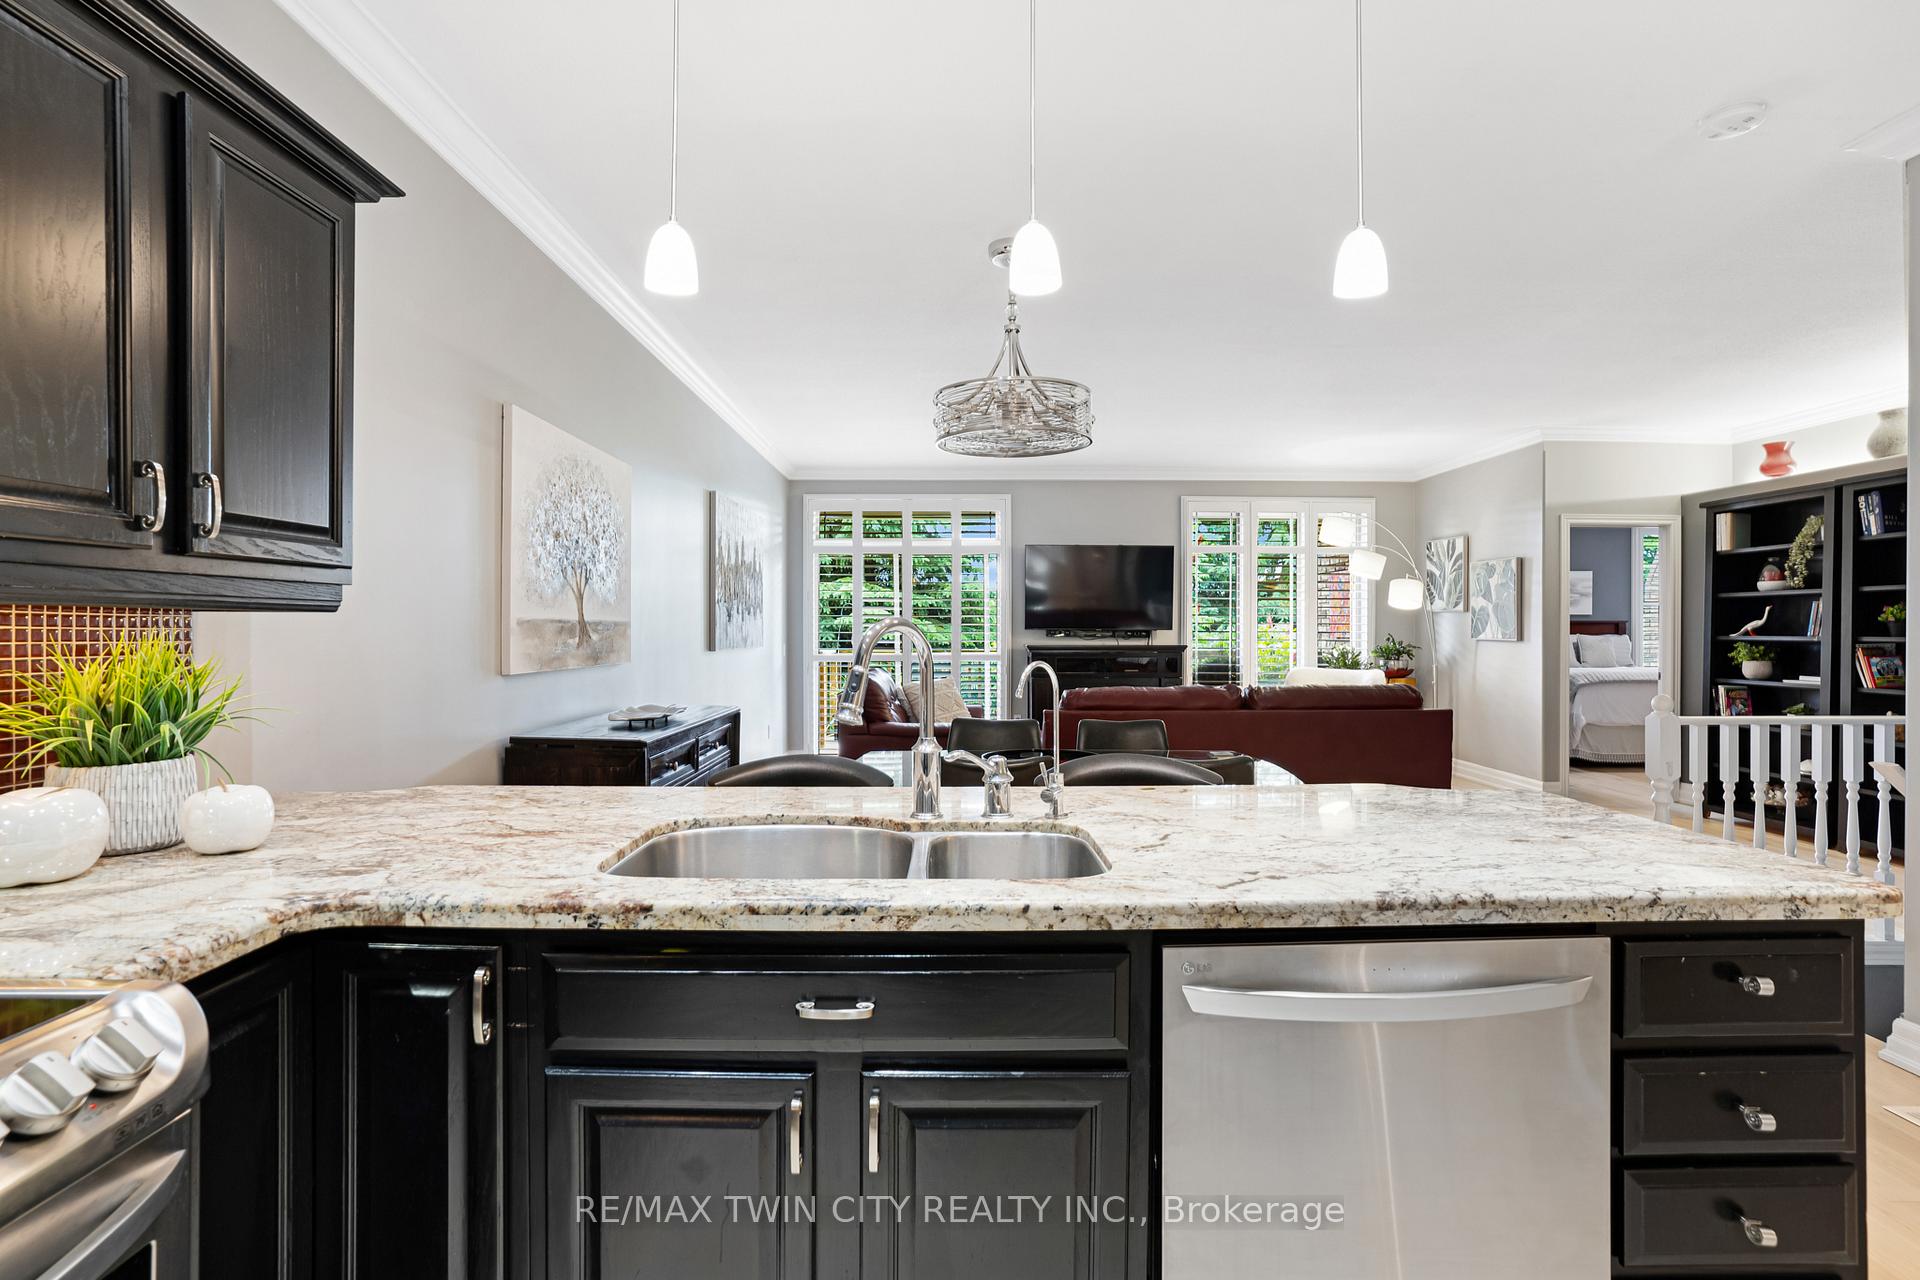 See all 42 photos
Property history
Facts and features
- BasementWalk-out
- Age of home16–30 years
- ExposureEast
- LaundryIn-suite
- Fireplace
- Central air
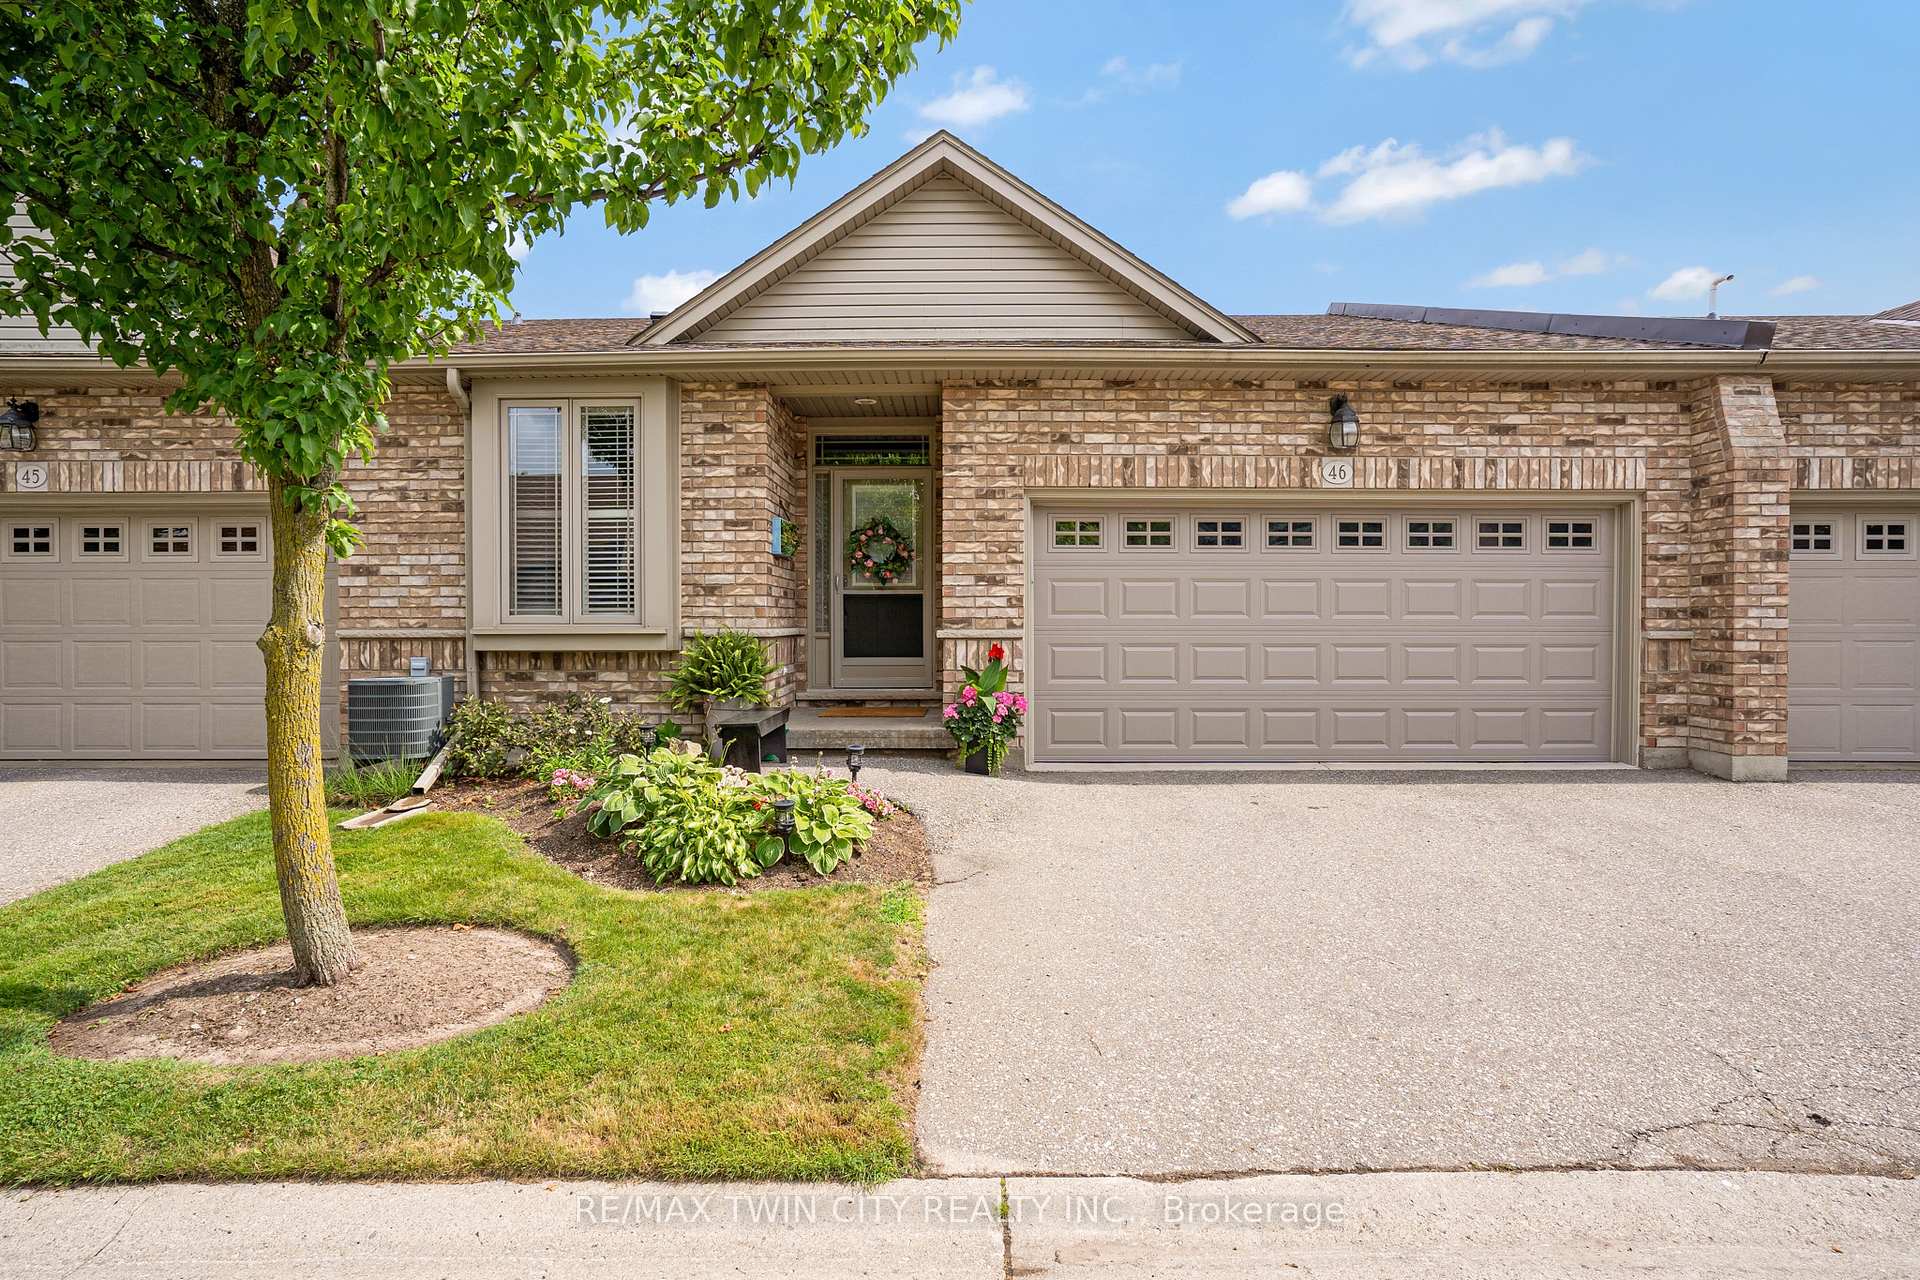
The homeCondo Townhouse, Bungalow, Age 16–30 years
- Type: Condo Townhouse
- Style: Bungalow
- Age: 16–30 years
- Living space: 1,200–1,399 sq ft
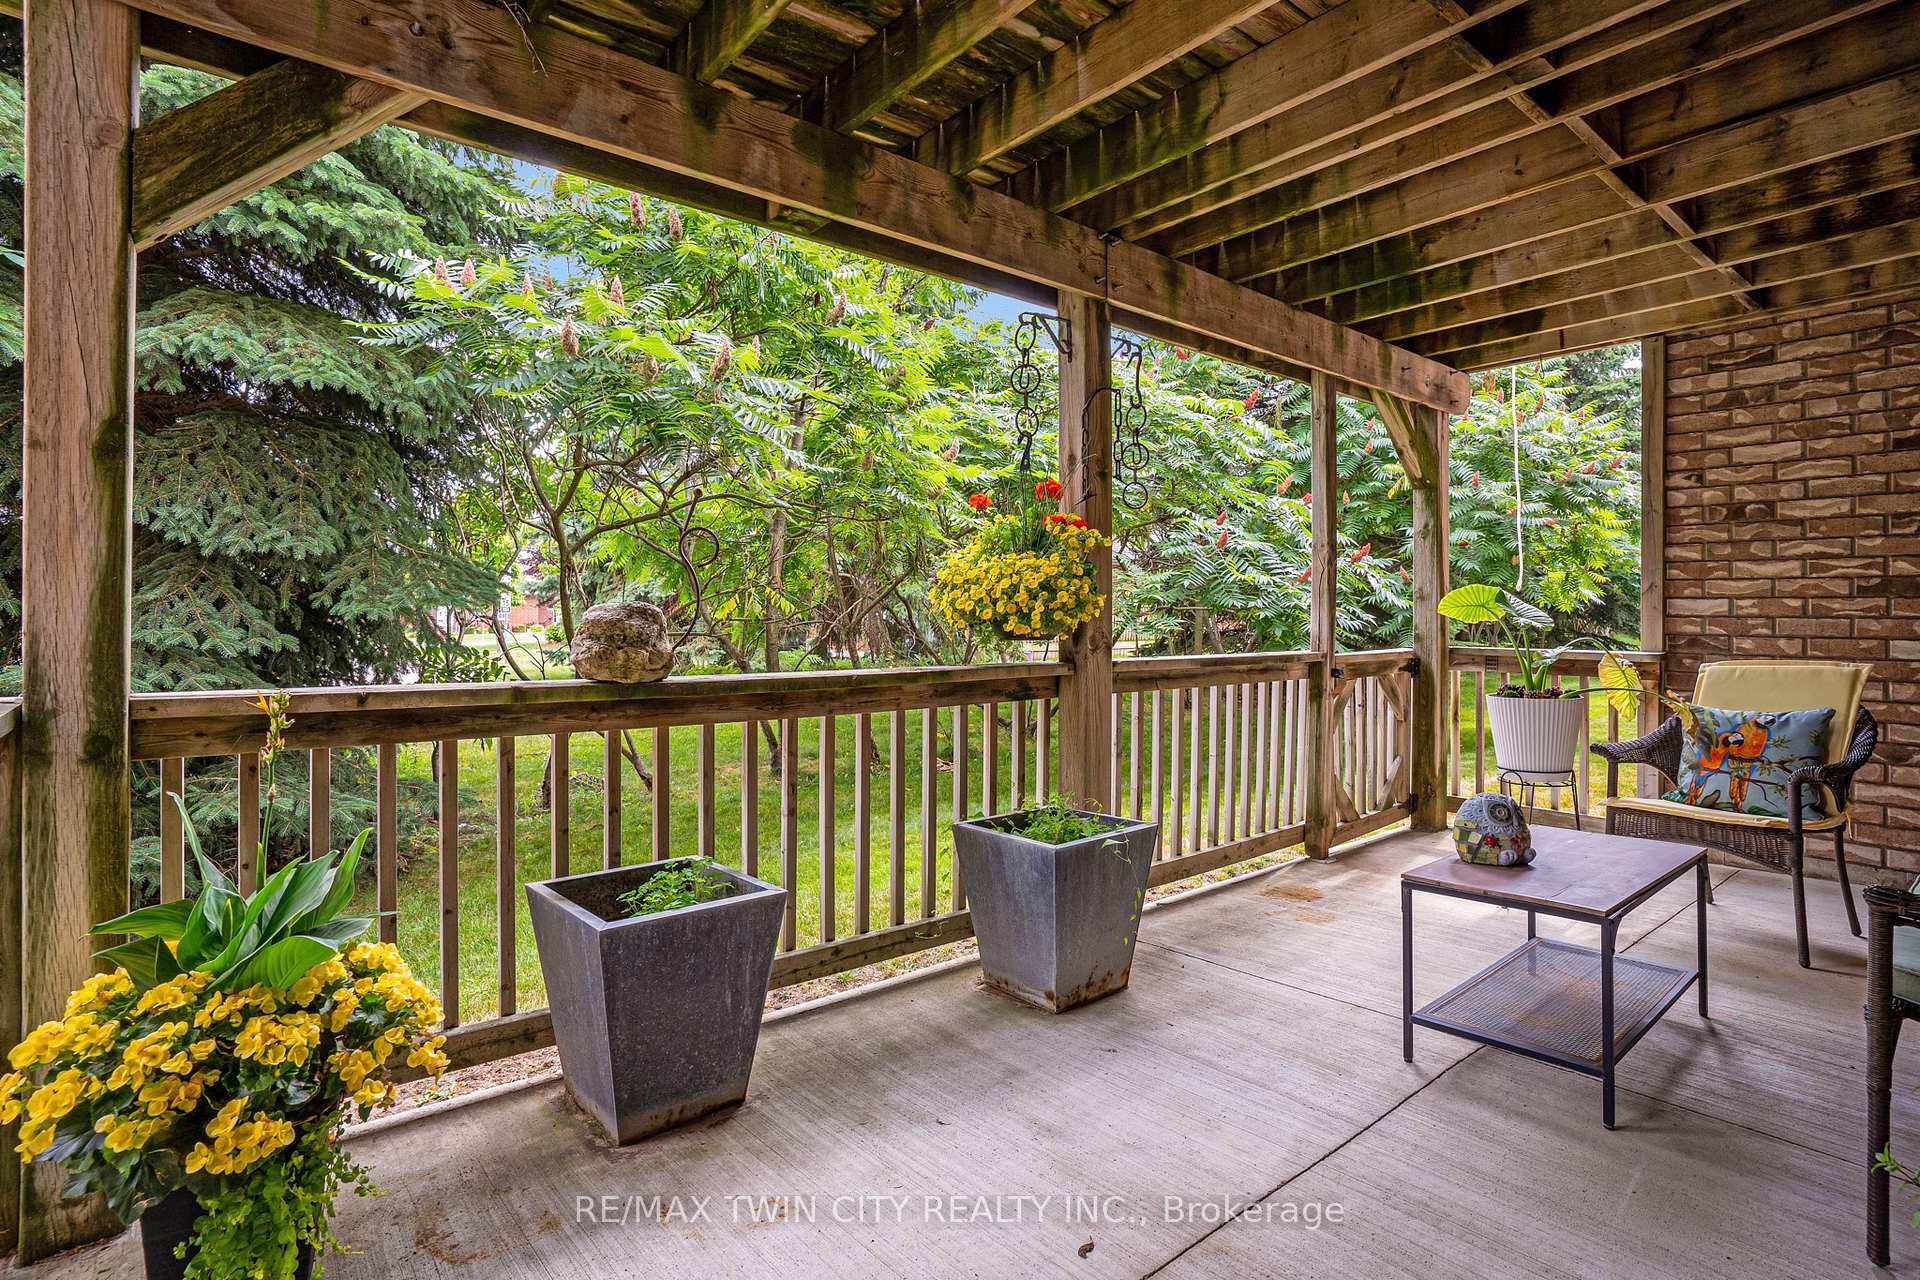
- Basement: Full, finished with walk-out
- Exposure: East
InsideFireplace Yes, electric, In-suite laundry, main level, Central vacuum, primary bedroom - main floor
- Fireplace: Yes, electric
- Laundry: In-suite laundry, main level
- Features: Central vacuum, primary bedroom - main floor
- Rooms above ground: 6
- Rooms in the basement: 2
- Bedrooms: 2 + 1 in the basement
- Bathrooms: 3
- Kitchens: 1
OutsideBrick front, brick veneer, Asphalt shingle, Poured concrete
- Exterior: Brick front, brick veneer
- Roof: Asphalt shingle
- Foundation: Poured concrete
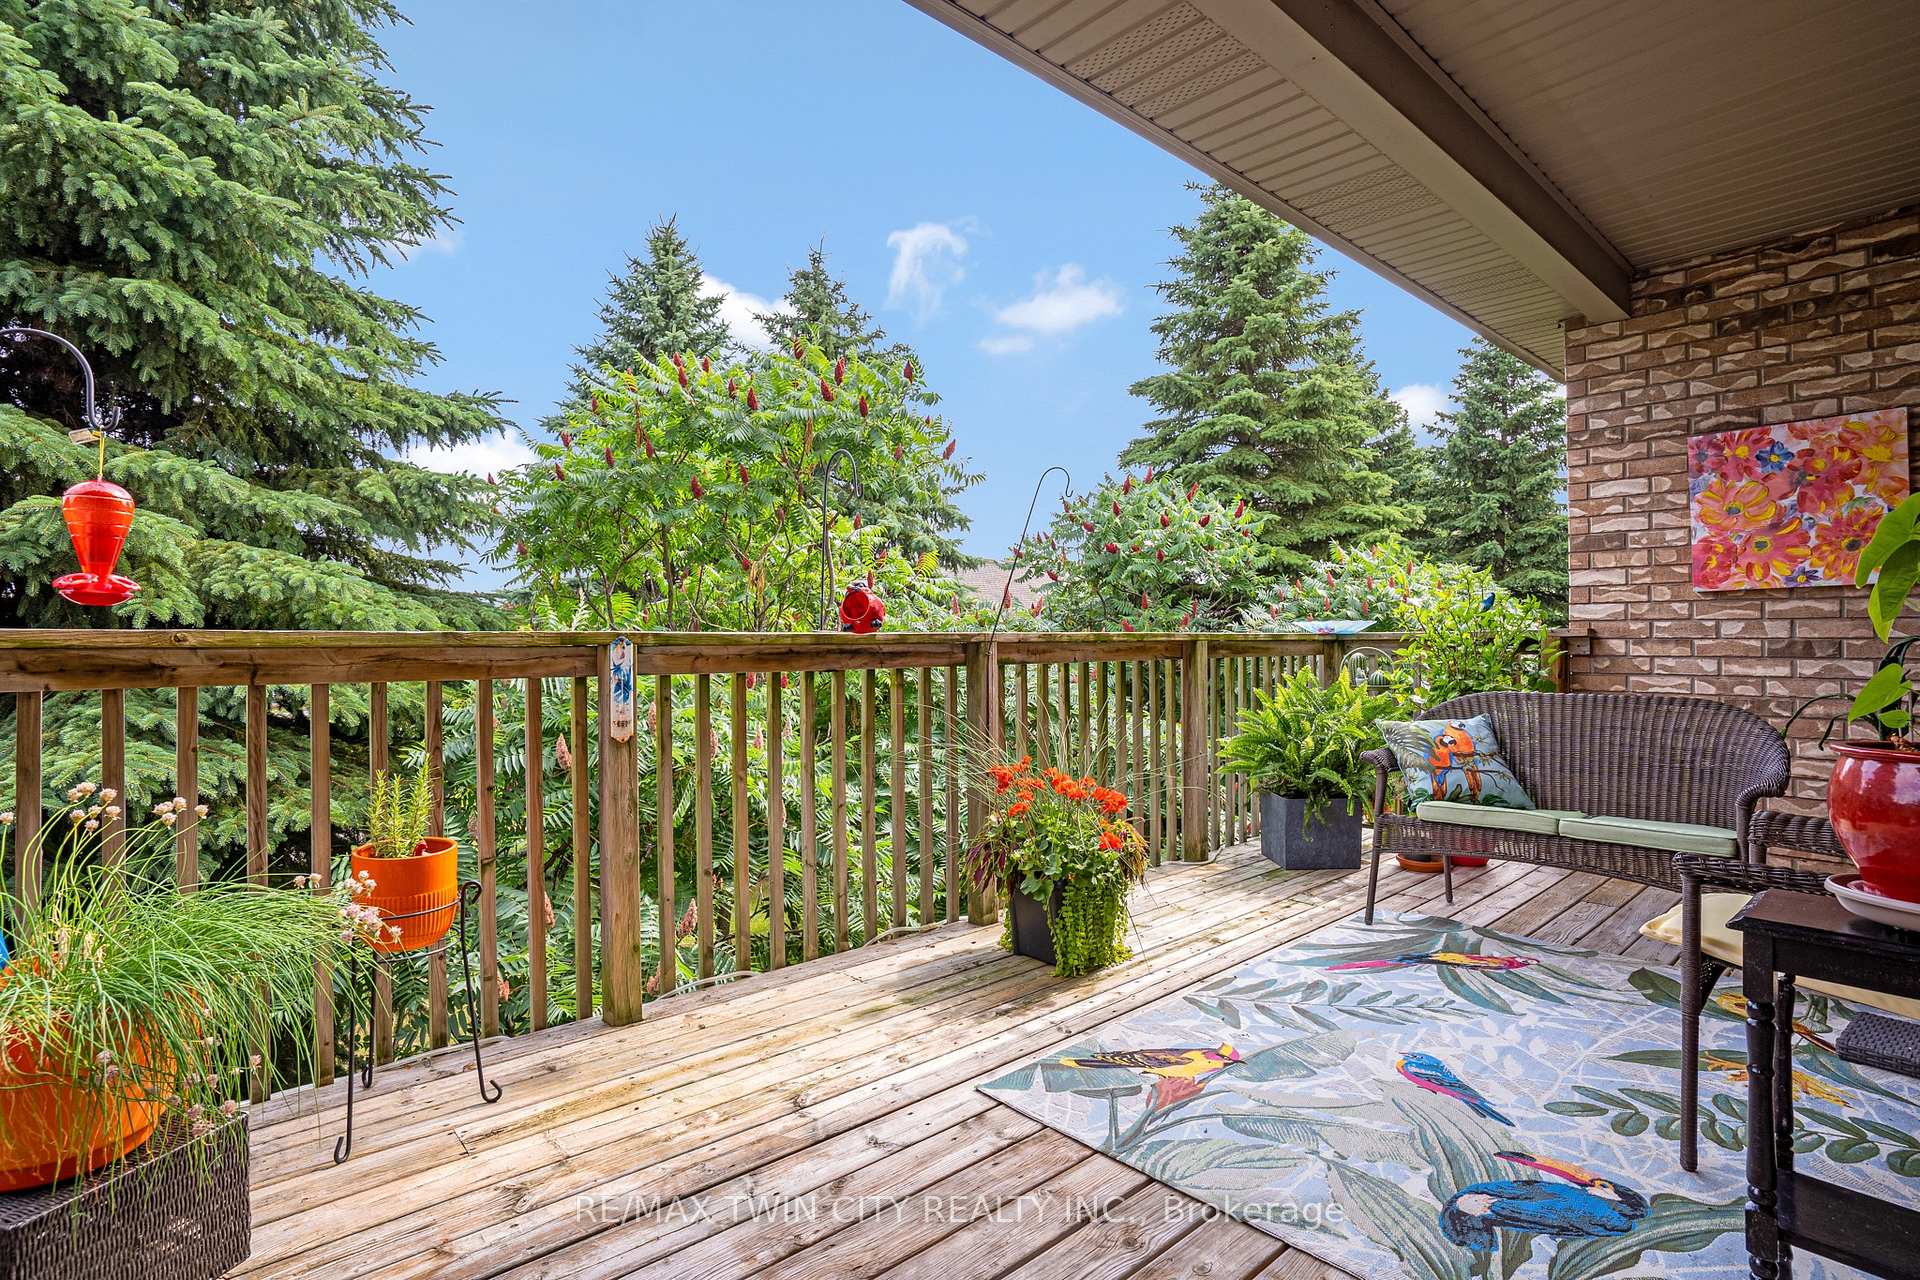
- Balcony: Open
Parking and locker4 Parking (2 garage + 2 drive), Attached, Parking type Owned
- Spaces: 4 Parking (2 garage + 2 drive)
- Garage: Attached
- Parking type: Owned
- Locker: None
Building20 Isherwood Avenue, Units 48, Registered 2005
- Name: 20 Isherwood Avenue
- Units: 48
- Registered: 2005
- Condo corporation: 417
- Amenities: Bbqs allowed, visitor parking
- Pets: Allowed
Heating, water and powerForced air, gas, Central air
- Heating: Forced air, gas
- Cooling: Central air
Costs and taxesTaxes $5,535 a year, Condo fee $512 a month, Common elements included
- Taxes, 2024: $5,535 a year
- Condo fee: $512 a month
- Fee includes: Common elements included
- HST: HST included in the price
- Rental items: Hot water heater
- Under contract: Hot water heater
Included in the sale2 dryers, 2 washers, refrigerator, stove, 2 electric fireplaces, central vac and accessories
- Included: 2 dryers, 2 washers, refrigerator, stove, 2 electric fireplaces, central vac and accessories
NearbyHospital, place of worship, park
- Close to: Hospital, place of worship, park
Listing detailsX12275922, Sold, Jul 10, 2025
- MLS® number: X12275922
- Status: Sold
- Listed on: Jul 10, 2025
- Days on market: 50
- Updated: Aug 29, 2025
- Possession: 2025-09-15 / Flexible
- Occupied by: Owner
- Listing brokerage: RE/MAX TWIN CITY REALTY INC.
About this home
Unit 46, 20 Isherwood Avenue, Cambridge, ON N1R 8P9
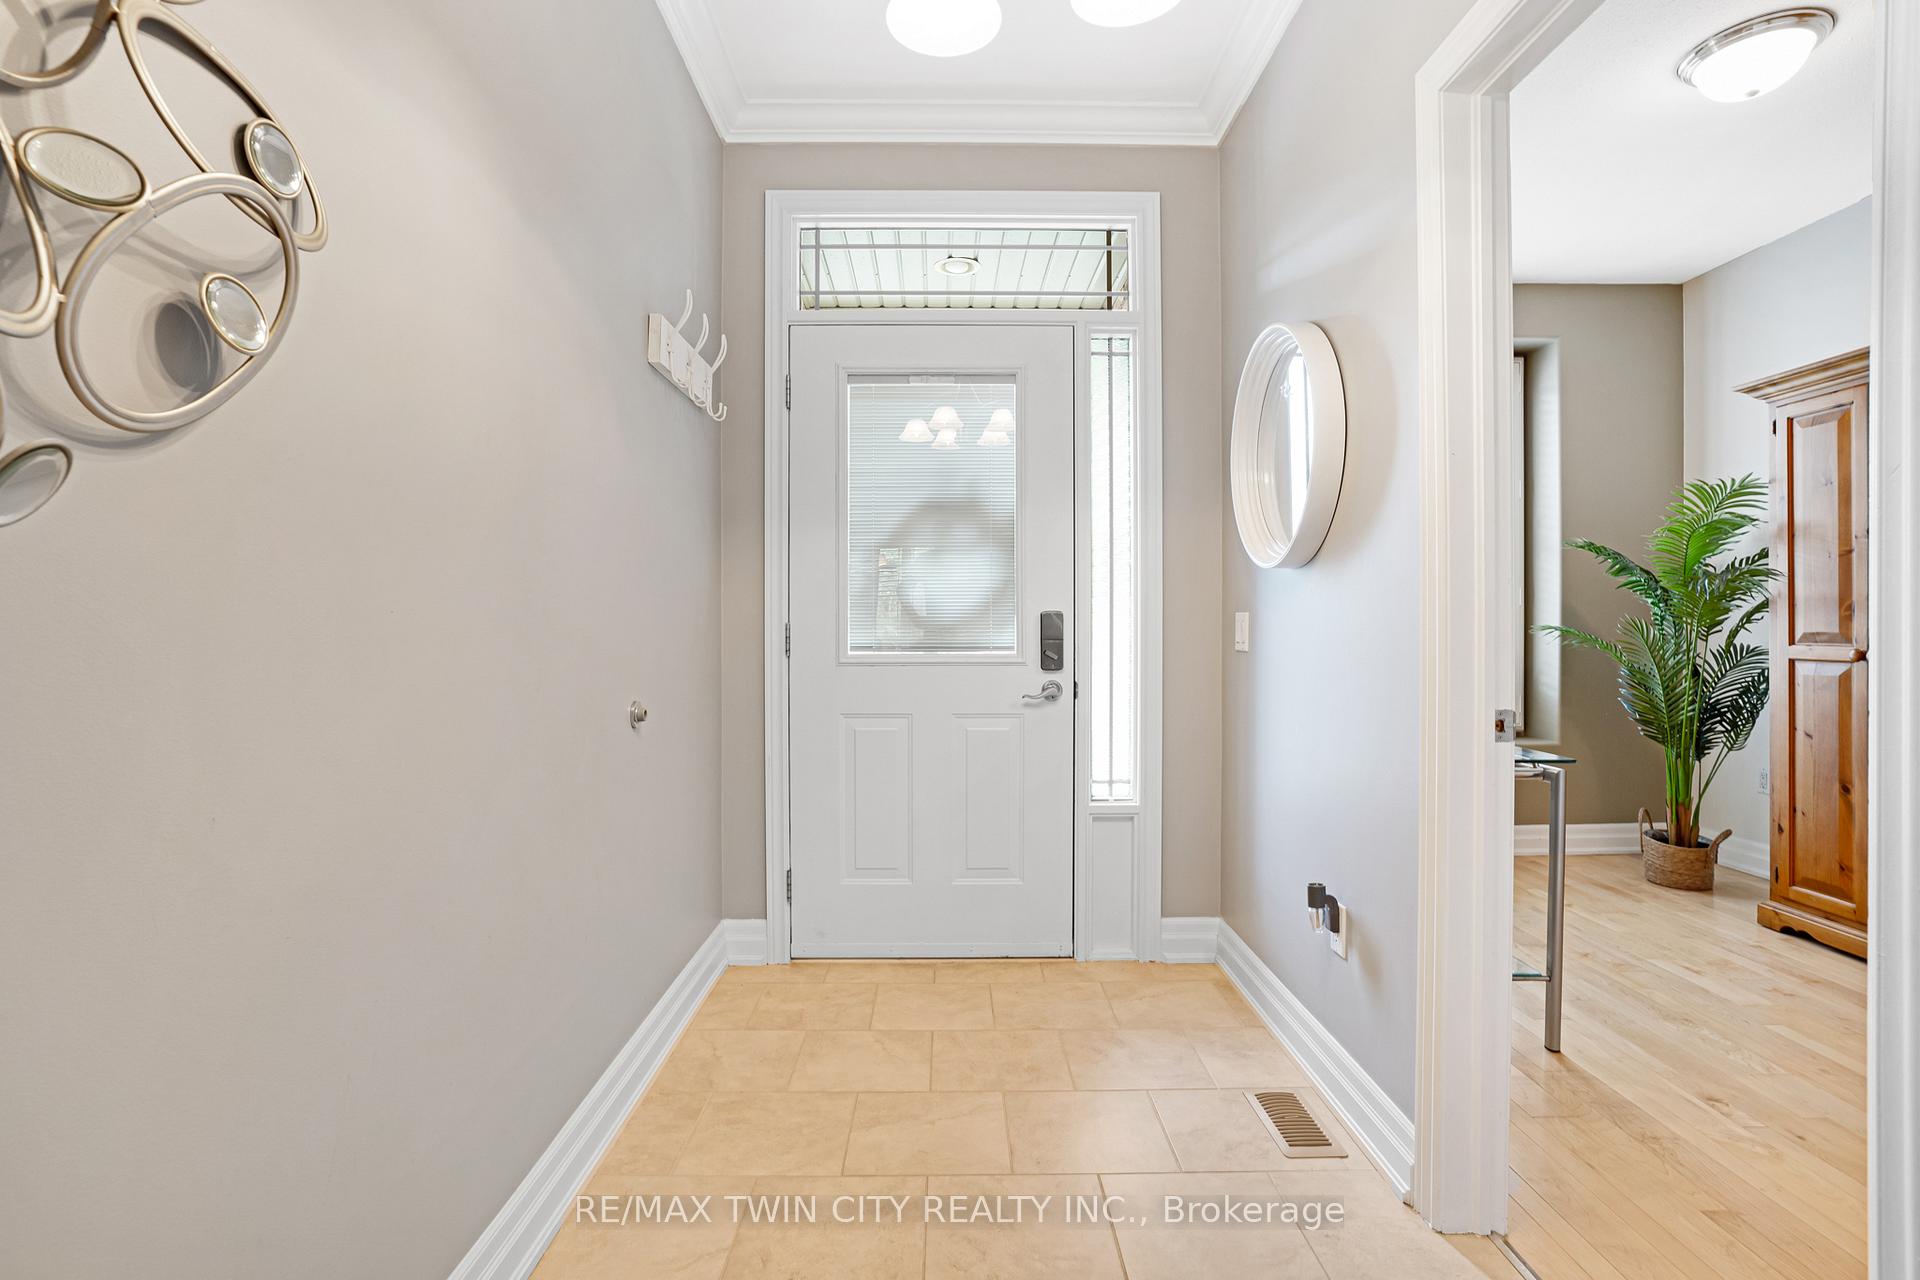
Welcome to this beautifully updated bungalow-style condo offering peaceful, private living with all the space and comfort youve been looking for. Tucked away in a quiet, well-maintained community, this home is perfect for downsizers, professionals, or multi-generational living.Enjoy over 2,600 sq ft of finished space, including 2+1 bedrooms, 3 full bathrooms, and a finished walkout basementideal for entertaining, guests, or extended family.The main floor features newer flooring throughout, California shutters, a bright and open living/dining area, and access to a private upper deck surrounded by mature trees. The spacious kitchen offers plenty of storage, while the main-floor laundry adds everyday convenience (with a second laundry area in the basement, both complete with washer and dryer).The primary bedroom includes a full ensuite and walk-in closet, while the second bedroom and full bathroom complete the main level.Downstairs, the walkout basement offers a large finished rec room, a third bedroom, a full bath, and access to the lower deck. The double car garage and ample storage space complete this exceptional home.Located close to trails, shopping, and all amenitiesbut tucked away from the hustle and bustle. This is low-maintenance living at its finest.
Ask about this home
A HOMEH agent will answer your questions about this home.
Know more about 20 Isherwood Avenue
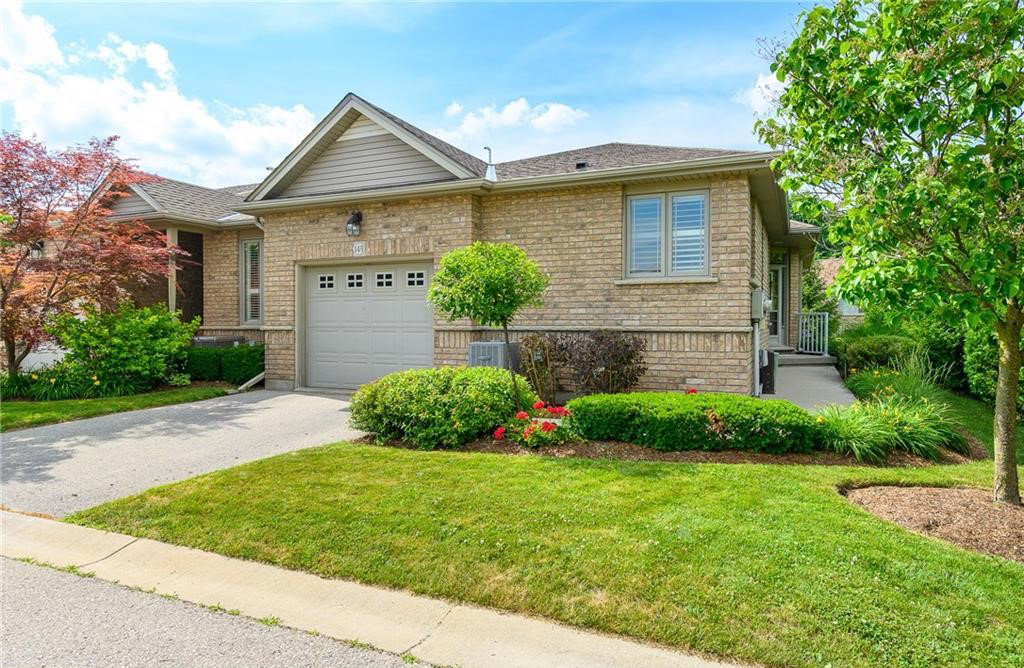
Condo building · 20 Isherwood Avenue
20 Isherwood Avenue is a condo with 48 suites, built in 2005. No units are on the market here right now.
- 1storey
- 48suites
- 2005built
No similar units for sale in 20 Isherwood Avenue right now.
Around this home
Daily convenience, out of 100, from the distances below
Schools nearby
School rating, out of 10.
Helpful calculators
Your HOMEH agent

"I would see it this week."