

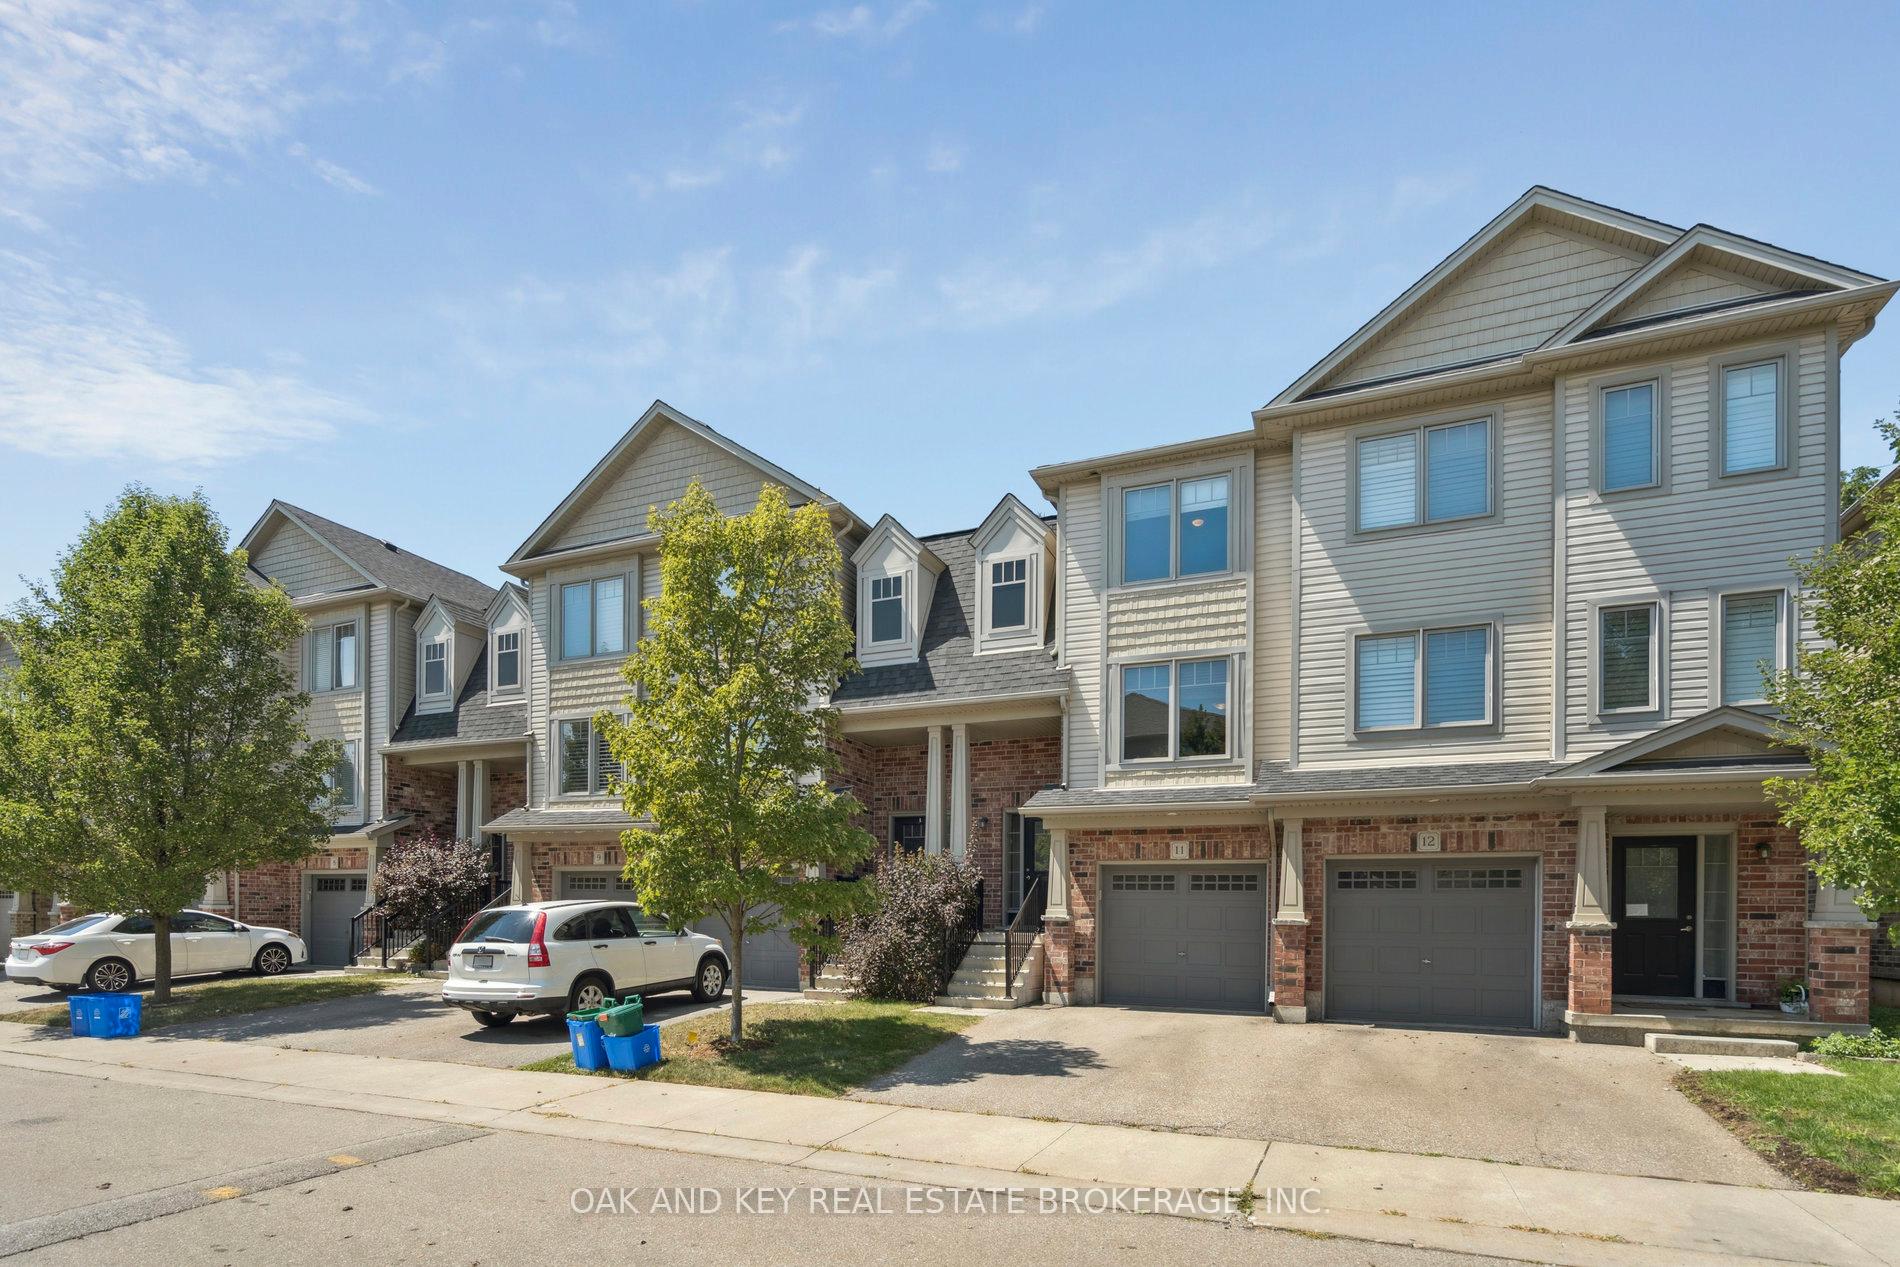
Unit 11, 750 Lawrence Street
Unit 11, 750 Lawrence Street
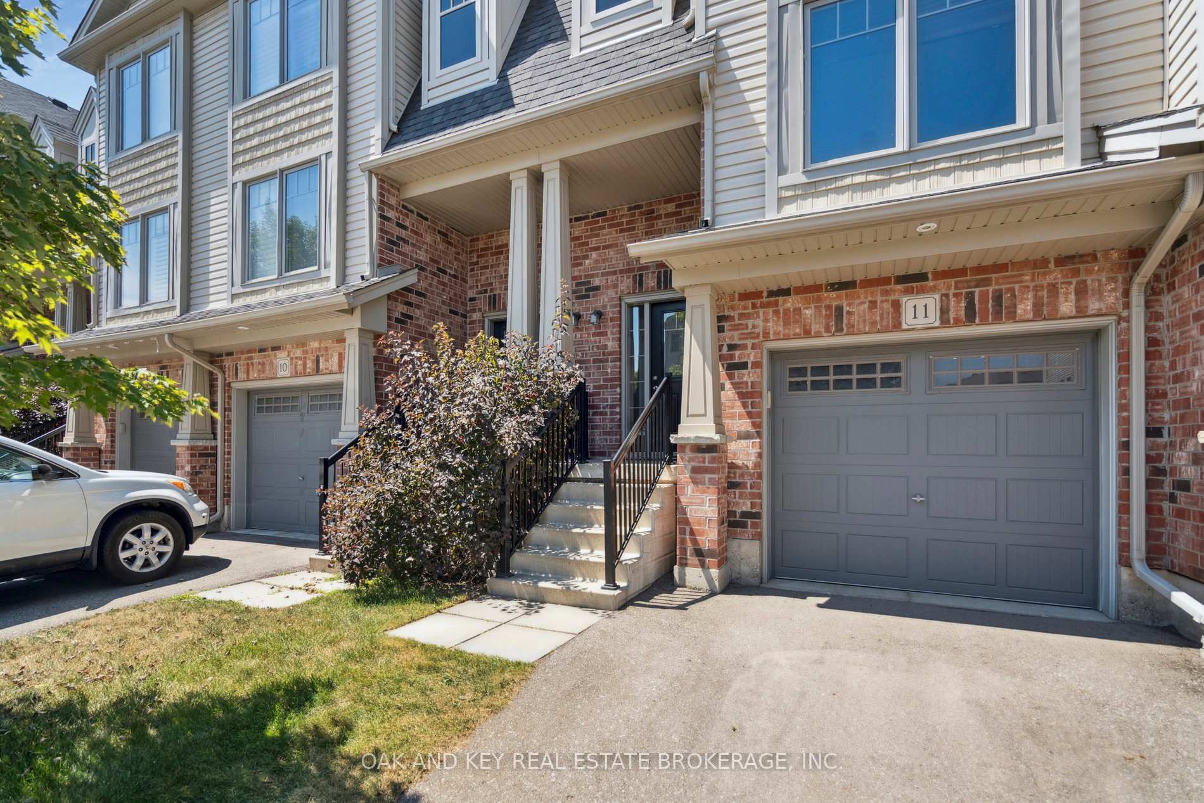
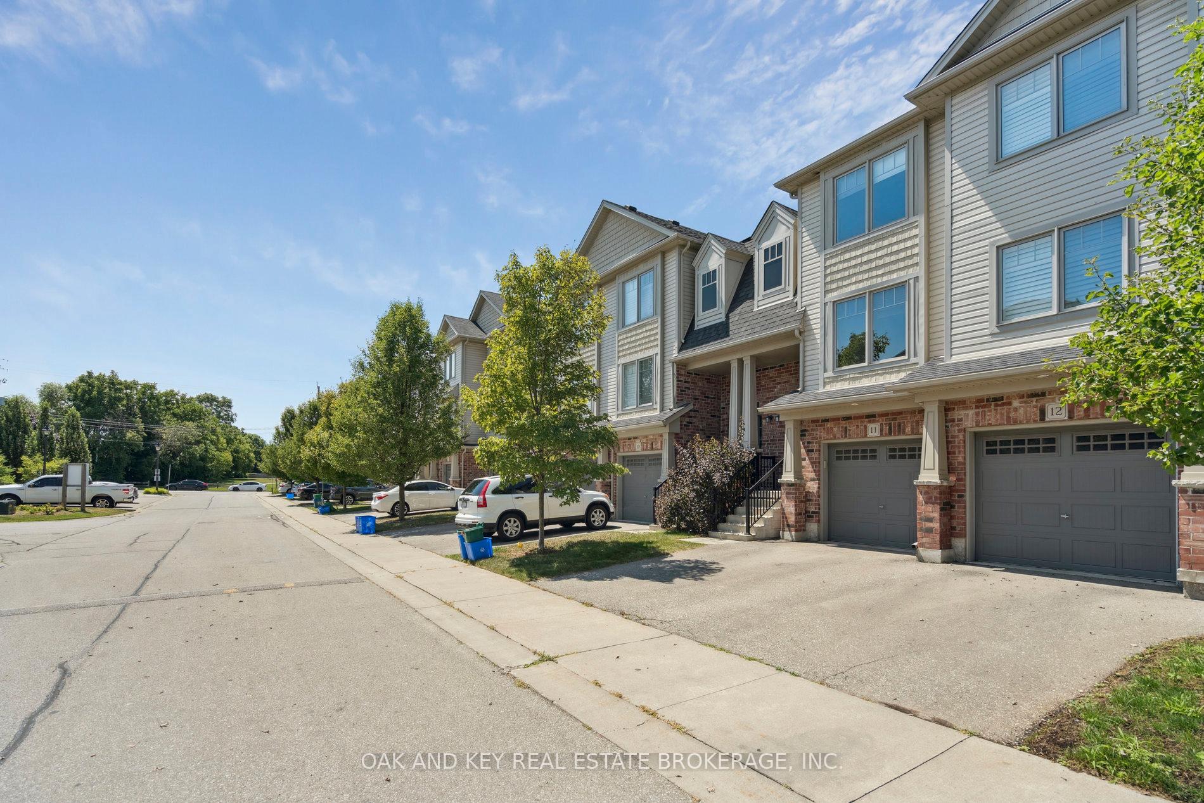
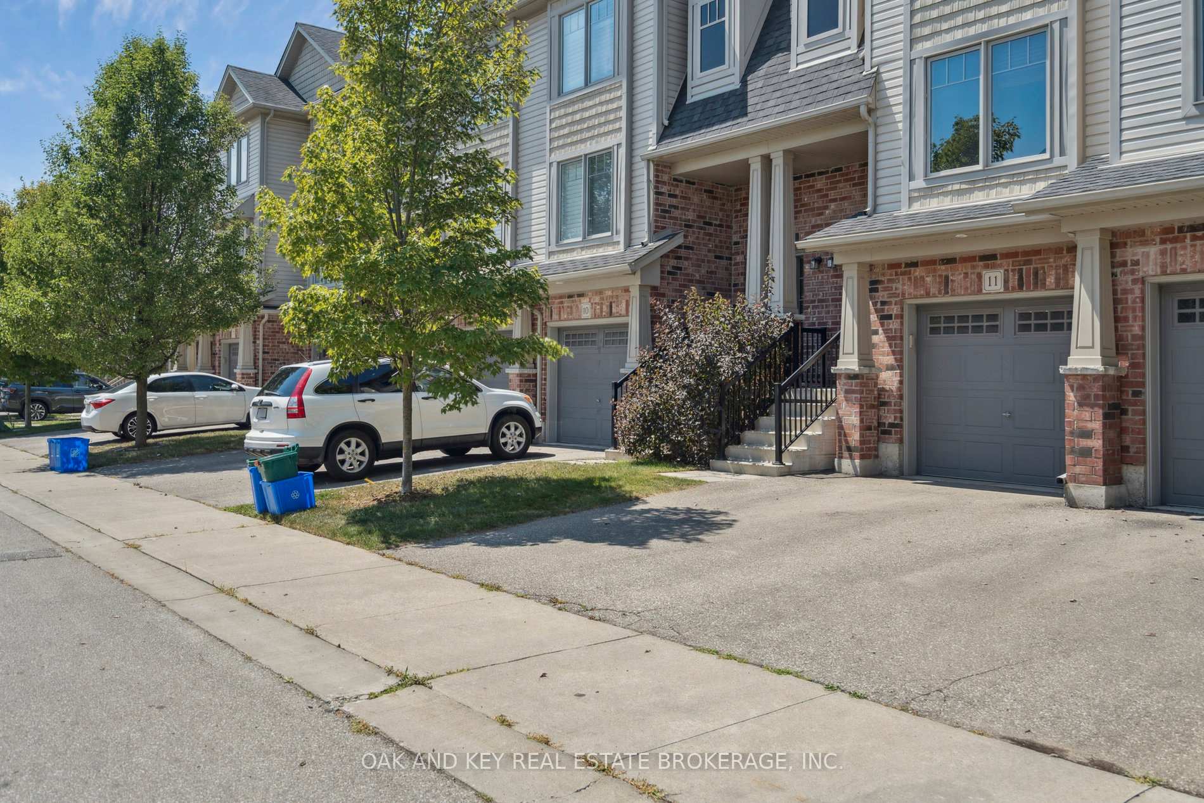
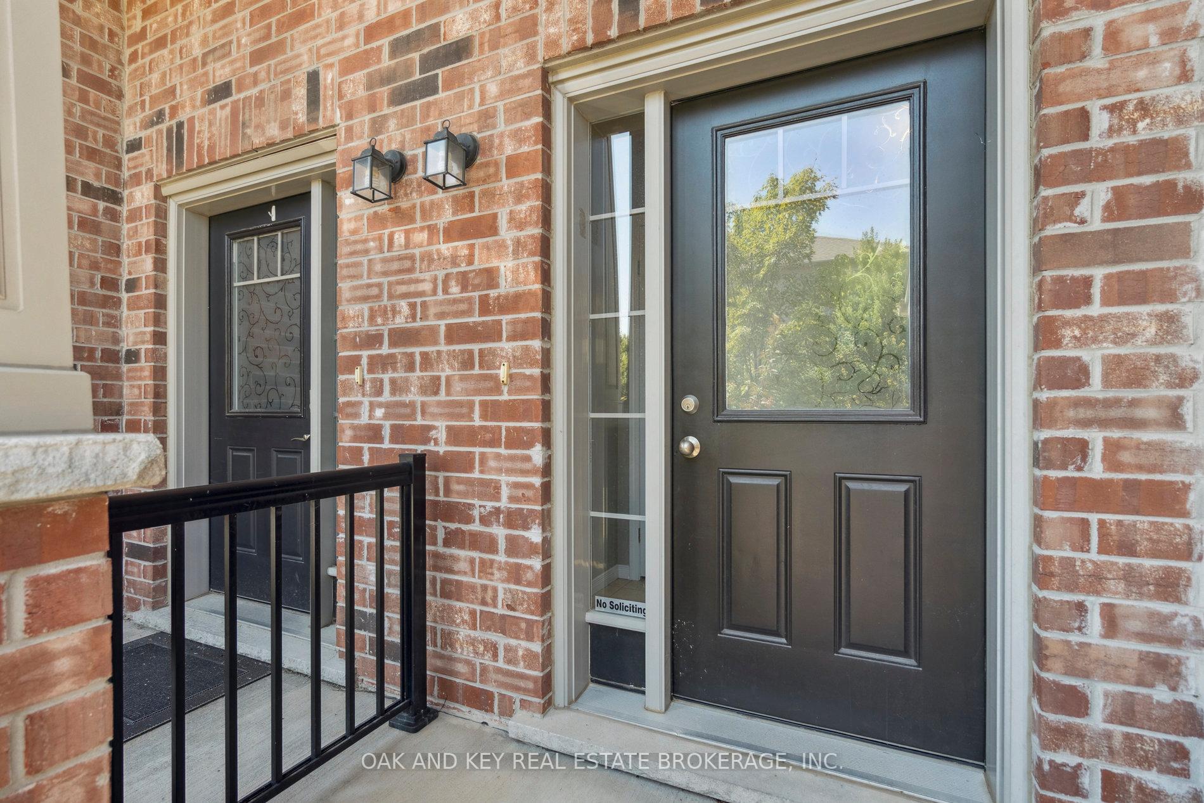 See all 35 photos
Property history
Facts and features
- BasementFinished
- ExposureWest
- LaundryIn-suite
- LockerNone
- Central air
The homeCondo Townhouse, 2-storey, 1,000–1,199 sq ft
- Type: Condo Townhouse
- Style: 2-storey
- Living space: 1,000–1,199 sq ft
- Basement: Finished
- Exposure: West
- Special designation: Other
InsideIn-suite laundry, Water heater, auto garage door remote, Rooms above ground 9
- Laundry: In-suite laundry
- Features: Water heater, auto garage door remote
- Rooms above ground: 9
- Bedrooms: 3
- Bathrooms: 2
- Kitchens: 1
- Family room: Yes
OutsideVinyl siding, brick, Open
- Exterior: Vinyl siding, brick
- Balcony: Open
Parking and locker2 Parking (1 garage + 1 drive), Attached, Exclusive
- Spaces: 2 Parking (1 garage + 1 drive)
- Garage: Attached
- Parking type: Exclusive
- Locker: None
BuildingCarriage Lanes, Units 76, Registered 2015
- Name: Carriage Lanes
- Units: 76
- Registered: 2015
- Condo corporation: 554
- Pets: Allowed
Heating, water and powerForced air, gas, Central air
- Heating: Forced air, gas
- Cooling: Central air
Costs and taxesTaxes $3,468 a year, Condo fee $407 a month, Building insurance included, common elements included, water included
- Taxes, 2024: $3,468 a year
- Condo fee: $407 a month
- Fee includes: Building insurance included, common elements included, water included
- HST: HST included in the price
- Rental items: Water heater
Included in the saleFridge, stove, washer, dryer
- Included: Fridge, stove, washer, dryer
Listing detailsX12316235, Sold, Jul 30, 2025
- MLS® number: X12316235
- Status: Sold
- Listed on: Jul 30, 2025
- Days on market: 42
- Updated: Sep 10, 2025
- Possession: 60-89 days
- Occupied by: Owner
- Listing brokerage: OAK AND KEY REAL ESTATE BROKERAGE, INC.
About this home
Unit 11, 750 Lawrence Street, Cambridge, ON N3H 0A9
Welcome to 750 Lawrence Street Unit 11, a well-maintained 3-bedroom, 2-bathroom townhouse in one of Cambridge's most convenient and family-friendly communities. Built in 2014, this home offers a functional layout, modern finishes, and a rare walkout basement that adds versatility and natural light. Step inside to a bright, open-concept main floor with large windows, warm-toned flooring, and a neutral colour palette that complements any style. The kitchen features high-end appliances and flows seamlessly into the dining and living areas, ideal for both everyday living and entertaining. Off the kitchen, you'll find a great-sized deck, perfect for enjoying your morning coffee, or enjoying a meal with friends & family. Upstairs, you'll find three spacious bedrooms and a full bathroom. The primary bedroom comfortably fits a king-sized bed, and all bedrooms offer good closet space and natural light. The walkout basement is a standout feature perfect for a home office, rec room, or additional living space. It opens directly to a quiet backyard area with room to relax or enjoy the outdoors. This unit is located in a quiet, well-managed complex just minutes from shopping, parks, schools, restaurants, and public transit. With easy access to Highway 401, it's an ideal spot for commuters as well. Pride of ownership is evident throughout. This is a move-in-ready home in a location that offers both comfort and convenience.
Ask about this home
A HOMEH agent will answer your questions about this home.
Know more about Carriage Lanes
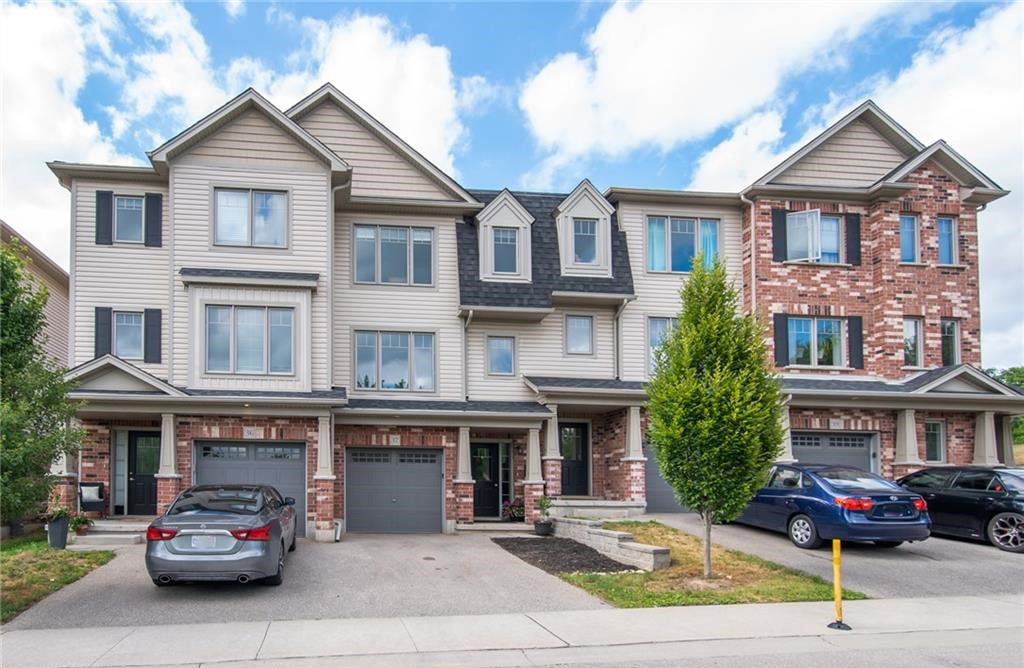
Condo building · 750 Lawrence Street
Carriage Lanes is a condo with 76 suites, built in 2015 by Deerfield Homes Ltd. Right now 1 for sale is on the market here.
- 1storey
- 76suites
- $382/sq ft
- 2015built
No similar units for sale in Carriage Lanes right now.
Around this home
Daily convenience, out of 100, from the distances below
Schools nearby
School rating, out of 10.
Helpful calculators
Your HOMEH agent

"I would see it this week."