

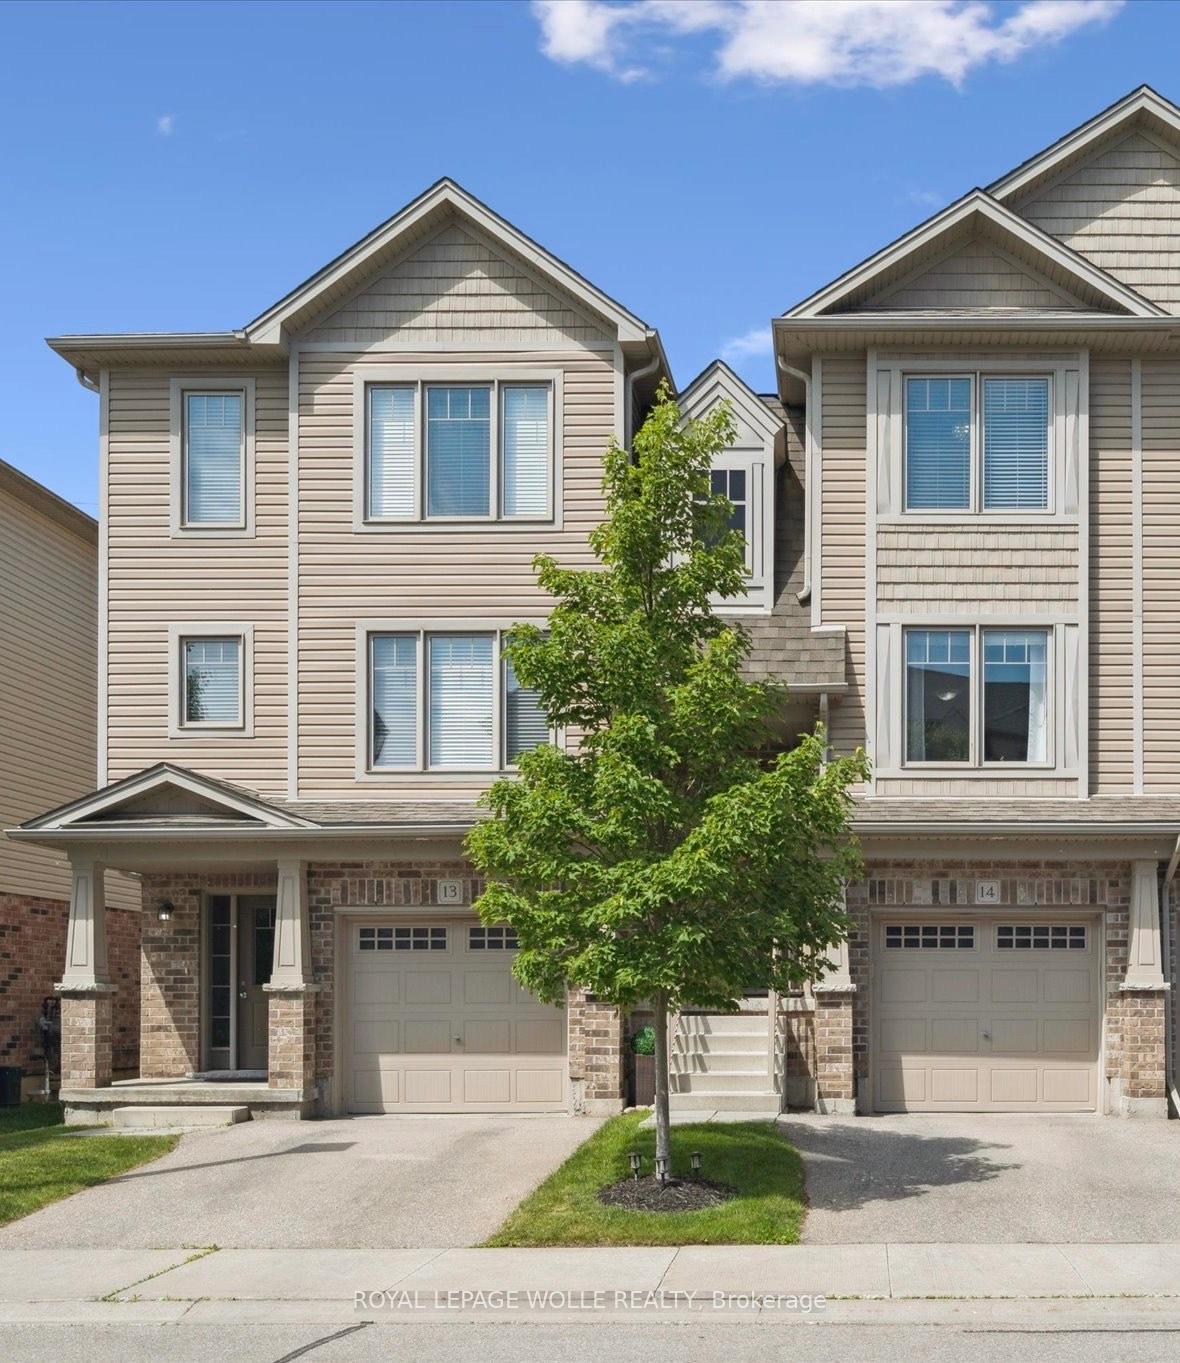
Unit 14, 750 Lawrence Street
Unit 14, 750 Lawrence Street
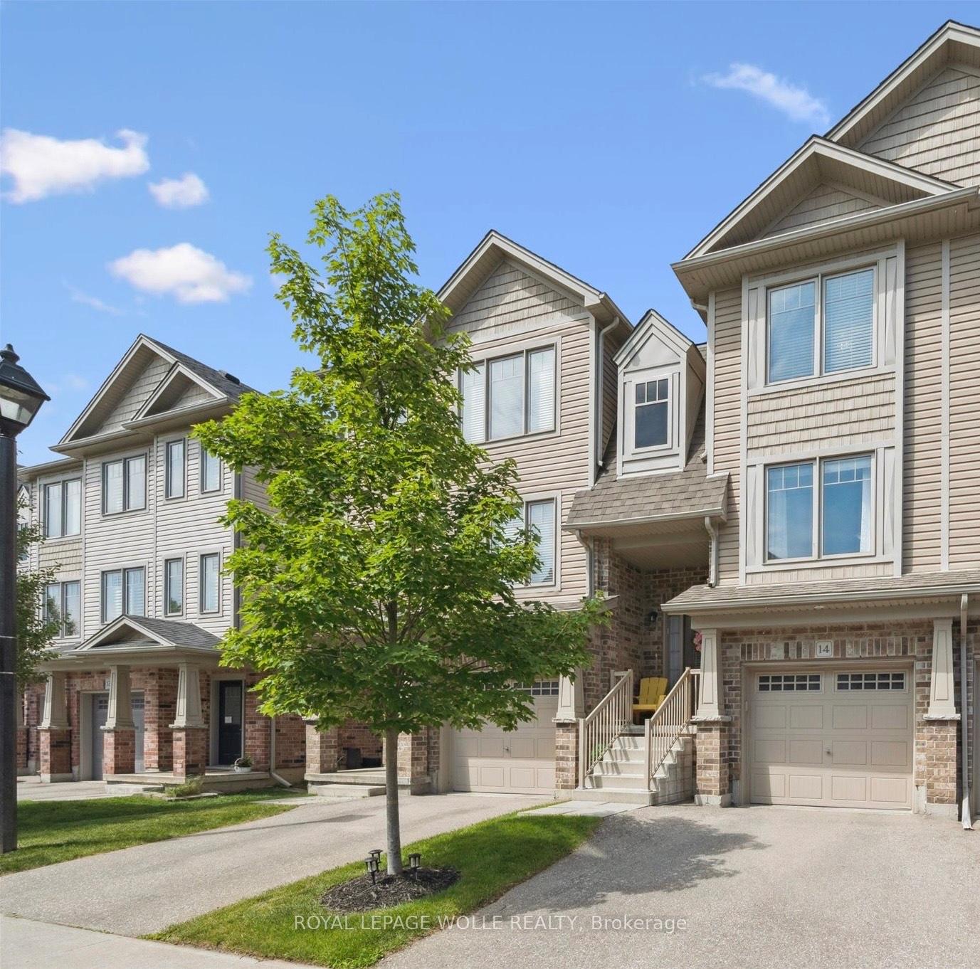
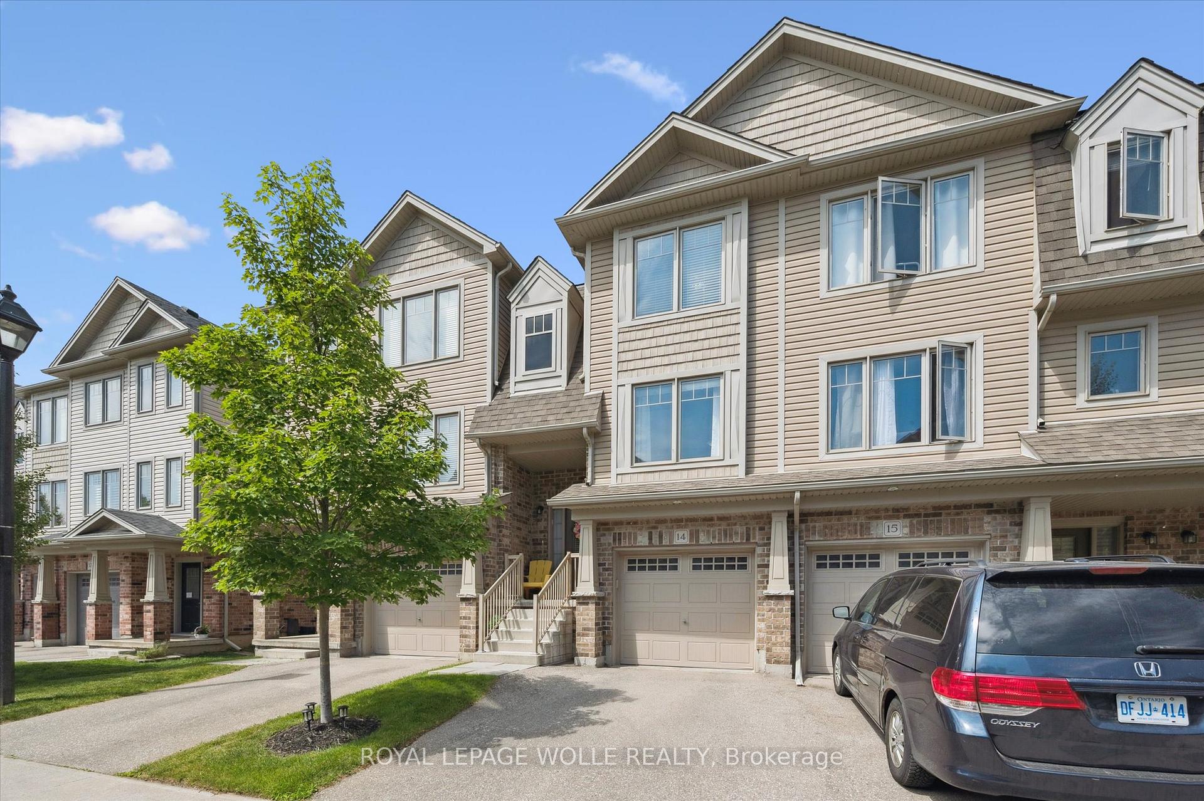
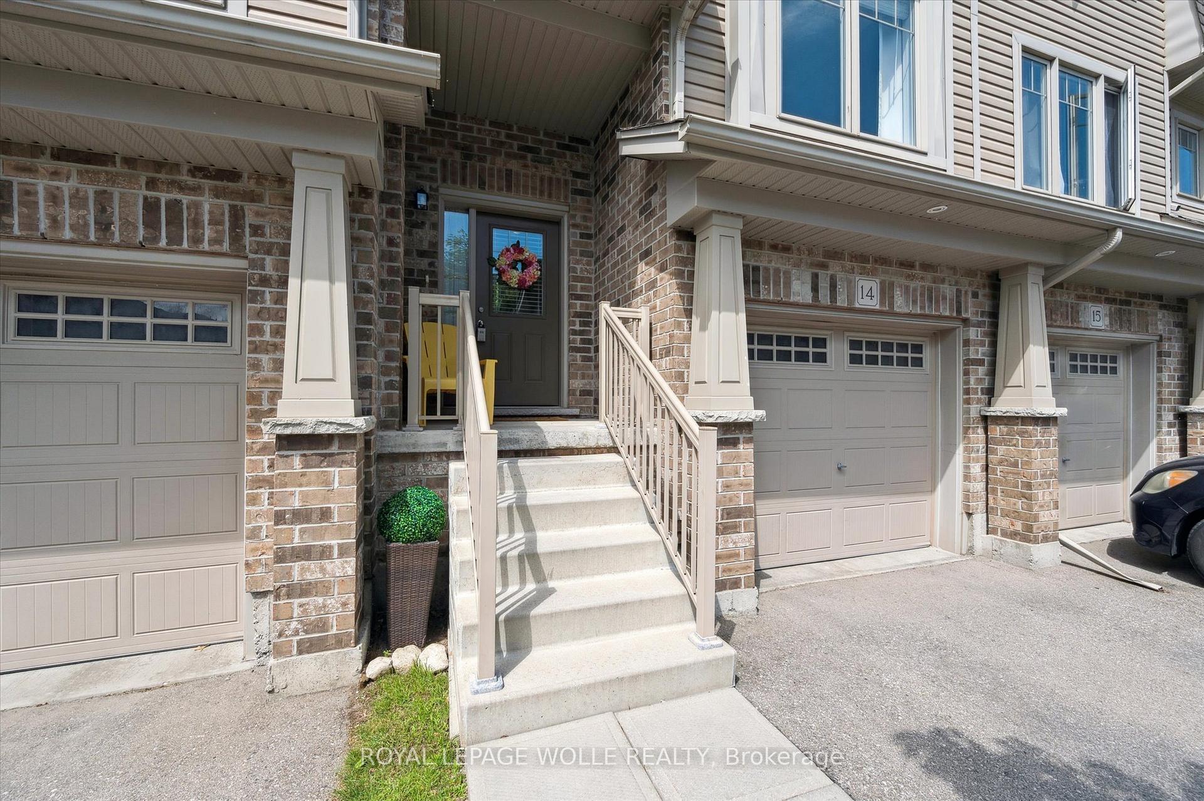
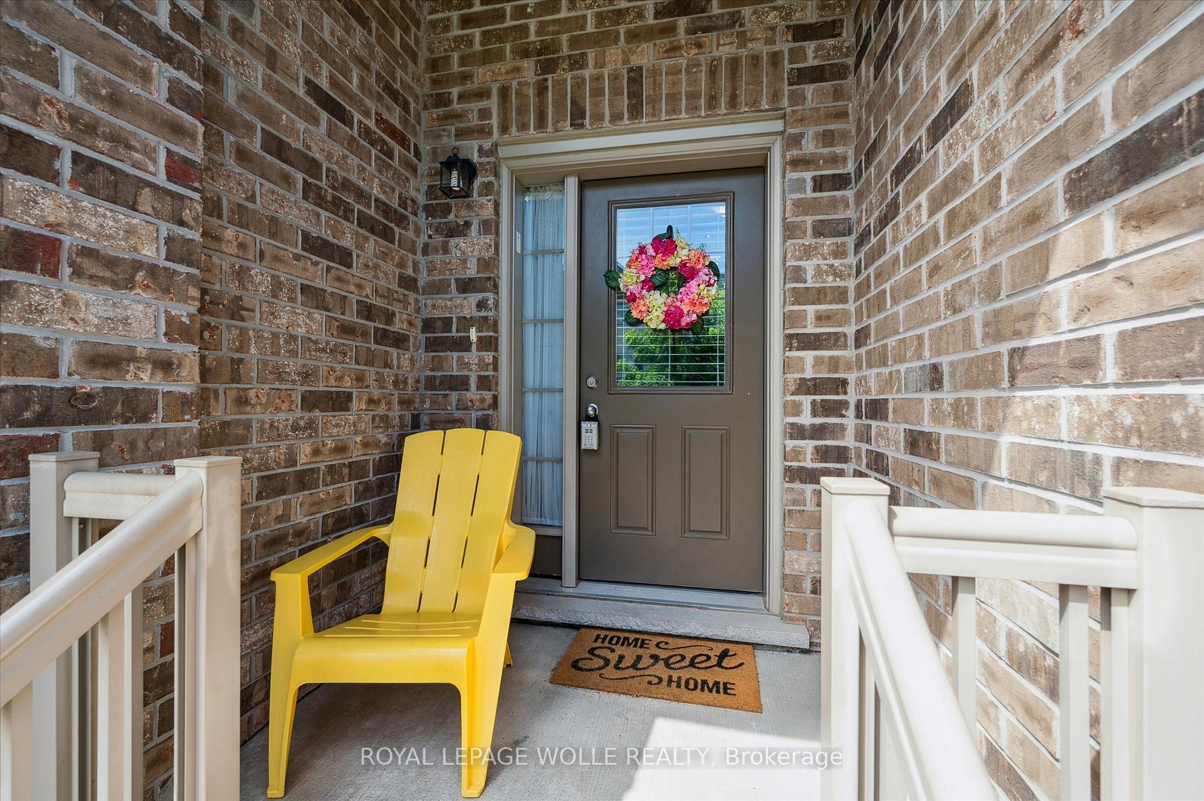 See all 42 photos
Property history
Facts and features
- BasementWalk-out
- Age of home6–10 years
- ExposureEast
- LaundryIn-suite
- Central air
The homeCondo Townhouse, 2-storey, Age 6–10 years
- Type: Condo Townhouse
- Style: 2-storey
- Age: 6–10 years
- Living space: 1,400–1,599 sq ft
- Basement: Finished with walk-out
- Exposure: East
InsideIn-suite laundry, lower level, Auto garage door remote, water softener, water purifier, Rooms above ground 11
- Laundry: In-suite laundry, lower level
- Features: Auto garage door remote, water softener, water purifier
- Rooms above ground: 11
- Bedrooms: 3
- Bathrooms: 3
- Kitchens: 1
OutsideBrick, vinyl siding, Asphalt shingle, Open
- Exterior: Brick, vinyl siding
- Roof: Asphalt shingle
- Balcony: Open
Parking and locker2 Parking (1 garage + 1 drive), Attached, Parking type Owned
- Spaces: 2 Parking (1 garage + 1 drive)
- Garage: Attached
- Parking type: Owned
- Driveway: Private
- Locker: None
BuildingCarriage Lanes, Units 76, Registered 2015
- Name: Carriage Lanes
- Units: 76
- Registered: 2015
- Condo corporation: 554
- Amenities: Bbqs allowed, visitor parking
- Pets: Allowed
Heating, water and powerForced air, gas, Central air
- Heating: Forced air, gas
- Cooling: Central air
Costs and taxesTaxes $3,666 a year, Condo fee $407 a month, Water included, common elements included, building insurance included
- Taxes, 2025: $3,666 a year
- Condo fee: $407 a month
- Fee includes: Water included, common elements included, building insurance included
- HST: HST included in the price
- Rental items: Hot water heater
- Under contract: Hot water heater
Included in the saleDishwasher ,dryer, garage door opener, refrigerator, stove, washer, window coverings, water softener, water purifier, N/a
- Included: Dishwasher ,dryer, garage door opener, refrigerator, stove, washer, window coverings, water softener, water purifier
- Not included: N/a
NearbyGolf, hospital, park, place of worship, school
- Close to: Golf, hospital, park, place of worship, school
Listing detailsX12225396, Sold, Jun 17, 2025
- MLS® number: X12225396
- Status: Sold
- Listed on: Jun 17, 2025
- Days on market: 36
- Updated: Jul 23, 2025
- Possession: 2025-07-31 / Flexible
- Occupied by: Owner
- Listing brokerage: ROYAL LEPAGE WOLLE REALTY
About this home
Unit 14, 750 Lawrence Street, Cambridge, ON N3H 0A9
Modern Comfort Meets Family-Friendly Living at 750 Lawrence Street, Cambridge Welcome to 750 Lawrence Street where style, space, and convenience come together in one of Prestons most family-friendly neighbourhoods. This thoughtfully designed 3-bedroom, 2.5-bath home offers the perfect blend of modern living and everyday comfort, ideal for young professional families ready to grow or just starting out. Step inside to a bright, open-concept main floor where natural light pours in through generous windows. The spacious living and dining areas are perfect for hosting friends or enjoying quiet evenings in. The kitchen features contemporary cabinetry, ample counter space, and a layout that makes both daily meals and weekend entertaining effortless. Upstairs, you'll find three well-sized bedrooms, including a primary retreat with a private ensuite, your own space to unwind after a busy day. Two additional bedrooms offer flexibility for a nursery, kids' room, or a dedicated home office. A second full bathroom upstairs and a main floor powder room ensure comfort for the whole family. Downstairs, the fully finished basement offers even more living space ideal for a cozy family room, play area, or home gym. The walk-out to the backyard makes it easy to step outside and enjoy the outdoors, whether its playtime on the lawn or relaxing on a sunny afternoon. Enjoy the benefits of a private yard, attached garage, and driveway parking giving you space and practicality in equal measure. Situated close to excellent schools, parks, trails, shopping, and with easy access to the 401, this home keeps you connected while offering the peace and charm of Preston living. Whether you're working remotely, commuting, or exploring the nearby Grand River trails with your little one, 750 Lawrence Street is a place to settle in, grow roots, and call home.
Ask about this home
A HOMEH agent will answer your questions about this home.
Know more about Carriage Lanes
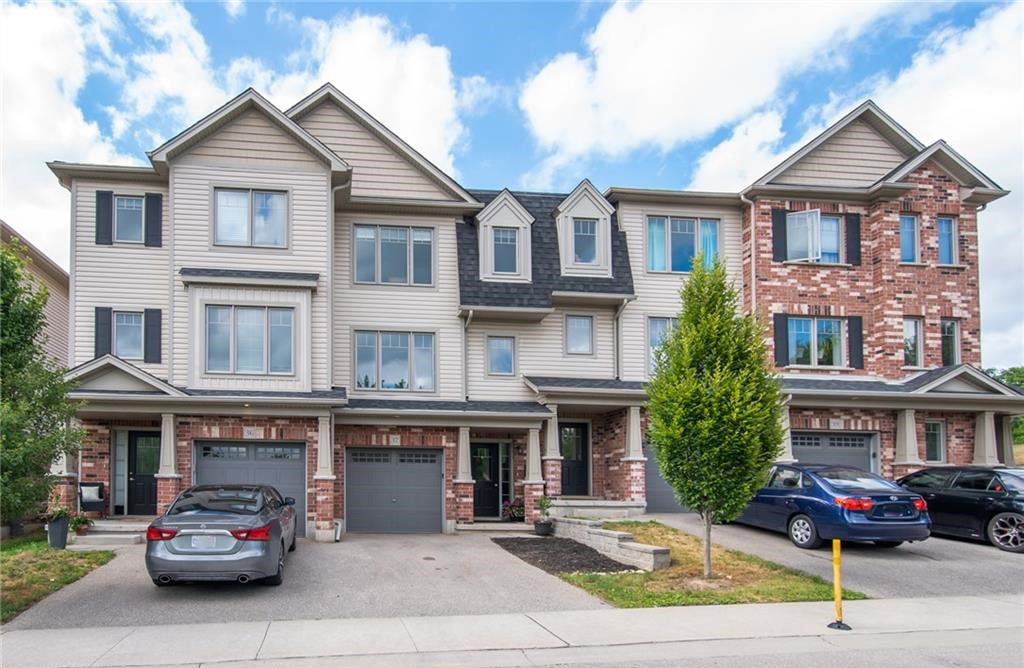
Condo building · 750 Lawrence Street
Carriage Lanes is a condo with 76 suites, built in 2015 by Deerfield Homes Ltd. Right now 1 for sale is on the market here.
- 1storey
- 76suites
- $382/sq ft
- 2015built
No similar units for sale in Carriage Lanes right now.
Around this home
Daily convenience, out of 100, from the distances below
Schools nearby
School rating, out of 10.
Helpful calculators
Your HOMEH agent

"I would see it this week."