

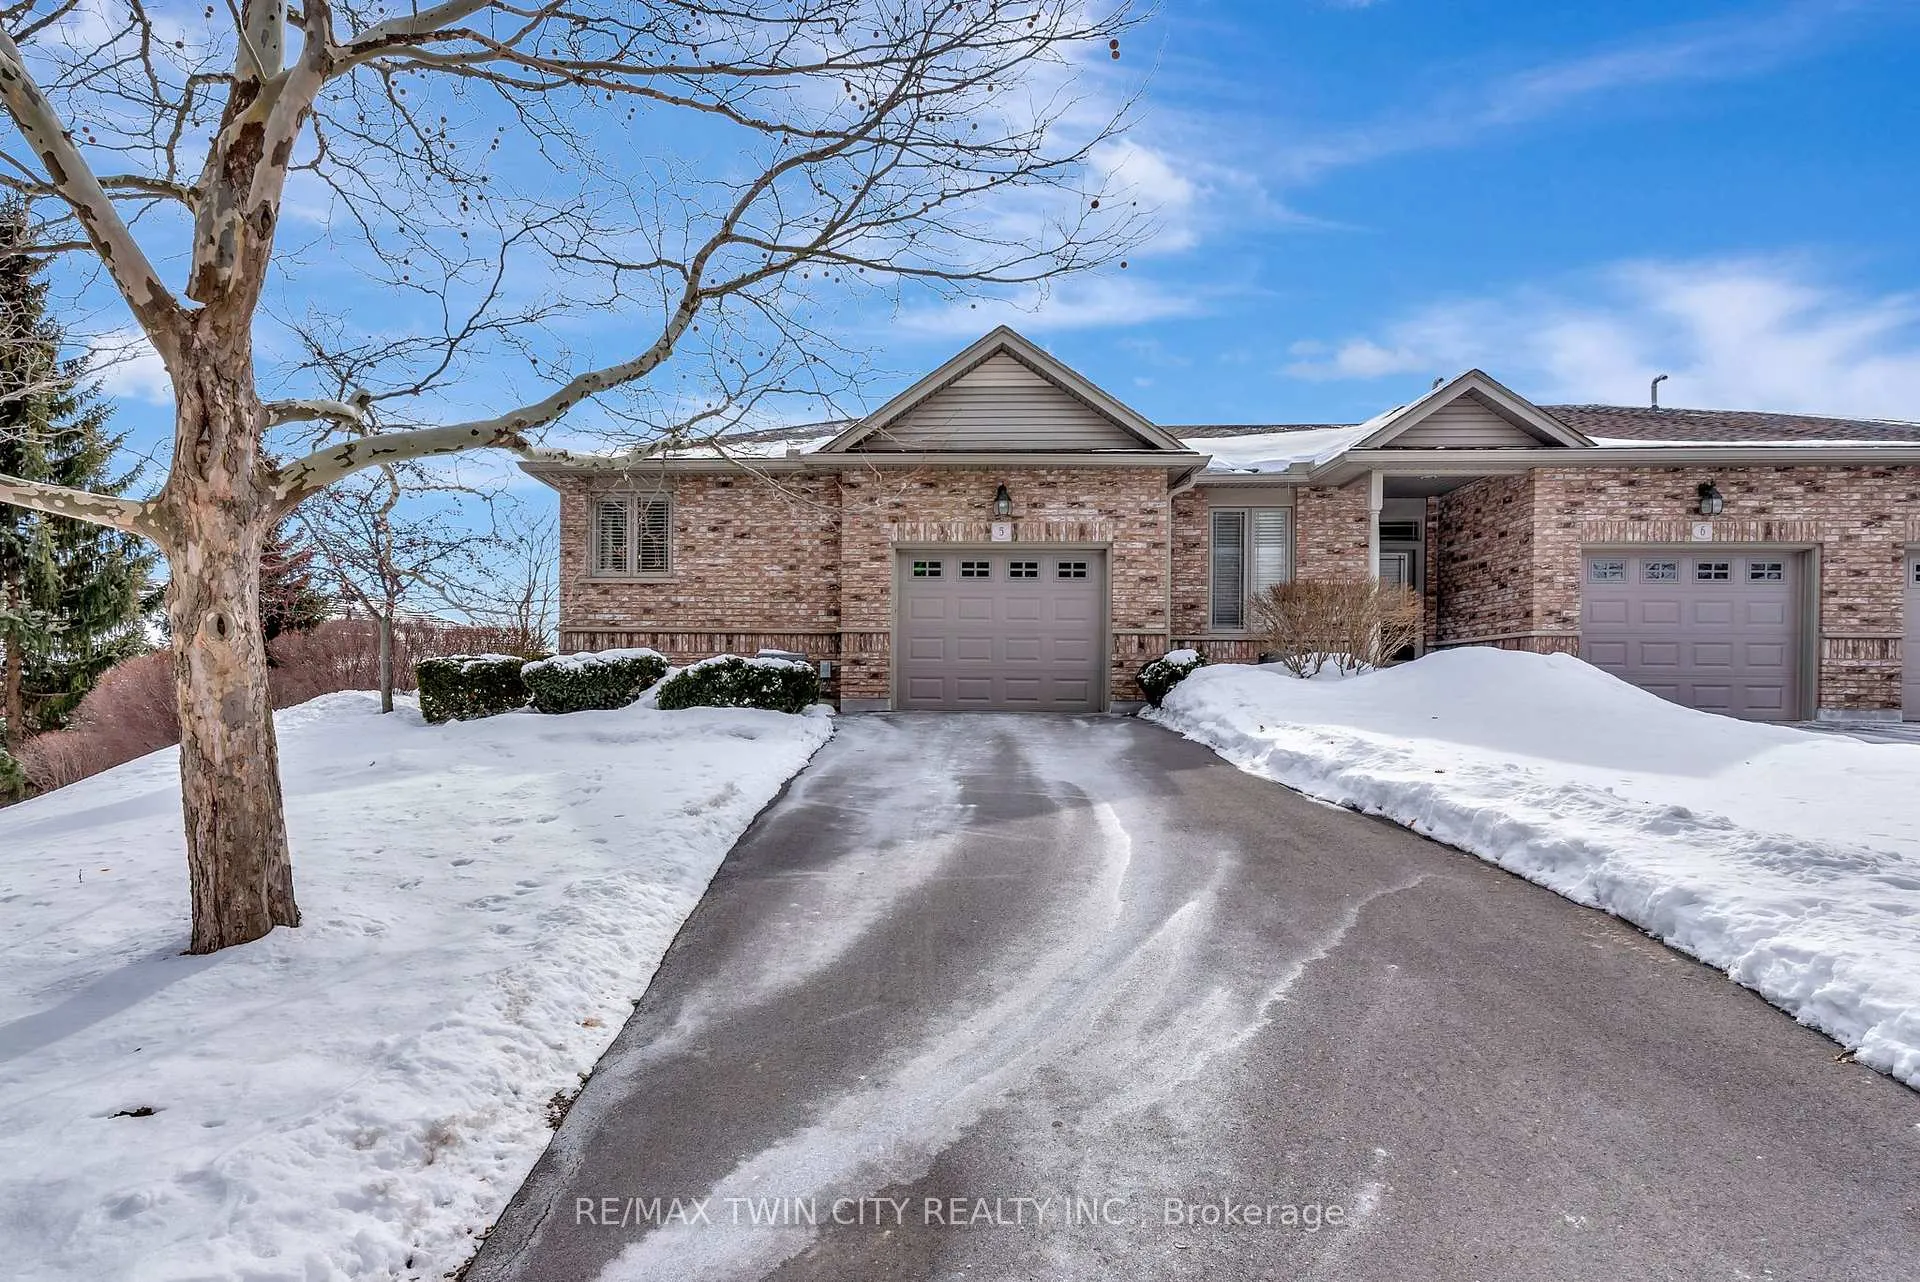
Unit 5, 20 Isherwood Avenue
Unit 5, 20 Isherwood Avenue
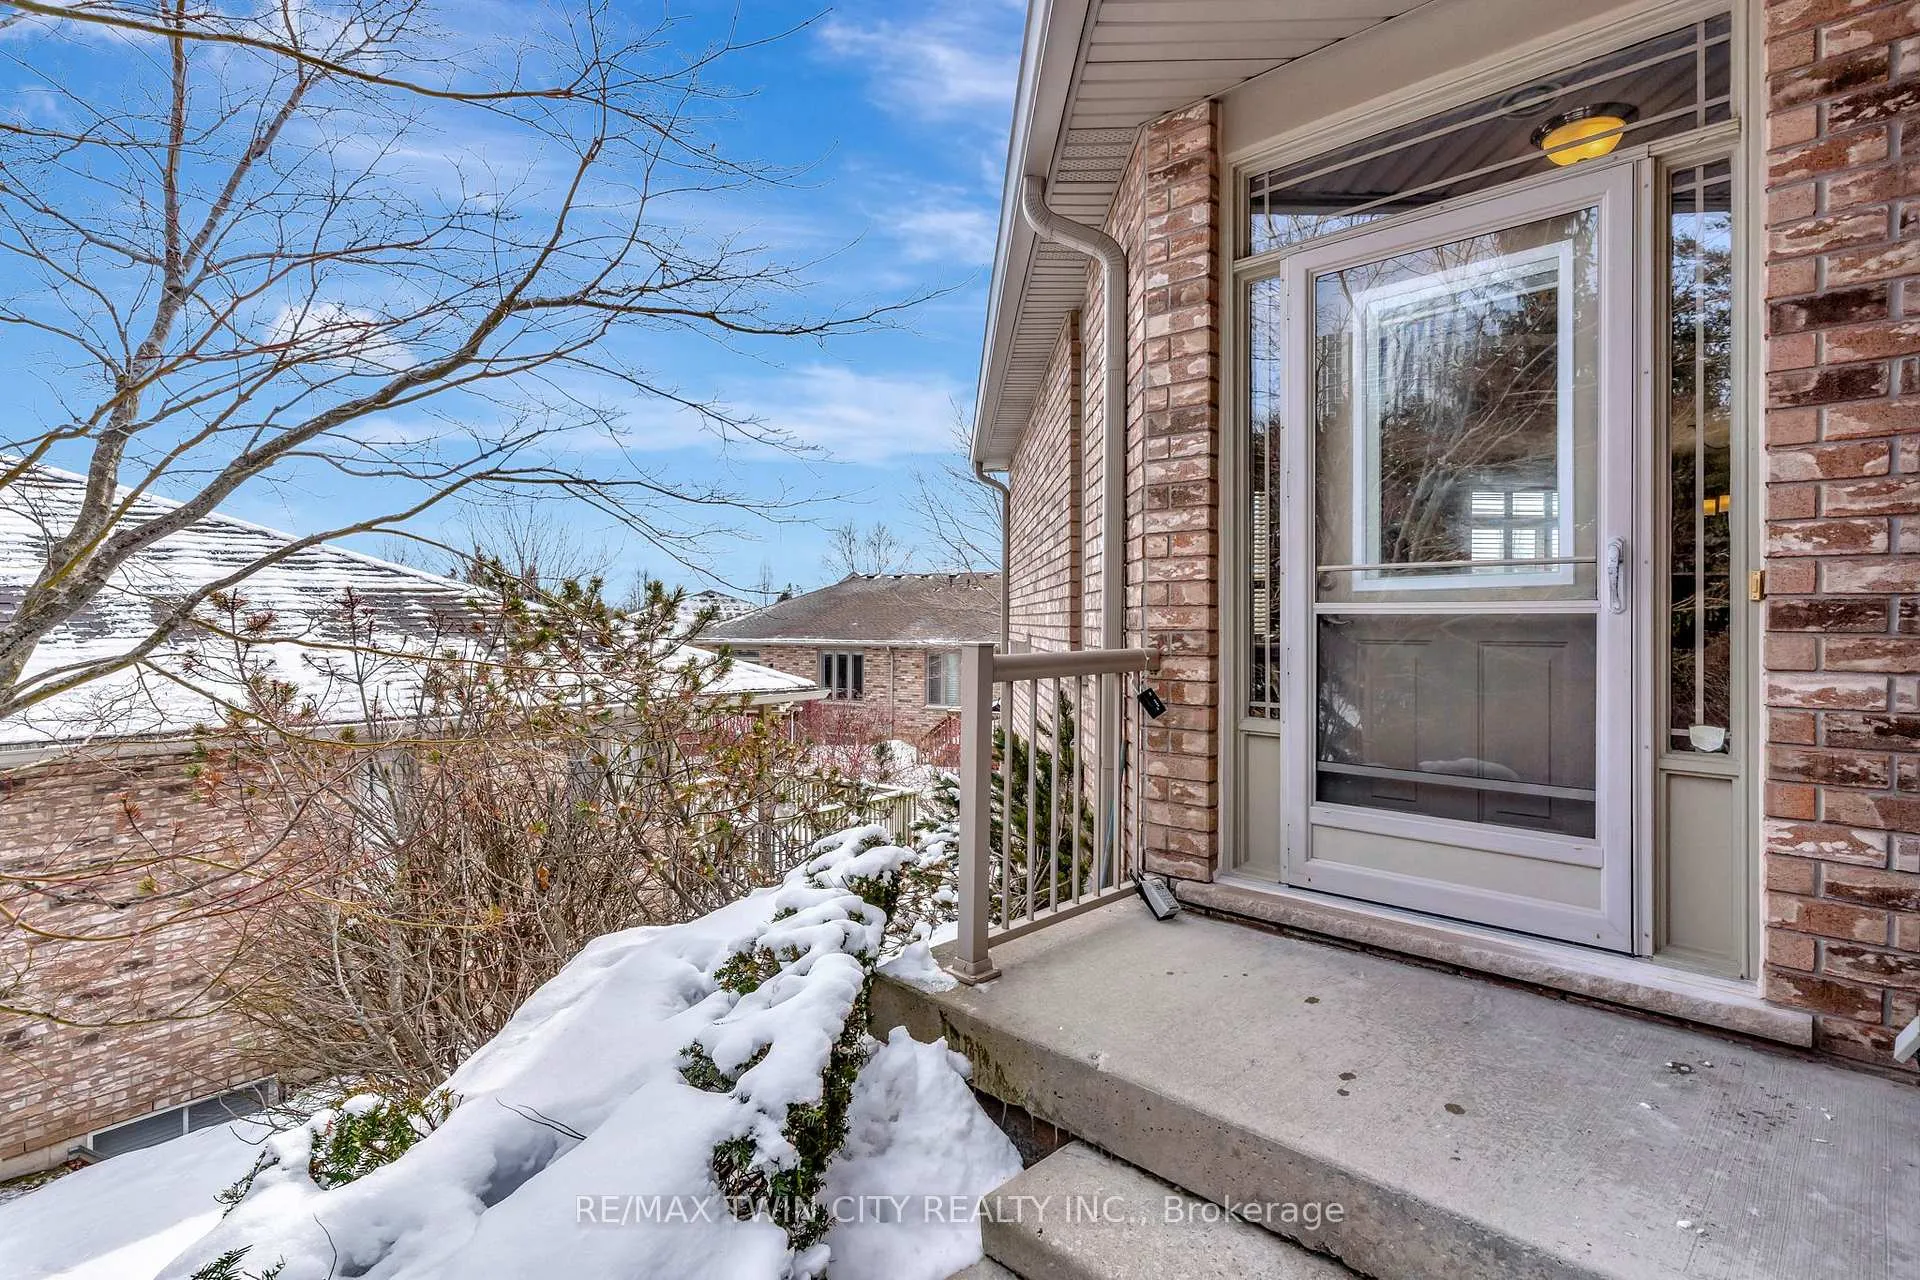 See all 48 photos
Property history
Facts and features
- BasementWalk-out
- Age of home16–30 years
- ExposureWest
- LaundryCloset, in-suite
- Hardwood floors
- Fireplace
- Central air
The homeCondo Townhouse, Bungalow, Age 16–30 years
- Type: Condo Townhouse
- Style: Bungalow
- Age: 16–30 years
- Living space: 1,200–1,399 sq ft
- Basement: Finished with walk-out
- Exposure: West
InsideFireplace Yes, living room, rec room, natural gas, Hardwood, Laundry closet, in-suite laundry, main level
- Fireplace: Yes, living room, rec room, natural gas
- Flooring: Hardwood
- Laundry: Laundry closet, in-suite laundry, main level
- Features: Auto garage door remote, central vacuum, in-law capability, primary bedroom - main floor, water softener, water heater
- Security: Smoke detector
- Rooms above ground: 5
- Rooms in the basement: 5
- Bedrooms: 1 + 1 in the basement
- Bathrooms: 3
- Kitchens: 1
OutsideBrick, Asphalt shingle, Poured concrete
- Exterior: Brick
- Roof: Asphalt shingle
- Foundation: Poured concrete
- Balcony: Terrace
- Features: Deck, landscaped
- Accessibility: 32 inch min doors, hallway width 42 inches or more
Parking and locker3 Parking (1 garage + 2 drive), Attached, Parking type Owned
- Spaces: 3 Parking (1 garage + 2 drive)
- Garage: Attached
- Parking type: Owned
- Driveway: Private
- Locker: None
Building20 Isherwood Avenue, Units 48, Registered 2005
- Name: 20 Isherwood Avenue
- Units: 48
- Registered: 2005
- Condo corporation: 417
- Pets: Allowed
Heating, water and powerForced air, gas, Central air
- Heating: Forced air, gas
- Cooling: Central air
Costs and taxesTaxes $5,388 a year, Condo fee $512 a month, Building insurance included, parking included, condo taxes included, cac included
- Taxes, 2026: $5,388 a year
- Condo fee: $512 a month
- Fee includes: Building insurance included, parking included, condo taxes included, cac included
- HST: No HST
- Rental items: Hot water heater
- Under contract: Hot water heater
Included in the saleFridge, stove, otr microwave, dishwasher, washer and dryer, california shutters, water softener, light fixtures
- Included: Fridge, stove, otr microwave, dishwasher, washer and dryer, california shutters, water softener, light fixtures
NearbyHospital, place of worship, public transit
- Close to: Hospital, place of worship, public transit
Listing detailsX12818904, Sold, Feb 25, 2026
- MLS® number: X12818904
- Status: Sold
- Listed on: Feb 25, 2026
- Days on market: 54
- Updated: Apr 20, 2026
- Possession: 2026-05-04 / 60-89 days
- Occupied by: Owner
- Listing brokerage: RE/MAX TWIN CITY REALTY INC.
About this home
Unit 5, 20 Isherwood Avenue, Cambridge, ON N1R 8P9
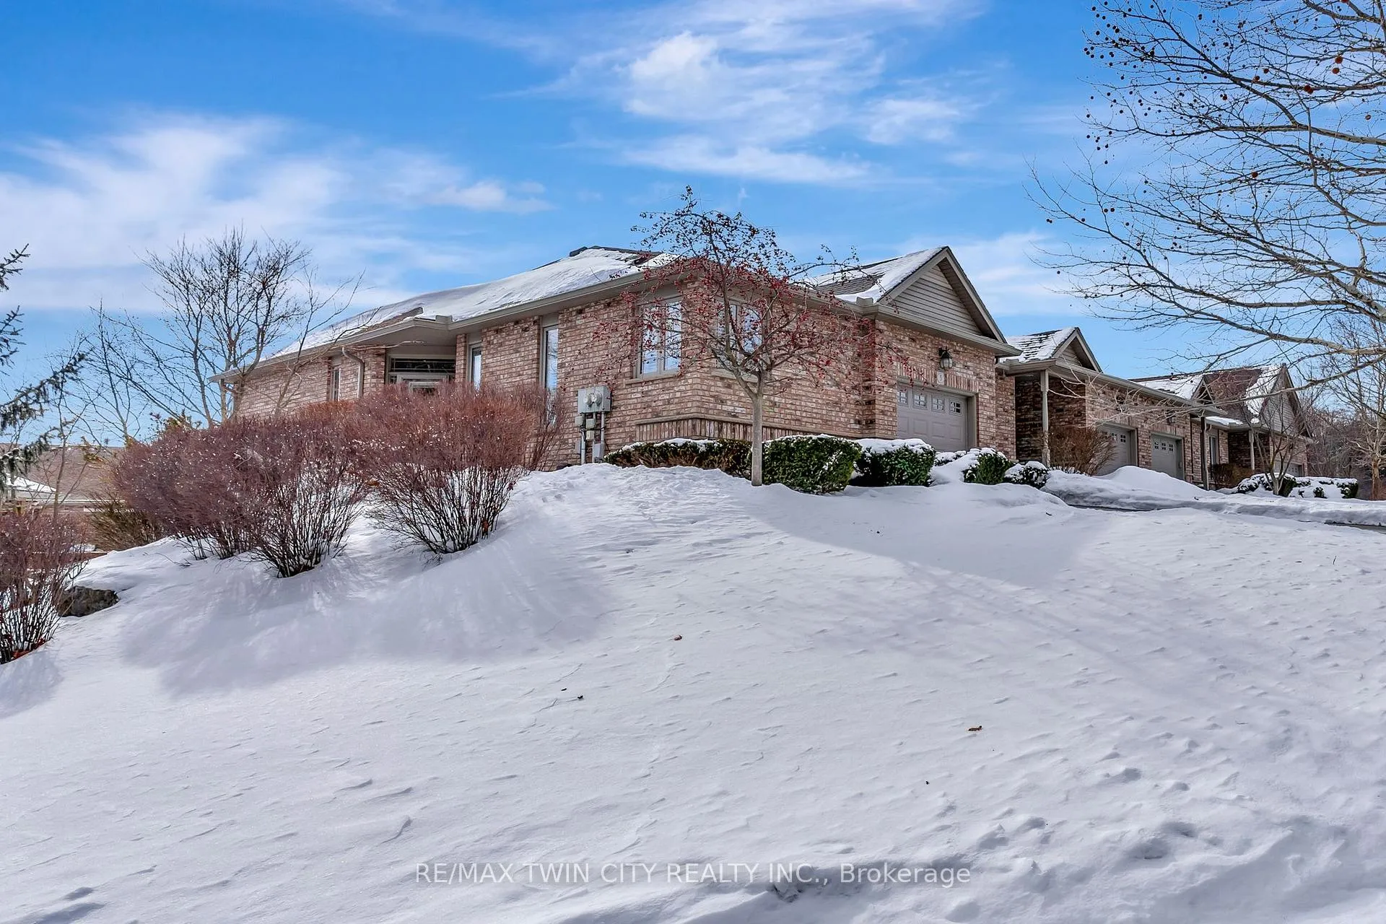
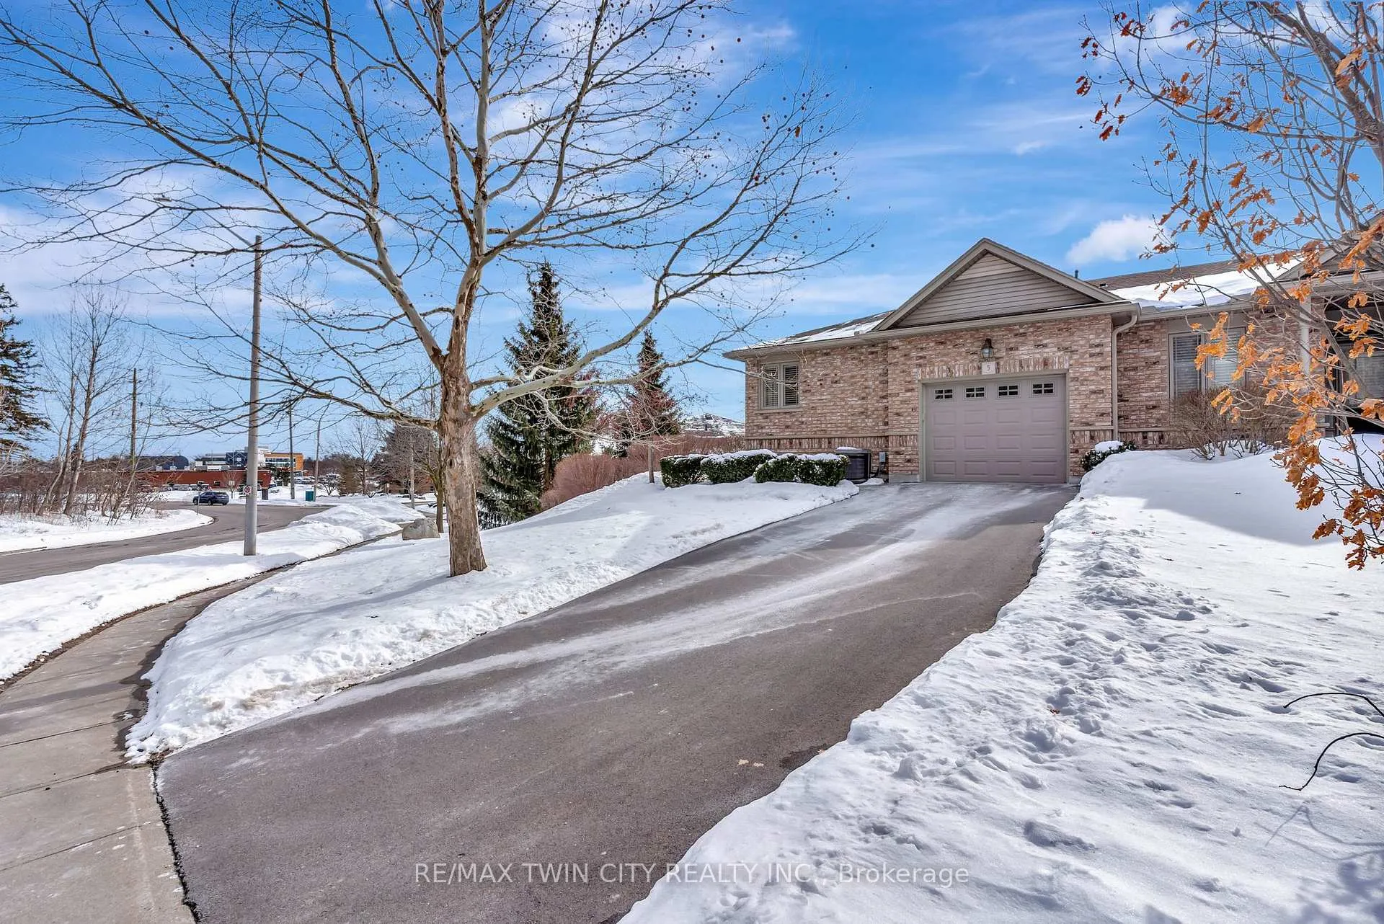
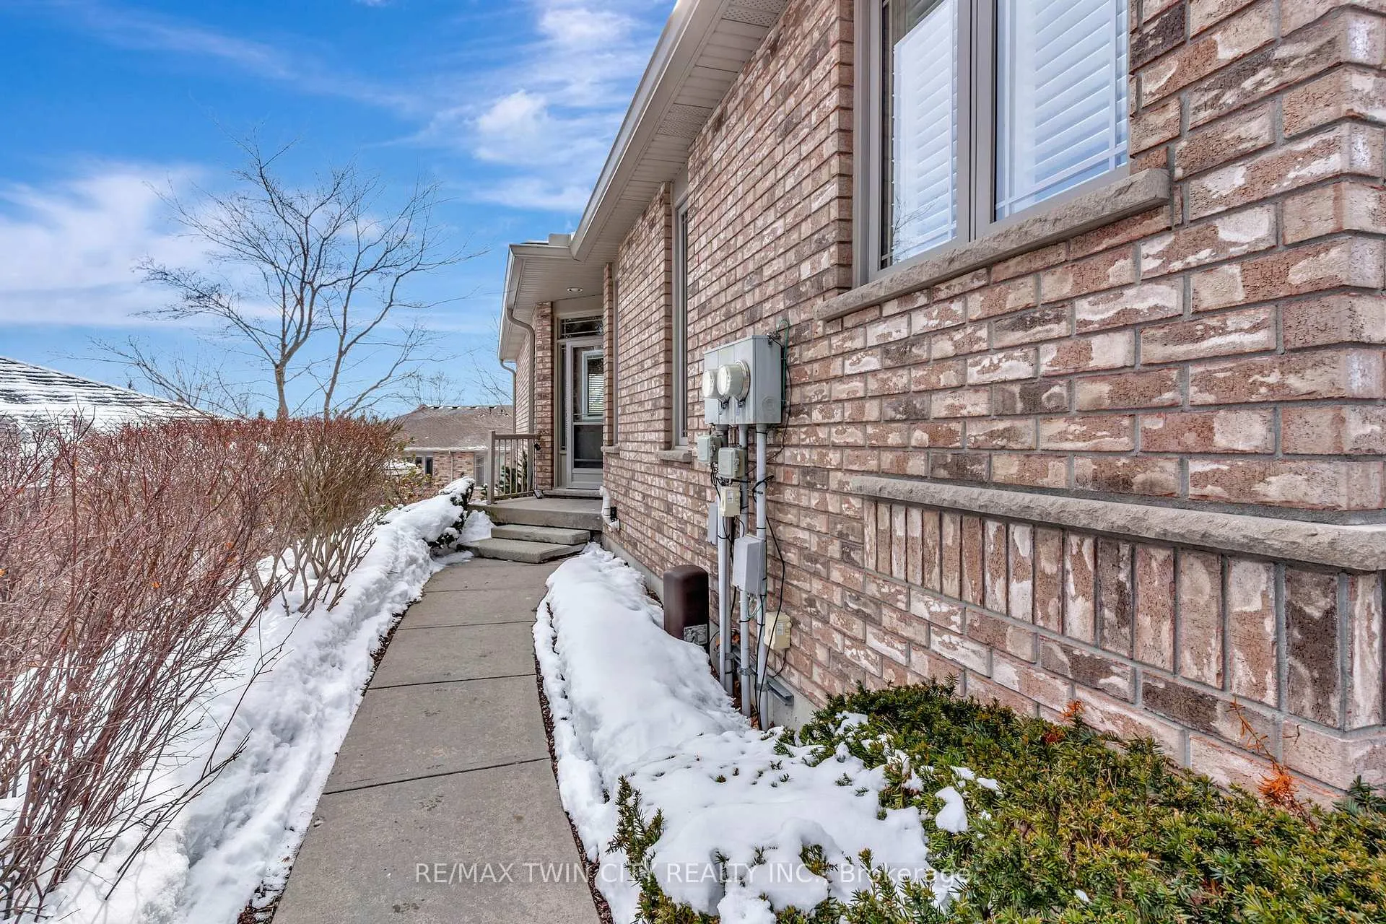
Welcome to 20 Isherwood Avenue, Unit 5, a stunning bright end-unit townhouse condo offering space, style, and low-maintenance living in a convenient Cambridge location. This beautifully maintained end unit features a single-car garage plus two driveway parking spaces and oversized windows that flood the home with natural light. The open-concept main floor showcases 9-foot ceilings, hardwood flooring, and a spacious living area highlighted by a cozy gas fireplace. The dining area walks out to a private deck, perfect for entertaining or enjoying your morning coffee. A convenient powder room off the kitchen adds everyday functionality, along with inside access to the garage. The upper level offers a generous primary bedroom with a 4-piece ensuite, complete with a relaxing soaker tub. The fully finished walkout basement extends your living space with an additional bedroom, 3-piece bathroom, and large rec room, ideal for guests, a home office, or family living. A sizeable storage area provides excellent flexibility, perfect as-is or ready to be customized to suit your needs. Important updates include the air conditioner replaced in 2016 and the furnace replaced in 2018. Enjoy maintenance-free outdoor living, with landscaping and exterior care handled for you. Ideally located close to shopping, dining, trails, and everyday amenities, including Cambridge Centre Mall and scenic walking paths along the Grand River, with convenient access to major commuter routes. A bright end unit with walkout basement, parking for three, and key mechanical updates, this home is move-in ready and not to be missed.
Ask about this home
A HOMEH agent will answer your questions about this home.
Know more about 20 Isherwood Avenue
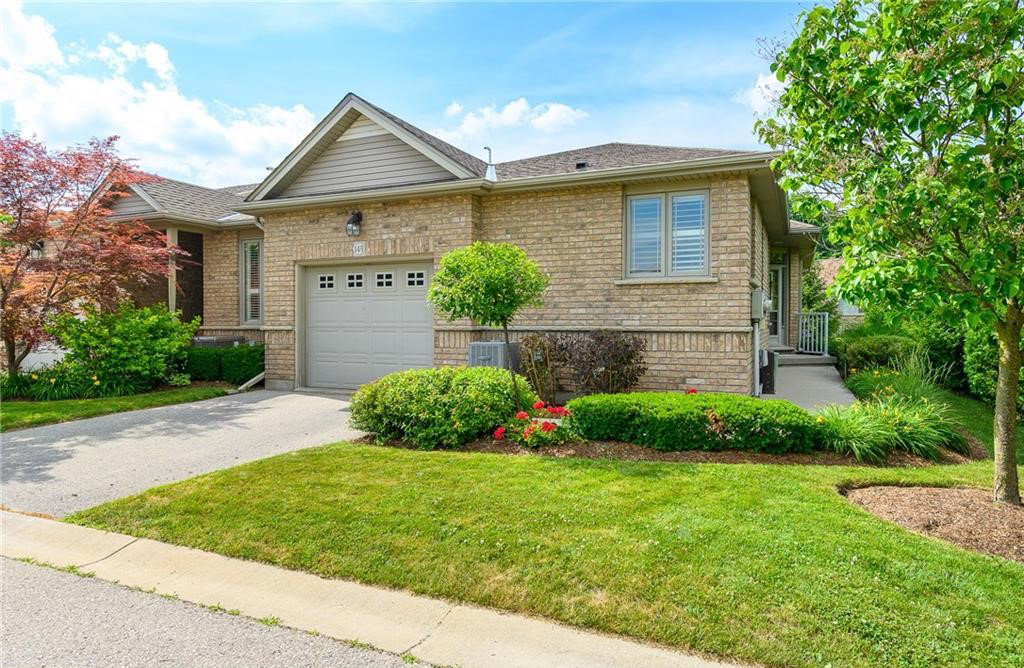
Condo building · 20 Isherwood Avenue
20 Isherwood Avenue is a condo with 48 suites, built in 2005. No units are on the market here right now.
- 1storey
- 48suites
- 2005built
No similar units for sale in 20 Isherwood Avenue right now.
Around this home
Daily convenience, out of 100, from the distances below
Schools nearby
School rating, out of 10.
Helpful calculators
Your HOMEH agent

"I would see it this week."