

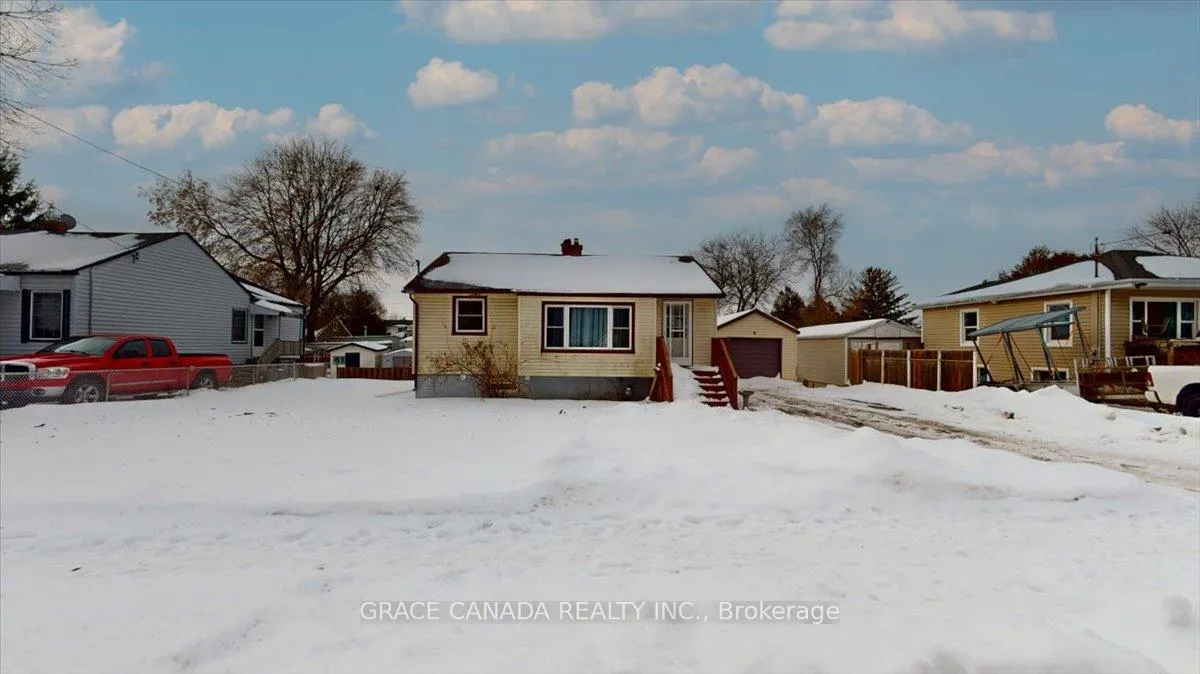
22 Broadview Avenue
UpperDetached Rented
1/4622 Broadview Avenue
UpperDetached Rented
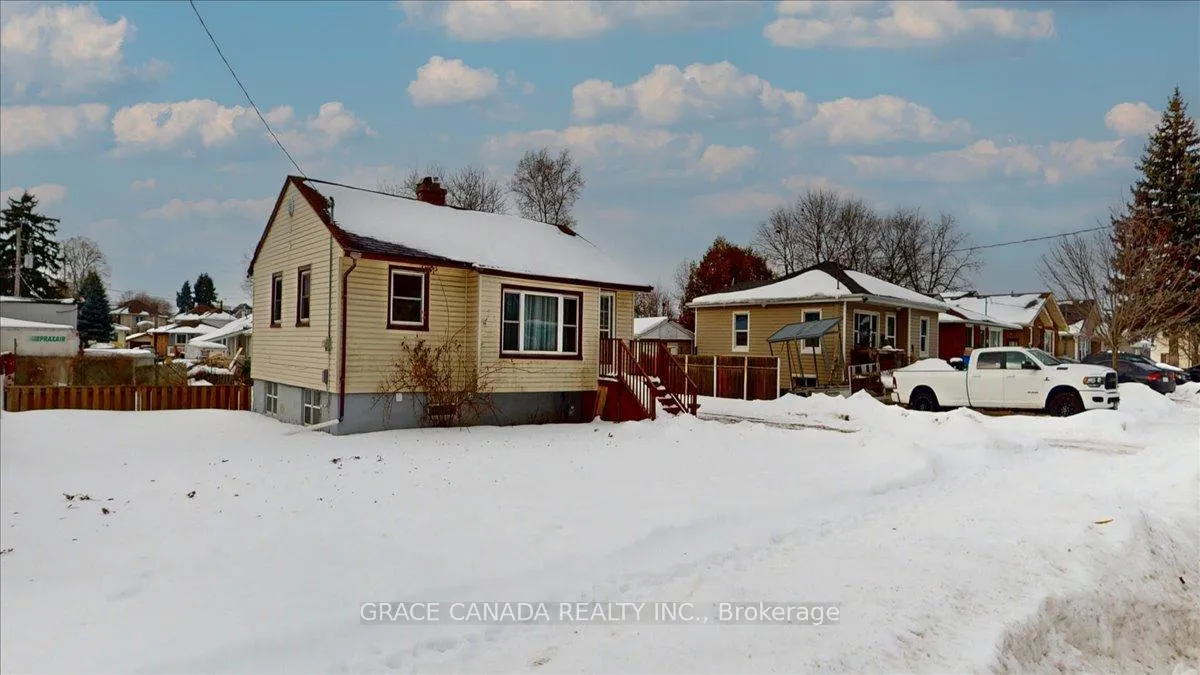
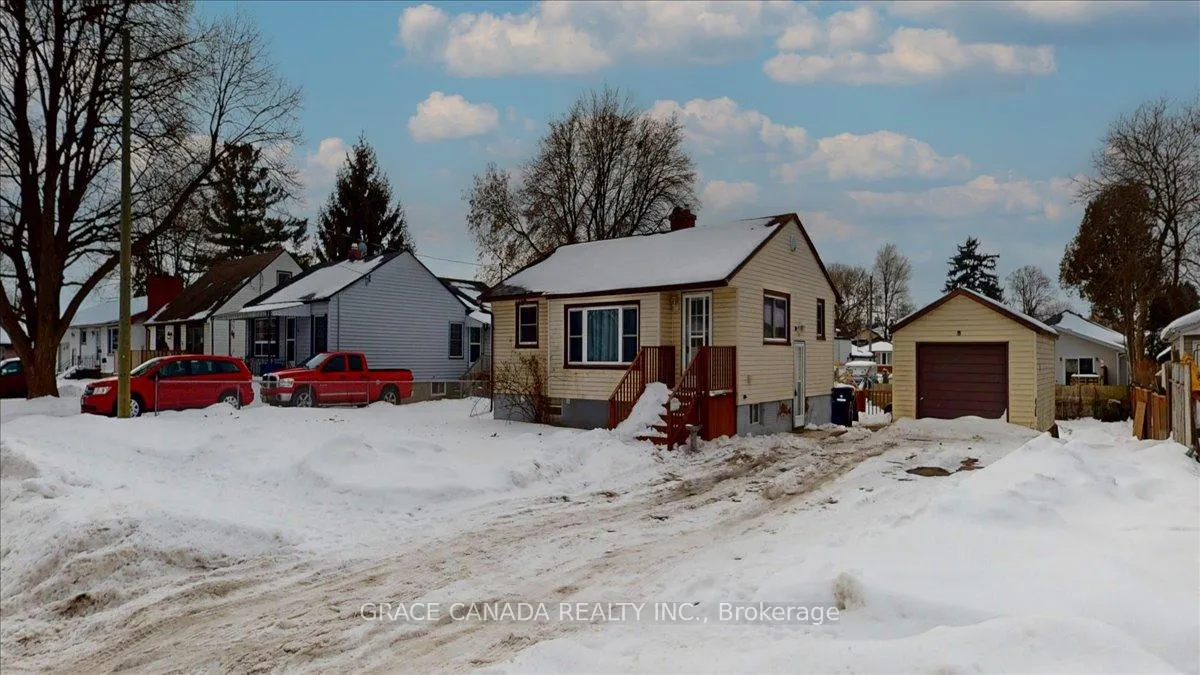
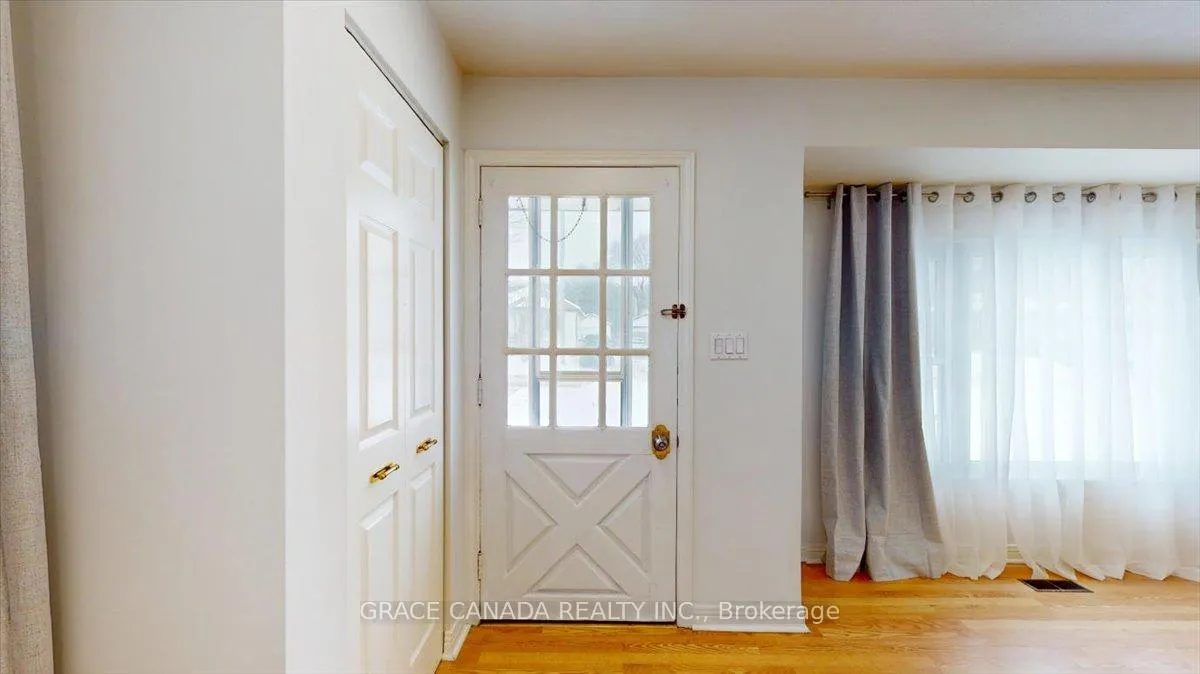
 See all 46 photos
2+1 Bedrooms
1 Bathroom
1 Garage
700–1.1K sq.ft
Entire Home
— Unit
Facts and features
- BasementWalk-out
- Lot size80 × 110 ft
- Lease term12 months
- FurnishedFurnished
What stands out
- Separate entrance
- Fireplace
- Central air
The homeDetached, Bungalow, Age 51–99 years
- TypeDetached
- StyleBungalow
- Age51–99 years
- Living space700–1,100 sq ft
- BasementWalk-out, separate entrance
- WaterfrontNone
InsideFireplace Yes, electric, Multiple locations, lower level, Water meter, water heater, central vacuum
- FireplaceYes, electric
- LaundryMultiple locations, lower level
- FeaturesWater meter, water heater, central vacuum
- Rooms above ground9
- Rooms in the basement5
- Bedrooms2 + 2 in the basement
- Bathrooms1
- Kitchens1
- Family roomYes
Outside and lotVinyl siding, Asphalt shingle, Concrete
- ExteriorVinyl siding
- RoofAsphalt shingle
- FoundationConcrete
- FeaturesDeck
- Size80 × 110 ft
Parking1 Garage, Detached, Other
- Spaces1 Garage
- GarageDetached
- DrivewayOther
Heating, water and powerForced air, gas, Central air, Municipal water
- HeatingForced air, gas
- CoolingCentral air
- WaterMunicipal water
- SewerMunicipal sewer
- Natural gasYes
- HydroYes
- CableAvailable
- TelephoneAvailable
Rent and termsRent $2,400 a month, Entire property, Furnished
- Rent$2,400 a month
- Space for rentEntire property
- FurnishedFurnished
- Lease12 months
- PaidMonthly
- Rent includesParking
- DepositRequired
- Credit checkRequired
- Employment letterRequired
- Rental applicationRequired
- ReferencesRequired
Included2 washers and 2 dryers, 2 fridges and 2 stoves
- Included2 washers and 2 dryers, 2 fridges and 2 stoves
NearbyFenced yard, park, place of worship, public transit, school, library
- Close toFenced yard, park, place of worship, public transit, school, library
Listing detailsX12817652, Rented, Feb 24, 2026
- MLS® numberX12817652
- StatusRented
- Listed onFeb 24, 2026
- Days on market17
- UpdatedMar 13, 2026
- PossessionImmediate
- Occupied byVacant
- Listing brokerageGRACE CANADA REALTY INC.
About this home
22 Broadview Avenue, Cambridge, ON N1R 3V7
Water MeterWater HeaterCentral VacuumFenced YardParkPlace Of Worship
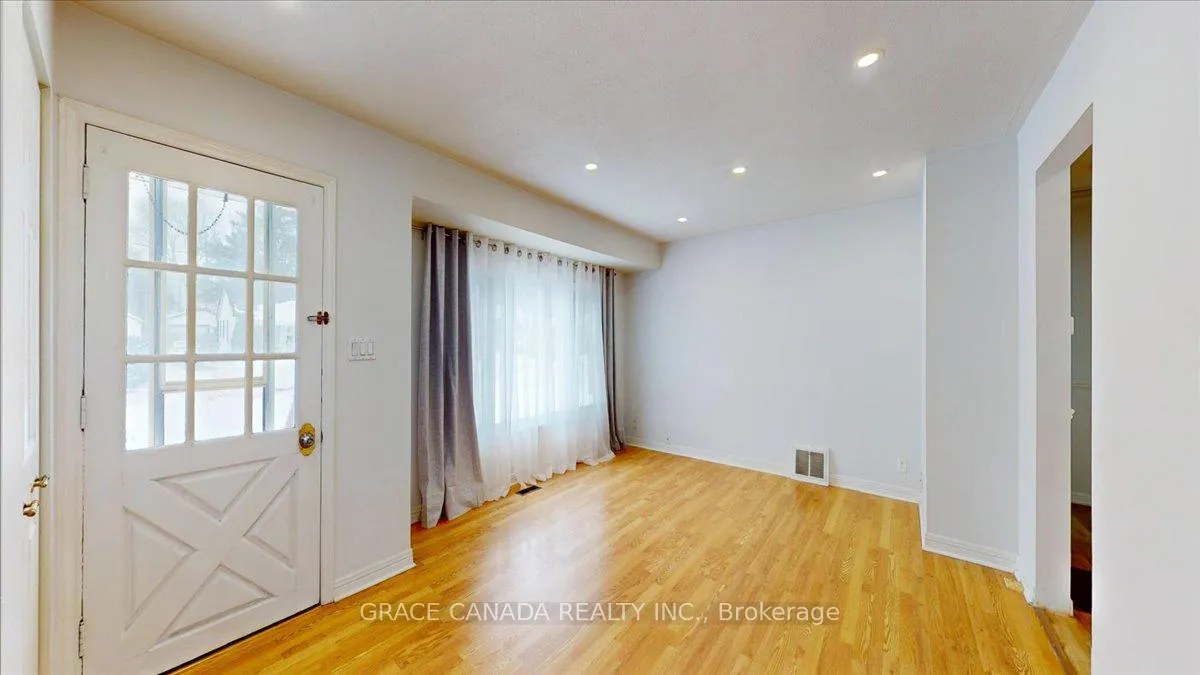
Beautiful House for lease in sought after area of Cambridge, House features 2 Kitchens, both are Newer cabinets one on main floor and one in lower level, spacious living room, Newer 4 pc bathroom and 2 bedrooms on main floor, Lower level features a 3rd bedroom, Separate entrance to a Separate suite that have a bedroom, kitchen and 3pc bathroom, 2 Laundry area with 2 separate washers and dryers. This Property is perfect for family that needs a mother in law suite
Read more
Ask about this home
A HOMEH agent will answer your questions about this home.
Ask a question
Around this home
Between Patricia and Jarvis off Brooklyne
Errands
Parks
Schools
Daily convenience, out of 100, from the distances below
ParkGordon Chaplin Park · 2 within 1 km6 min walk384 m
GroceryQuickie5 min walk313 m
SchoolSt Peter Catholic Elementary School5 min walk320 m
PharmacyLifeline Pharmacy14 min walk883 m
Cafés & foodChicago's Pub & Billiards · 11 within 1 km6 min walk361 m
Gym & rec centreGreenway-Chaplin Community Centre10 min walk617 m
HospitalCambridge Memorial Hospital20 min walk1.2 km
WalkDriveStraight-line distance, open map data
Grocery0.3 km
Park0.4 km
Coffee0.4 km
Dining0.4 km
Hospital1.2 km
Schools nearby
School rating, out of 10.
St Peter Catholic Elementary Schoolelementary · Catholic · 0.3 km
1.5/10Low
Avenue Road Public Schoolelementary · Public · 0.4 km
4.2/10Low
Manchester Public Schoolelementary · Public · 0.6 km
3.8/10Low
Contact agent
Helpful calculators
Rent vs buy
Affordability
Mortgage
Down payment
Stress test
CMHC insurance
Your HOMEH agent

KimHOMEH agent · Cambridge
"I would see it this week."
Ask Kim