

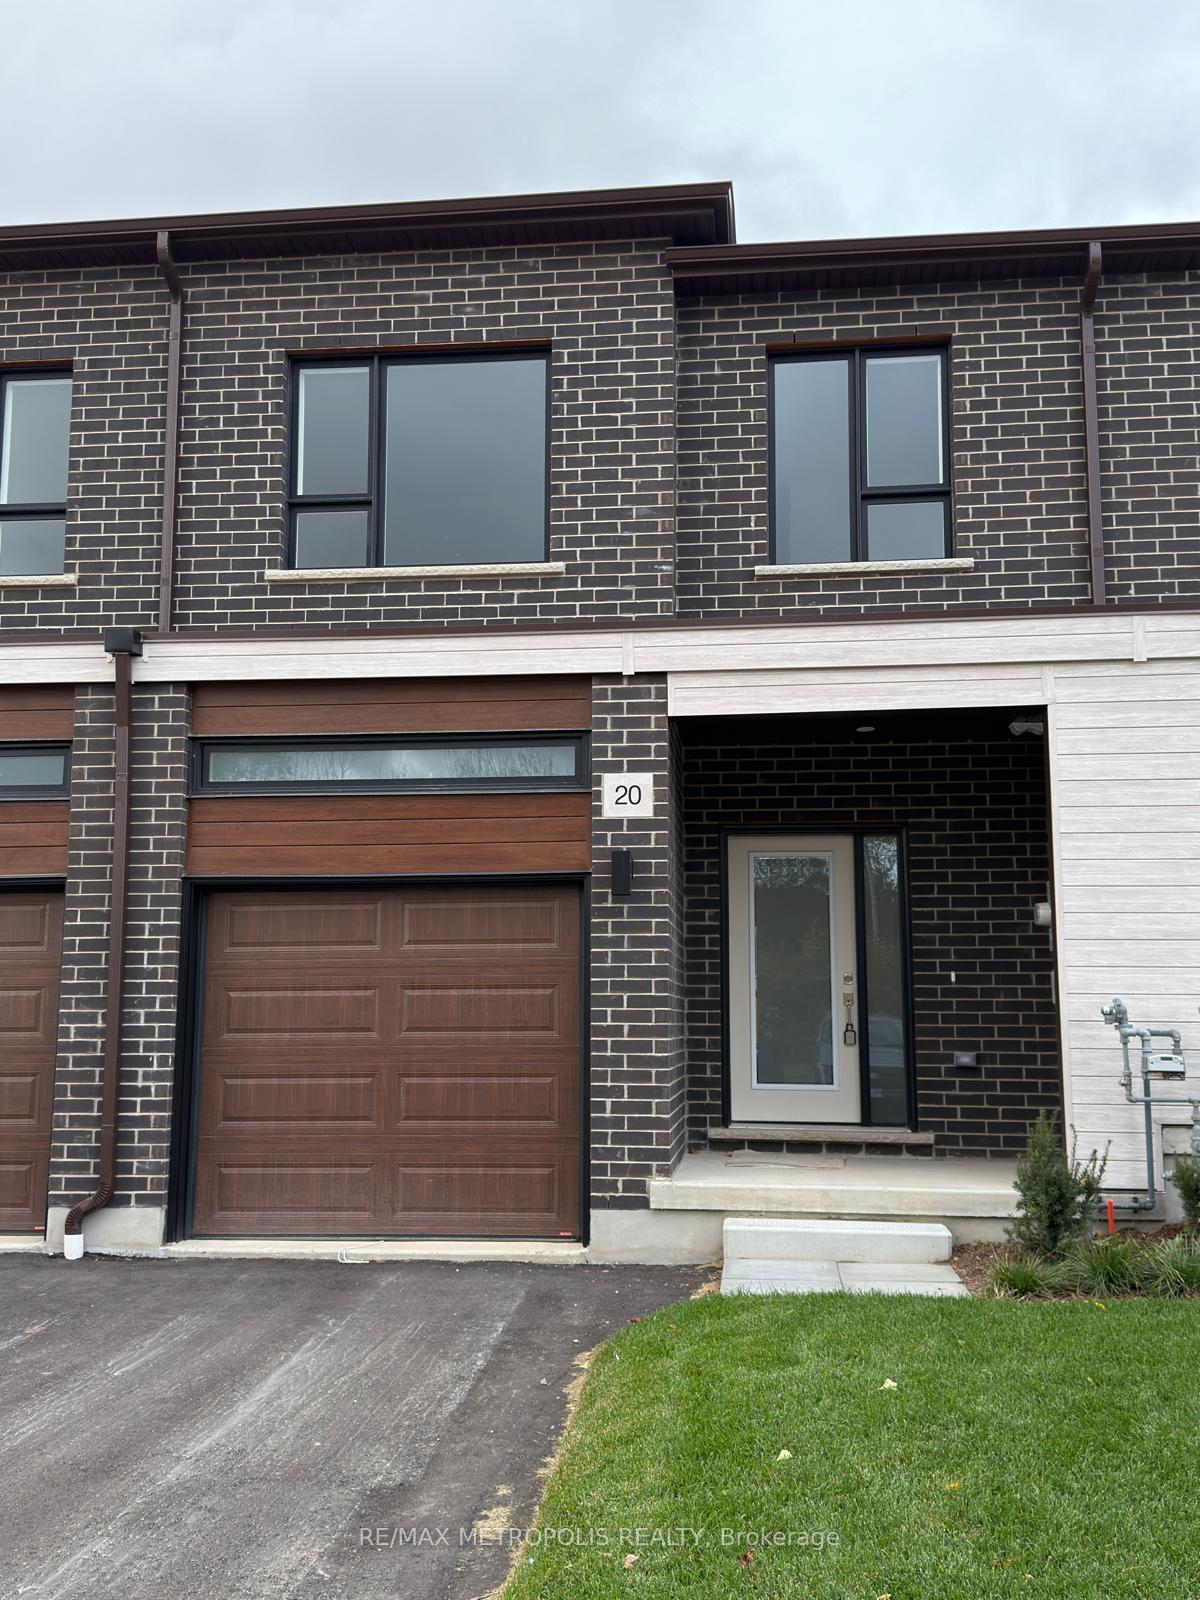
20 Oak Forest Common
20 Oak Forest Common
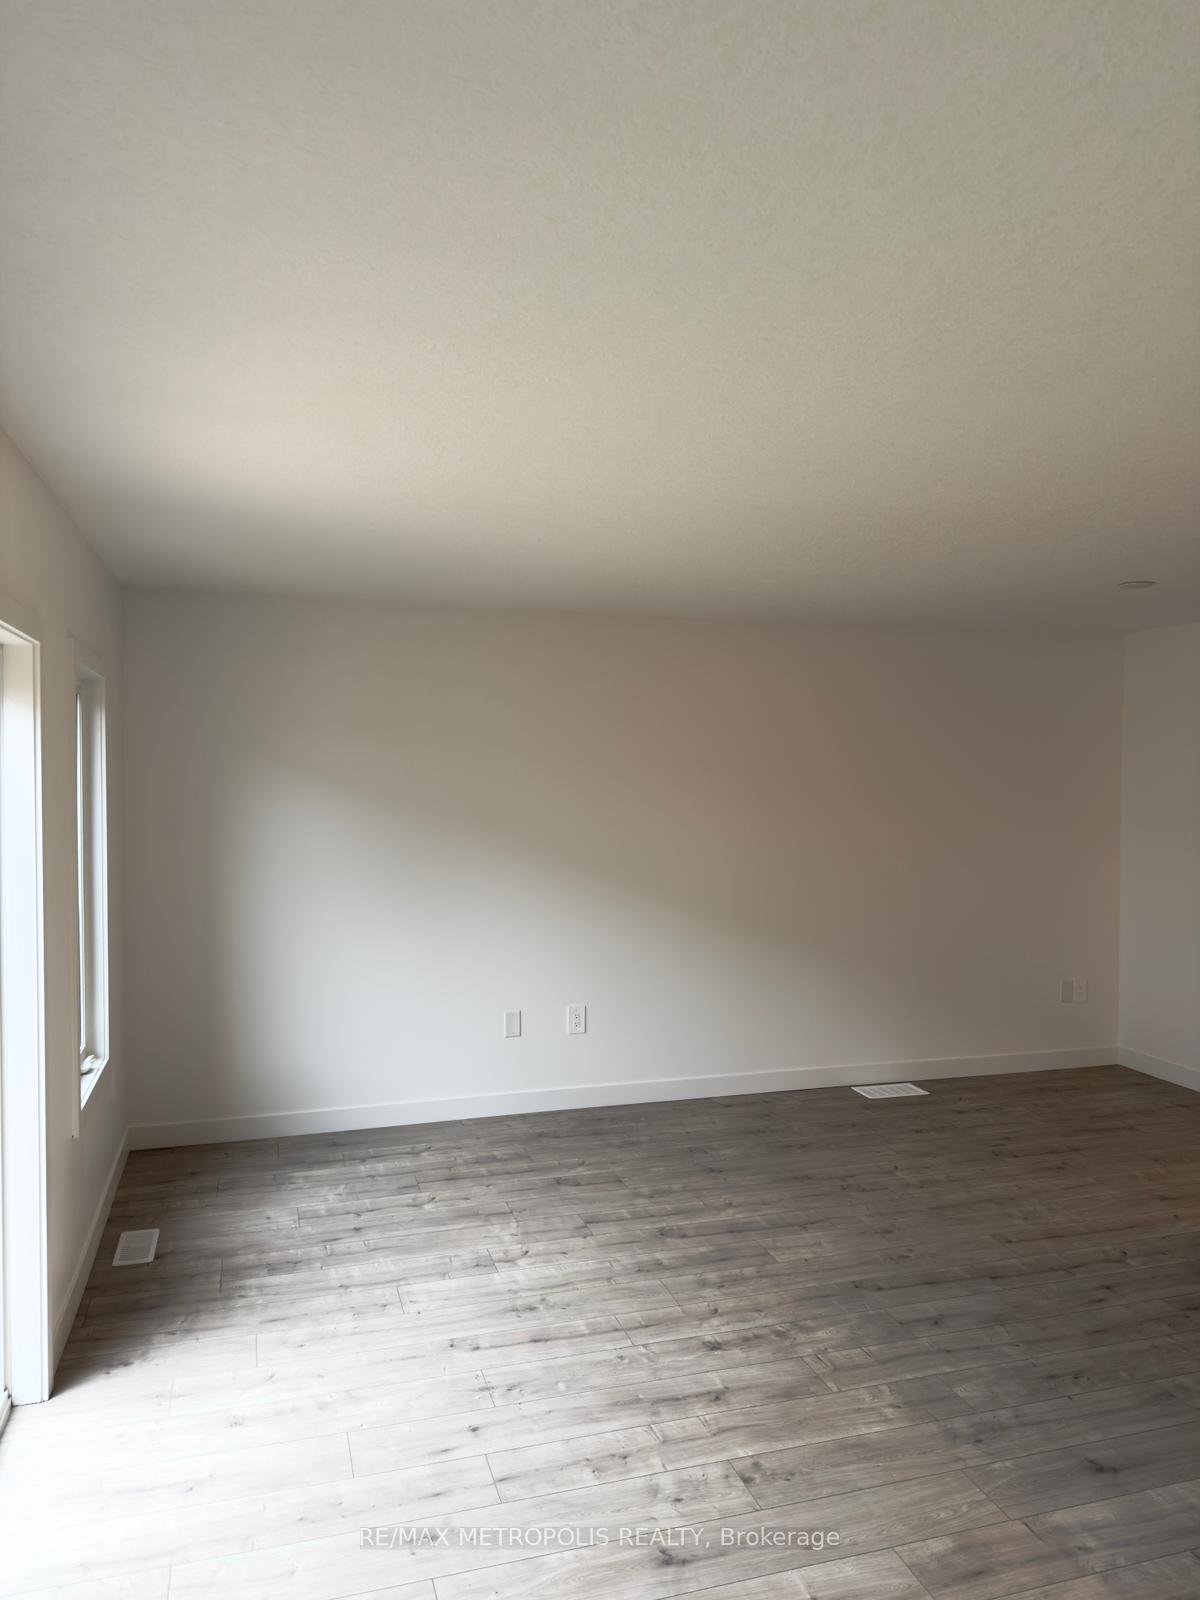 See all 39 photos
Property history
Facts and features
- BasementUnfinished
- Lot size20 × 95 ft
- Lease term12 months
- FurnishedUnfurnished
- Central air
The homeFreehold Townhouse, 2-storey, 1,500–2,000 sq ft
- TypeFreehold Townhouse
- Style2-storey
- Living space1,500–2,000 sq ft
- BasementUnfinished
InsideIn-suite laundry, Other, Rooms above ground 7
- LaundryIn-suite laundry
- FeaturesOther
- Rooms above ground7
- Bedrooms3
- Bathrooms3
- Kitchens1
Outside and lotBrick, Asphalt shingle, Concrete
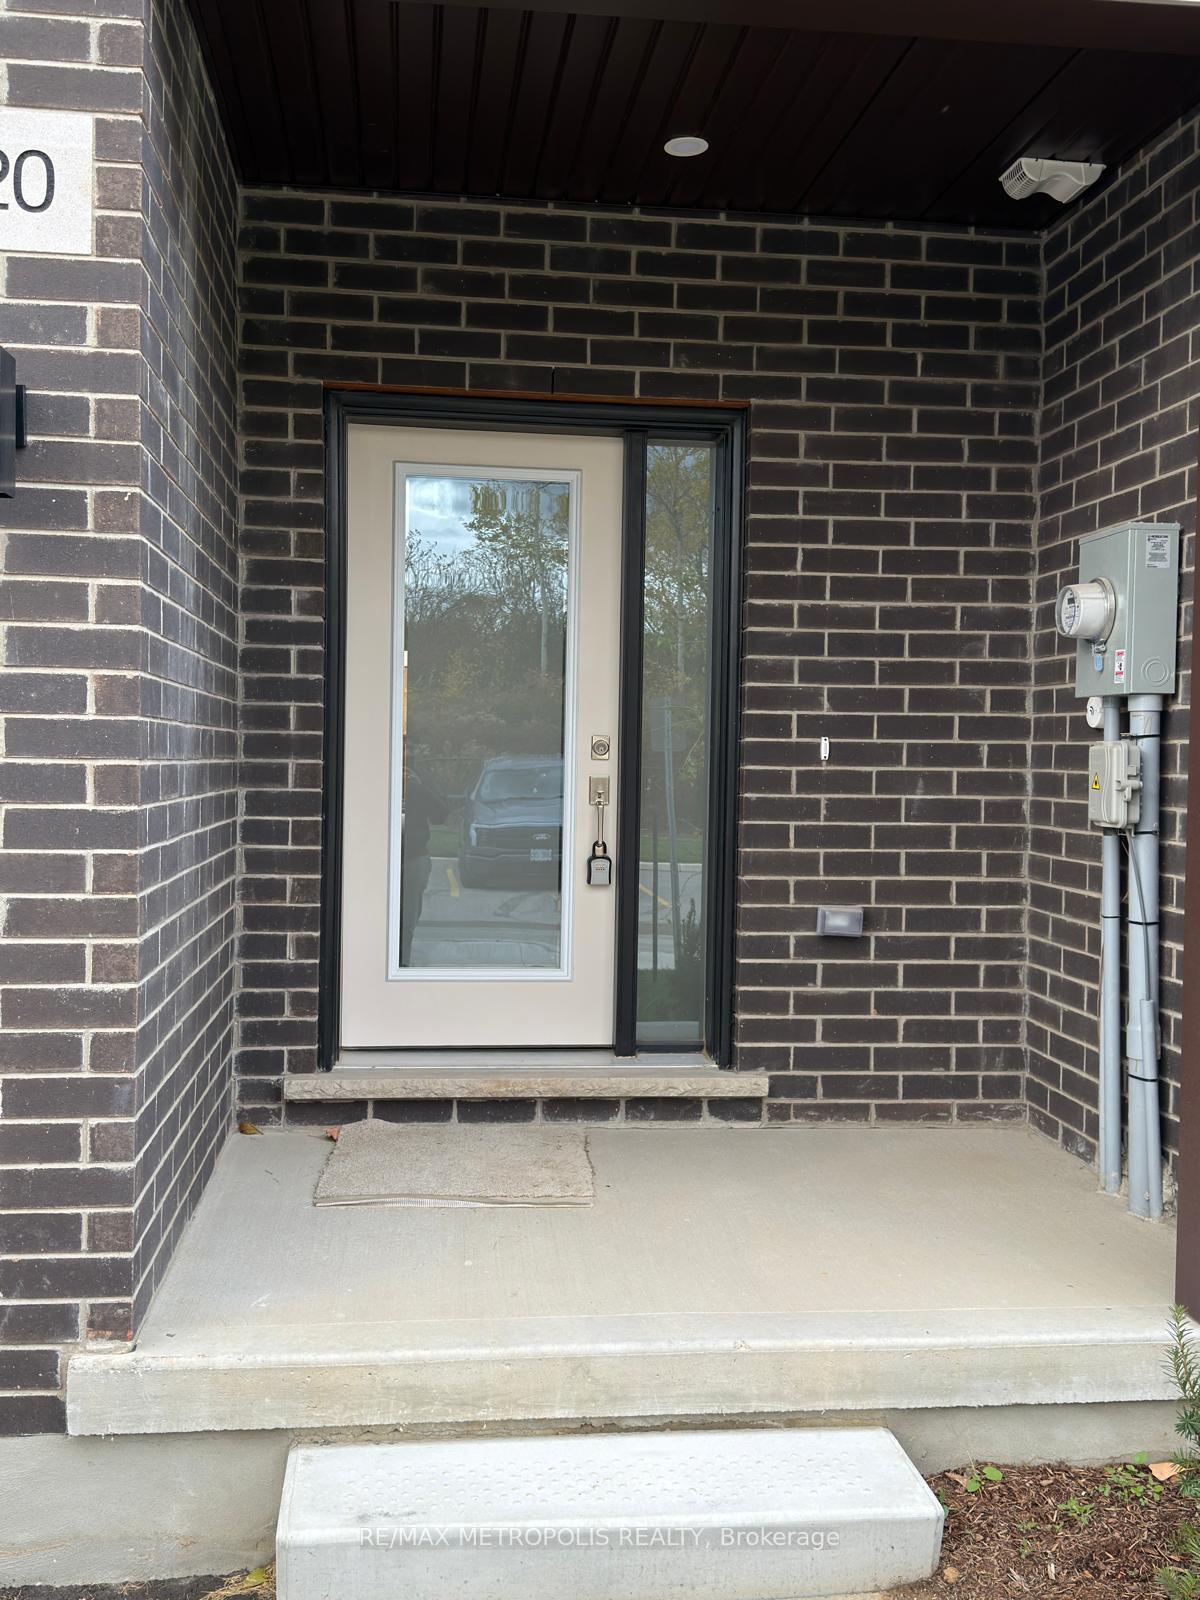
- ExteriorBrick
- RoofAsphalt shingle
- FoundationConcrete
- Size20.06 × 95.22 ft
Parking1 Garage, Attached, Available
- Spaces1 Garage
- GarageAttached
- DrivewayAvailable
Heating, water and powerForced air, gas, Central air, Municipal water
- HeatingForced air, gas
- CoolingCentral air
- WaterMunicipal water
- SewerMunicipal sewer
Rent and termsRent $2,700 a month, Entire property, Unfurnished
- Rent$2,700 a month
- Space for rentEntire property
- FurnishedUnfurnished
- Lease12 months
- PaidMonthly
- Rent includesParking
- DepositRequired
- Credit checkRequired
- Employment letterRequired
- Rental applicationRequired
- ReferencesRequired
Listing detailsX12492984, Rented, Oct 30, 2025
- MLS® numberX12492984
- StatusRented
- Listed onOct 30, 2025
- Days on market13
- UpdatedNov 12, 2025
- Possession2025-10-30 / Immediate
- Occupied byVacant
- Listing brokerageRE/MAX METROPOLIS REALTY
About this home
20 Oak Forest Common, Cambridge, ON N1S 0G3
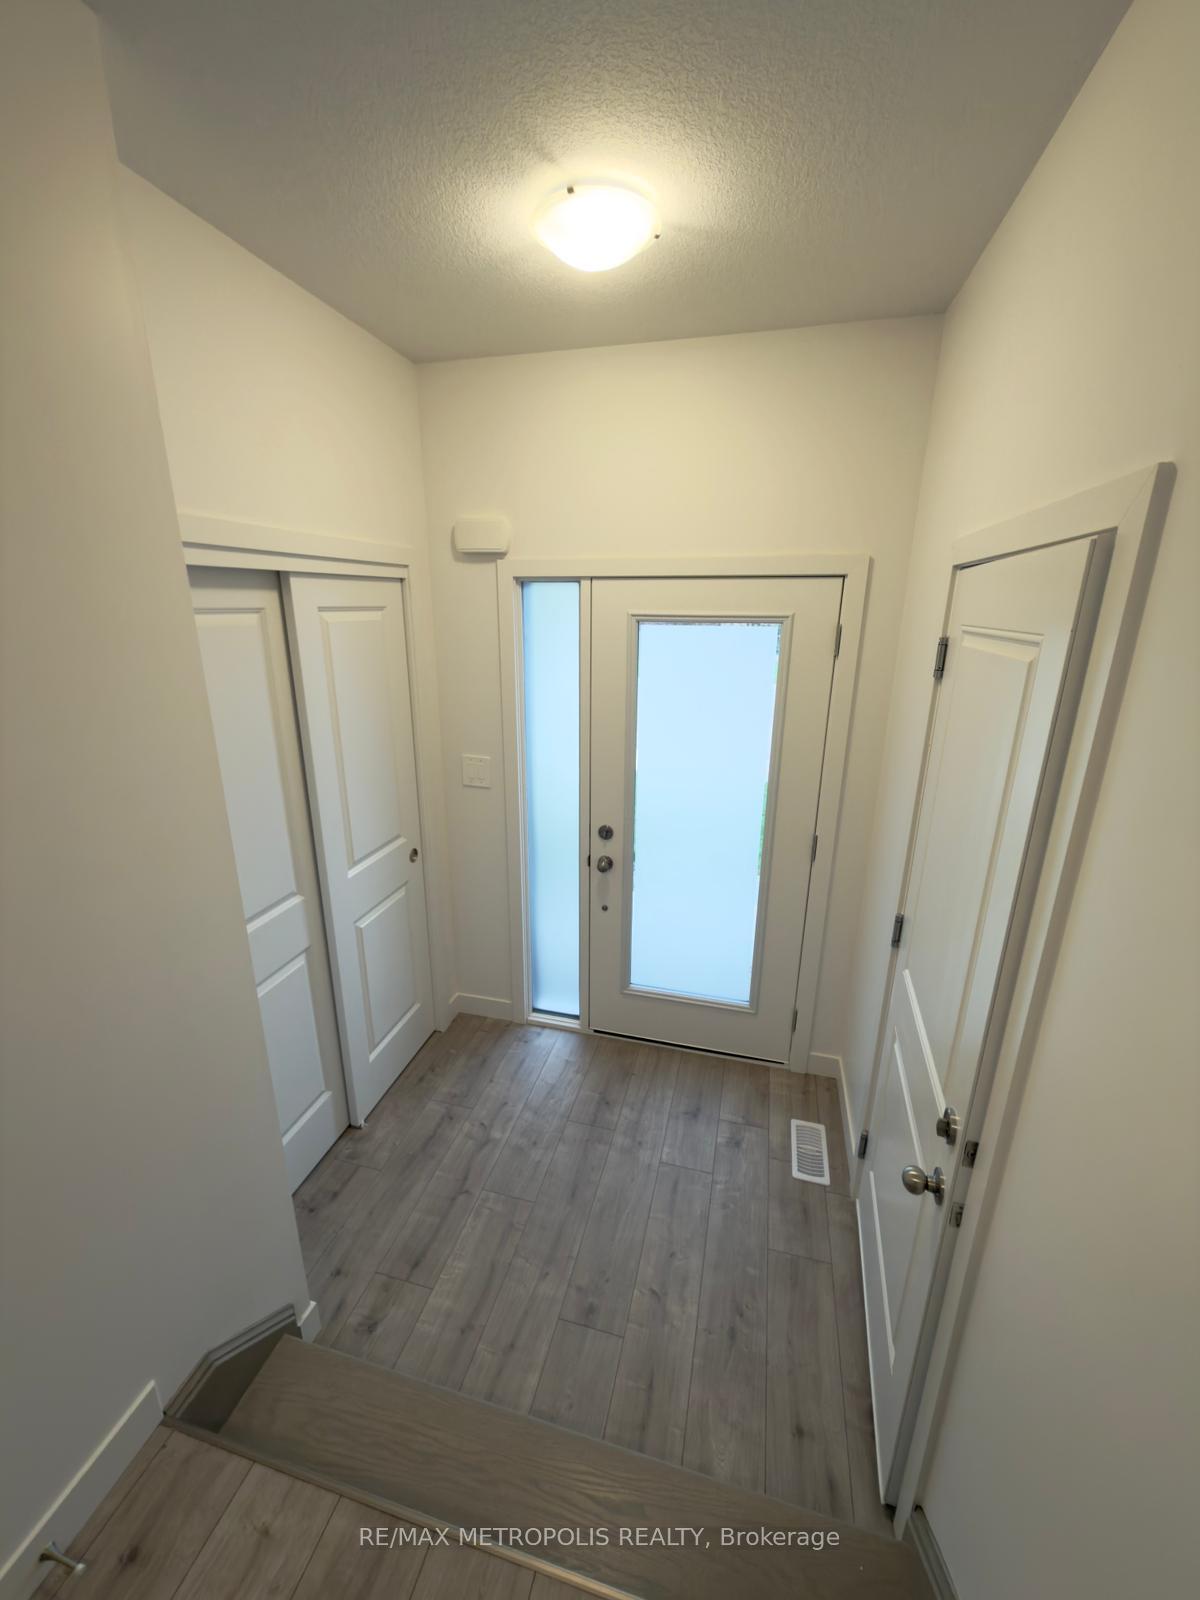
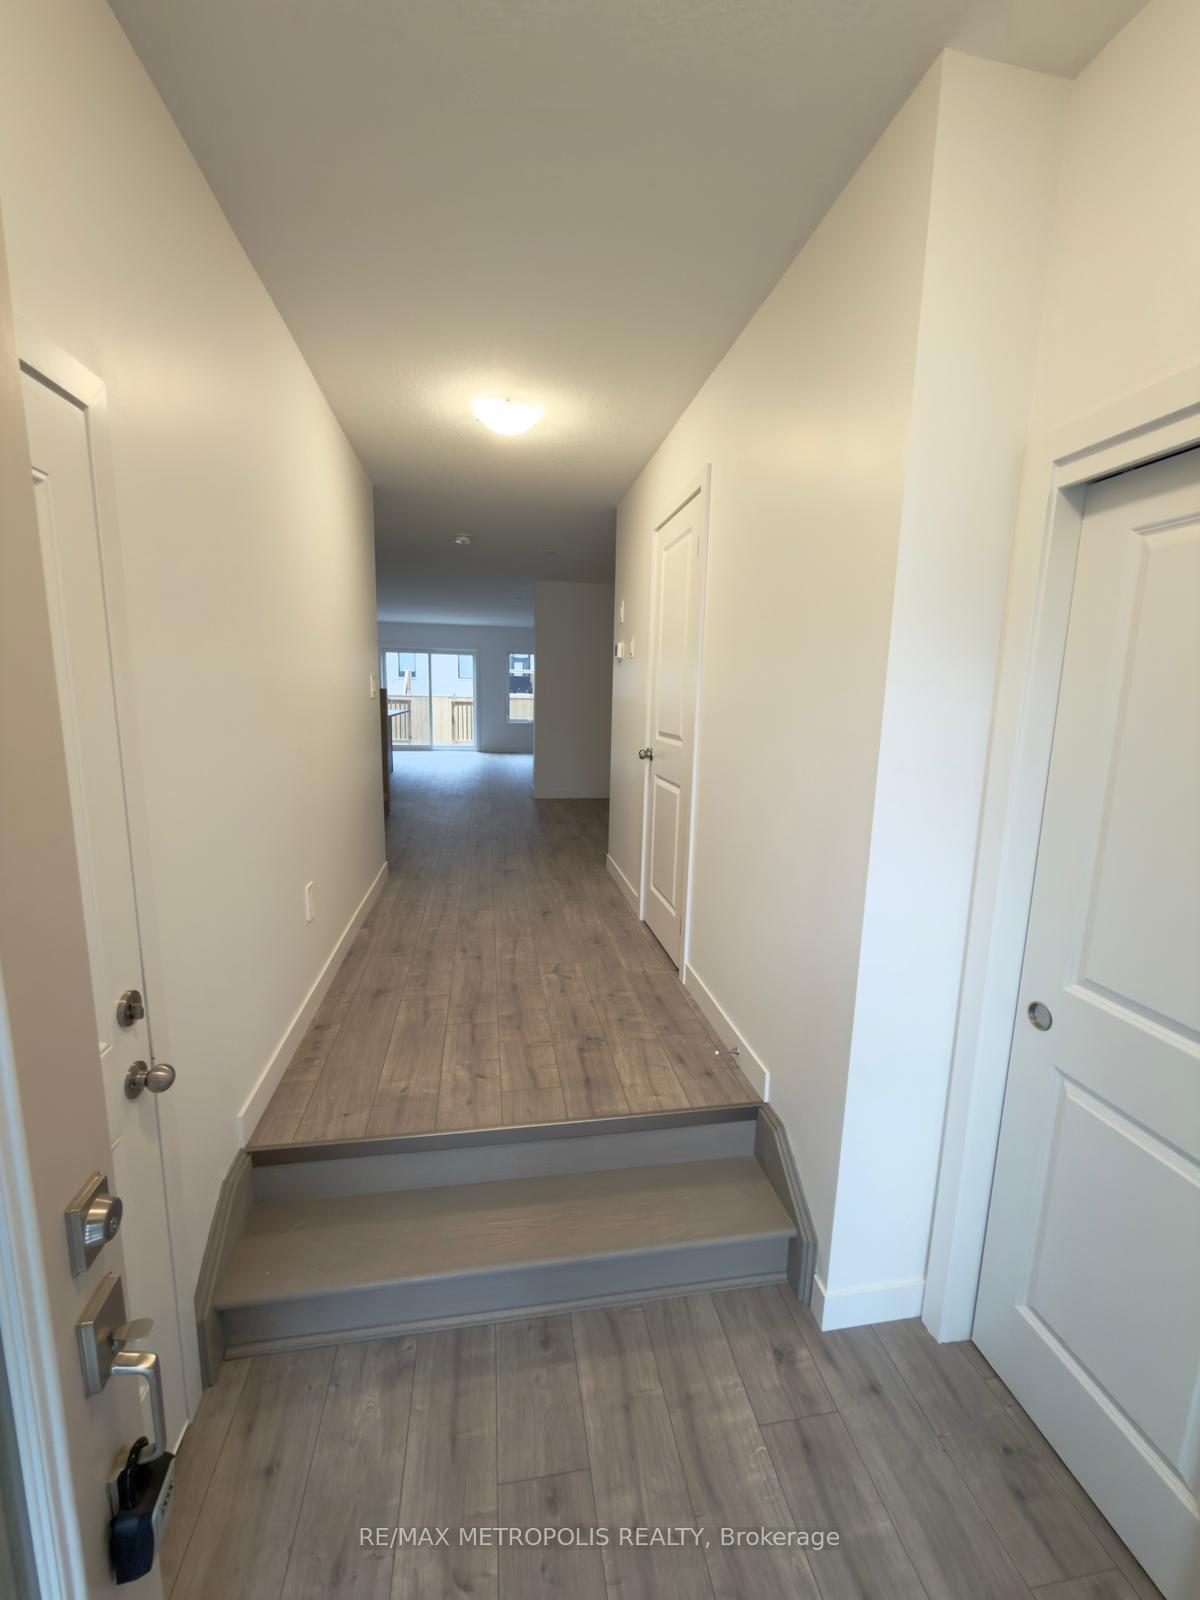
Discover this stunning, brand-new townhome in the sought-after Westwood Village community - never lived in and thoughtfully designed for modern living. Spanning nearly 1,700 sq. ft., this bright and spacious home offers an open-concept layout filled with natural light. The main floor features a contemporary kitchen with a large center island - perfect for entertaining or enjoying family meals. Upstairs, the primary bedroom impresses with oversized windows, a walk-in closet, and a luxurious 3-piece ensuite. Two additional bedrooms provide generous space for family or guests, complemented by a convenient second-floor laundry. Ideally located near Highway 401, top-rated schools, shopping centers, and major amenities, this home perfectly blends comfort, style, and convenience. GPS Directions: Enter Queensbrook Crescent, Cambridge, ON - continue along the same street to find Oak Forest Common Crescent on the right.
Ask about this home
A HOMEH agent will answer your questions about this home.
Around this home
Daily convenience, out of 100, from the distances below
Schools nearby
School rating, out of 10.
Helpful calculators
Your HOMEH agent

"I would see it this week."