

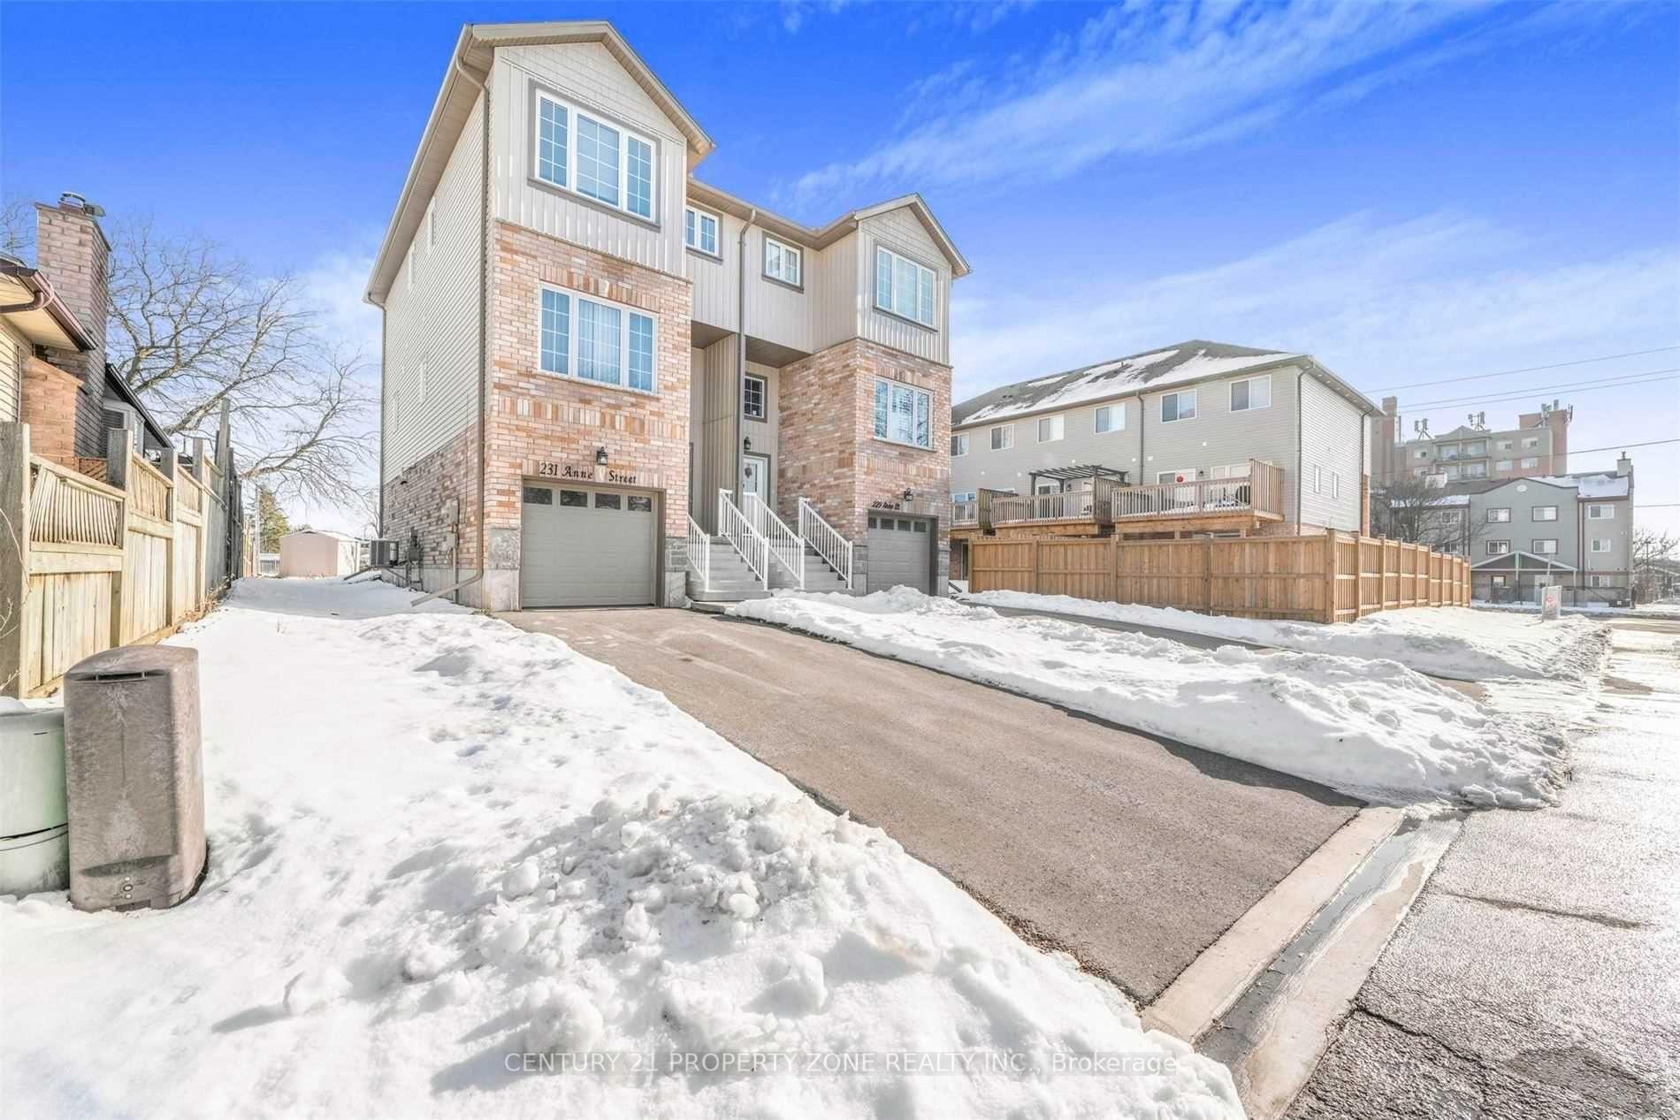
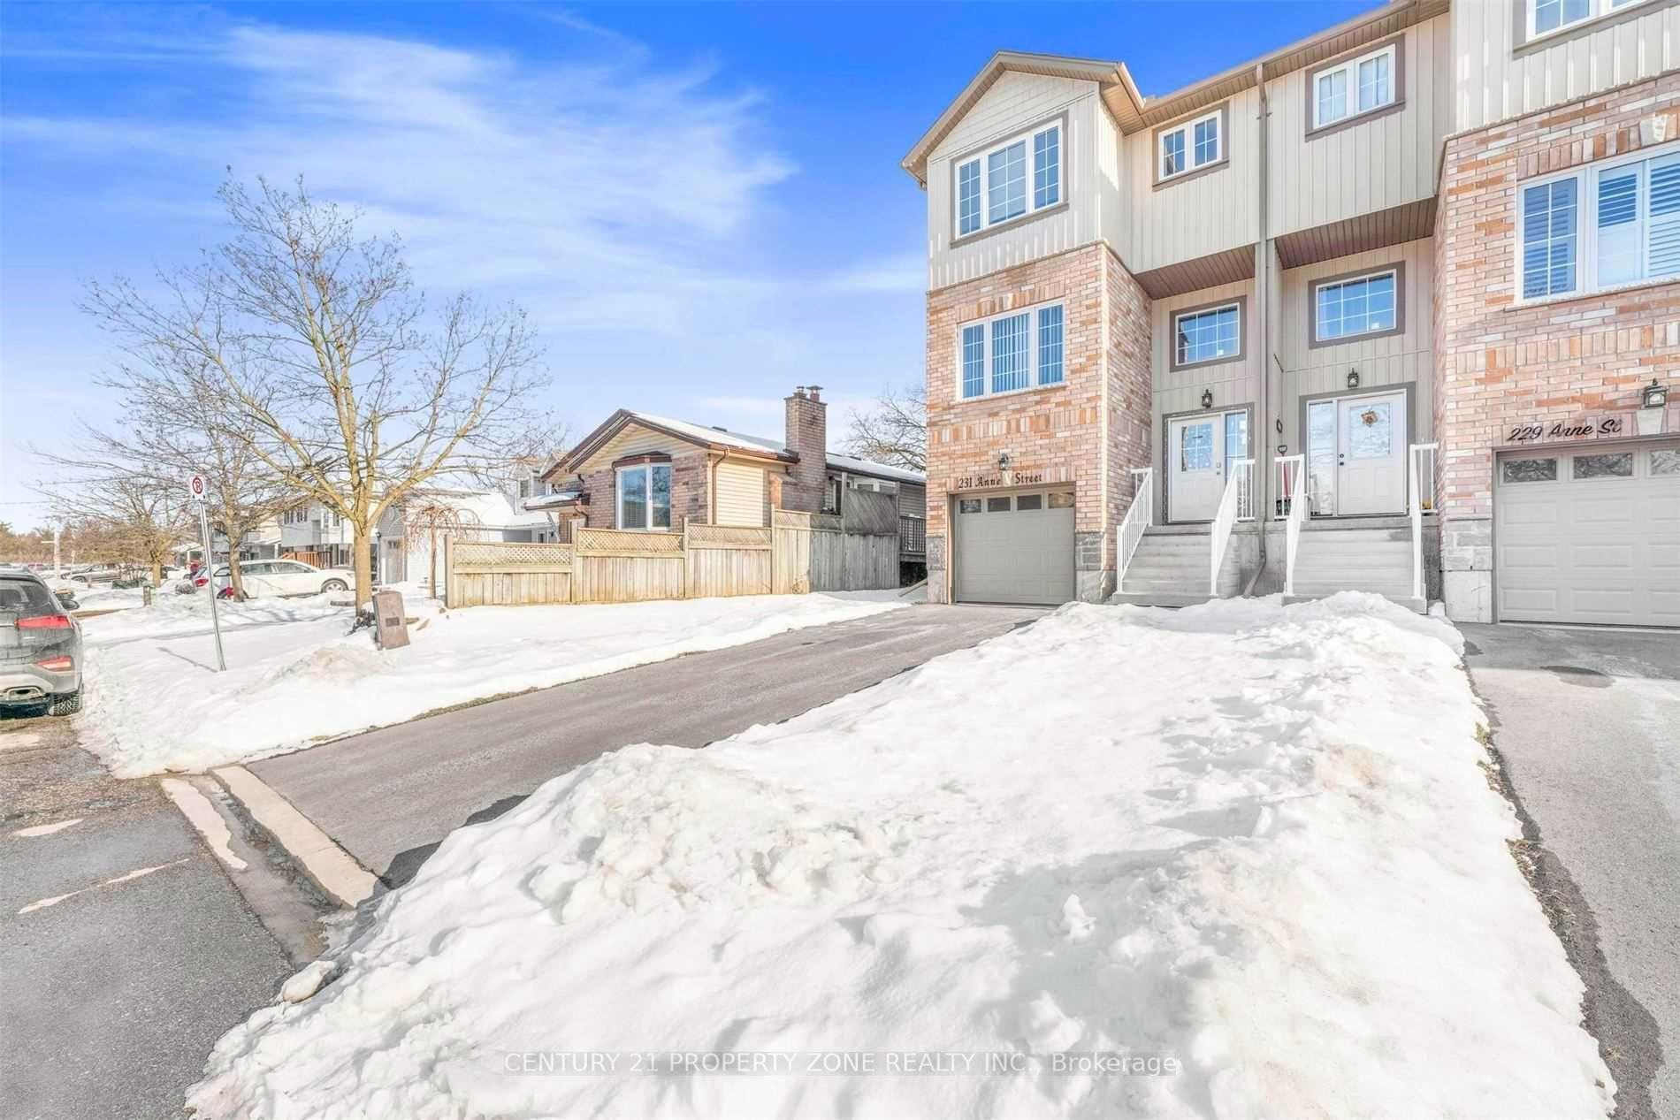
231 Anne Street
Semi-Detached Terminated
1/36231 Anne Street
Semi-Detached Terminated
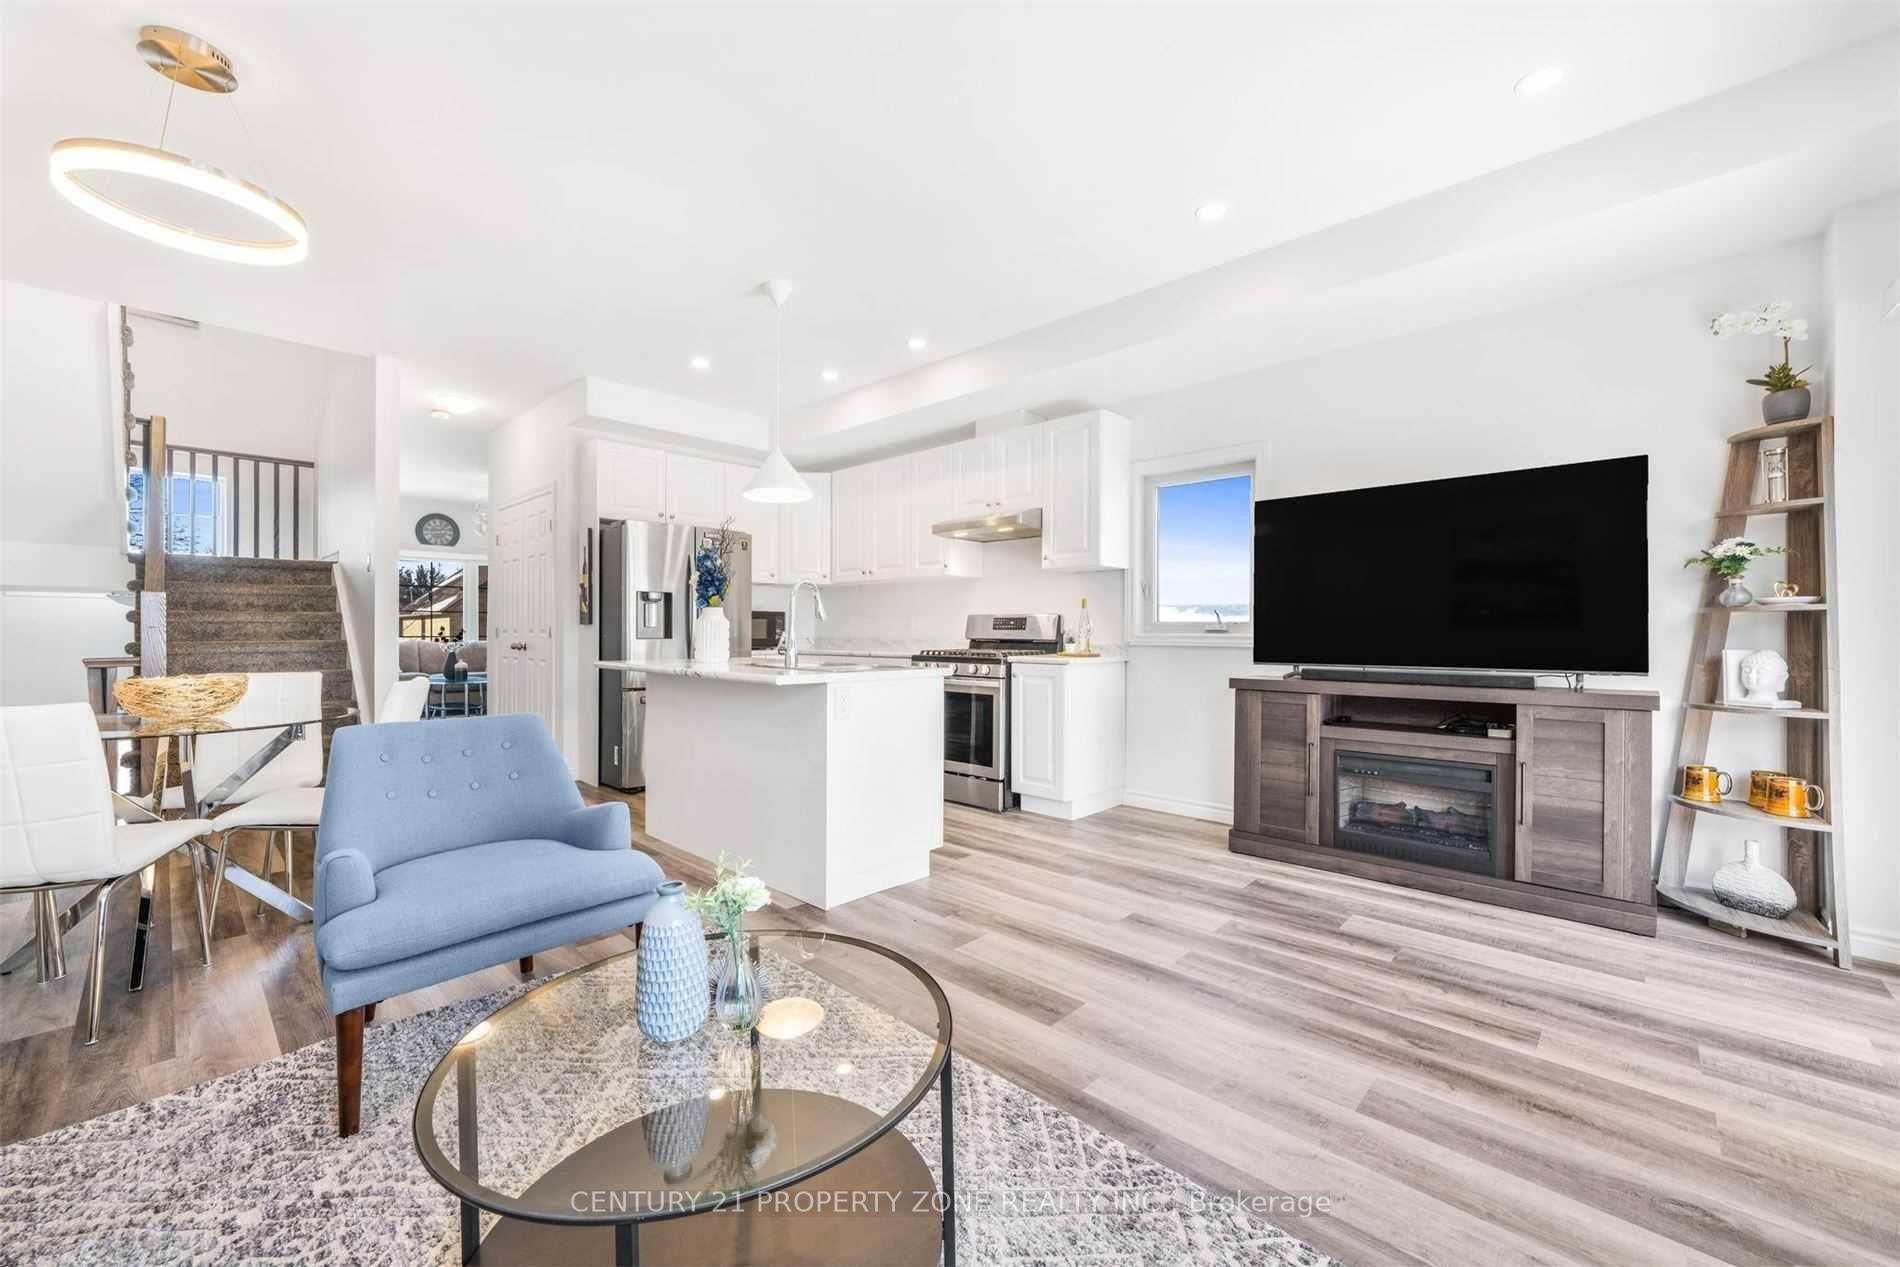 See all 36 photos
4+1 Bedrooms
4 Bathrooms
1 Garage
1.5K–2K sq.ft
28×141.86 ft
$5,704/yr
Property history
- $969,000TerminatedList: 2025-09-15|End: 2025-12-03|79 daysX12405233
Facts and features
- BasementWalk-out
- Age of home0–5 years
- Price per sq ft~$554
- Water, sewerMunicipal
What stands out
- Second kitchen
- Separate entrance
- Central air
The homeSemi-Detached, 3-storey, Age 0–5 years
- TypeSemi-Detached
- Style3-storey
- Age0–5 years
- Living space1,500–2,000 sq ft
- BasementFinished with walk-out, separate entrance
InsideUpper level, Other, Rooms above ground 6
- LaundryUpper level
- FeaturesOther
- Rooms above ground6
- Bedrooms4 + 1 in the basement
- Bathrooms4
- Kitchens2
- Family roomYes
Outside and lotBrick, vinyl siding, Other, Other
- ExteriorBrick, vinyl siding
- RoofOther
- FoundationOther
- Size28 × 141.86 ft
- ZoningR4
Parking1 Garage, Built-in, Private
- Spaces1 Garage
- GarageBuilt-in
- DrivewayPrivate
Heating, water and powerForced air, gas, Central air, Municipal water
- HeatingForced air, gas
- CoolingCentral air
- WaterMunicipal water
- SewerMunicipal sewer
Costs and taxesTaxes $5,704 a year, HST included in the price, Rental items None
- Taxes, 2024$5,704 a year
- HSTHST included in the price
- Rental itemsNone
Included in the saleIncluded None, Not included None
- IncludedNone
- Not includedNone
NearbyHospital, park, public transit, school
- Close toHospital, park, public transit, school
Listing detailsX12405233, Terminated, Sep 15, 2025
- MLS® numberX12405233
- StatusTerminated
- Listed onSep 15, 2025
- Days on market79
- UpdatedDec 3, 2025
- Possession1-29 days
- Occupied byTenant
- Listing brokerageCENTURY 21 PROPERTY ZONE REALTY INC.
About this home
231 Anne Street, Cambridge, ON N3H 3V6
OtherHospitalParkPublic TransitSchool
Gorgeous Freehold Semi - Detached Unit With Walk Out Basement!! Build In December 2020 Located Near Prestigious Downtown Preston Area, Closer To Major Highway 401 & 407 For Easy Commute.With Great Sunlight & Positive Feel,It Comes With Open Concept Kitchen, Stainless SteelAppliances. All Modern Amenities Nearby. Provides Urban Feel & Warm Neighborhood. Great LivingAnd Family Area. Large Backyard With 369Sq.M.
Read more
Ask about this home
A HOMEH agent will answer your questions about this home.
Ask a question
Thinking of selling your home?See what your home is worth today.
Around this home
King St E & Union St N
Errands
Parks
Schools
Daily convenience, out of 100, from the distances below
ParkOtto Klotz Park · 5 within 1 km5 min walk316 m
GroceryOne Stop Convenience3 min walk209 m
SchoolGrand View Public School7 min walk440 m
PharmacyShoppers Drug Mart9 min walk571 m
Cafés & foodTommy's pizza & wings · 11 within 1 km3 min walk186 m
Gym & rec centreRebuild Fitness and Physiotherapy3 min walk190 m
LibraryCambridge Public Library - Preston16 min walk965 m
WalkDriveStraight-line distance, open map data
Grocery0.2 km
Park0.3 km
Coffee0.3 km
Dining0.2 km
Gym0.2 km
Schools nearby
School rating, out of 10.
Grand View Public Schoolelementary · Public · 0.4 km
6.3/10Fair
St Michael Catholic Elementary Schoolelementary · Catholic · 0.5 km
5.7/10Fair
Langs (7th Inning & Spark)elementary · Public · 0.6 km
—
Contact agent
Helpful calculators
Mortgage
Affordability
Closing costs
Land transfer tax
Property tax
Down payment
CMHC insurance
Stress test
Cashback Rebate
Your HOMEH agent

NimaHOMEH agent · Cambridge
"I would see it this week."
Ask Nima