

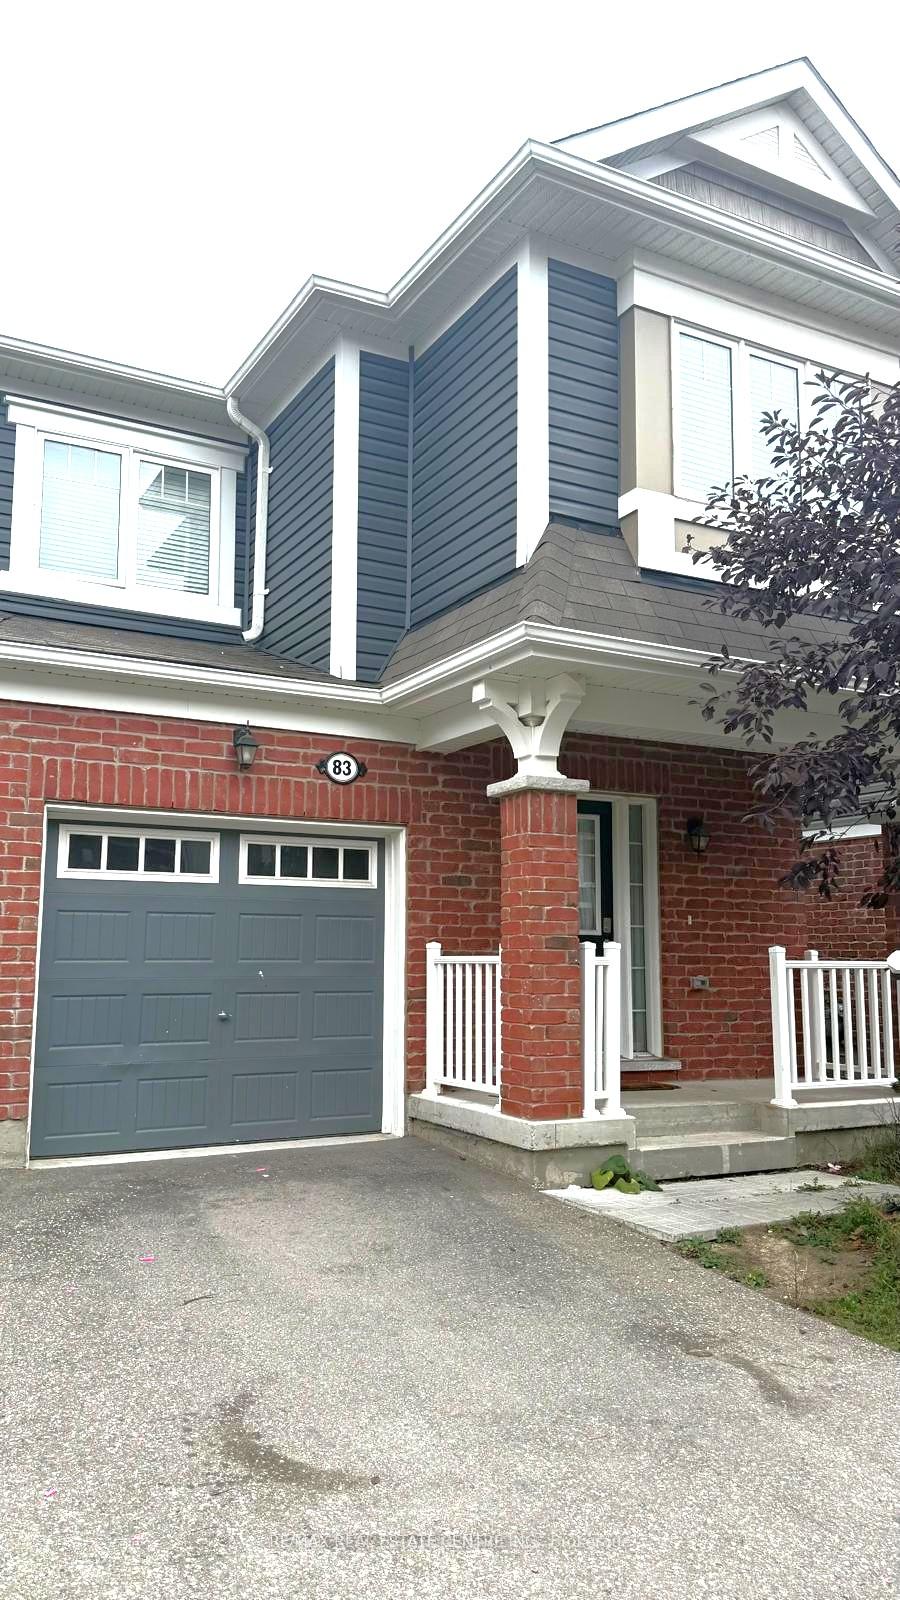
Unit 83, 143 Ridge Road
Freehold Townhouse Rented
1/24Unit 83, 143 Ridge Road
Freehold Townhouse Rented
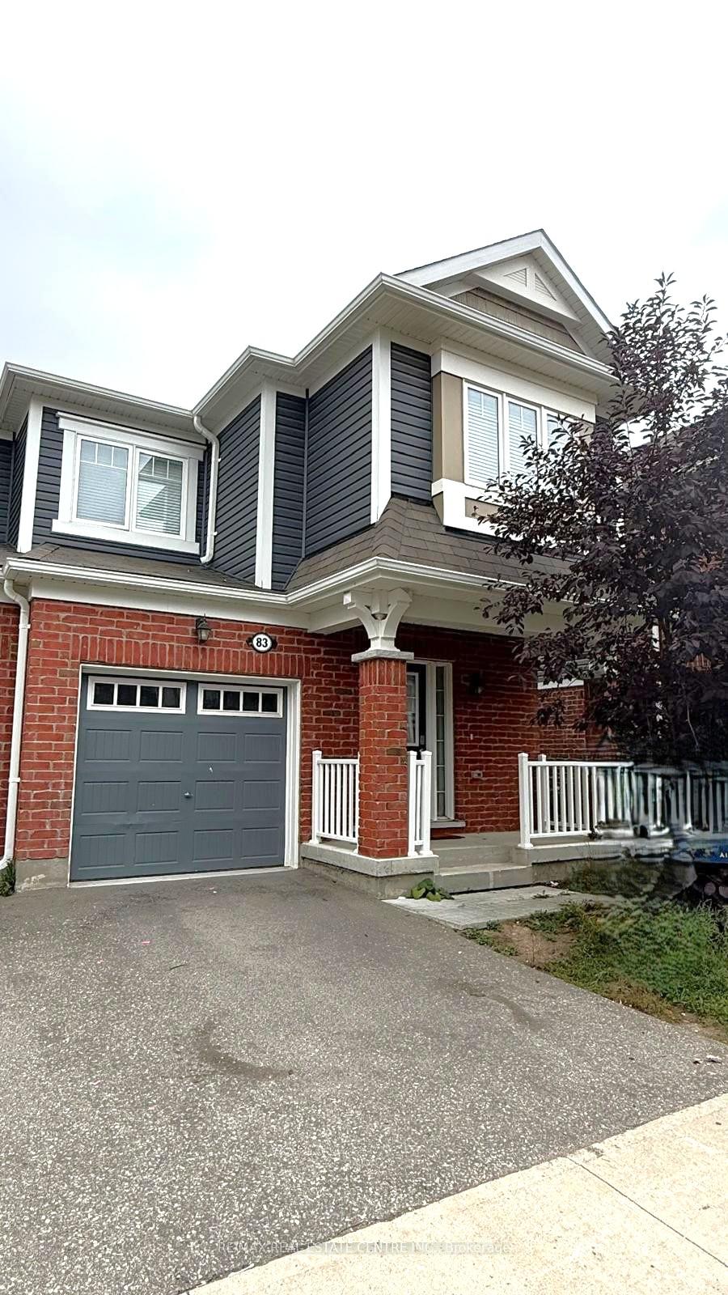
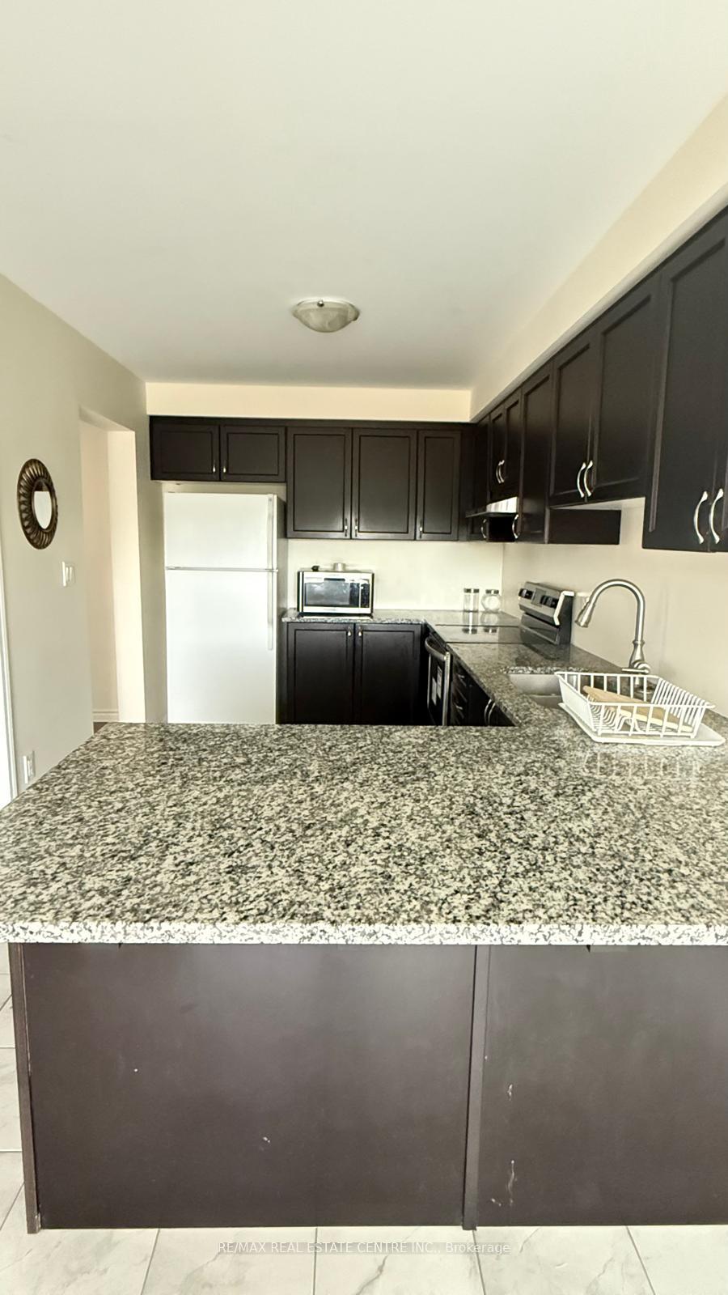
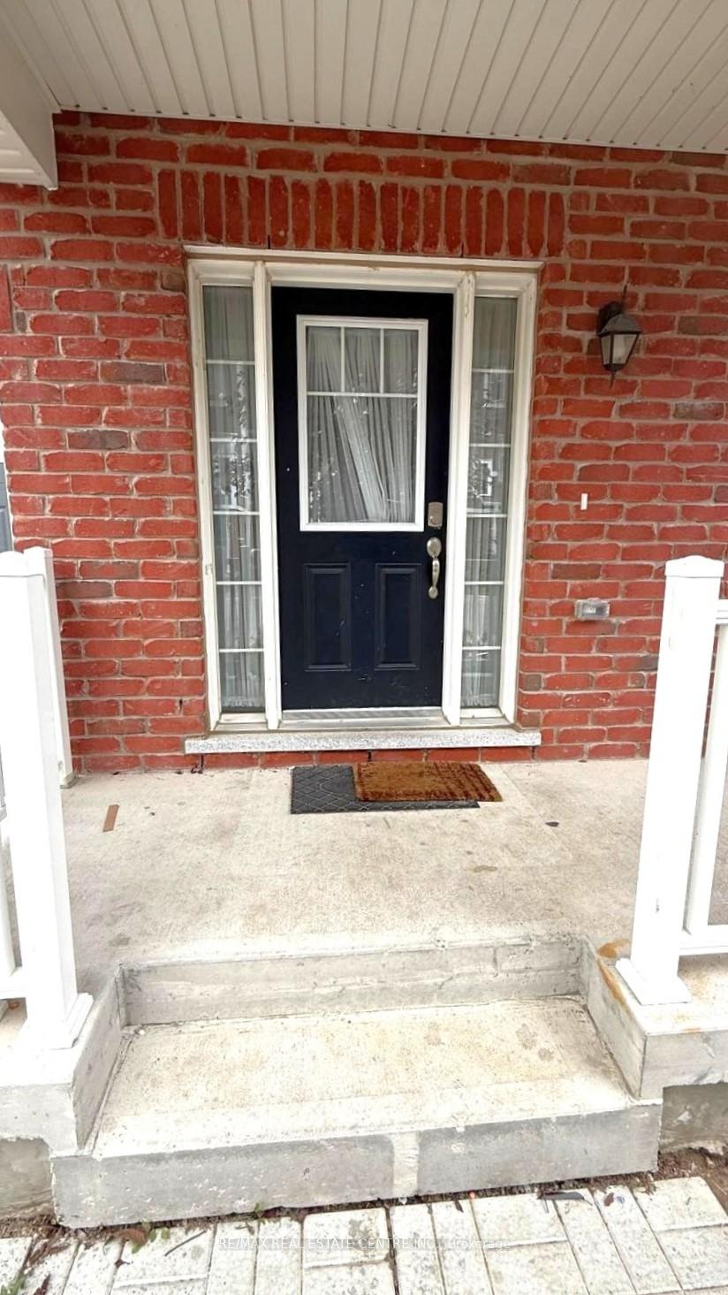
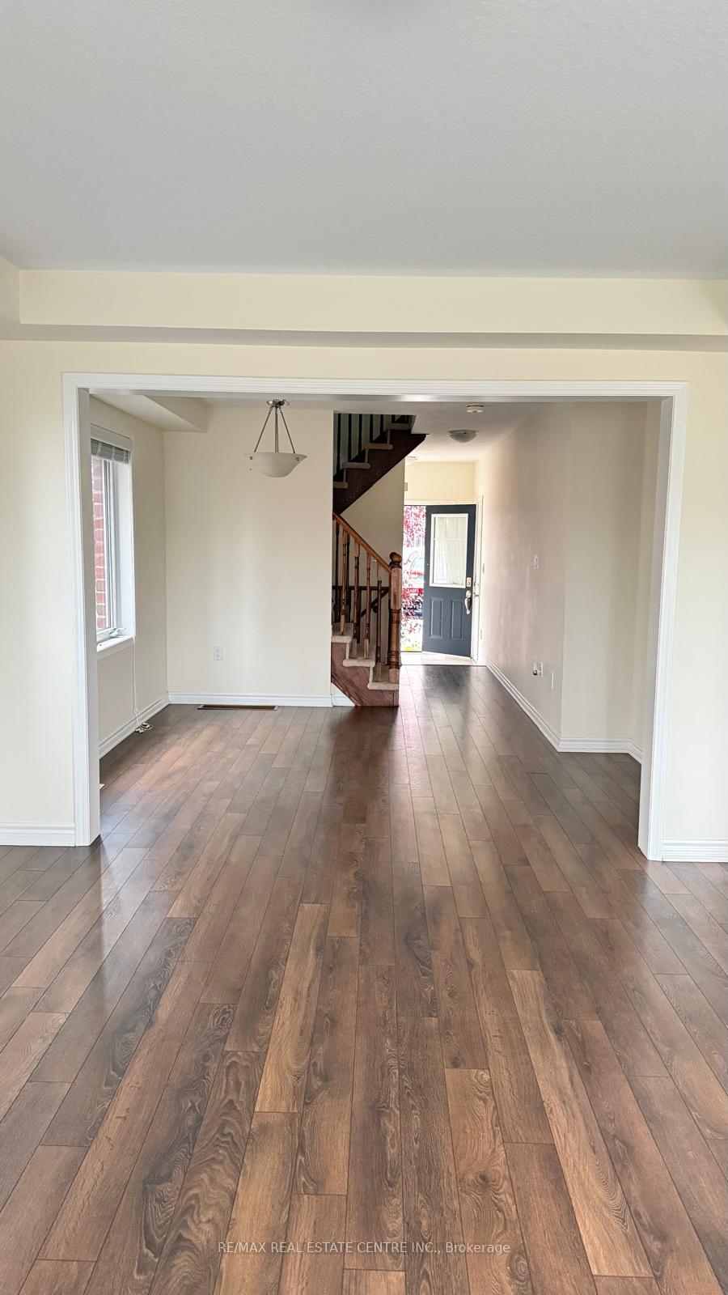 See all 24 photos
4 Bedrooms
3 Bathrooms
1 Garage
1.5K–2K sq.ft
Entire Home
— Unit
Property history
Facts and features
- BasementWalk-out
- Lot size27 ft frontage
- Lease term12 months
- FurnishedUnfurnished
What stands out
- Central air
The homeFreehold Townhouse, 2-storey, 1,500–2,000 sq ft
- TypeFreehold Townhouse
- Style2-storey
- Living space1,500–2,000 sq ft
- BasementUnfinished, walk-out
InsideLaundry closet, upper level, Other, Rooms above ground 10
- LaundryLaundry closet, upper level
- FeaturesOther
- Rooms above ground10
- Bedrooms4
- Bathrooms3
- Kitchens1
Outside and lotBrick, vinyl siding, Asphalt shingle, Concrete
- ExteriorBrick, vinyl siding
- RoofAsphalt shingle
- FoundationConcrete
- Size27 ft frontage
Parking1 Garage, Built-in
- Spaces1 Garage
- GarageBuilt-in
Heating, water and powerForced air, gas, Central air, Municipal water
- HeatingForced air, gas
- CoolingCentral air
- WaterMunicipal water
- SewerMunicipal sewer
Rent and termsRent $2,775 a month, Entire property, Unfurnished
- Rent$2,775 a month
- Space for rentEntire property
- FurnishedUnfurnished
- Lease12 months
- DepositRequired
- Credit checkRequired
- Employment letterRequired
- Rental applicationRequired
- ReferencesRequired
Listing detailsX12457655, Rented, Oct 10, 2025
- MLS® numberX12457655
- StatusRented
- Listed onOct 10, 2025
- Days on market18
- UpdatedOct 28, 2025
- PossessionImmediate
- Occupied byVacant
- Listing brokerageRE/MAX REAL ESTATE CENTRE INC.
About this home
Unit 83, 143 Ridge Road, Cambridge, ON N3E 0E1
Other
This 4 bedroom and 3 bathroom townhome located in the much sought-after neighbourhood of Cambridge.xThe main floor features a large great room, dining room, kitchen with breakfast area and a convenient powder room. The second floor has a master bedroom with a 3pc ensuite,3 bedrooms, bathroom and a laundry room. The full basement is unfinished and features a walk-out. Immediate occupancy is available. The home is close to all amenities - shopping, restaurants and HWY 401.
Read more
Ask about this home
A HOMEH agent will answer your questions about this home.
Ask a question
Around this home
Maple Grove Rd
Errands
Parks
Schools
Daily convenience, out of 100, from the distances below
ParkCompass Trail Park20 min walk1.2 km
GroceryYour Village Market22 min walk1.4 km
SchoolÉÉC Saint-Noël-Chabanel-Cambridge28 min walk1.7 km
PharmacyShoppers Drug Mart22 min walk1.4 km
Cafés & foodTim Hortons21 min walk1.3 km
Gym & rec centreCrunch Fitness21 min walk1.3 km
WalkDriveStraight-line distance, open map data
Grocery1.4 km
Park1.2 km
Coffee1.3 km
Dining1.4 km
Gym1.3 km
Schools nearby
School rating, out of 10.
ÉÉC Saint-Noël-Chabanel-Cambridgeelementary · Private · 1.7 km
6.8/10Good
Centennial (Cambridge) Public Schoolelementary · Public · 1.9 km
5.1/10Fair
Jacob Hespeler Secondary Schoolsecondary · Public · 2.0 km
5.7/10Fair
Contact agent
Helpful calculators
Rent vs buy
Affordability
Mortgage
Down payment
Stress test
CMHC insurance
Your HOMEH agent

KimHOMEH agent · Cambridge
"I would see it this week."
Ask Kim