

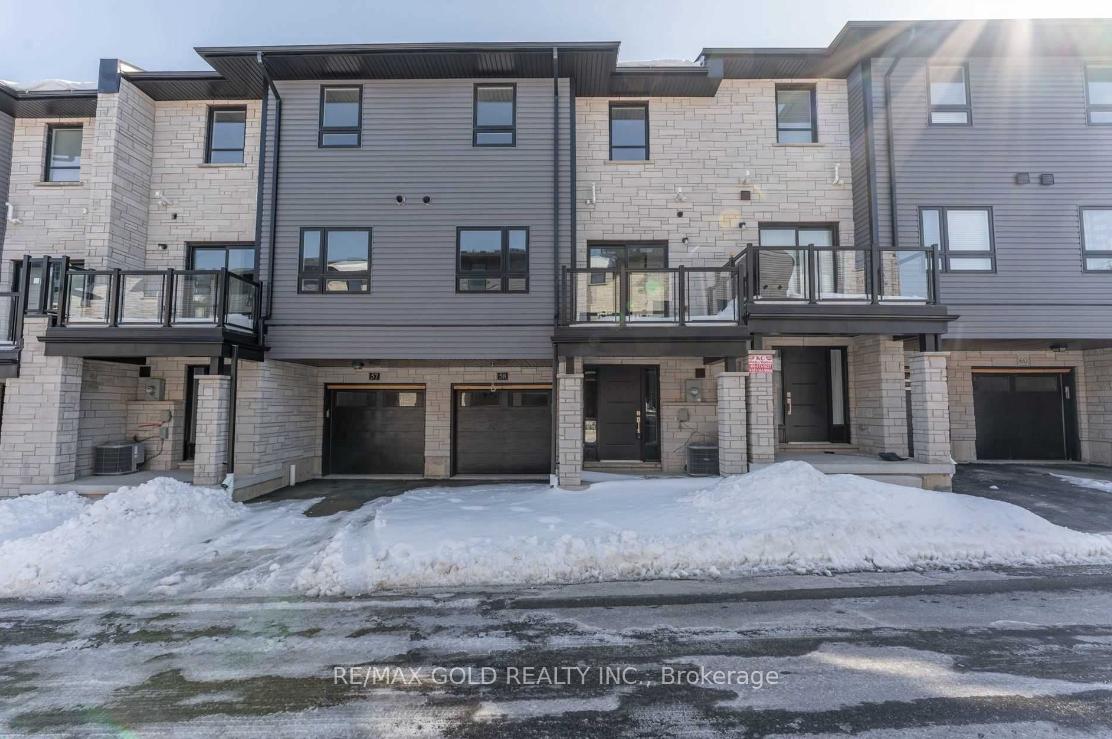
Unit 58, 51 Sparrow Avenue
Unit 58, 51 Sparrow Avenue
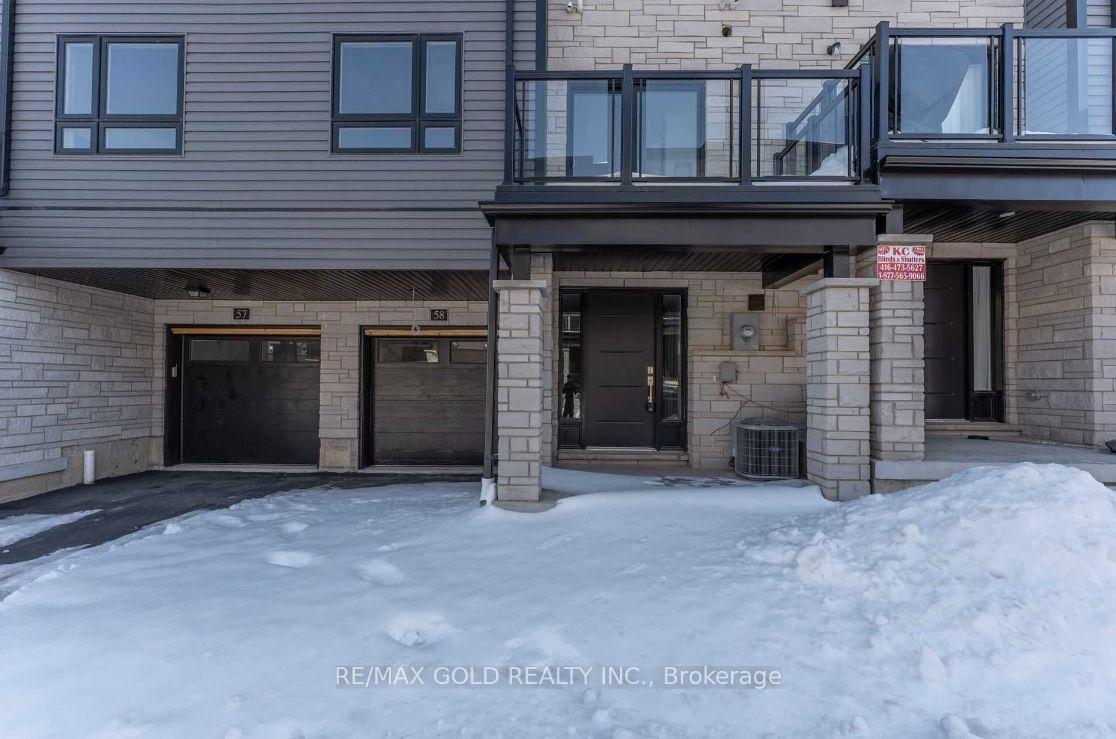
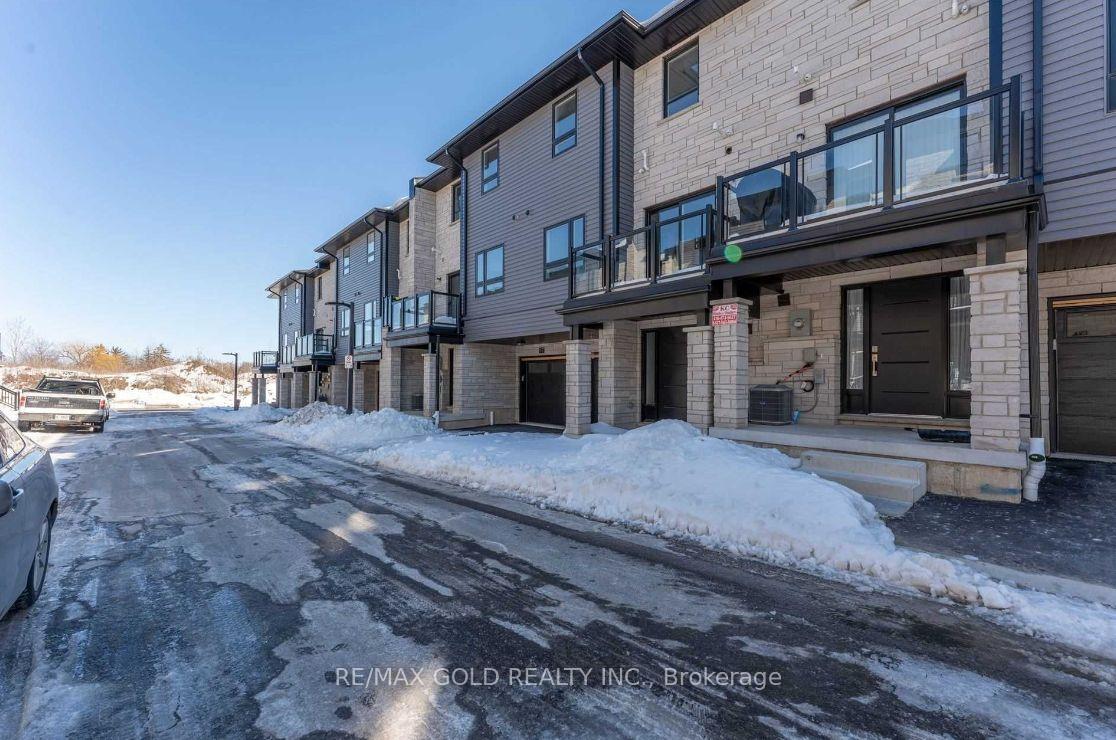
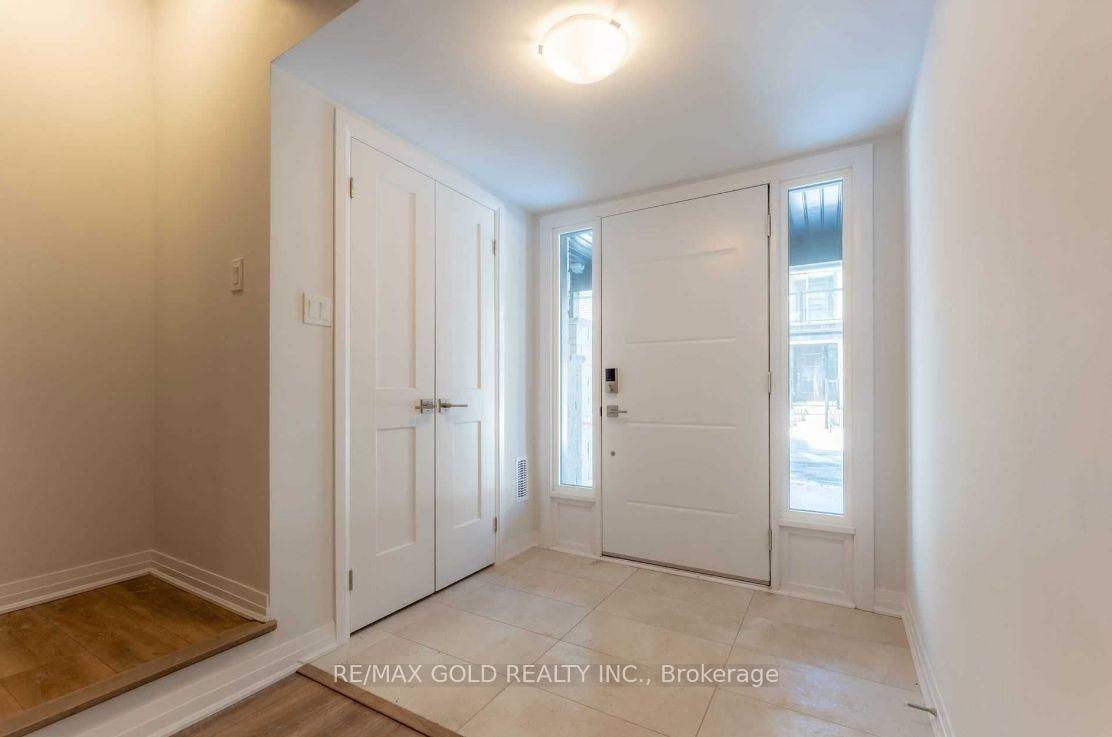
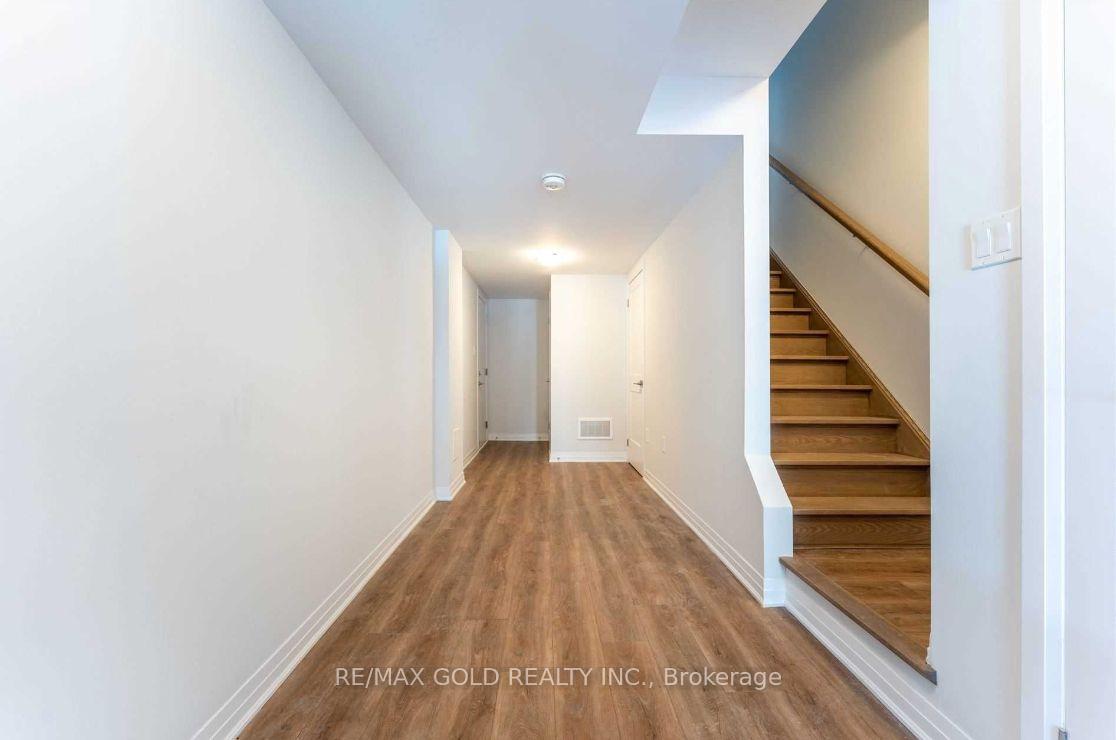 See all 40 photos
Property history
- —For SaleList: —
Facts and features
- BasementFinished
- Lease term12 months
- FurnishedUnfurnished
- Age of homeNew
- Central air
The homeFreehold Townhouse, 3-storey, New
- TypeFreehold Townhouse
- Style3-storey
- AgeNew
- Living space1,100–1,500 sq ft
- BasementFinished
InsideBroadloom, Ensuite, Rooms above ground 7
- FlooringBroadloom
- LaundryEnsuite
- Rooms above ground7
- Bedrooms3
- Bathrooms3
- Kitchens1
Outside and lotBrick, Other, Other
- ExteriorBrick
- RoofOther
- FoundationOther
Parking1 Garage, Attached, Private
- Spaces1 Garage
- GarageAttached
- DrivewayPrivate
Heating, water and powerForced air, gas, Central air, Municipal water
- HeatingForced air, gas
- CoolingCentral air
- WaterMunicipal water
- SewerMunicipal sewer
Rent and termsRent $2,450 a month, Entire property, Unfurnished
- Rent$2,450 a month
- Space for rentEntire property
- FurnishedUnfurnished
- Lease12 months
- Rent includesParking
- DepositRequired
- Credit checkRequired
- Employment letterRequired
- Rental applicationRequired
- ReferencesRequired
- Rental itemsHot water tank
IncludedExisting s/s fridge, s/s stove, s/s dishwasher, s/s over the range, washer/dryer
- IncludedExisting s/s fridge, s/s stove, s/s dishwasher, s/s over the range, washer/dryer
NearbyPark, public transit, school
- Close toPark, public transit, school
Listing detailsX12452070, Rented, Oct 8, 2025
- MLS® numberX12452070
- StatusRented
- Listed onOct 8, 2025
- Days on market27
- UpdatedNov 4, 2025
- PossessionImmediate
- Occupied byVacant
- Listing brokerageRE/MAX GOLD REALTY INC.
About this home
Unit 58, 51 Sparrow Avenue, Cambridge, ON N1T 2E2
Beautiful 3-Bedroom, 3-Bathroom Townhome in a Family-Friendly Neighborhood! Welcome to this spacious1,450 sq ft modern townhome offering an open concept layout and stylish finishes throughout. The oversized kitchen features stainless-steel appliances, granite countertops, plenty of cabinetry, and a breakfast bar, perfect for family meals or entertaining. The bright and generous living/dining area includes pot lights and a walk-out to a private balcony, ideal for relaxing or enjoying your morning coffee. Upstairs, the primary bedroom boasts a large walk-in closet and a 4-piece ensuite for added comfort. Convenient upper-level laundry makes everyday living easy. Located close to Highland Shopping Centre (Zehrs, Canadian Tire, Shoppers Drug Mart, restaurants, and banks), excellent schools, parks, and scenic hiking trails, this home combines comfort, space, and convenience all in one. Move in Ready!
Ask about this home
A HOMEH agent will answer your questions about this home.
Around this home
Daily convenience, out of 100, from the distances below
Schools nearby
School rating, out of 10.
Helpful calculators
Your HOMEH agent

"I would see it this week."