

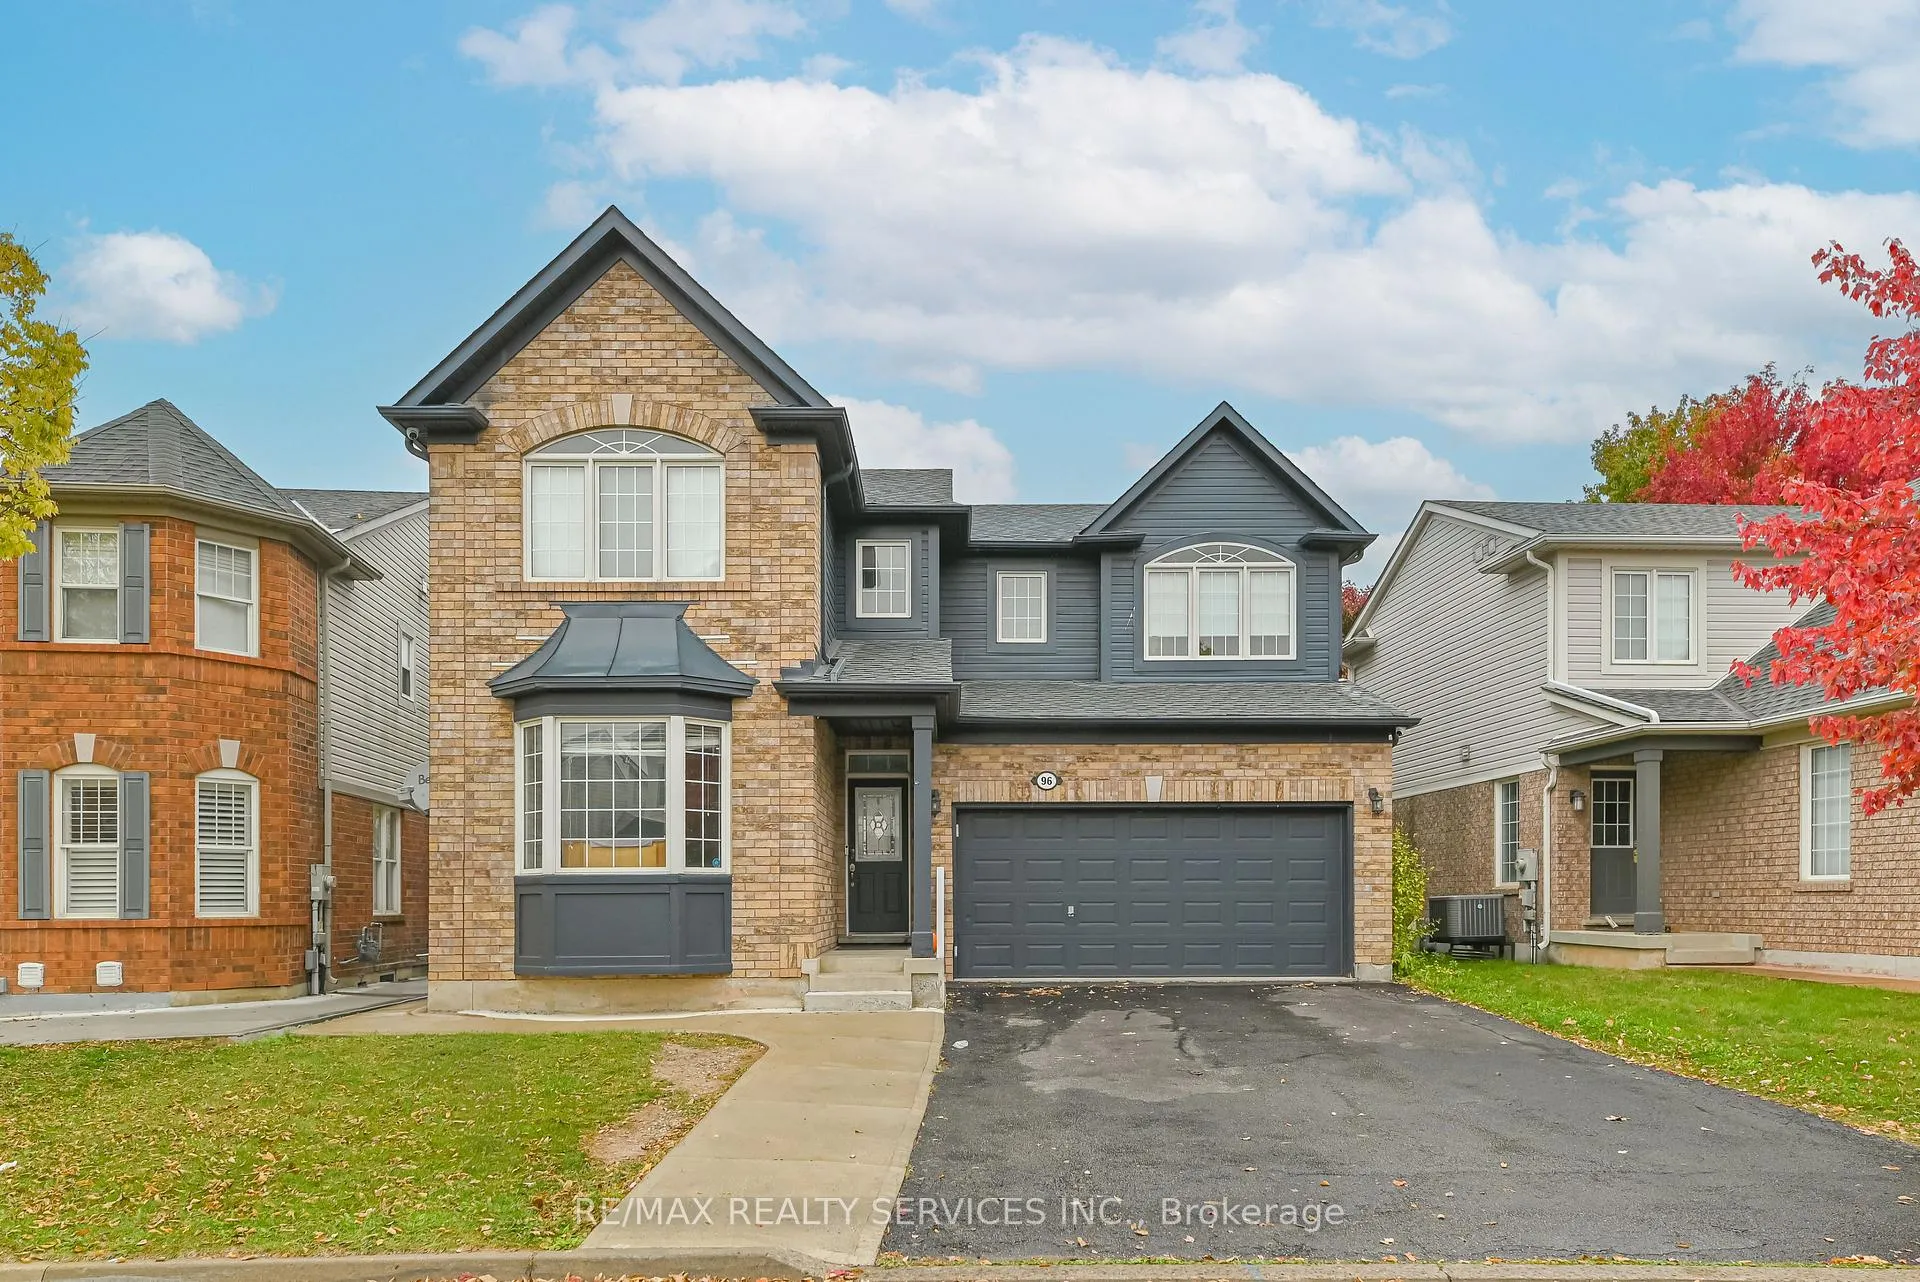
96 Brayshaw Drive
96 Brayshaw Drive
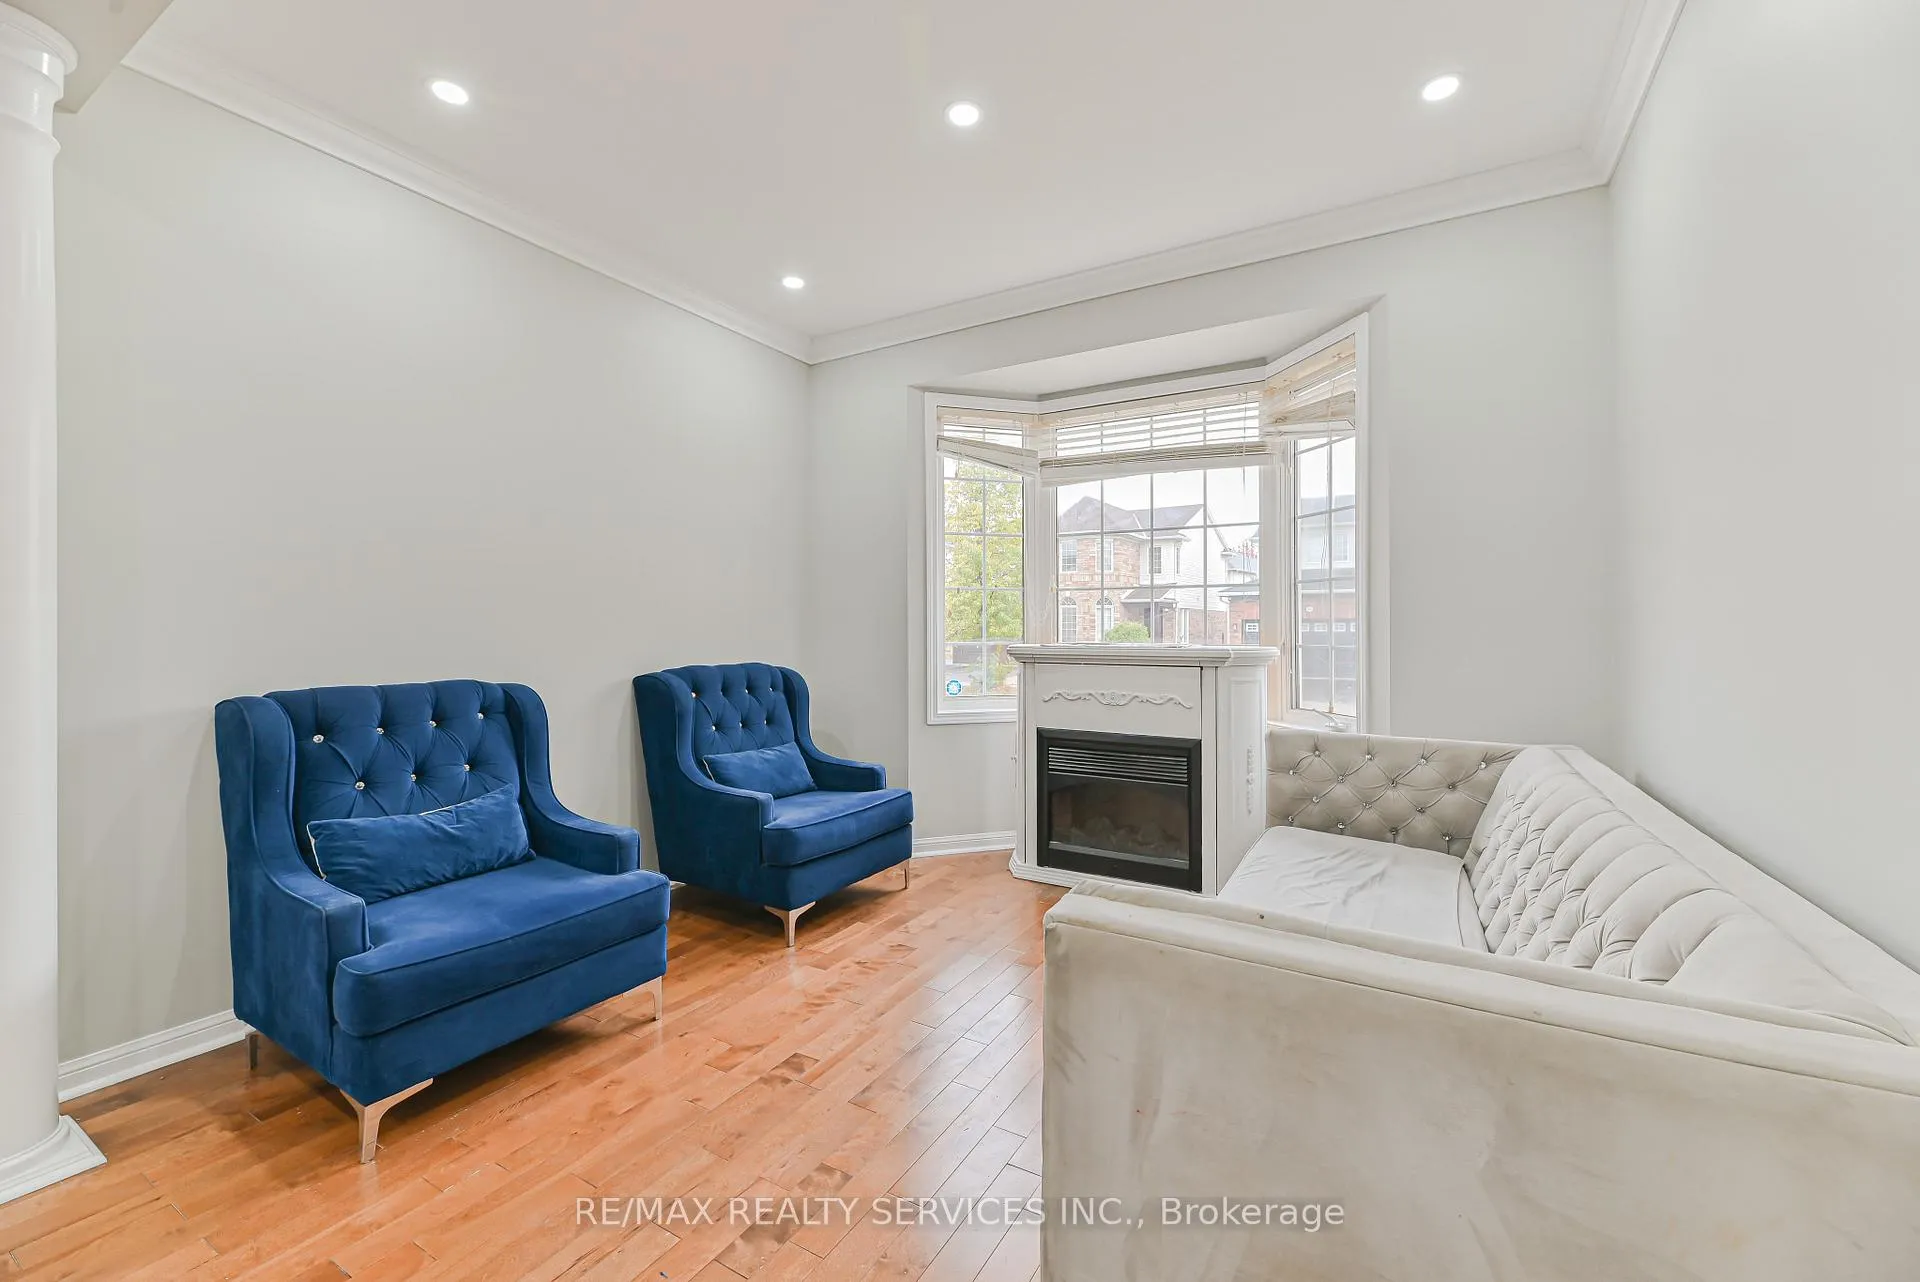 See all 50 photos
Property history
- $1,049,900SuspendedList: 2025-10-22|End: 2026-01-04|74 daysX12475411
Facts and features
- BasementFinished
- Price per sq ft~$467
- Water, sewerMunicipal
- HeatingForced air
- Second kitchen
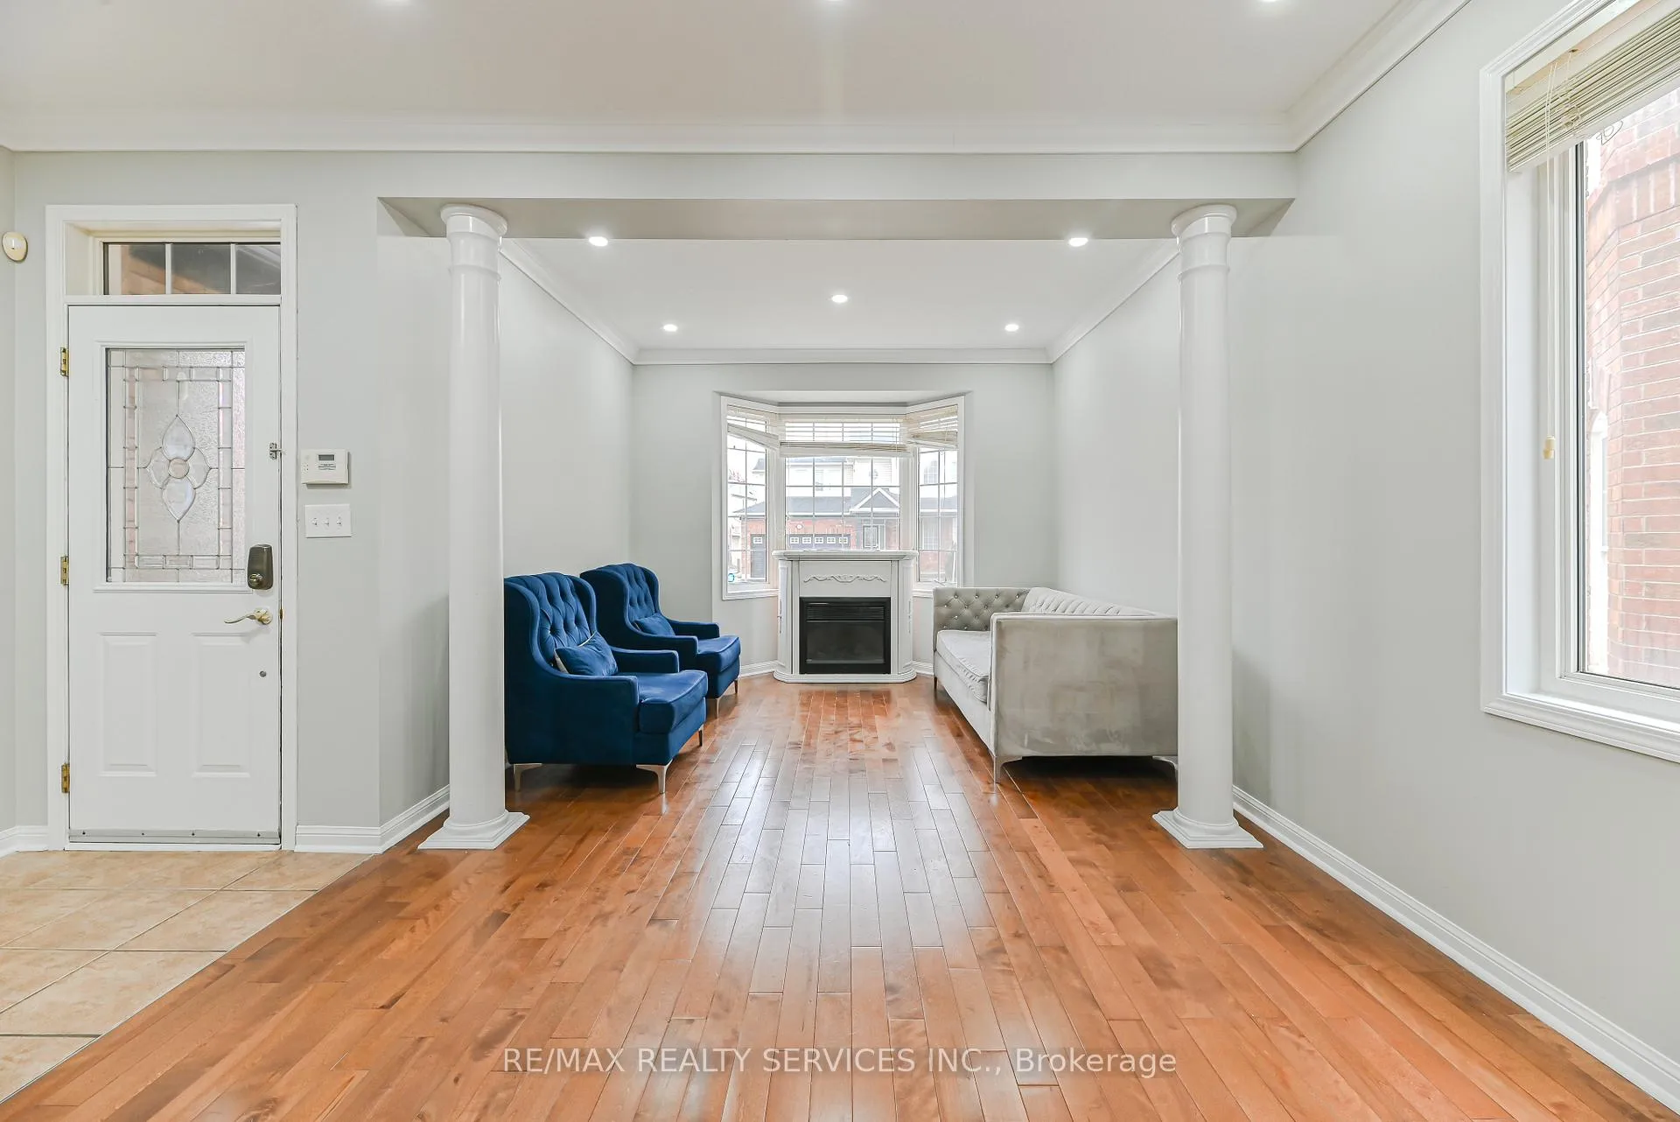
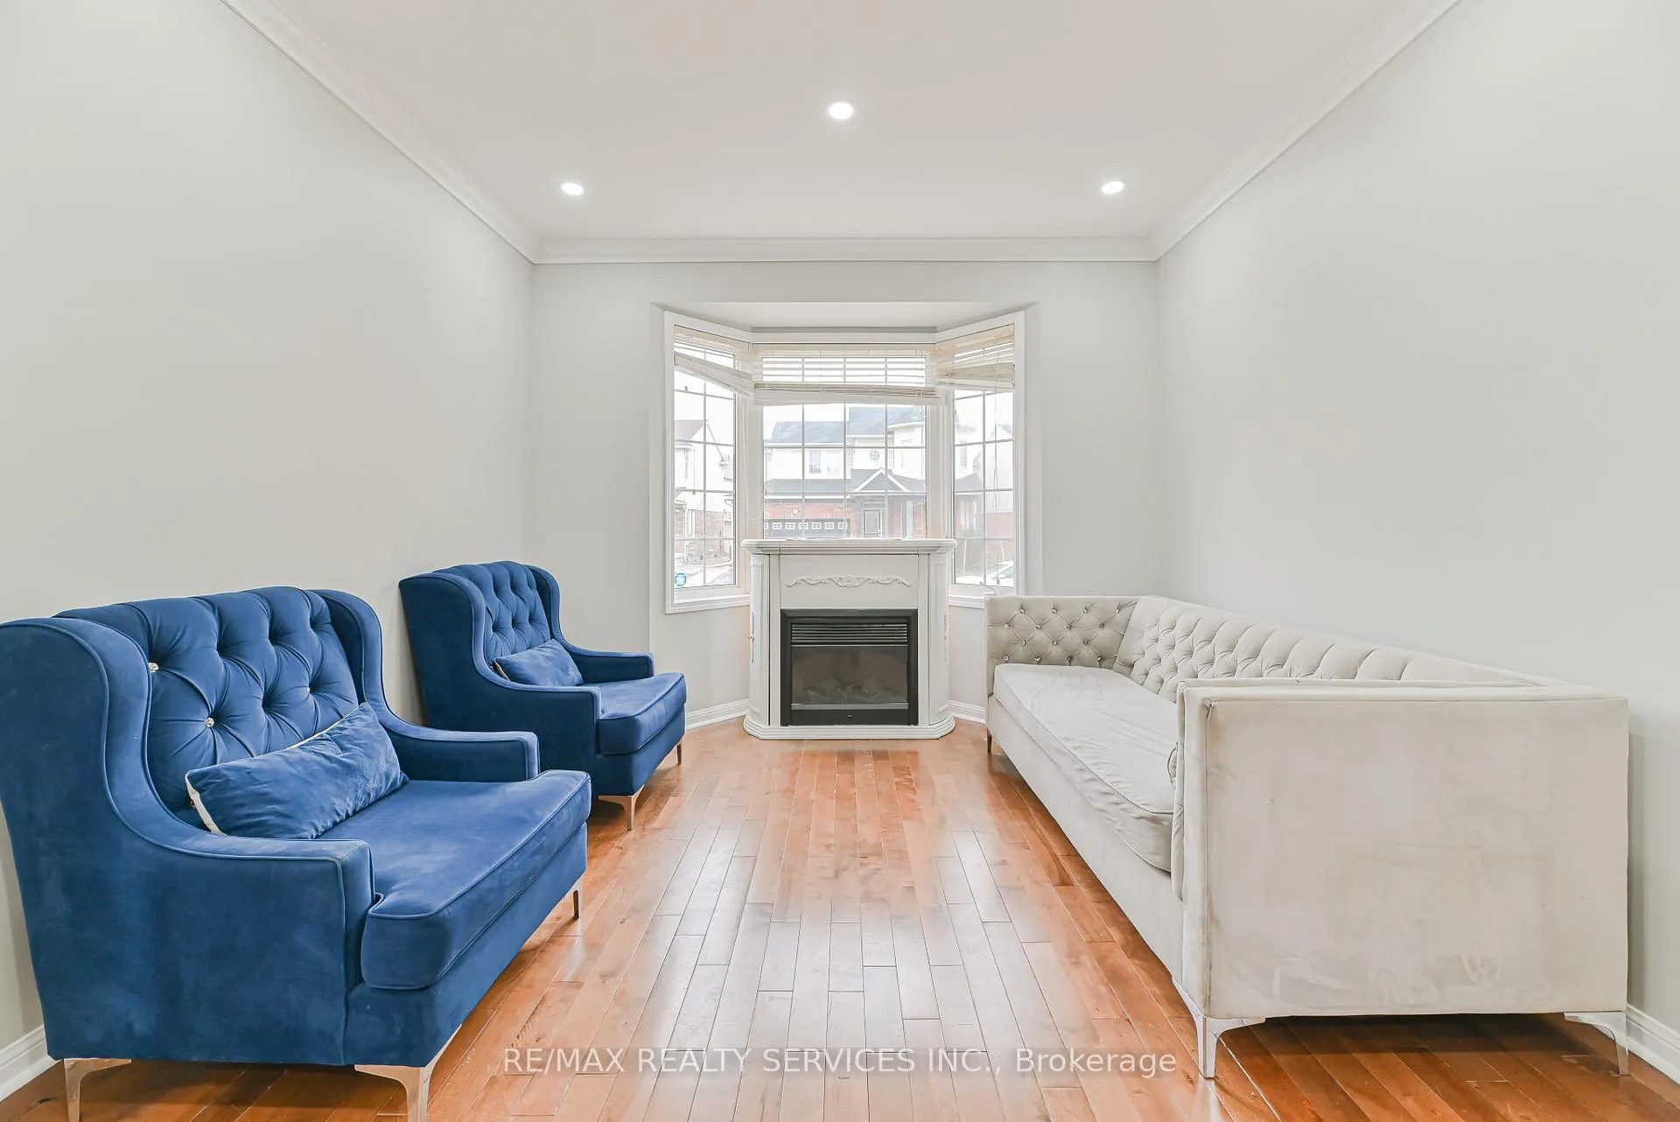
- Hardwood floors
- Fireplace
- Central air
The homeDetached, 2-storey, 2,000–2,500 sq ft
- TypeDetached
- Style2-storey
- Living space2,000–2,500 sq ft
- BasementFinished
InsideFireplace Yes, Hardwood, Ceramic, Air exchanger, erv/hrv, countertop range, built-in oven
- FireplaceYes
- FlooringHardwood, Ceramic
- FeaturesAir exchanger, erv/hrv, countertop range, built-in oven
- Rooms above ground9
- Rooms in the basement2
- Bedrooms4 + 2 in the basement
- Bathrooms4
- Kitchens2
- Family roomYes
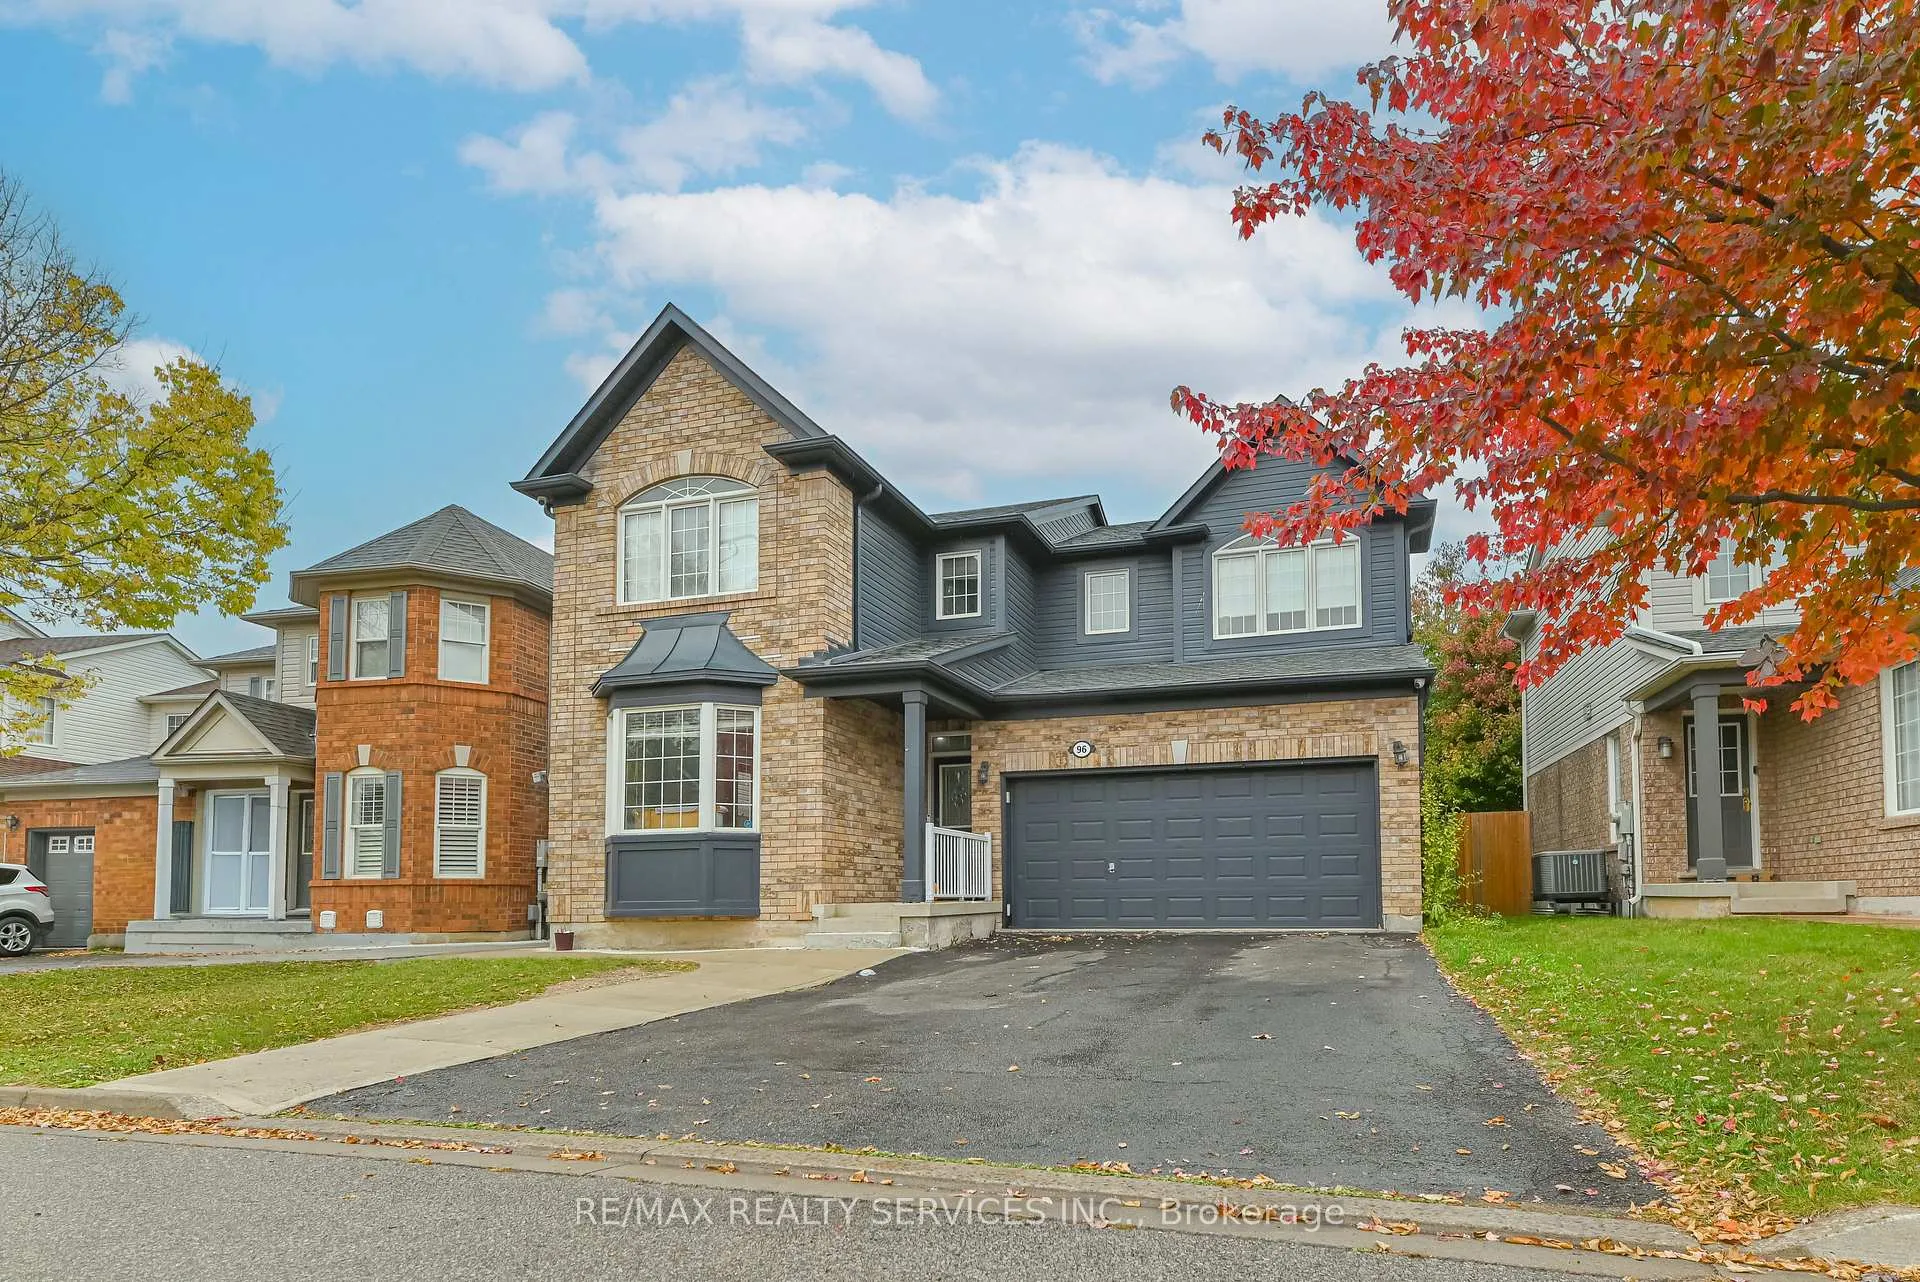
Outside and lotBrick, vinyl siding, Asphalt shingle, Concrete
- ExteriorBrick, vinyl siding
- RoofAsphalt shingle
- FoundationConcrete
- Other structuresGarden shed
- Size42.88 × 82.94 ft
Parking2 Garage, Built-in, Private
- Spaces2 Garage
- GarageBuilt-in
- DrivewayPrivate
Heating, water and powerForced air, gas, Central air, Municipal water
- HeatingForced air, gas
- CoolingCentral air
- WaterMunicipal water
- SewerMunicipal sewer
Costs and taxesTaxes $6,049 a year, HST included in the price, Hot water tank
- Taxes, 2025$6,049 a year
- HSTHST included in the price
- Rental itemsHot water tank
Included in the saleAll electric light fixtures, all existing appliances.
- IncludedAll electric light fixtures, all existing appliances.
NearbyFenced yard, park, place of worship, public transit, rec./commun.centre, school
- Close toFenced yard, park, place of worship, public transit, rec./commun.centre, school
Listing detailsX12475411, Suspended, Oct 22, 2025
- MLS® numberX12475411
- StatusSuspended
- Listed onOct 22, 2025
- Days on market74
- UpdatedJan 4, 2026
- Possession30-59 days
- Occupied byOwner
- Listing brokerageRE/MAX REALTY SERVICES INC.
About this home
96 Brayshaw Drive, Cambridge (Fiddlesticks), ON N1T 2H5
Welcome to this bright and spacious 4+2 bedroom, 4 bathroom home in great community. This beautifully upgraded home features 9-ft ceilings, an entertainer's open-concept living, dinning with a large family room, and a modern kitchen. The upper level offers four generous bedrooms, including a primary suite with a walk-in closet and a luxurious ensuite. A versatile upper-level den is perfect for a home office. The finished basement includes a two-bedroom apartment with a separate entrance, ideal for rental income or extended family. Enjoy a backyard oasis with a large deck and hot tub - perfect for relaxing or entertaining. Near Portuguese Swamp Trail, Puslinch Lake, Conservation area, School parks, Shopping, Much More.
Ask about this home
A HOMEH agent will answer your questions about this home.
Around this home
Daily convenience, out of 100, from the distances below
Schools nearby
School rating, out of 10.
Helpful calculators
Your HOMEH agent

"I would see it this week."