

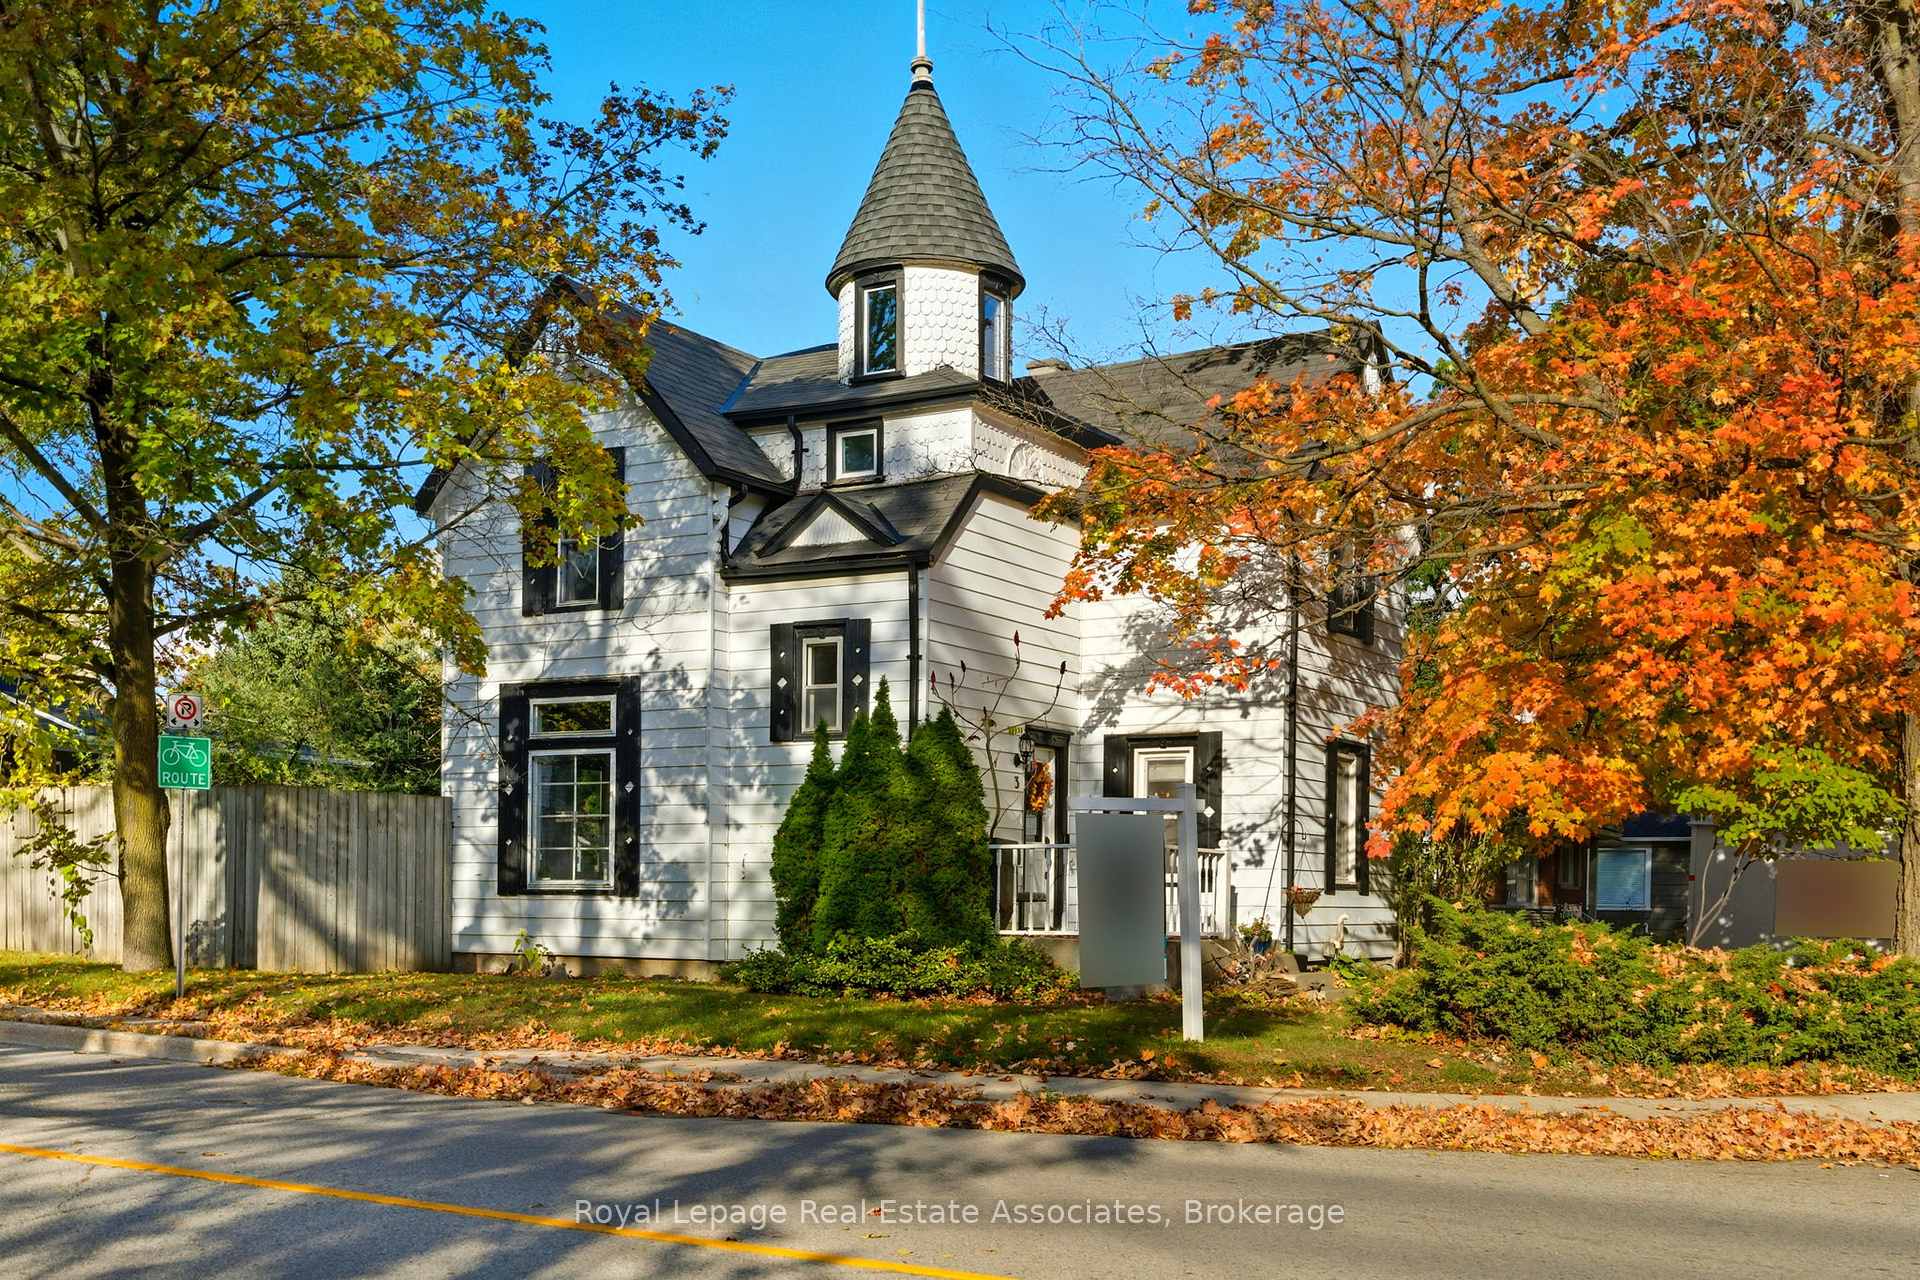
3 Shaw Avenue E
3 Shaw Avenue E
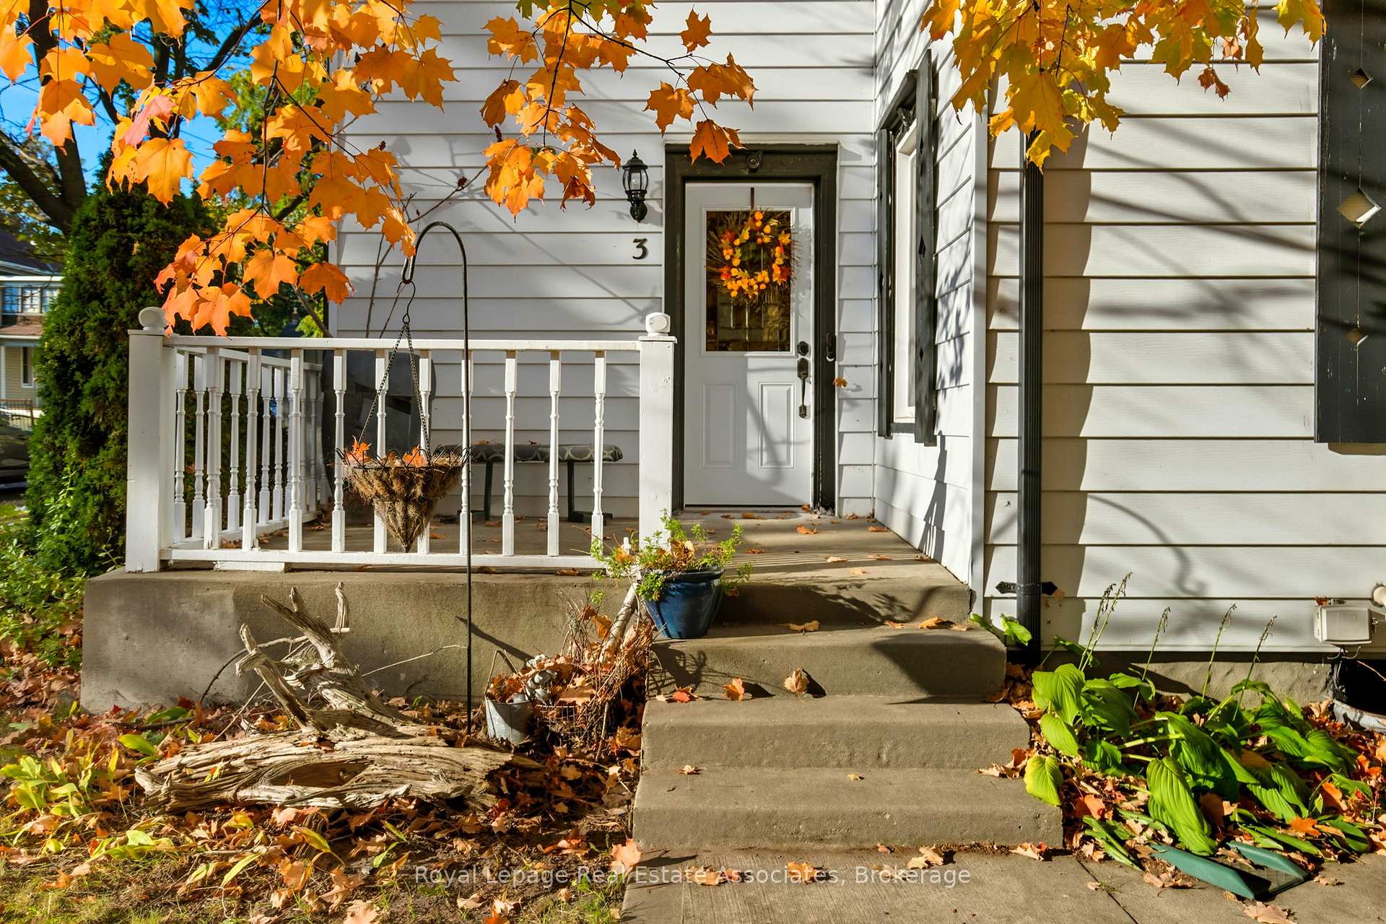
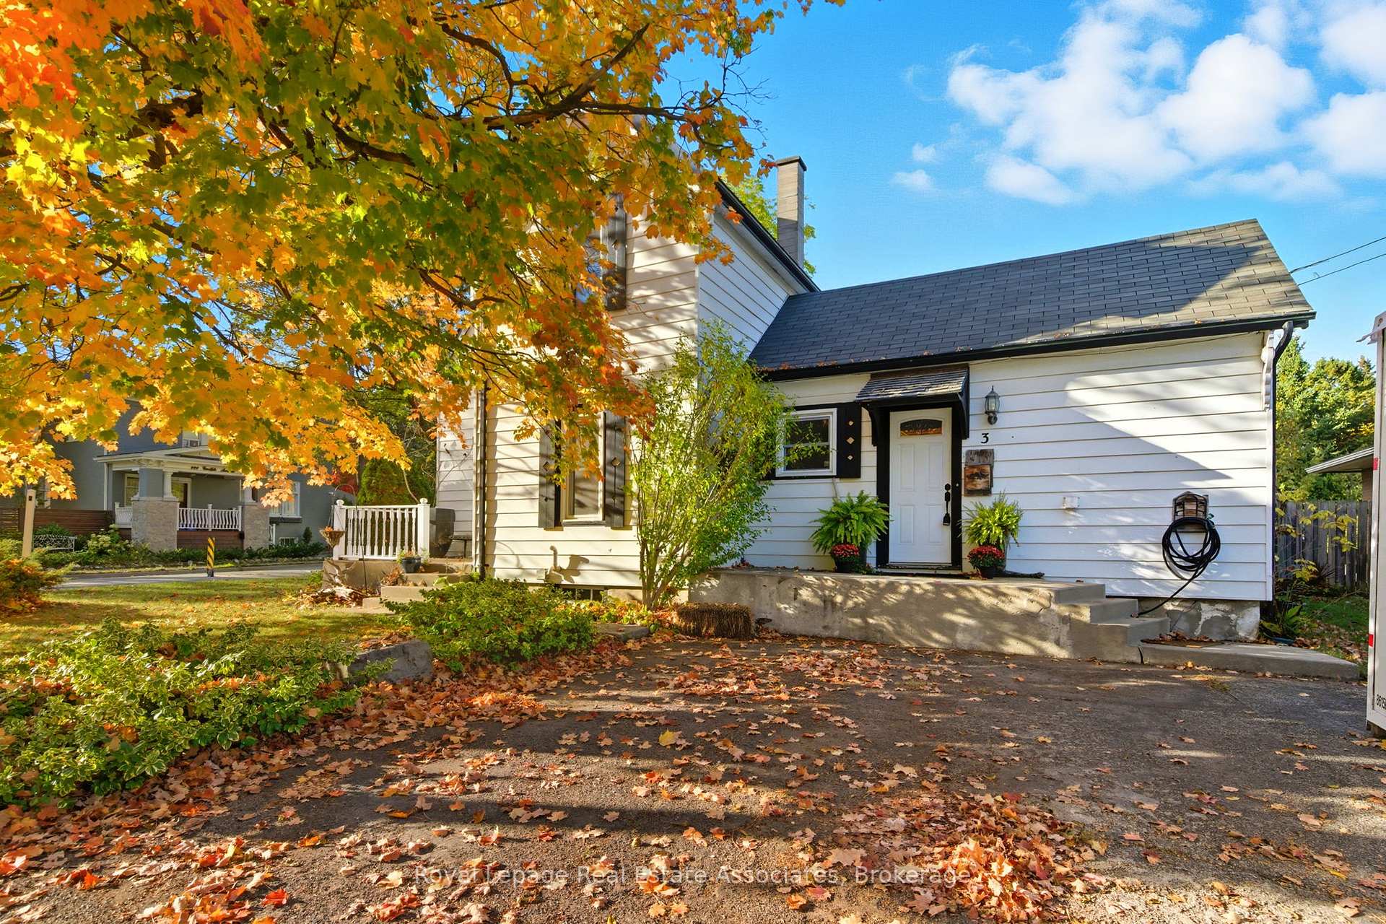
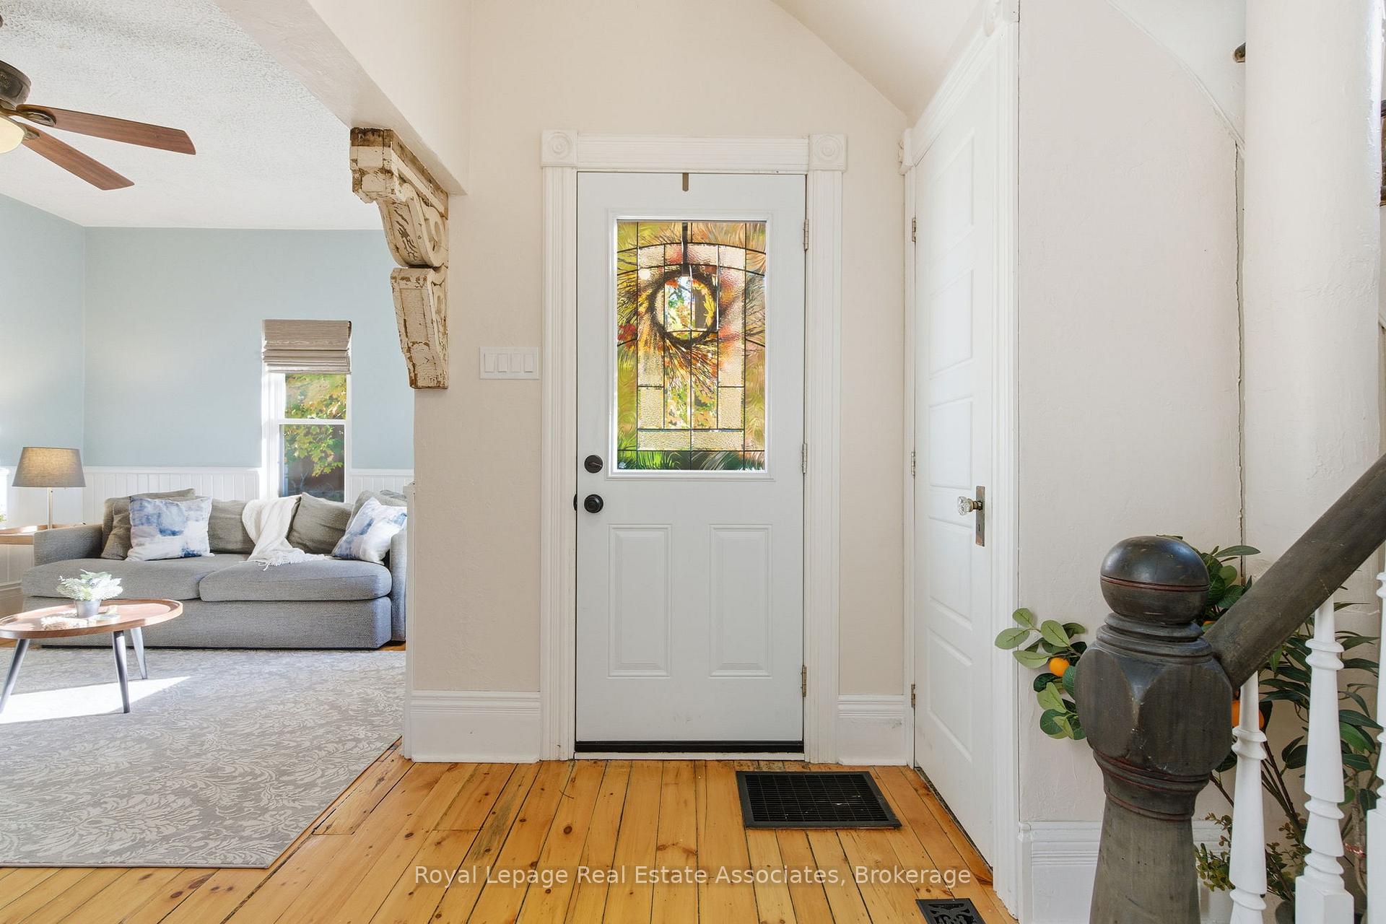
 See all 46 photos
Property history
- $729,000TerminatedList: 2025-11-04|End: 2025-12-02|28 daysX12508640
- $749,000TerminatedList: 2025-10-16|End: 2025-11-02|17 daysX12465466
Facts and features
- BasementUnfinished
- Age of home100+
- Price per sq ft~$417
- Water, sewerMunicipal
- Central air
- Inground pool
The homeDetached, 2-storey, 100+
- TypeDetached
- Style2-storey
- Age100+
- Living space1,500–2,000 sq ft
- BasementUnfinished
- Special designationHeritage
InsideMain level, Rooms above ground 9, Bedrooms 3
- LaundryMain level
- Rooms above ground9
- Bedrooms3
- Bathrooms2
- Kitchens1
Outside and lotAluminum siding, Asphalt shingle, Concrete
- ExteriorAluminum siding
- RoofAsphalt shingle
- FoundationConcrete
- PoolInground
- Size65.29 × 90 ft
Parking2 Parking
- Spaces2 Parking
Heating, water and powerForced air, gas, Central air, Municipal water
- HeatingForced air, gas
- CoolingCentral air
- WaterMunicipal water
- SewerMunicipal sewer
Costs and taxesTaxes $4,150 a year, HST included in the price, Hot water rental
- Taxes, 2025$4,150 a year
- HSTHST included in the price
- Rental itemsHot water rental
- Under contractHot water heater
Included in the saleDishwasher, dryer, refrigerator, stove, washer, window coverings, elf's., Curtains in pink nursery and primary bedroom, security cameras at front doors, shelving and cabinet above toilet in upstairs bathroom, floating shelves in living room, wall mounted tvs.
- IncludedDishwasher, dryer, refrigerator, stove, washer, window coverings, elf's.
- Not includedCurtains in pink nursery and primary bedroom, security cameras at front doors, shelving and cabinet above toilet in upstairs bathroom, floating shelves in living room, wall mounted tvs.
Listing detailsX12508640, Terminated, Nov 4, 2025
- MLS® numberX12508640
- StatusTerminated
- Listed onNov 4, 2025
- Days on market28
- UpdatedDec 2, 2025
- PossessionFlexible
- Occupied byOwner
- Listing brokerageRoyal Lepage Real Estate Associates
About this home
3 Shaw Avenue E, Cambridge (Silver Heights), ON N3C 1E7
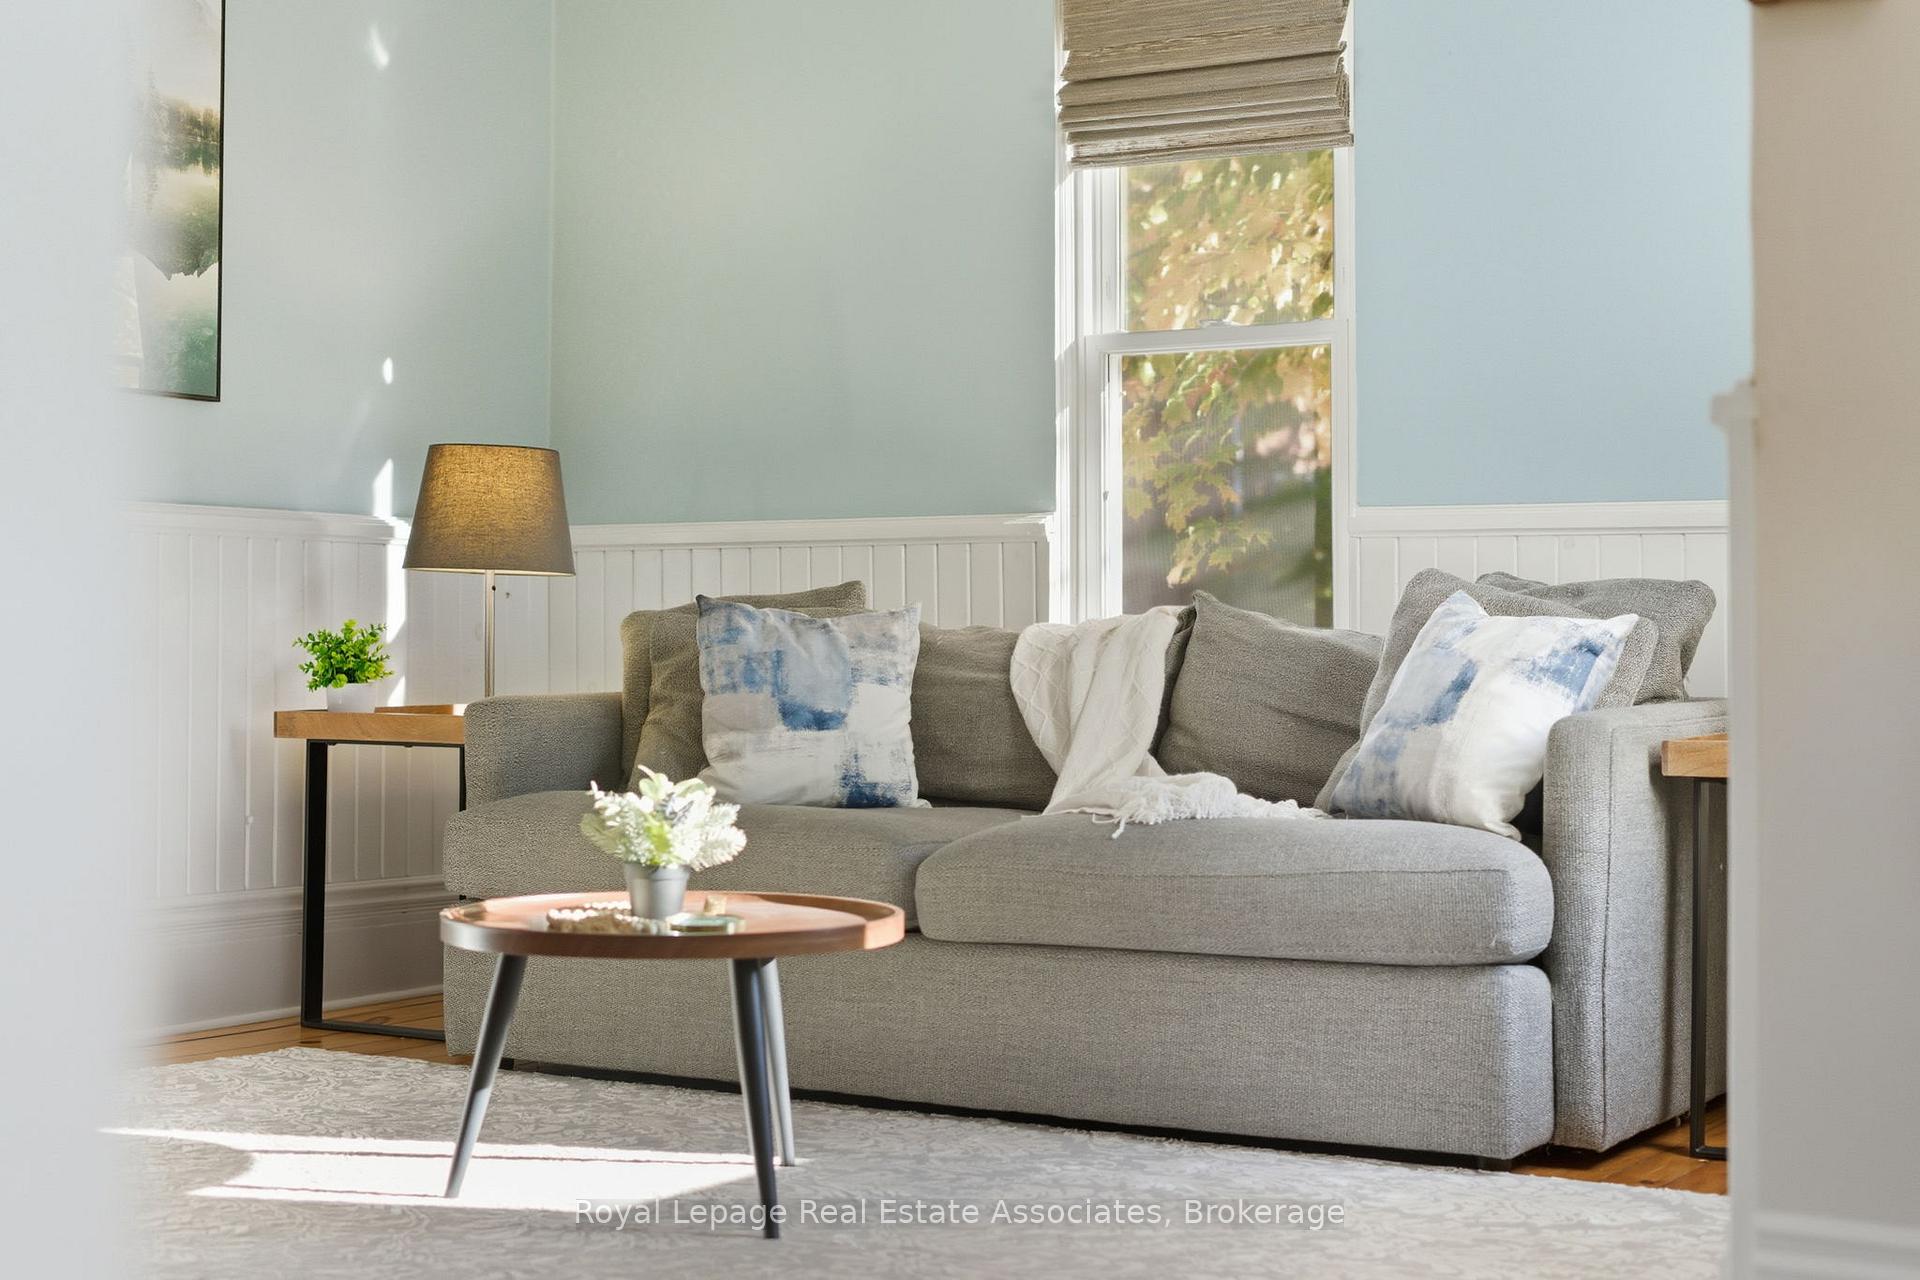
This stunning 2-storey heritage home is a rare piece of Hespeler's history. Built in 1895, it has been beautifully maintained and thoughtfully updated, blending timeless character with modern comfort to create the perfect harmony of old and new boasting 3 Bedrooms, 2 Bathrooms and a usable basement. Said to be the very first prefabricated home built in Cambridge, this remarkable property sits proudly on a prime corner lot surrounded by beautiful mature trees, offering both privacy and curb appeal. Elegant Victorian accents frame the windows and doors, while gingerbread detailing graces the roofline and gables, an unmistakable nod to its rich past. Inside, wide-plank pine floors flow throughout, filling the home with warmth and charm. The oversized kitchen features a wood-detailed range, board-and-batten ceilings, and ample cabinetry, providing both function and classic style. Just off the kitchen, a bright sunroom offers flexibility, perfect as a home office, gym, or cozy sitting room. Main-floor laundry and a convenient powder room add everyday ease, while the spacious living room showcases lovely wainscoting and an inviting atmosphere. The formal dining room and secondary living space - ideal as a study, playroom, or creative retreat - complete the main level. A striking spiral staircase leads to the upper floor, where you'll find 3 generous bedrooms and a 4 piece bathroom. Step outside to the expansive backyard, complete with an in-ground pool and plenty of room to entertain or simply enjoy outdoor living. A private driveway offers parking for up to 3 vehicles. Located just steps from schools, trails, transit, and everyday amenities, with quick access to major highways, this is your chance to own a true piece of Hespeler's history!
Ask about this home
A HOMEH agent will answer your questions about this home.
Around this home
Daily convenience, out of 100, from the distances below
Schools nearby
School rating, out of 10.
Helpful calculators
Your HOMEH agent

"I would see it this week."