

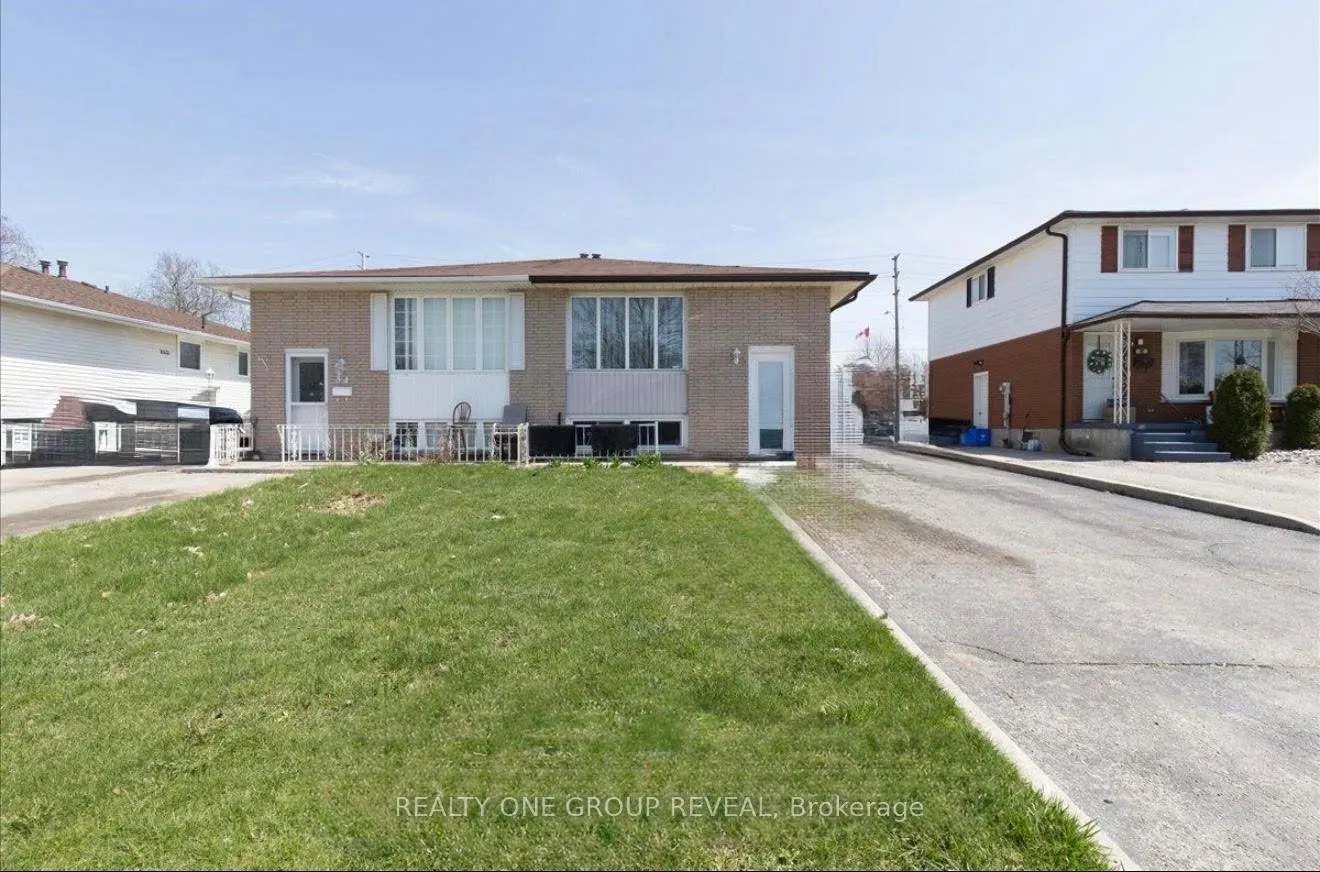
56 Bakersfield Drive
Semi-Detached Expired
1/1156 Bakersfield Drive
Semi-Detached Expired
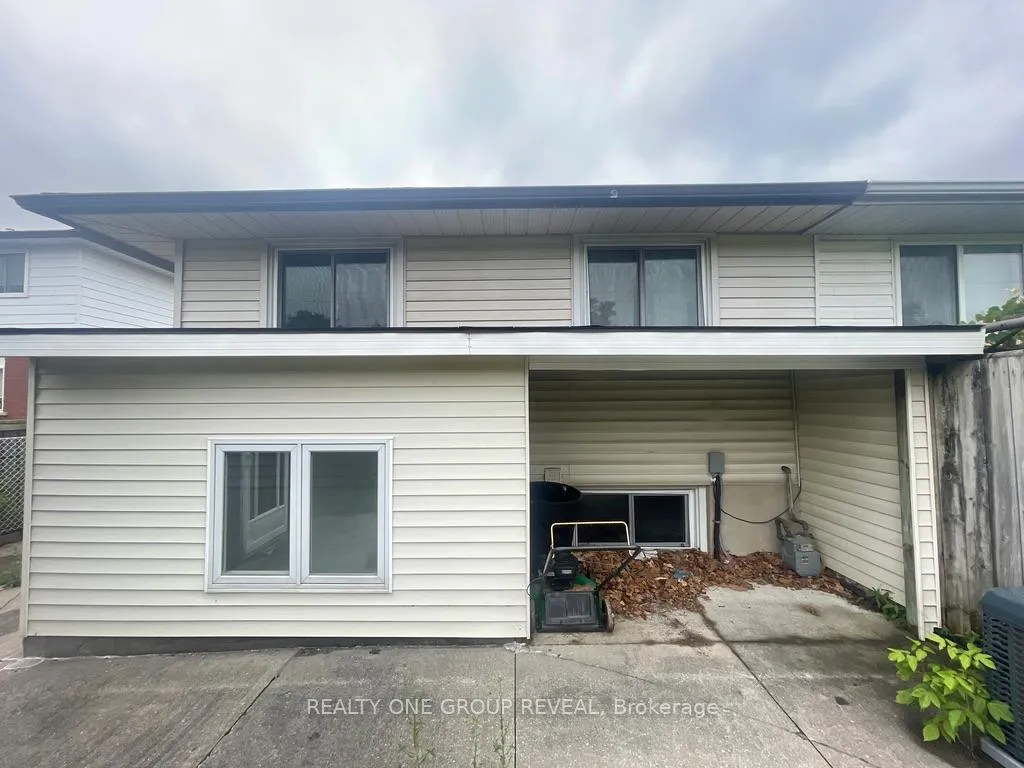
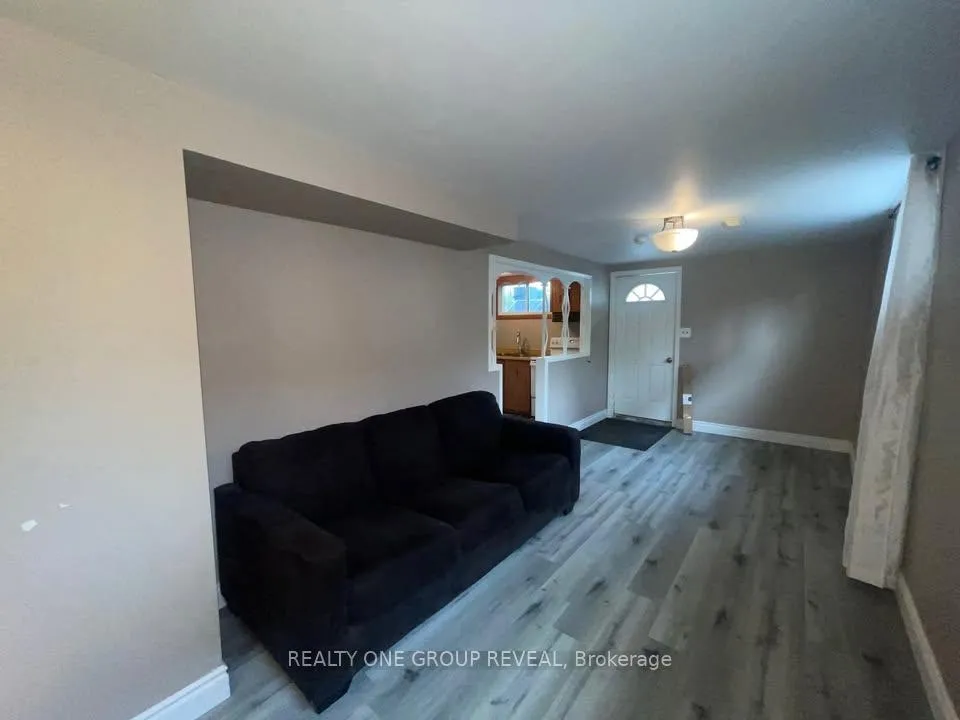
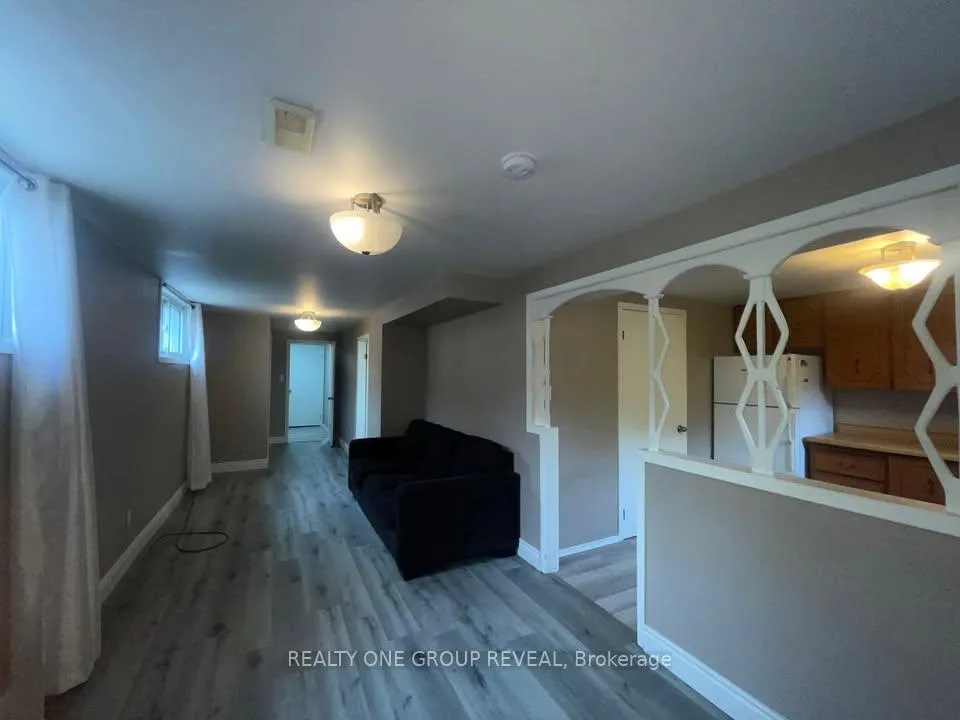
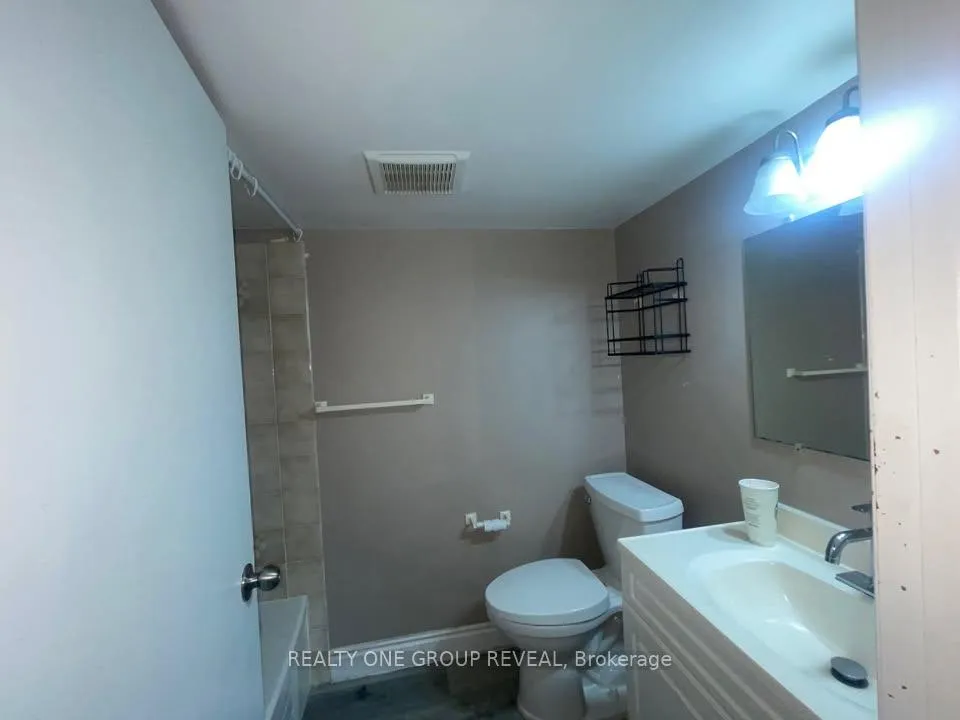 See all 11 photos
1 Bedroom
1 Bathroom
0 Garage
700–1.1K sq.ft
Basement
— Unit
Property history
- $1,700ExpiredList: 2025-10-09|End: 2026-01-01|84 daysX12455662
Facts and features
- BasementApartment
- Lot size30 ft frontage
- Lease term12 months
- FurnishedUnfurnished
What stands out
- Central air
The homeSemi-Detached, Bungalow, 700–1,100 sq ft
- TypeSemi-Detached
- StyleBungalow
- Living space700–1,100 sq ft
- BasementApartment
- WaterfrontNone
InsideEnsuite, In-law suite, Rooms above ground 4
- LaundryEnsuite
- FeaturesIn-law suite
- Rooms above ground4
- Bedrooms1
- Bathrooms1
- Kitchens1
- Family roomYes
Outside and lotBrick, Asphalt shingle, Concrete
- ExteriorBrick
- RoofAsphalt shingle
- FoundationConcrete
- Size30 ft frontage
Parking2 Parking
- Spaces2 Parking
Heating, water and powerForced air, gas, Central air, Municipal water
- HeatingForced air, gas
- CoolingCentral air
- WaterMunicipal water
- SewerMunicipal sewer
Rent and termsRent $1,700 a month, Basement, Unfurnished
- Rent$1,700 a month
- Space for rentBasement
- FurnishedUnfurnished
- Lease12 months
- Rent includesHeat, hydro, water, parking
- DepositRequired
- Credit checkRequired
- Employment letterRequired
- Rental applicationRequired
- ReferencesRequired
Listing detailsX12455662, Expired, Oct 9, 2025
- MLS® numberX12455662
- StatusExpired
- Listed onOct 9, 2025
- Days on market84
- UpdatedJan 1, 2026
- Possession2025-10-15 / Immediate
- Occupied byVacant
- Listing brokerageREALTY ONE GROUP REVEAL
About this home
56 Bakersfield Drive, Cambridge (Christopher-Champlain), ON N1R 6X6
In-Law Suite
Bright and spacious one-bedroom apartment perfectly located near shops, transit, parks, and quick 401 access. Enjoy a full, well-appointed kitchen, private in-suite laundry, and parking for two vehicles. Generous living and dining layout with great natural light, Full kitchen with ample cabinetry and full-size appliances. Private, separate laundry (no sharing!) Parking for 2 included Quiet, well-maintained property in a central Cambridge location, Smoke-free
Read more
Ask about this home
A HOMEH agent will answer your questions about this home.
Ask a question
Around this home
FRANKLIN and CHAMPLAIN
Errands
Parks
Schools
Daily convenience, out of 100, from the distances below
ParkDecaro Park · 1 within 1 km14 min walk865 m
GroceryHasty Market15 min walk898 m
SchoolSt Vincent de Paul Catholic Elementary School2 min walk140 m
PharmacyPharmasave15 min walk923 m
Cafés & foodCT Shawarma · 6 within 1 km13 min walk789 m
Gym & rec centreFit4Less16 min walk997 m
WalkDriveStraight-line distance, open map data
Grocery0.9 km
Park0.9 km
Coffee1.0 km
Dining0.8 km
Gym1.0 km
Schools nearby
School rating, out of 10.
St Vincent de Paul Catholic Elementary Schoolelementary · Catholic · 0.1 km
7.3/10Good
Oak Bridge Academyelementary · Private · 0.5 km
—
Holy Spirit Catholic Elementary Schoolelementary · Catholic · 0.6 km
5.1/10Fair
Contact agent
Helpful calculators
Rent vs buy
Affordability
Mortgage
Down payment
Stress test
CMHC insurance
Your HOMEH agent

KimHOMEH agent · Cambridge
"I would see it this week."
Ask Kim